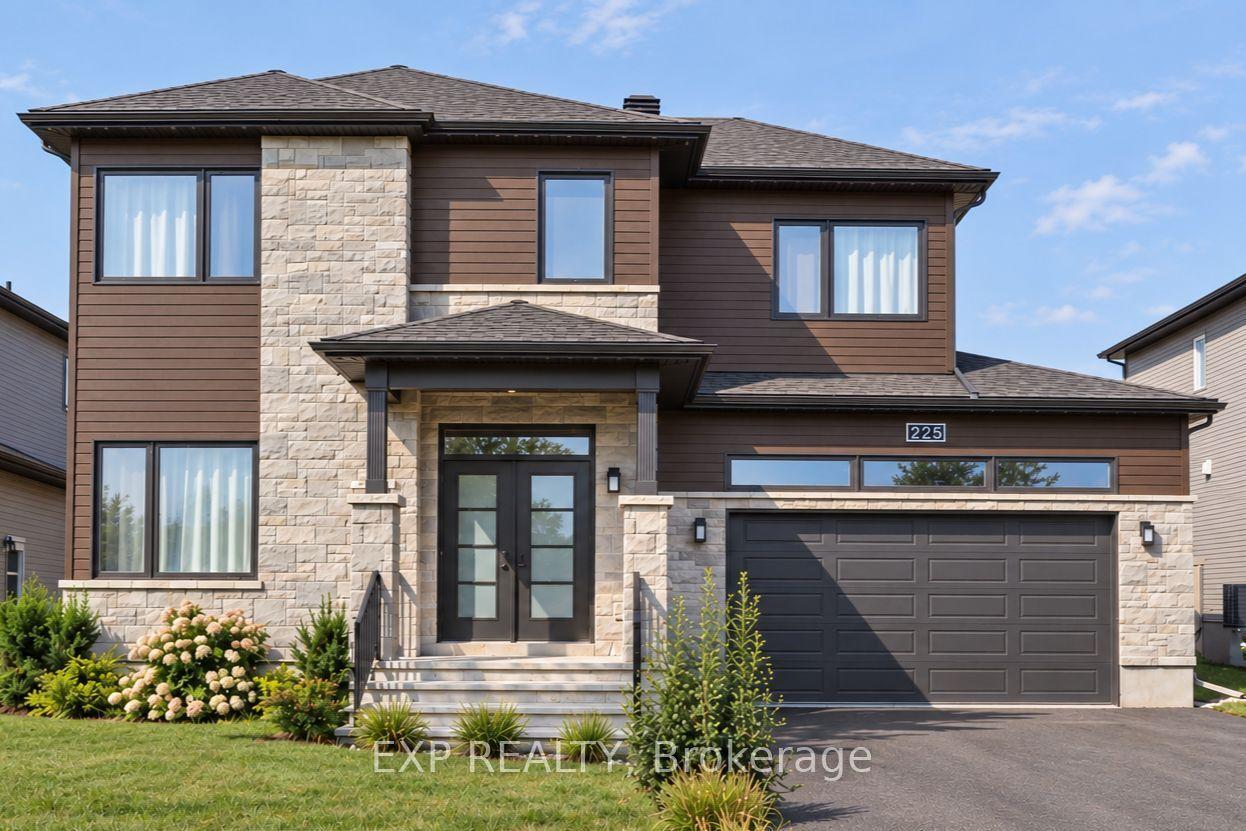
For Sale
Just Listed
20 Merlin Street
602 - Embrun, Russell, ON
$785,000
4Bd
4Ba
2,250+sqft
9Parking
56.76 x 115.16 ftlot
$349/sqft
DetachedMLS# X13868488Listed 2026-10-062 DOM
Cooling
Central Vacuum
Basement
Finished
Just listed! New listings in Russell often receive offers within the first week.
About this home
Triple car garage. Direct access to Camelot Park. A place for everyone! With more than 2,400 sq. ft. above grade plus a finished basement, this 4-bedroom home offers an impressive amount of space for everyday family life. The main level balances practicality with room to gather, starting with a welcoming foyer and large walk-in entry closet that helps keep busy family life organized. Hardwood flows through the bright principal living spaces, including a formal dining room and separate living room that offers the flexibility to remain an entertaining space or easily transition into a bright home office or main-level flex space. The kitchen offers ample cabinetry, island with prep space and opens to a generous breakfast area and family room with gas fireplace. Upstairs, hardwood stairs lead to four bedrooms, second-floor laundry, a full bathroom serving the secondary bedrooms and hardwood flooring throughout. The exceptionally large primary suite comfortably accommodates its own sitting area and features a walk-in closet, additional closet and 4-piece ensuite with soaker tub. The finished basement adds a large rec room, full bathroom and two dens for work, hobbies or play. Outside, a spacious two-tiered deck connects to the heated above-ground pool, while direct backyard access to Camelot Park makes it easy to head straight to the greenspace and playground - or enjoy your coffee on the back deck while the kids play. UPDATES include furnace (2023), A/C (2024), roof (2021), hardwood stairs and second-level hardwood (2022).From family gatherings to backyard summers, 20 Merlin St is a move-in-ready home with space for every part of family life.
PoolGarageHardwoodFireplace
Features
- Auto Garage Door Remote
- Central Vacuum
- Deck
- Porch
- Full
- Finished
- Central Air
- 2-Storey
Financials
Annual Taxes
$5,504.95
Estimated Rental Income
Entire property$4,000 – $6,500/mo
Rental yield6.1% – 9.9%
*Estimates based on comparable rentals in the area. Actual income may vary.
Market Data — Russell
Days on market2 days
Buyer's MarketSeller's Market
Based on active listings in Russell. Data updates daily.
Getting around
How walkable, bikeable, and transit-friendly this neighbourhood is.
51
/ 100
Walk Score
Somewhat Walkable
42
/ 100
Transit Score
Some Transit
49
/ 100
Bike Score
Somewhat Bikeable
Scores are estimates based on neighbourhood data and are for informational purposes only.
MLS® data courtesy of the Toronto Regional Real Estate Board (TRREB).
The information provided herein must only be used by consumers that have a bona fide interest in the purchase, sale, or lease of real estate and may not be used for any commercial purpose or any other purpose. Listing information is deemed reliable but is not guaranteed accurate by the Toronto Regional Real Estate Board, the listing brokerage, or this website. The trademarks REALTOR®, REALTORS® and the REALTOR® logo are controlled by The Canadian Real Estate Association (CREA) and identify real estate professionals who are members of CREA. MLS®, Multiple Listing Service®, and the associated logos are owned by CREA. Not intended to solicit properties currently listed for sale or buyers under contract.
You may also like
More homes in Russell
Hand-picked listings with a similar price range and style.
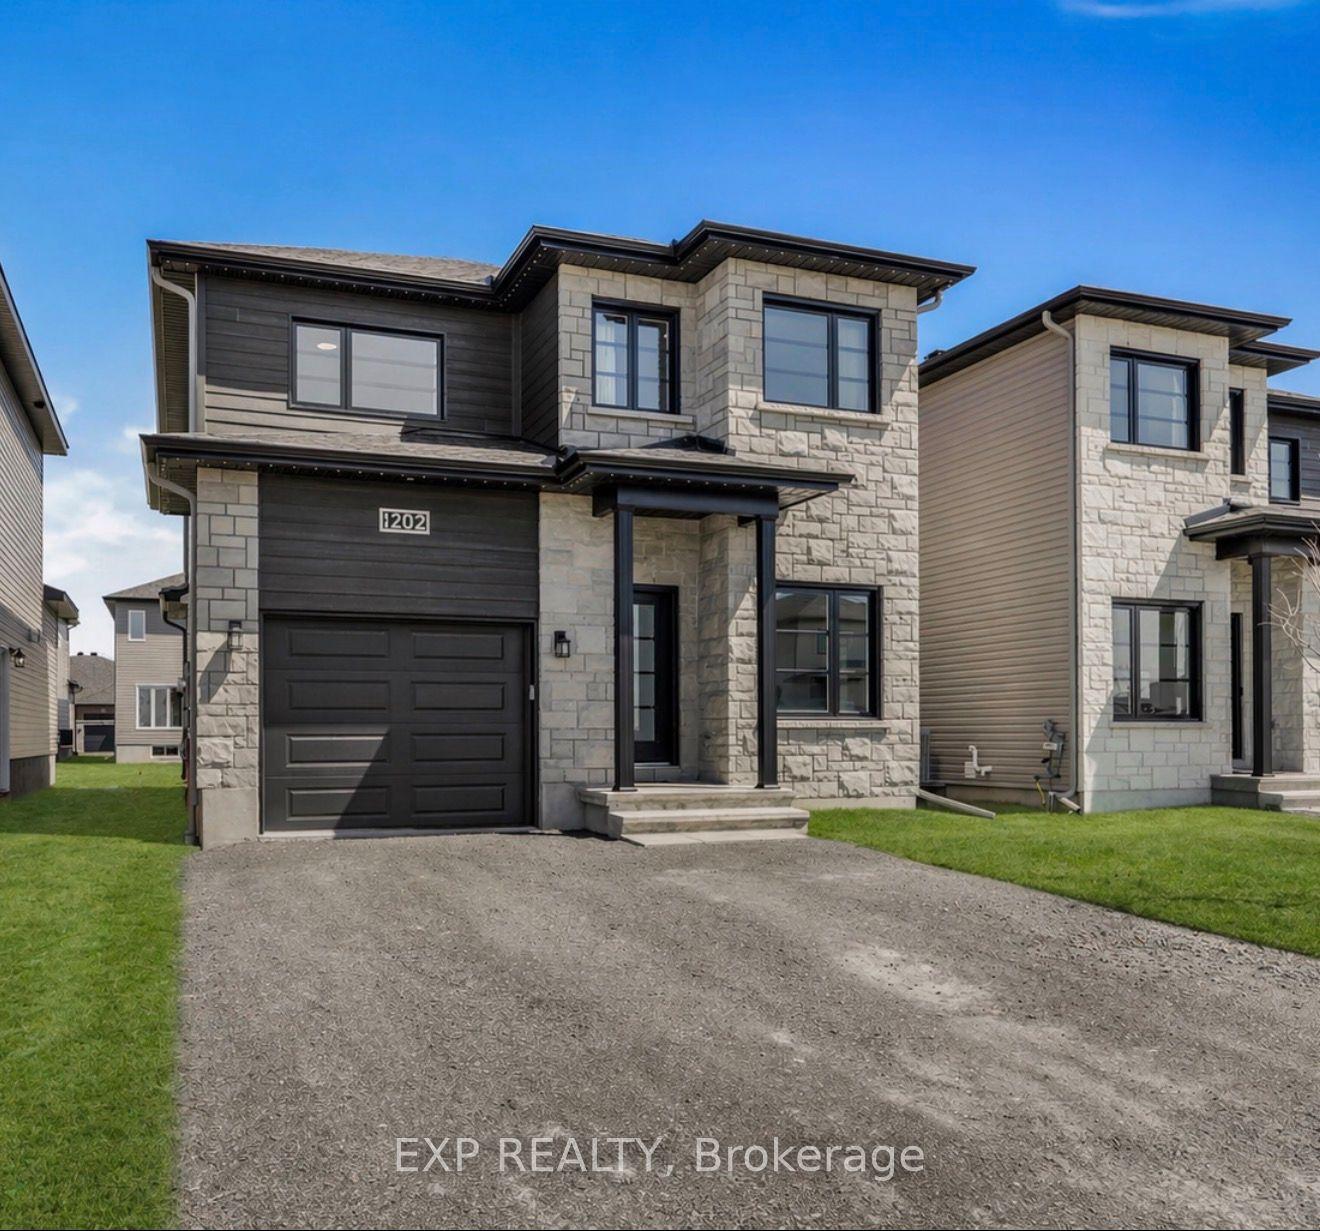
For Sale2 days ago
$699,900
Detached
est. $3,068/mo
1202 Montblanc Crescent, 602 - Embrun
Russell, ON
3+1 bd
4 ba
1,750
5
MLS# X13874024Exp Realty
WhatsApp Aman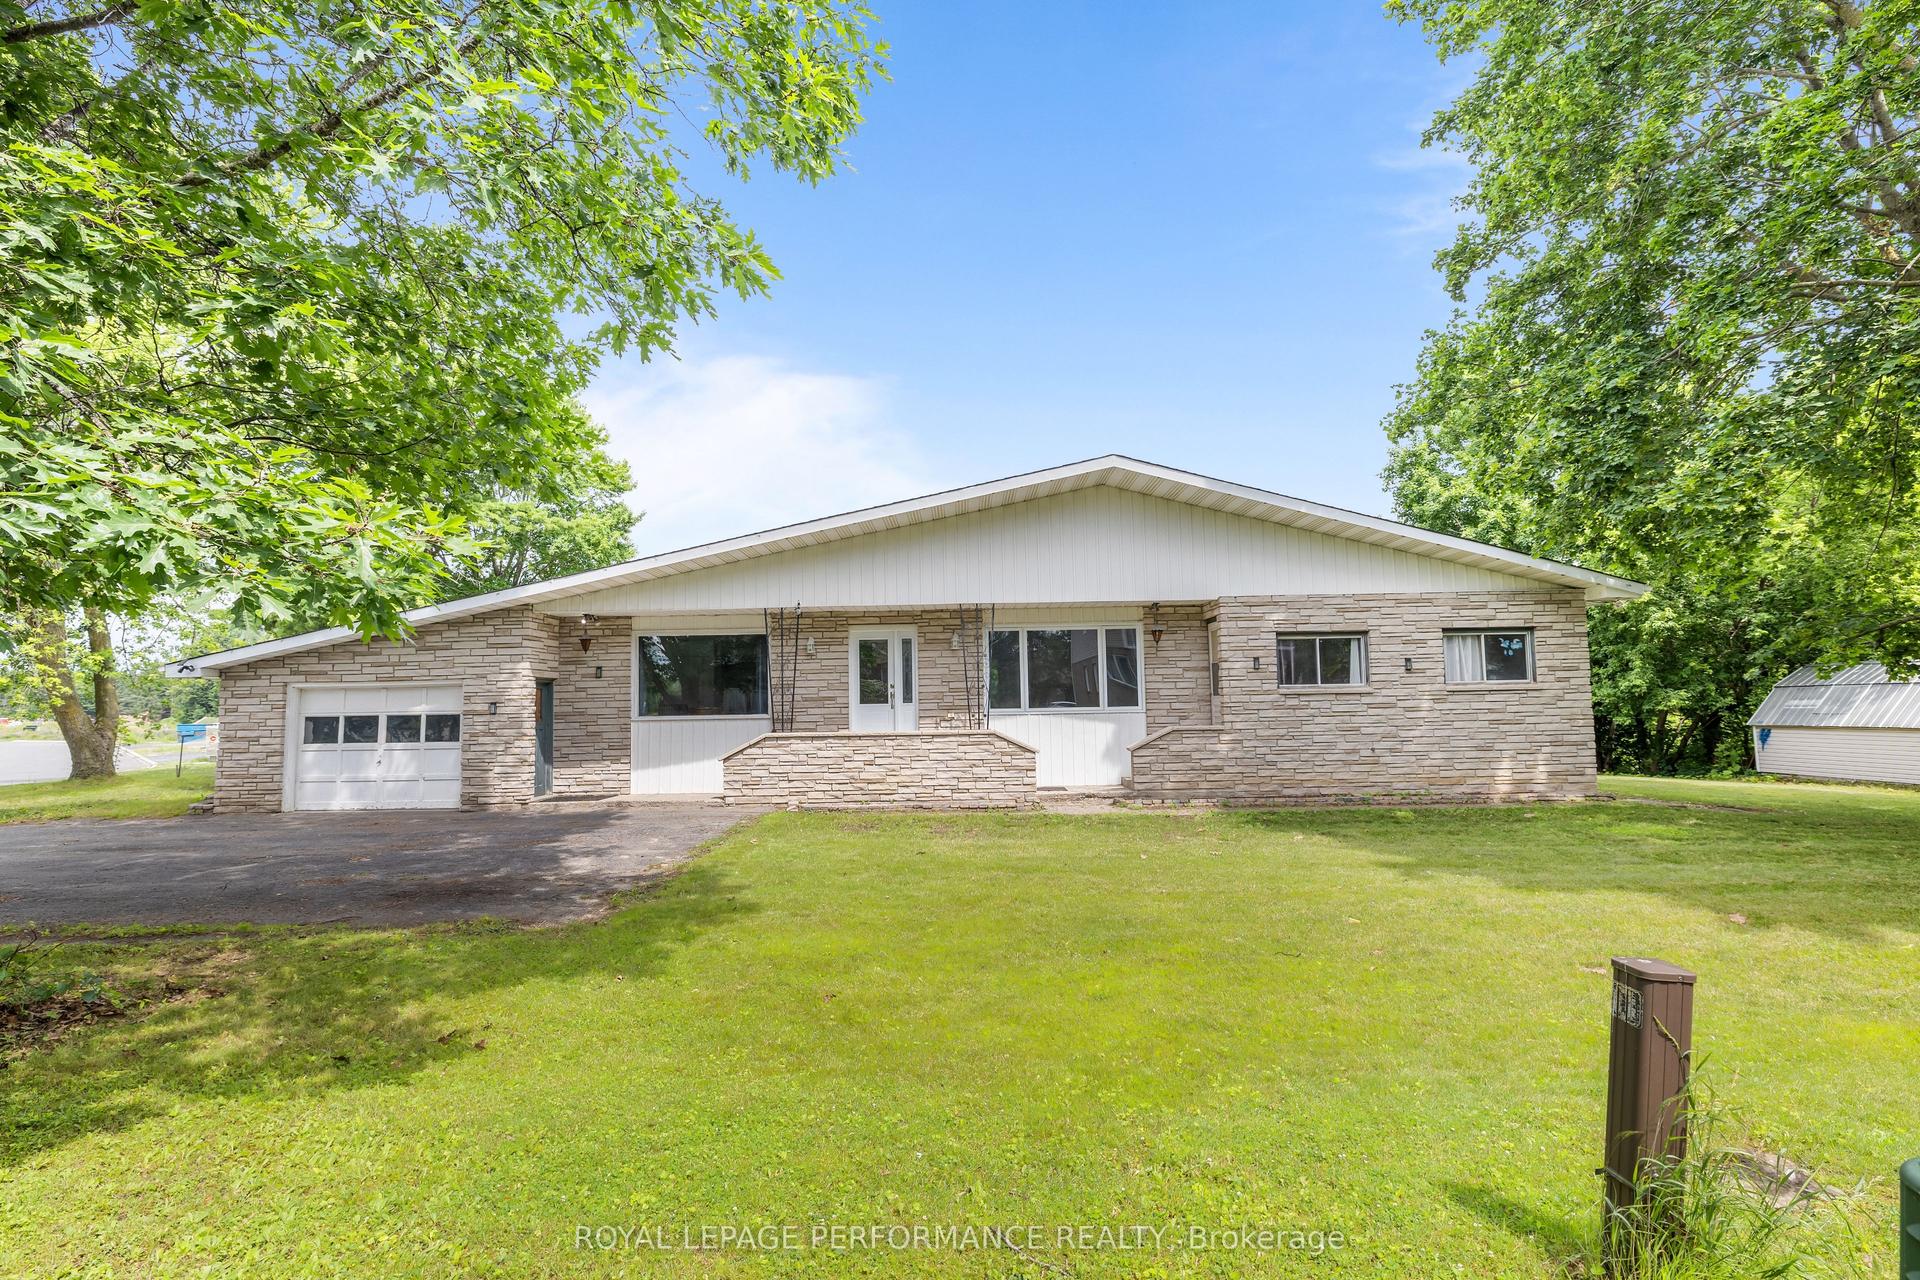
For Sale2 days ago
$599,900
Detached
est. $2,630/mo
438 Voyageur Place, 602 - Embrun
Russell, ON
5 bd
3 ba
2,250
7
MLS# X13873492Royal Lepage Performance Realty
WhatsApp Aman