For Sale
Just Listed
Open House Sun 17–19
401 Hidden Creek Drive
Kitchener, ON
$749,900
3Bd
4Ba
1,750+sqft
4Parking
38.17 x 131 ftlot
$429/sqft
DetachedMLS# X13869904Listed 2026-10-076 DOM
Cooling
Central Air
Basement
Finished
About this home
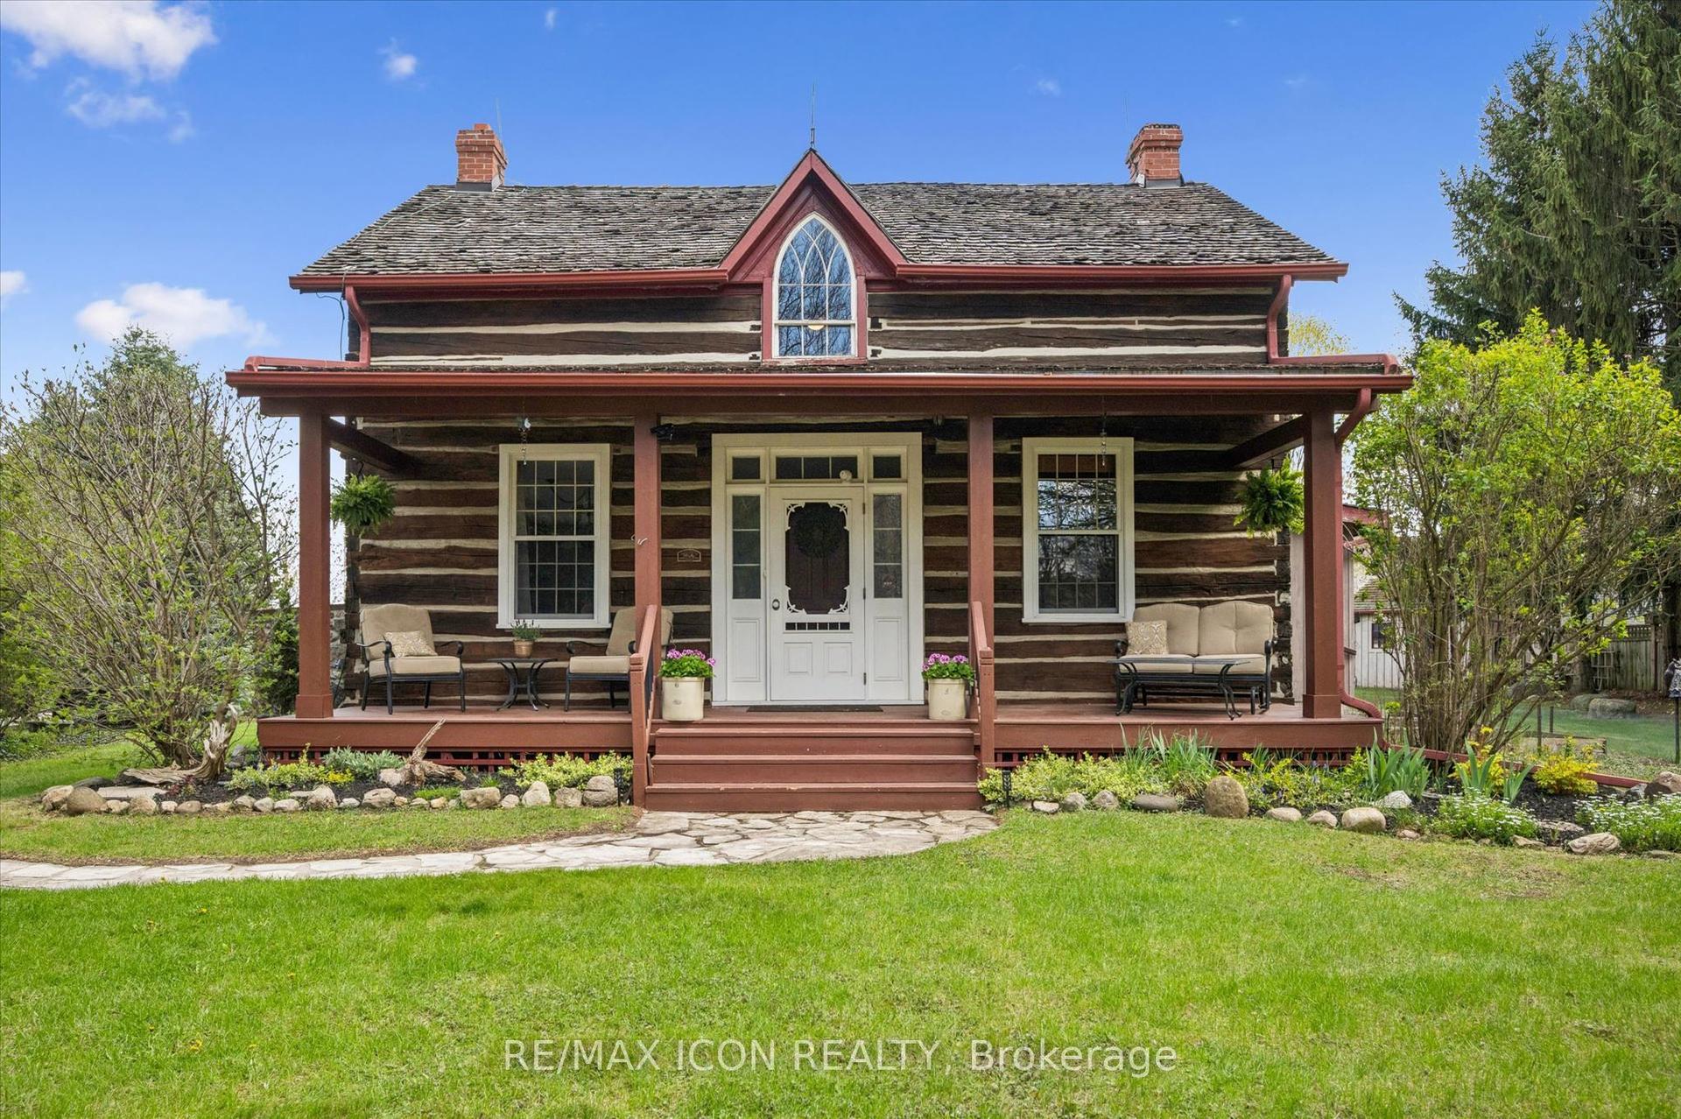
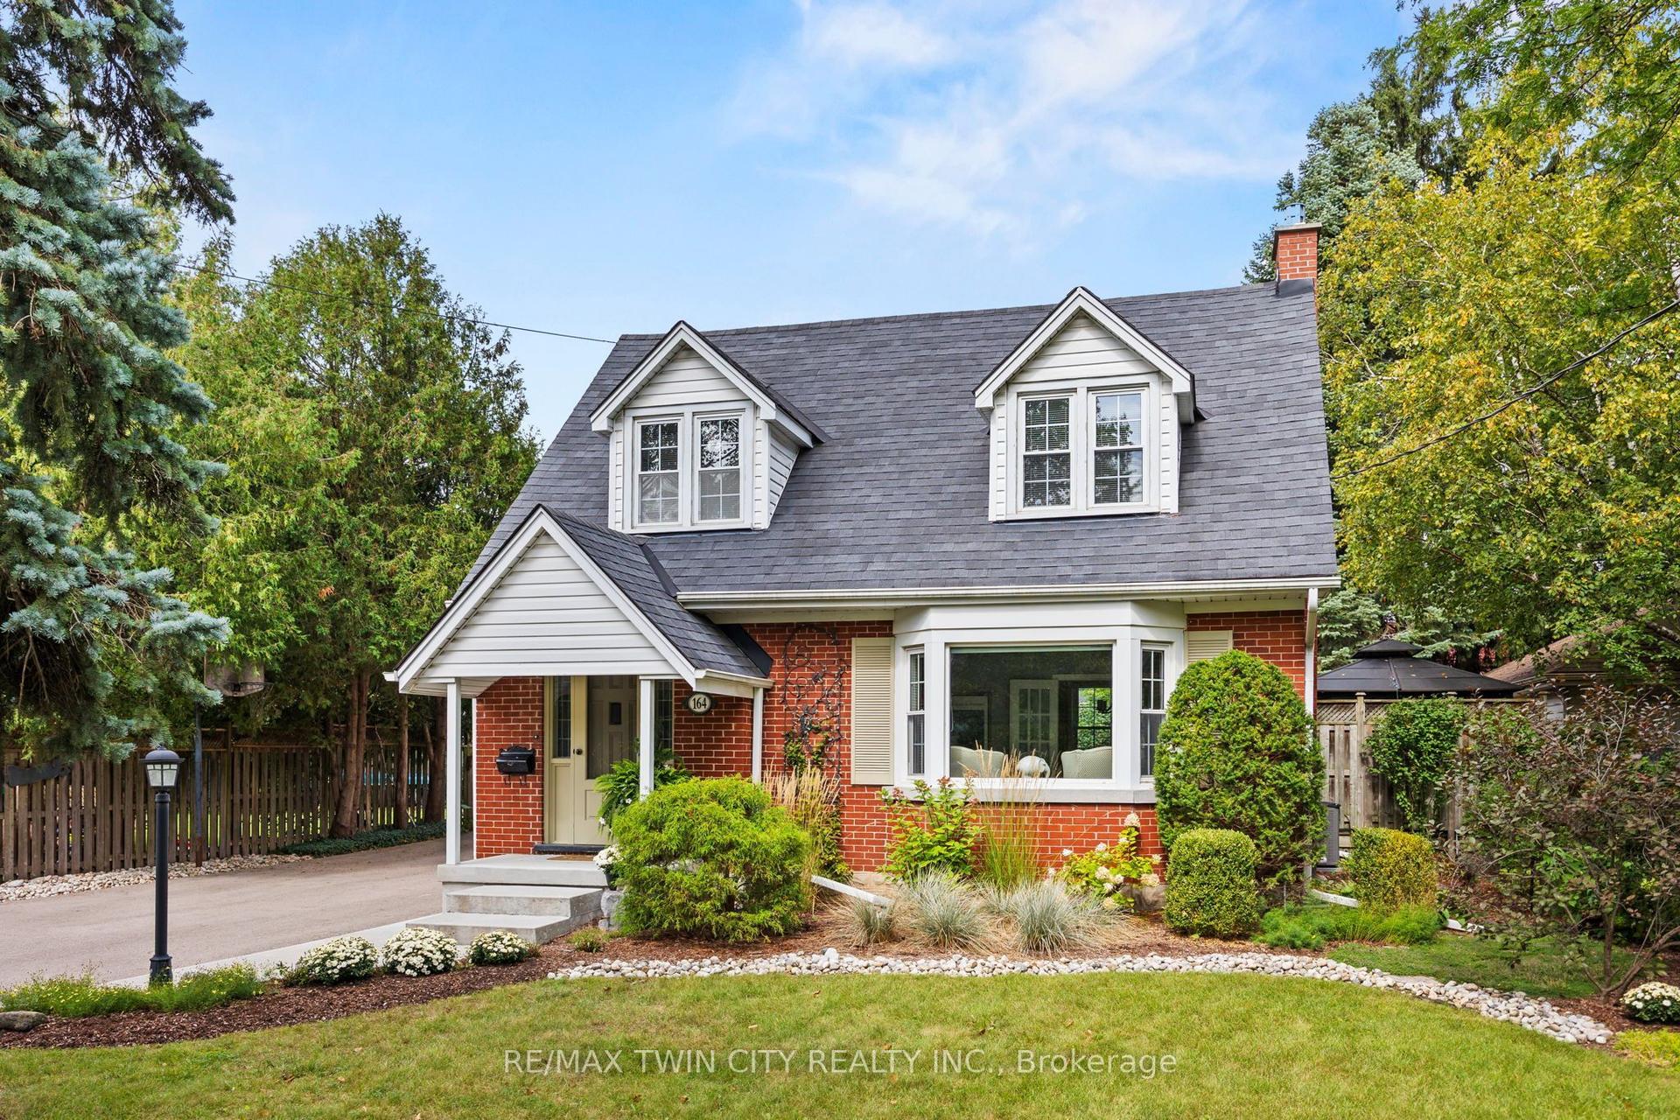
***Welcome Home*** To 401 Hidden Creek Drive, A Beautifully Maintained Detached Two-Storey Home Situated In The Desirable Highland West Community Of Kitchener. Featuring A Durable Metal Roof, Offering A Functional Family-Friendly Layout, This Home Combines Comfortable Living Spaces With An Exceptional Outdoor Lifestyle.The Main Level Offers A Bright, Open-Concept Design With An Abundance Of Natural Light, Hardwood Flooring And A Cathedral Ceiling. The Dining Area Features A Walkout To A Private, Spa-Like, Fully Fenced Backyard Retreat, Creating A Seamless Transition From Indoor Living To Outdoor Entertaining. Enjoy The In-Ground Salt Water Pool, New Pump 2026, Pool Liner, Gas Heater, Filter, Salt Cell And Safety Cover, All Replaced In 2022, The Beautiful Outdoor Setting Is Perfect For Relaxing, Entertaining Family And Friends, Or Enjoying Warm Summer Days. A Two-Car Attached Garage With Inside Entry Adds Convenience And Functionality.The Second Level Features Three Bedrooms, Including A Spacious Primary Bedroom With A Four-Piece Ensuite. The Finished Basement Offers A Large Recreation Room And Three-Piece Bathroom, Providing Additional Space For Family, Guests Or Entertainment. Three Electric Fireplaces Add Warmth And Ambiance Throughout The Home. Furnace And Air Conditioner Were Replaced In 2021.Located In A Popular Kitchener Neighbourhood Close To Parks, Schools, Shopping And Convenient Transportation Routes. Just Move In And Enjoy!
PoolGarageWalkoutHardwood
Rooms
Main Floor
| Kitchen | 3.96 × 2.78 m | |
| Living Room | 6.67 × 4.80 m | Combined w/Dining |
| Bathroom | 0.00 × 0.00 m | 2 Pc Bath |
Second Floor
| Primary Bedroom | 5.10 × 3.62 m | 4 Pc Ensuite |
| Bedroom 2 | 3.44 × 3.41 m | |
| Bedroom 3 | 3.44 × 3.24 m | |
| Bathroom | 0.00 × 0.00 m | 4 Pc Bath |
Features
- Sump Pump
- Full
- Finished
- Central Air
- 2-Storey
Financials
Annual Taxes
$4,948
Estimated Rental Income
Entire property$3,200 – $4,800/mo
Rental yield5.1% – 7.7%
*Estimates based on comparable rentals in the area. Actual income may vary.
Market Data — Kitchener
Days on market6 days
Buyer's MarketSeller's Market
Based on active listings in Kitchener. Data updates daily.
Getting around
How walkable, bikeable, and transit-friendly this neighbourhood is.
61
/ 100
Walk Score
Somewhat Walkable
40
/ 100
Transit Score
Some Transit
51
/ 100
Bike Score
Bikeable
Scores are estimates based on neighbourhood data and are for informational purposes only.
MLS® data courtesy of the Toronto Regional Real Estate Board (TRREB).
The information provided herein must only be used by consumers that have a bona fide interest in the purchase, sale, or lease of real estate and may not be used for any commercial purpose or any other purpose. Listing information is deemed reliable but is not guaranteed accurate by the Toronto Regional Real Estate Board, the listing brokerage, or this website. The trademarks REALTOR®, REALTORS® and the REALTOR® logo are controlled by The Canadian Real Estate Association (CREA) and identify real estate professionals who are members of CREA. MLS®, Multiple Listing Service®, and the associated logos are owned by CREA. Not intended to solicit properties currently listed for sale or buyers under contract.
You may also like
More homes in Kitchener
Hand-picked listings with a similar price range and style.
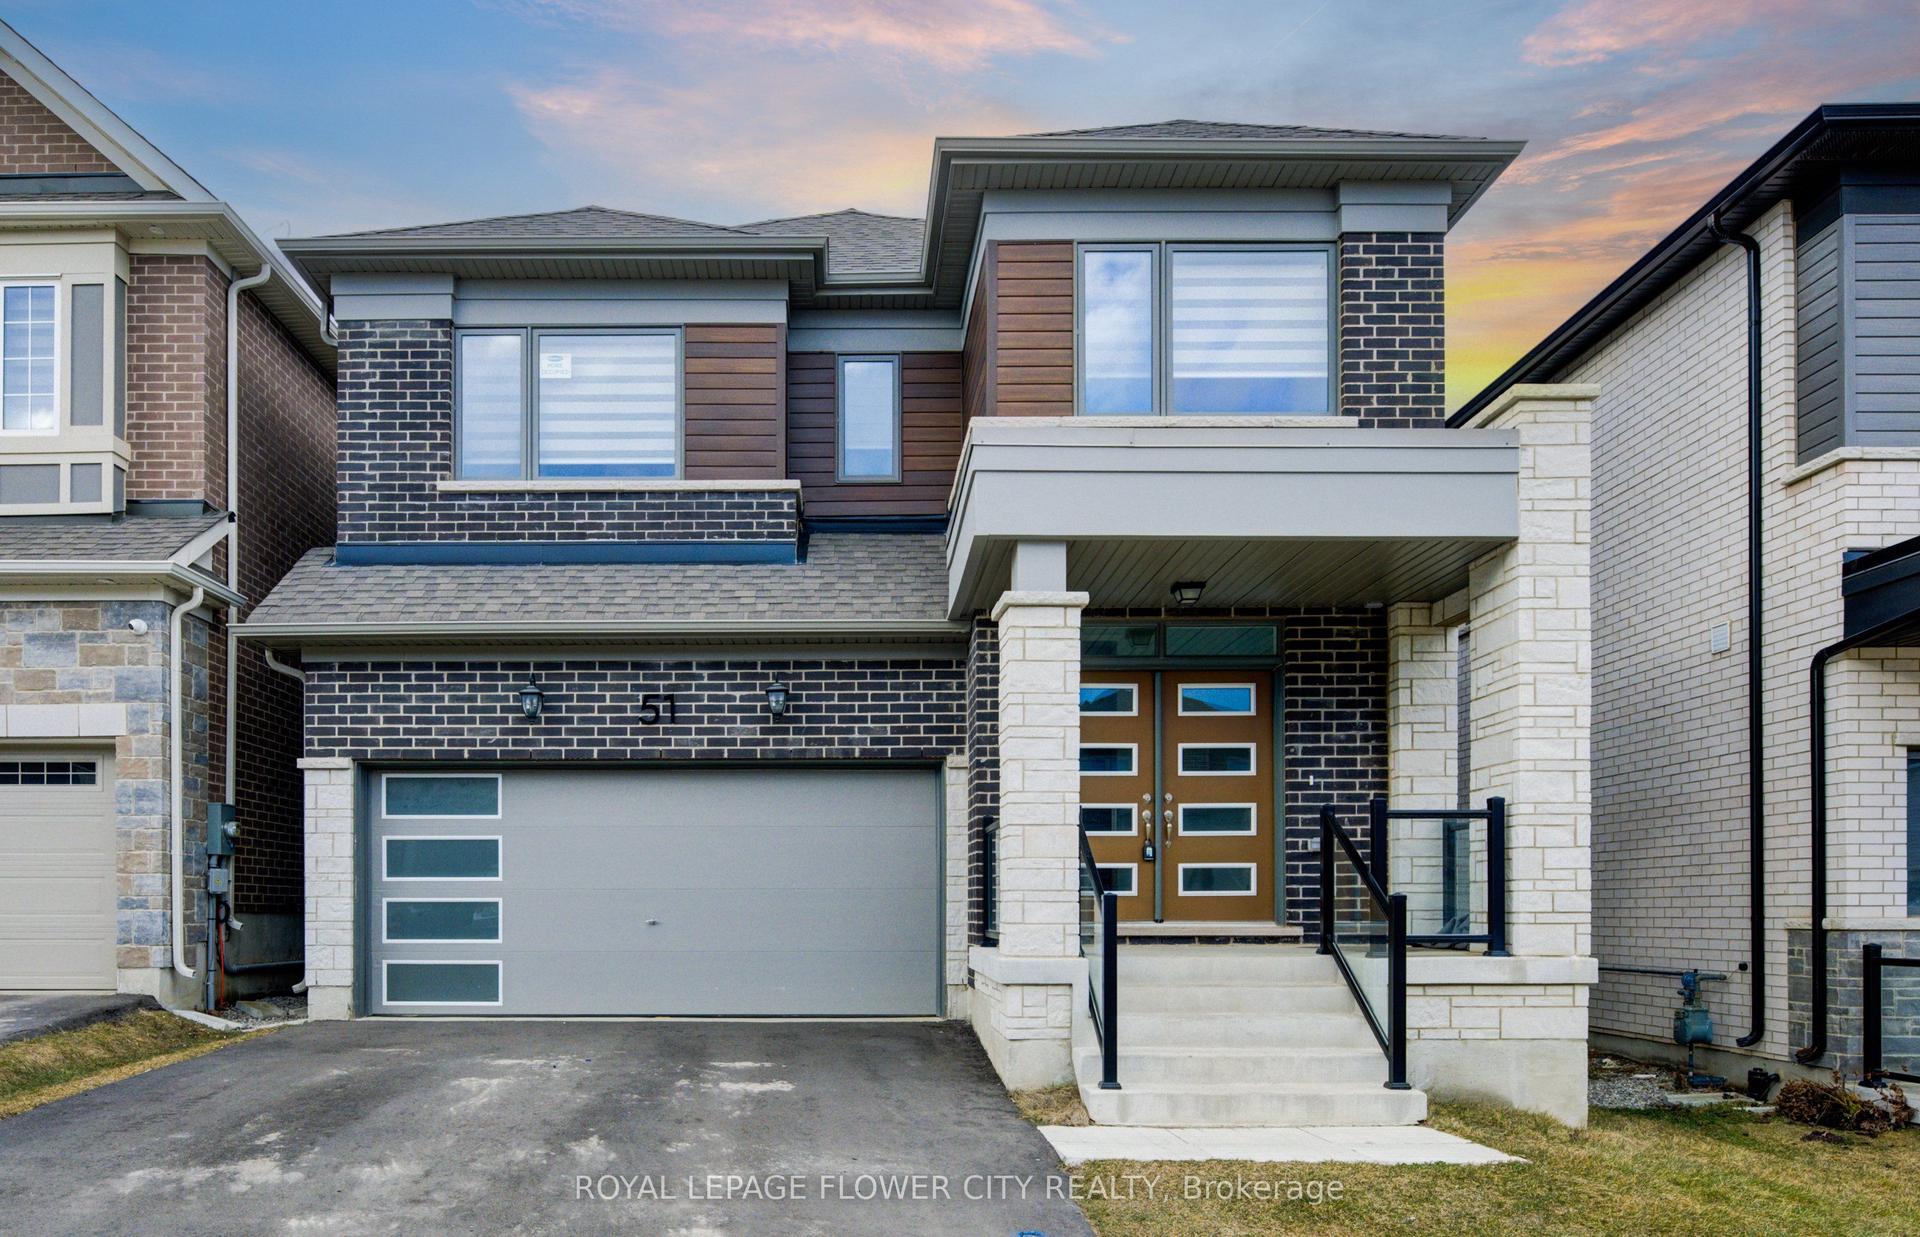
For Sale6 days ago
$899,000
Detached
est. $3,941/mo
51 William Nador Street
Kitchener, ON
4 bd
4 ba
2,750
5
MLS# X13870664Royal Lepage Flower City Realty
WhatsApp Aman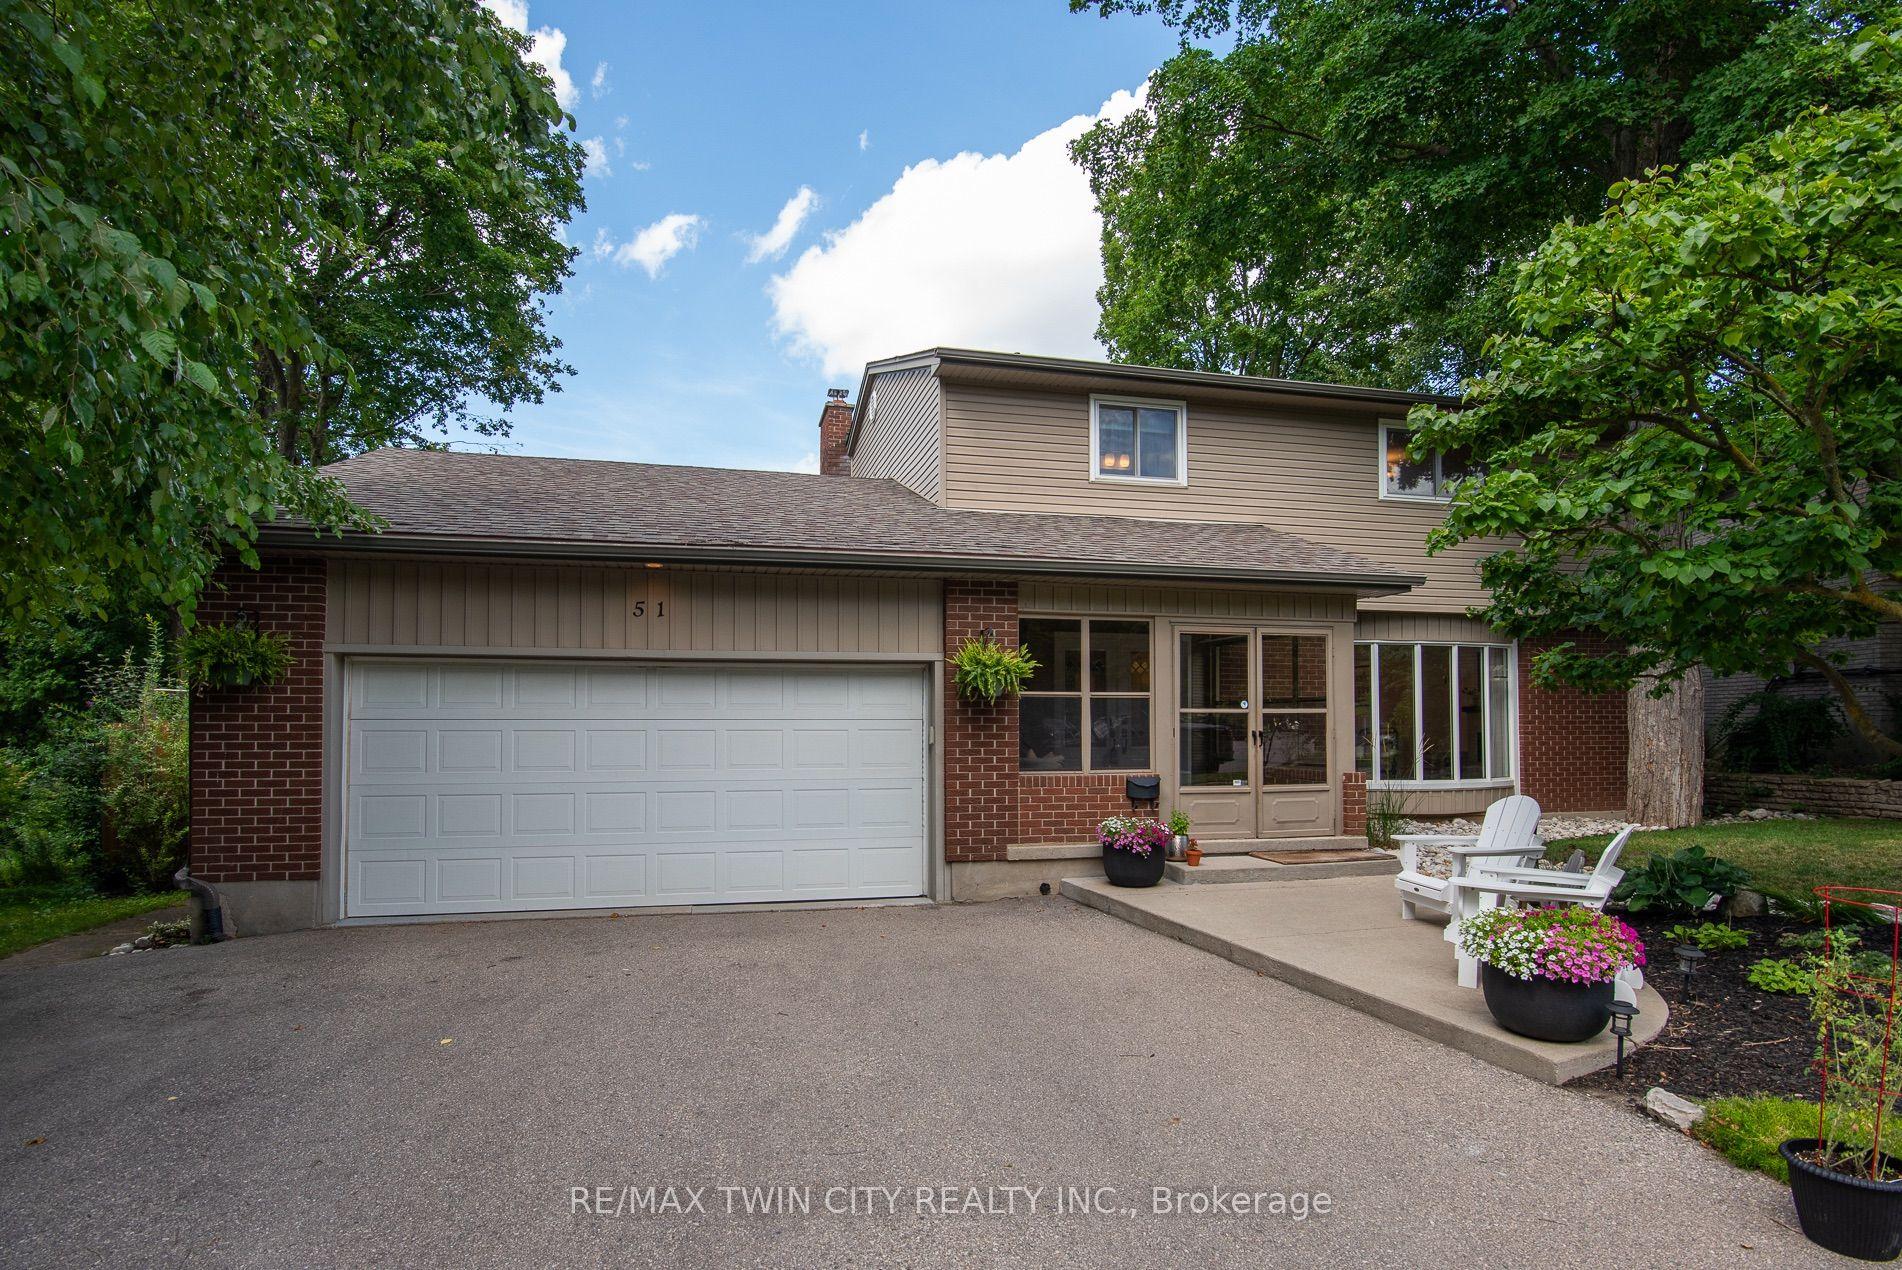
For Sale14 days ago
$859,900
Detached
est. $3,770/mo
51 Murrayhill Court
Kitchener, ON
4+1 bd
3 ba
2,250
6
MLS# X13839296Re/Max Twin City Realty Inc.
WhatsApp Aman