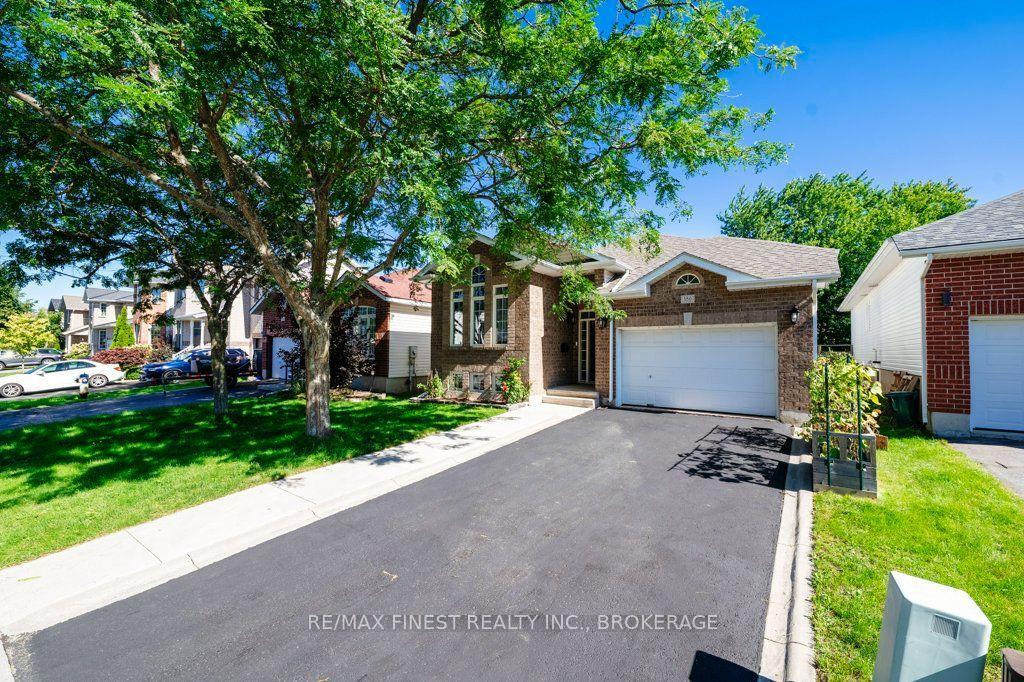
For Sale
Just Listed
1461 English Way
44 - City North of 401, Kingston, ON
$849,000
3Bd
5Ba
3,250+sqft
12Parking
207.74 x 287.65 ftlot
$261/sqft
DetachedMLS# X13869994Listed 2026-10-070 DOM
Cooling
Central Air
Basement
Finished
Just listed! New listings in Kingston often receive offers within the first week.
About this home
Welcome to English Landing and this impressive custom-built country home, beautifully situated on 2.349 acres with municipally owned park land at the rear. This 3-bedroom, 4.5-bath home is ideally located just 20 minutes from downtown Kingston and 15 minutes from Gananoque. The bright main level is highlighted by a spectacular two-story great room featuring a propane fireplace with stone surround, hardwood flooring and floor-to-ceiling east-facing windows. The open kitchen offers a large island overlooking the dining area with patio doors leading to the rear deck. A formal dining room, office with French doors, powder room and convenient main-floor laundry complete this level. Upstairs are three generous bedrooms, each with its own ensuite, including a spacious primary suite with walk-in closet, corner tub, separate shower and double vanity. An open loft overlooks the great room and takes full advantage of the home's abundant natural light. The finished lower level provides additional living and entertaining space with a recreation room, wet bar with island, media room, games room and full bathroom. Outside, enjoy a picturesque level lot, circular driveway and attached double garage. With nearby English Landing Park and Grass Creek Park providing convenient access to the St. Lawrence River, this property offers an exceptional combination of space, privacy and country living while remaining within easy reach of Kingston and Gananoque.
GarageHardwoodFireplace
Rooms
Main Floor
| Living Room | 7.41 × 6.39 m | |
| Kitchen | 5.61 × 2.92 m | |
| Dining Room | 4.76 × 3.75 m | |
| Family Room | 4.52 × 5.82 m | |
| Office | 3.51 × 3.45 m | |
| Laundry | 3.55 × 1.83 m | |
| Bathroom | 0.77 × 2.24 m | 2 Pc Bath |
Second Floor
| Primary Bedroom | 6.63 × 4.93 m | Walk-In Closet(s) 5 Pc Ensuite |
| Bathroom | 3.54 × 2.72 m | 5 Pc Ensuite |
| Bedroom 2 | 3.45 × 4.06 m | 4 Pc Ensuite |
| Bedroom 3 | 3.50 × 5.16 m | 3 Pc Ensuite |
| Loft | 3.88 × 5.32 m | |
| Den | 3.87 × 3.97 m |
Features
- Storage
- Finished
- Full
- Central Air
- 2-Storey
Financials
Annual Taxes
$1,203
Estimated Rental Income
Entire property$3,200 – $4,800/mo
Rental yield4.5% – 6.8%
*Estimates based on comparable rentals in the area. Actual income may vary.
Market Data — Kingston
Days on market0 days
Buyer's MarketSeller's Market
Based on active listings in Kingston. Data updates daily.
Getting around
How walkable, bikeable, and transit-friendly this neighbourhood is.
54
/ 100
Walk Score
Somewhat Walkable
45
/ 100
Transit Score
Some Transit
40
/ 100
Bike Score
Somewhat Bikeable
Scores are estimates based on neighbourhood data and are for informational purposes only.
MLS® data courtesy of the Toronto Regional Real Estate Board (TRREB).
The information provided herein must only be used by consumers that have a bona fide interest in the purchase, sale, or lease of real estate and may not be used for any commercial purpose or any other purpose. Listing information is deemed reliable but is not guaranteed accurate by the Toronto Regional Real Estate Board, the listing brokerage, or this website. The trademarks REALTOR®, REALTORS® and the REALTOR® logo are controlled by The Canadian Real Estate Association (CREA) and identify real estate professionals who are members of CREA. MLS®, Multiple Listing Service®, and the associated logos are owned by CREA. Not intended to solicit properties currently listed for sale or buyers under contract.
You may also like
More homes in Kingston
Hand-picked listings with a similar price range and style.
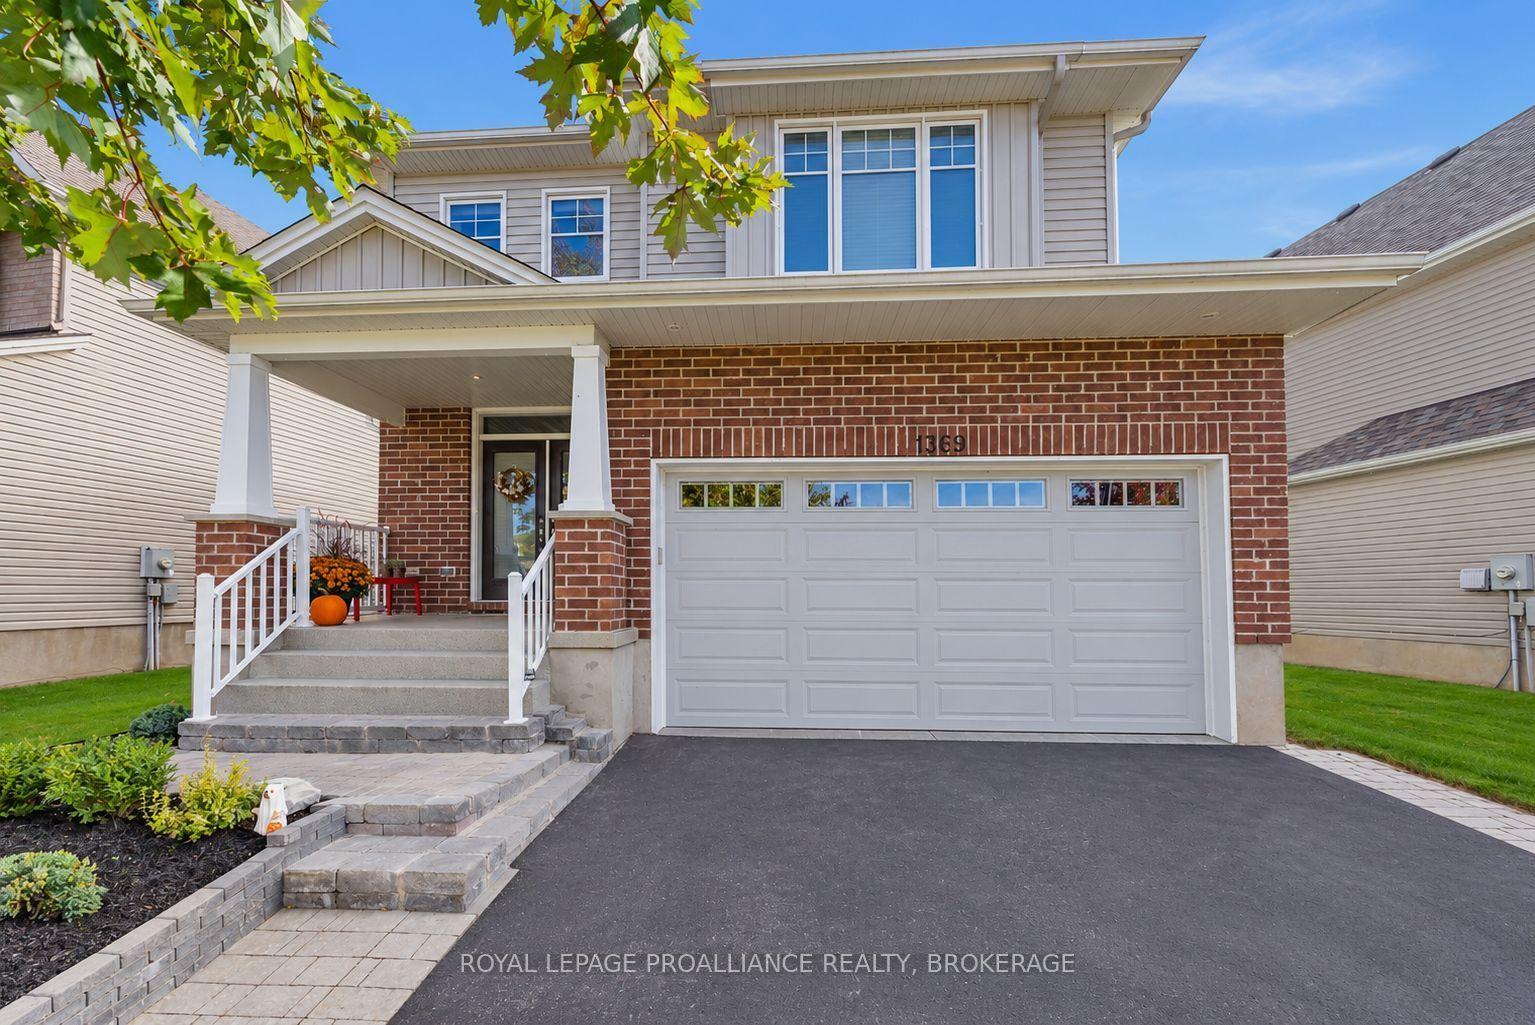
For Sale16 h ago
$885,000
Detached
est. $3,880/mo
1369 Waterside Way, 13 - Kingston East (Incl Barret Crt)
Kingston, ON
4 bd
4 ba
2,250
4
MLS# X13871136Royal Lepage Proalliance Realty,…
WhatsApp Aman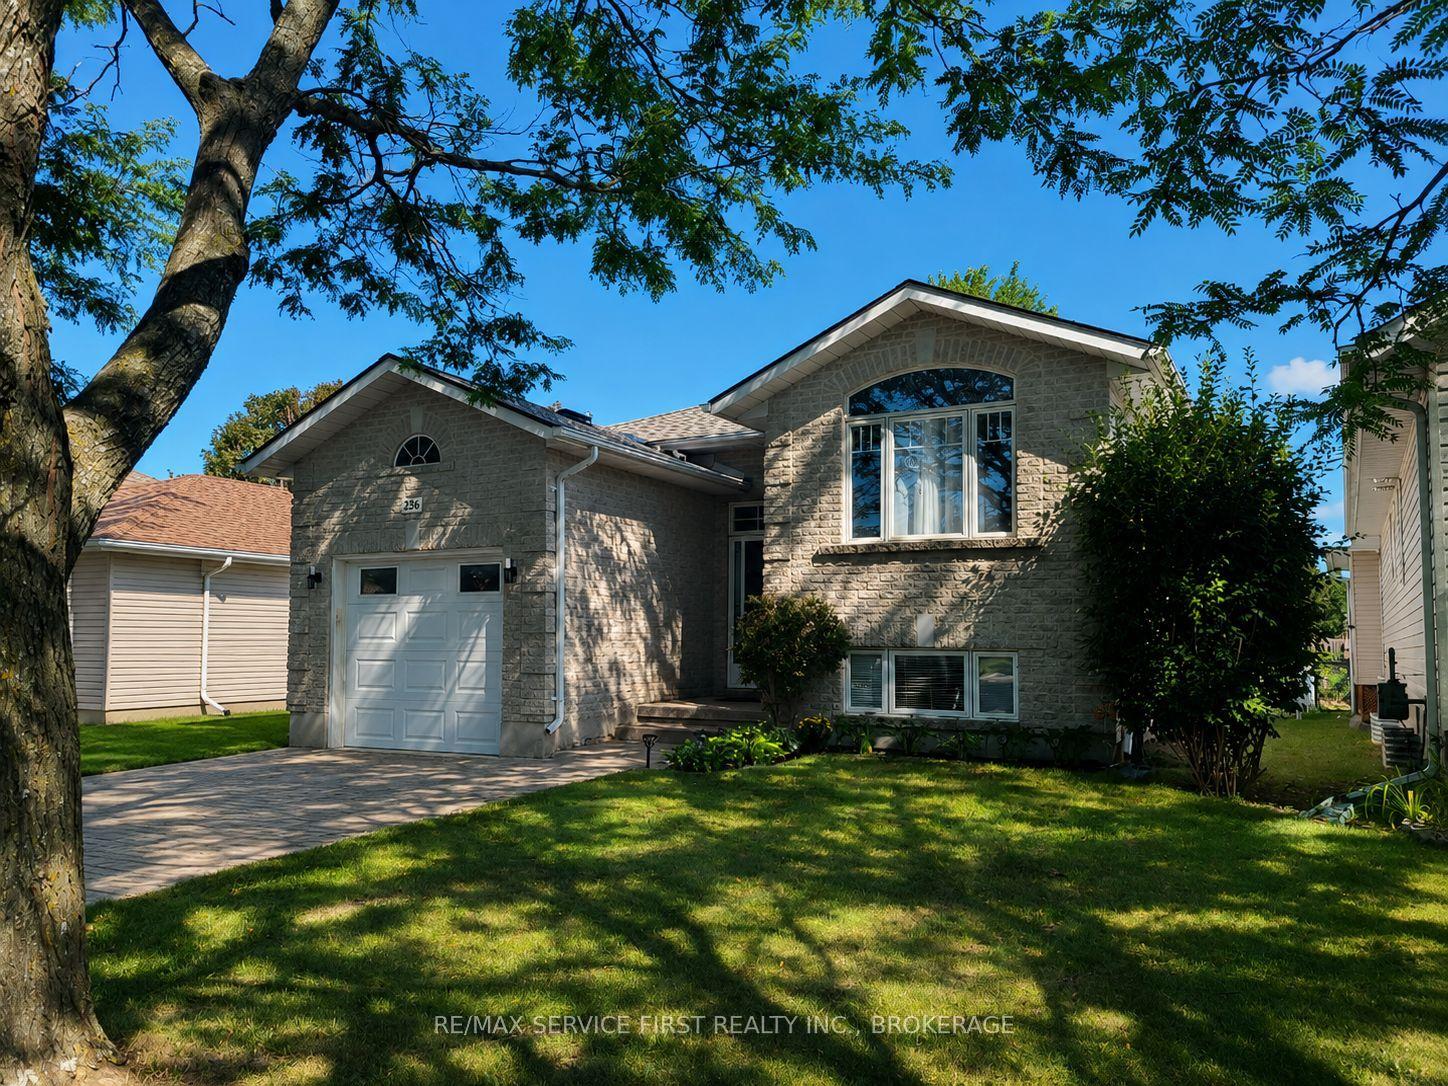
For Sale2 months ago
$689,900
Detached
est. $3,025/mo
236 Langfield Street, 42 - City Northwest
Kingston, ON
2+2 bd
3 ba
1,300
5
MLS# X13687004Re/Max Service First Realty Inc.,…
WhatsApp Aman