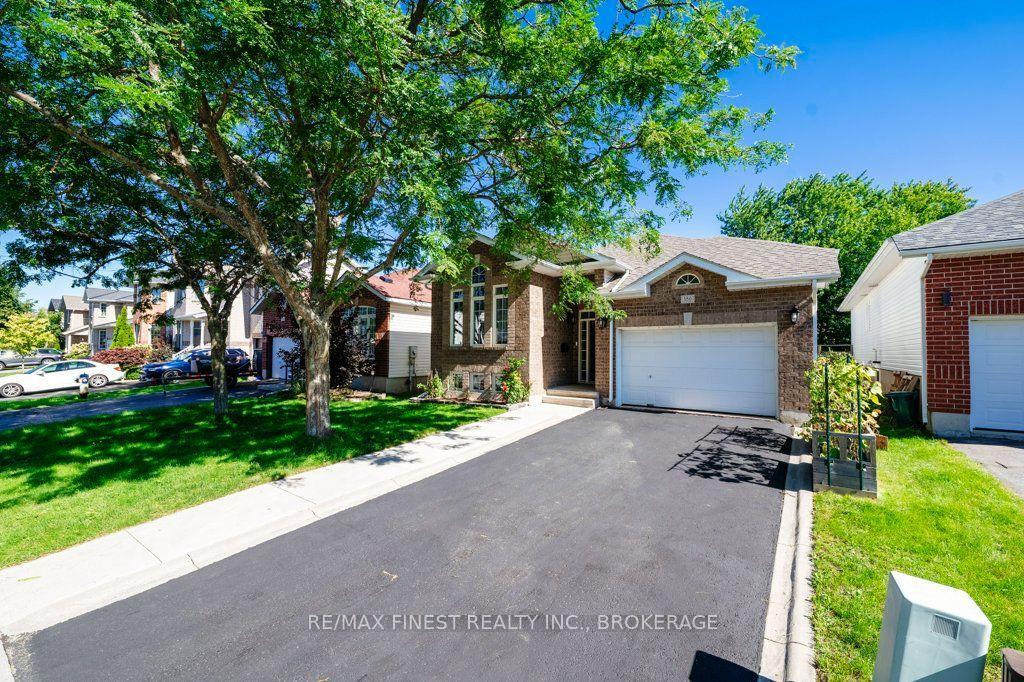
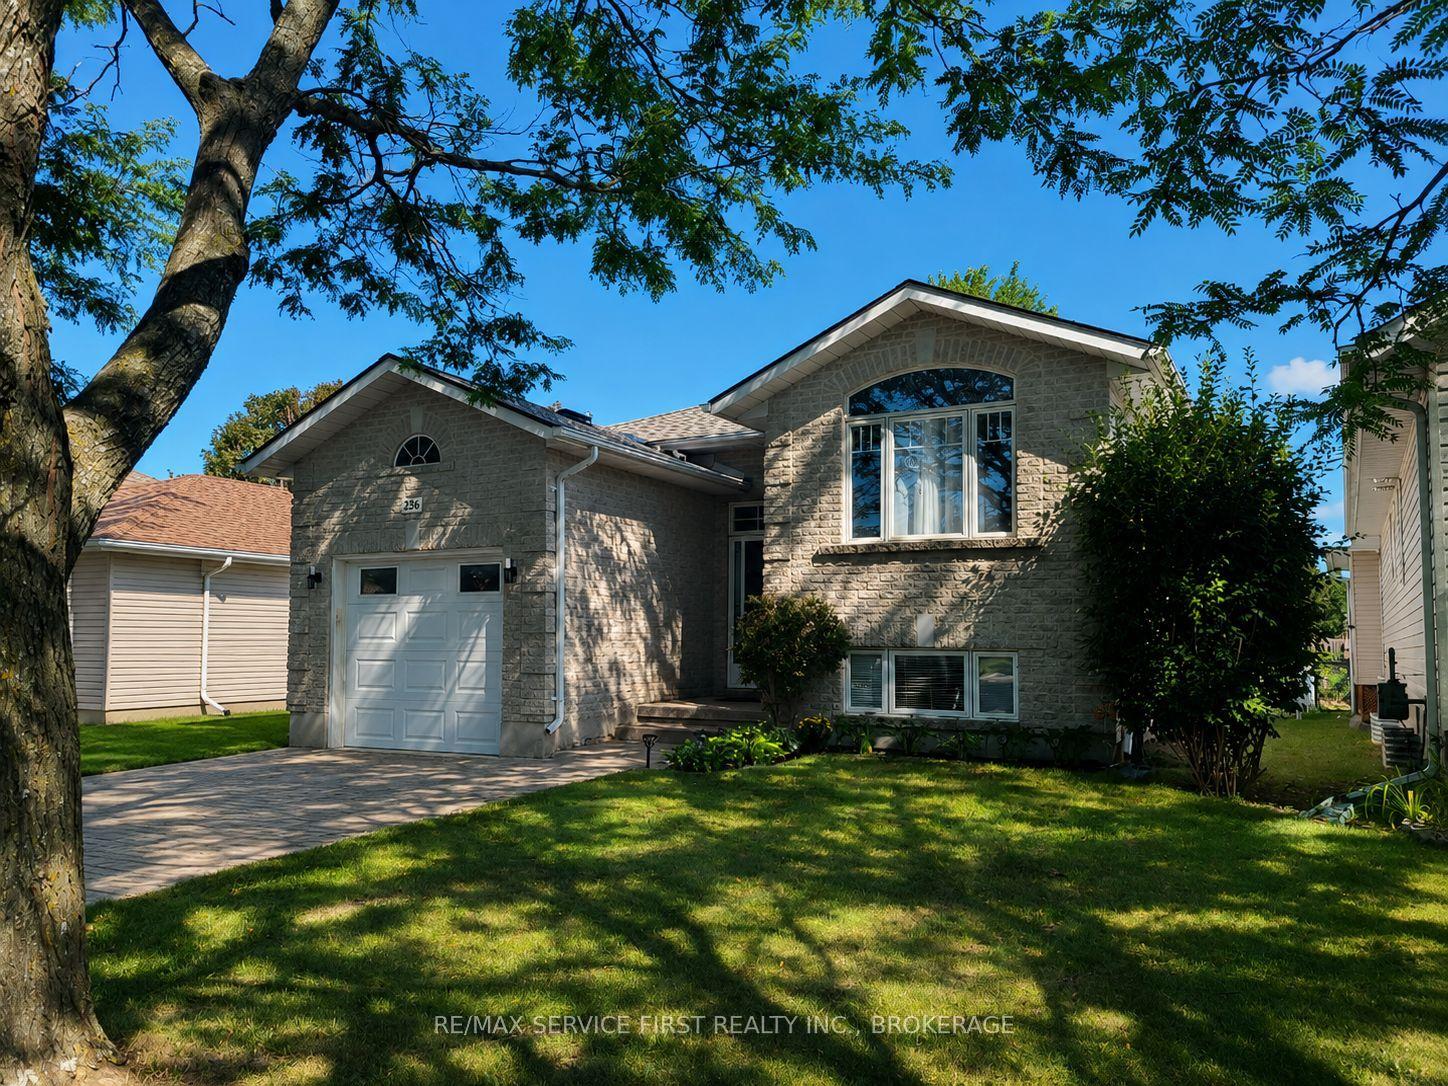
For Sale
Just Listed
Open House Sat 17:30–19
1369 Waterside Way
13 - Kingston East (Incl Barret Crt), Kingston, ON
$885,000
4Bd
4Ba
2,250+sqft
4Parking
57 x 125 ftlot
$393/sqft
DetachedMLS# X13871136Listed 2026-10-070 DOM
Cooling
Air Exchanger
Basement
Finished
Just listed! New listings in Kingston often receive offers within the first week.
About this home
Welcome to 1369 Waterside Way. This meticulously maintained carpet free executive Tamarack home in the sought-after Riverview community situated on a premium lot with views of Cataraqui River is finished top to bottom and is a pleasure to show. The open concept main floor features 9'ceilings, engineered hardwood, and oversized windows that bring in an abundance of natural light. Other notable features include a gas fireplace in the living room and a chef inspired kitchen with upgraded soft close cabinetry, wine rack, subway tile backsplash and granite countertops with an oversized island that seats up to six. The upper level boasts 4 generously sized bedrooms, which includes a spacious primary with walk in closet and 5-piece ensuite. There is even a separate laundry room for everyday convenience. The fully finished lower level features a large rec room with gas fireplace and plenty of pot lights, a custom wet bar, and another full bathroom. Other bonuses include a double car garage and fully fenced backyard with gazebo and gas BBQ hookup. Conveniently located close to shopping, parks, schools, CFB Kingston, Queen's University, hospitals, downtown Kingston, and easy 401 access, this impressive home has a lotto offer.
GarageHardwoodFireplace
Rooms
Main Floor
| Living Room | 4.88 × 3.84 m | |
| Kitchen | 3.30 × 5.83 m | |
| Dining Room | 5.61 × 3.59 m | |
| Office | 2.44 × 3.46 m | |
| Bathroom | 1.48 × 1.51 m | 2 Pc Bath |
Upper
| Primary Bedroom | 4.76 × 5.84 m | |
| Bathroom | 4.00 × 3.41 m | 5 Pc Ensuite |
| Bedroom 2 | 3.50 × 3.63 m | |
| Bedroom 3 | 3.85 × 3.63 m | |
| Bathroom | 2.81 × 2.41 m | 4 Pc Bath |
| Bedroom 4 | 3.27 × 3.30 m | |
| Laundry | 2.16 × 2.60 m |
Lower
| Recreation | 7.74 × 8.99 m | |
| Bathroom | 2.90 × 1.77 m | 4 Pc Bath |
| Other | 1.99 × 3.05 m | |
| Utility Room | 4.93 × 3.21 m |
Features
- Air Exchanger
- Bar Fridge
- In-Law Capability
- Storage Area Lockers
- Landscaped
- Patio
- Porch
- Finished
- Full
- Central Air
- 2-Storey
Financials
Annual Taxes
$7,430
Estimated Rental Income
Entire property$4,000 – $6,500/mo
Rental yield5.4% – 8.8%
*Estimates based on comparable rentals in the area. Actual income may vary.
Market Data — Kingston
Days on market0 days
Buyer's MarketSeller's Market
Based on active listings in Kingston. Data updates daily.
Getting around
How walkable, bikeable, and transit-friendly this neighbourhood is.
53
/ 100
Walk Score
Somewhat Walkable
44
/ 100
Transit Score
Some Transit
45
/ 100
Bike Score
Somewhat Bikeable
Scores are estimates based on neighbourhood data and are for informational purposes only.
MLS® data courtesy of the Toronto Regional Real Estate Board (TRREB).
The information provided herein must only be used by consumers that have a bona fide interest in the purchase, sale, or lease of real estate and may not be used for any commercial purpose or any other purpose. Listing information is deemed reliable but is not guaranteed accurate by the Toronto Regional Real Estate Board, the listing brokerage, or this website. The trademarks REALTOR®, REALTORS® and the REALTOR® logo are controlled by The Canadian Real Estate Association (CREA) and identify real estate professionals who are members of CREA. MLS®, Multiple Listing Service®, and the associated logos are owned by CREA. Not intended to solicit properties currently listed for sale or buyers under contract.
You may also like
More homes in Kingston
Hand-picked listings with a similar price range and style.
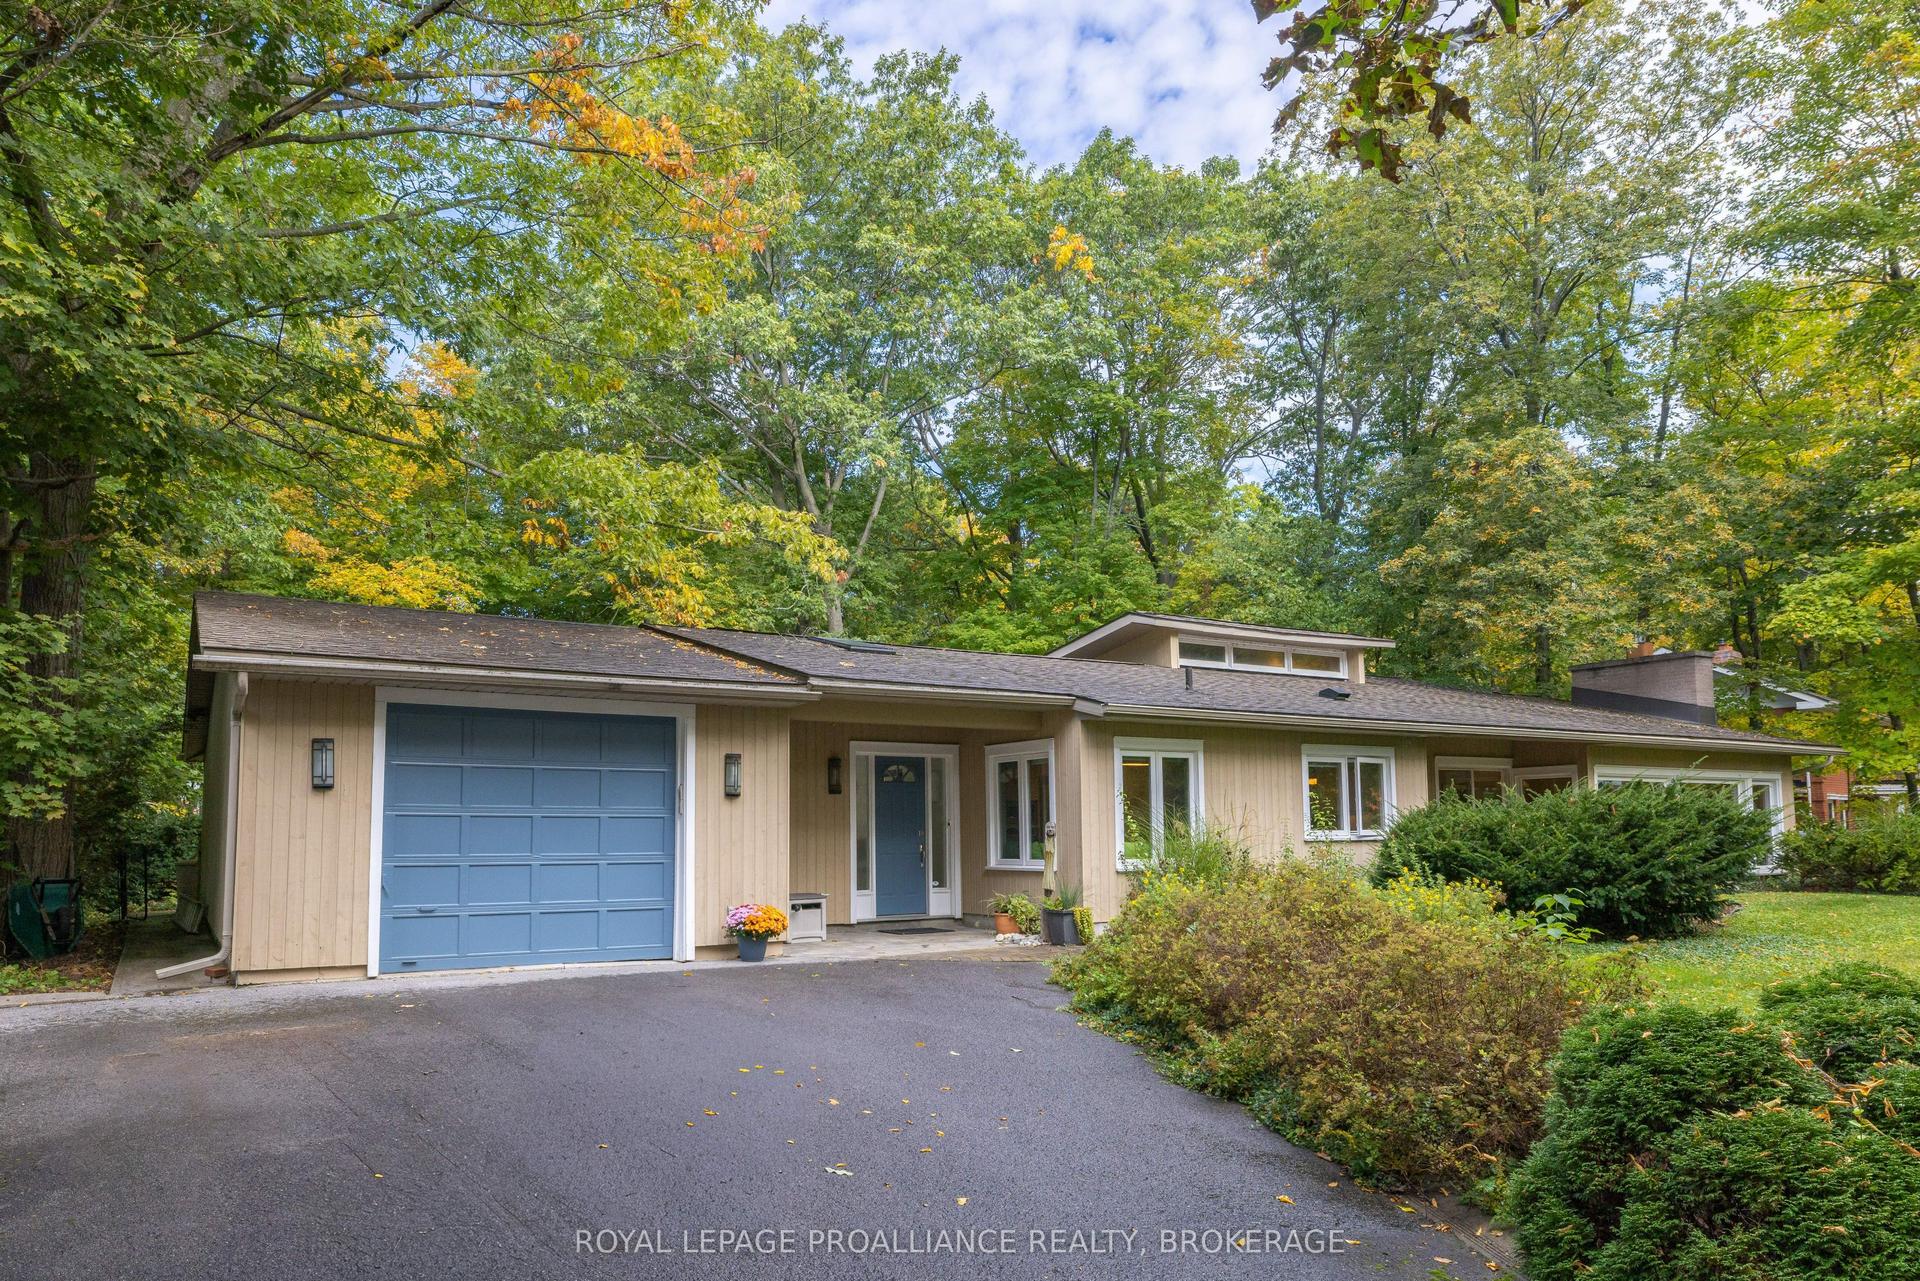
For Sale15 h ago
$999,900
Detached
est. $4,384/mo
27 Riverside Drive, 11 - Kingston East (Incl CFB Kingston)
Kingston, ON
3+1 bd
3 ba
2,750
4
MLS# X13872732Royal Lepage Proalliance Realty,…
WhatsApp Aman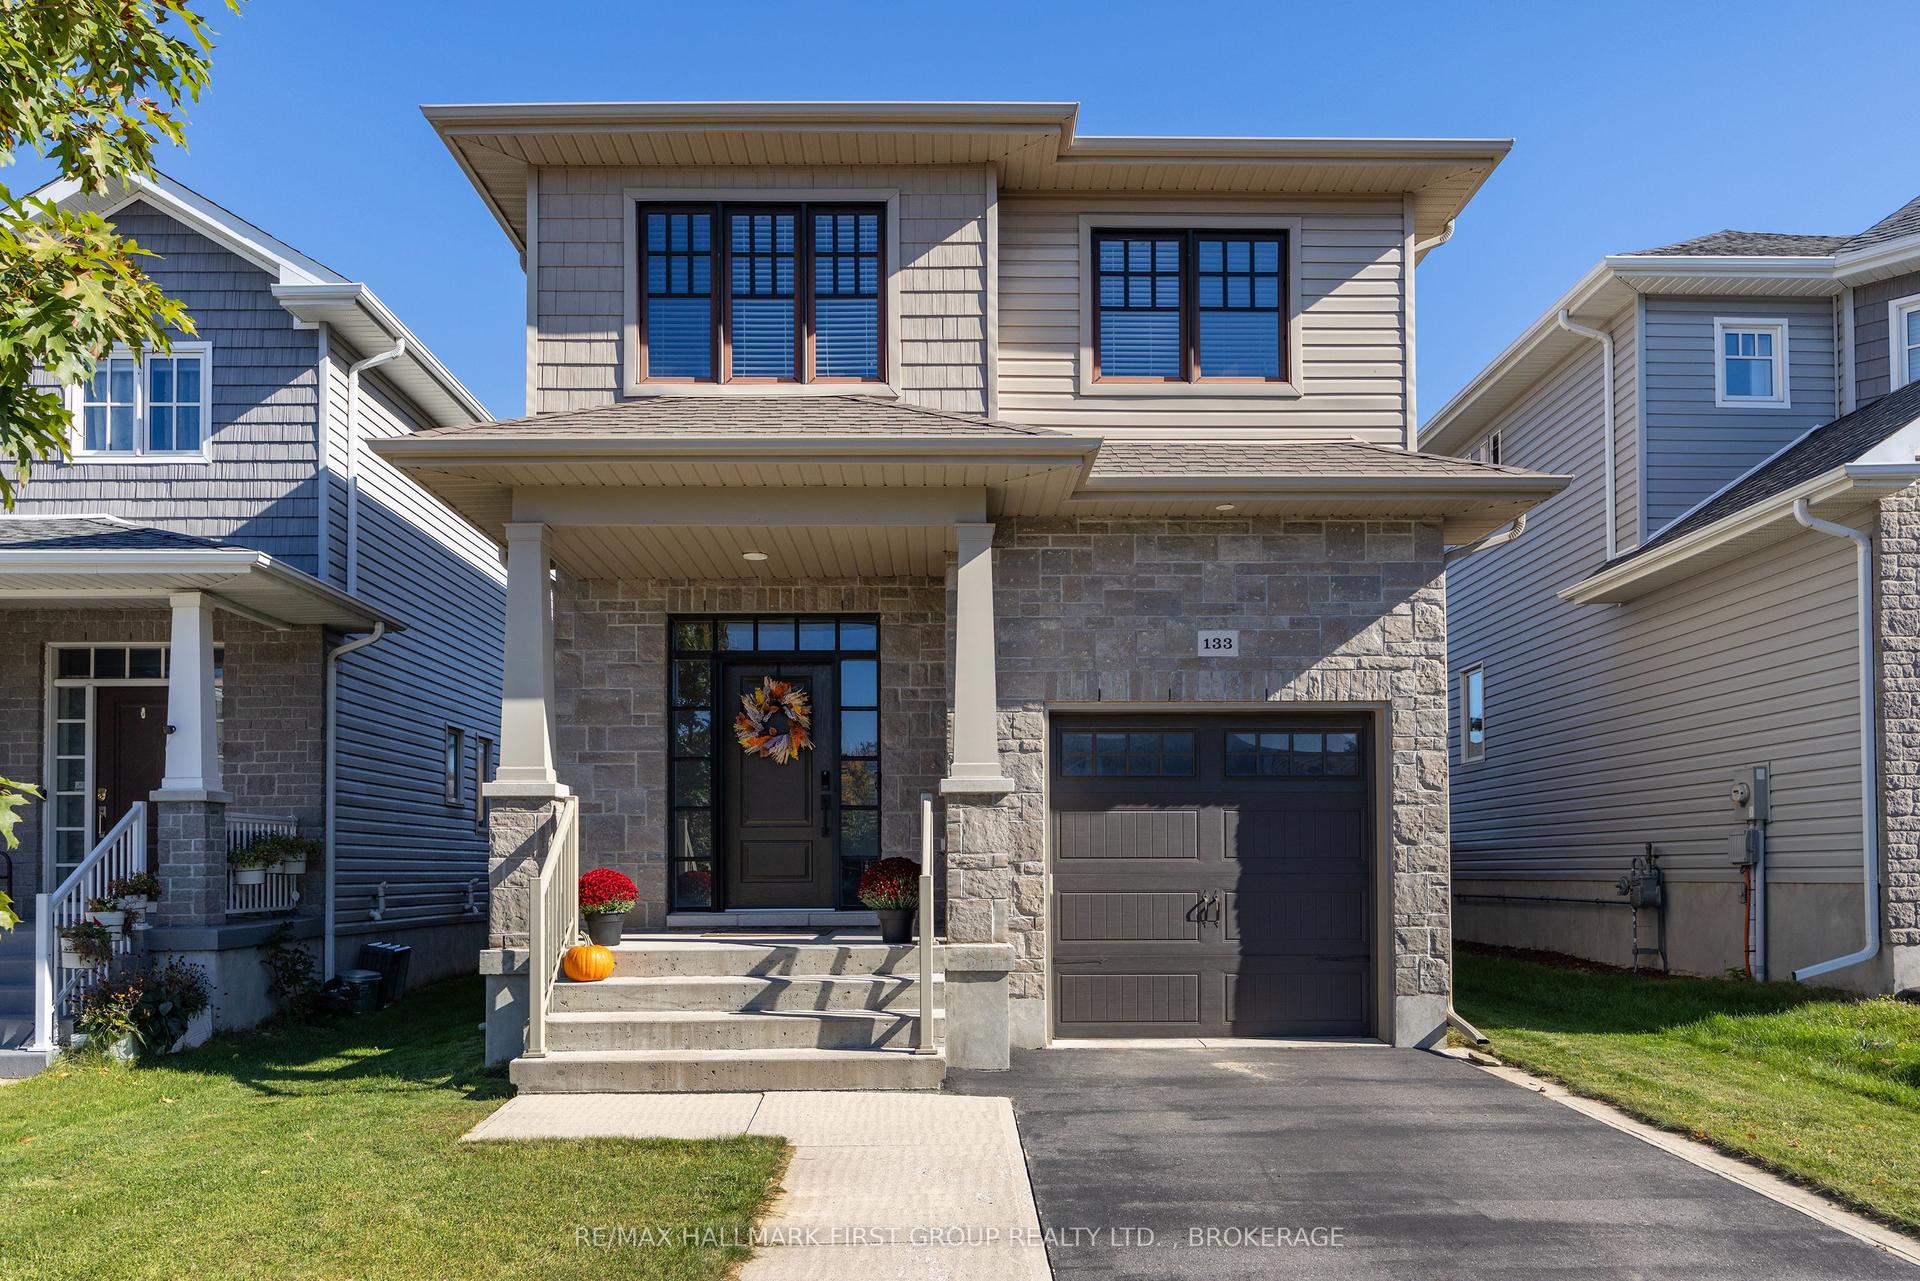
For Sale15 h ago
$739,900
Detached
est. $3,244/mo
133 Pauline Tom Avenue, 13 - Kingston East (Incl Barret Crt)
Kingston, ON
3+2 bd
4 ba
1,750
3
MLS# X13872514Re/Max Hallmark First Group Realt…
WhatsApp Aman