For Sale
Open House Sun 18–20
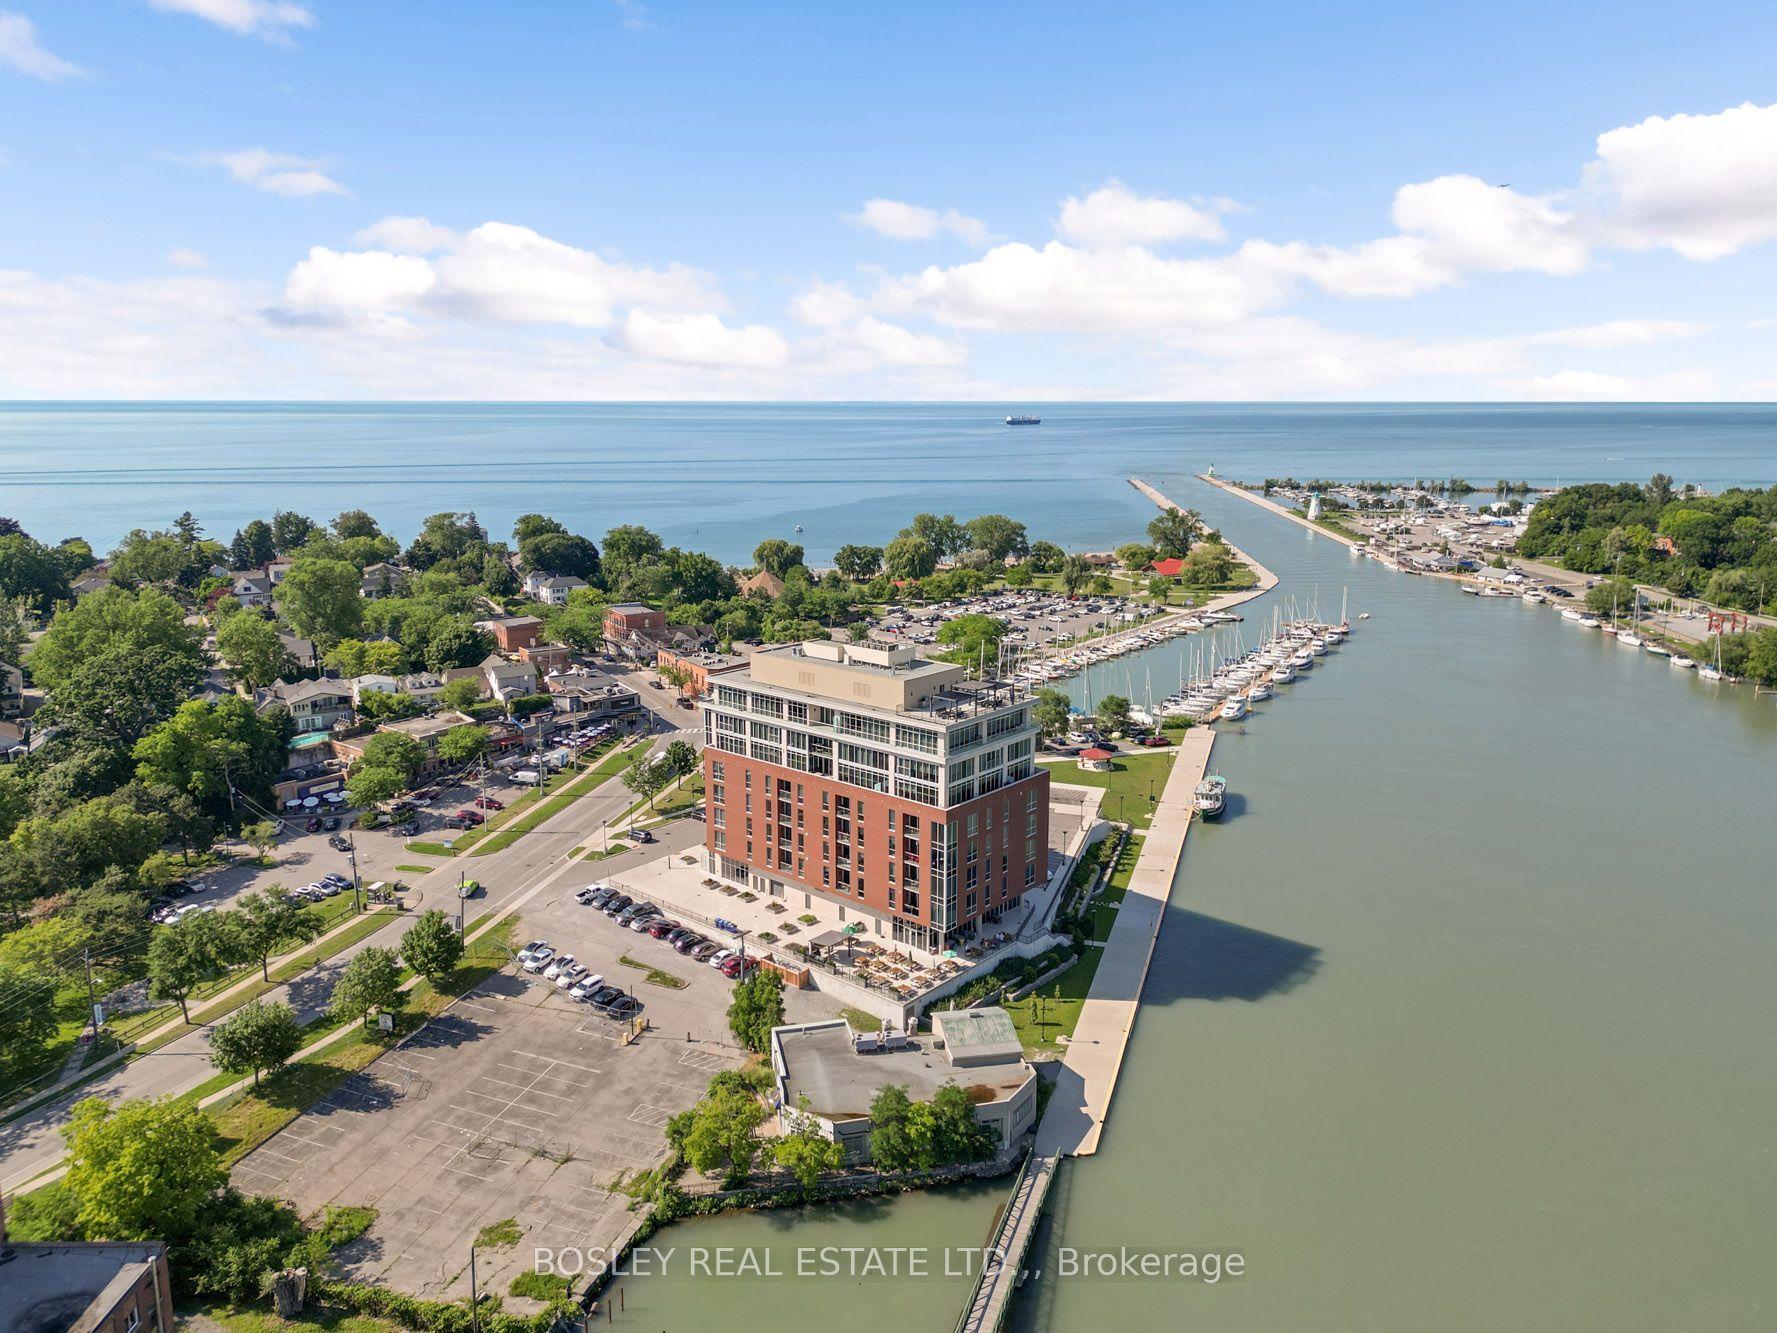
1 Princeton Common Street
443 - Lakeport, St. Catharines, ON
$750,000
3Bd
3Ba
1,700+sqft
2Parking
$441/sqft
CondoMLS# X13870276Listed 2026-10-0715 DOM
Cooling
Central Air
Basement
Unfinished
About this home
This stunning 2-storey detached home was built in 2020! The quality of the build, layout & finishes are impressive! It is a vacant land condo detached home, so you are not responsible for any grass cutting or snow removal. This impressive home offers 3 bedrooms plus a main floor den. Entering the home, you are greeted by the stylish open-concept living space, which is great for entertaining. The kitchen has a large island, beautiful quartz countertops, and plenty of cupboards, but the pièce de résistance is the walk-in pantry! For family & guest convenience, there is also a main floor 2-pc bathroom. The den is tucked away at the front of the house, a great versatile space that would make a perfect home office, dining room, or guest room, depending on your lifestyle. The spacious upper level offers a private primary suite with an ensuite bathroom and a walk-in closet, two additional bedrooms, the family 4-pc bathroom, and laundry. The unfinished basement has a rough-in to add an additional bathroom. This unspoiled area can be developed to add more living space and equity to the home! Outside, the home features a front covered porch, a very spacious side covered porch, and a fully fenced backyard space with a deck. So there are lots of options for enjoying the outdoors at different times of the day! The great central location of this home means you are conveniently located to schools, shopping, and the highway! This property is a perfect place to call home!
Rooms
Main Floor
| Great Room | 6.14 × 7.14 m | Combined w/Dining Combined w/Living Combined w/Kitchen |
| Den | 3.83 × 3.13 m | Overlooks Frontyard Carpet Free Double Doors |
| Bathroom | 1.60 × 1.60 m | 2 Pc Bath |
Second Floor
| Bedroom | 3.89 × 3.03 m | Overlooks Frontyard Carpet Free |
| Bedroom 2 | 3.36 × 3.03 m | Carpet Free |
| Bathroom | 1.87 × 4.08 m | 4 Pc Bath |
| Primary Bedroom | 4.05 × 4.10 m | Walk-In Closet(s) 4 Pc Ensuite Overlooks Backyard |
| Bathroom | 1.93 × 3.03 m | 4 Pc Ensuite Double Sink |
| Laundry | 1.18 × 1.41 m | Closet |
Basement
| Utility Room | 9.81 × 6.97 m | Large Window Concrete Floor Unfinished |
Features
- Carpet Free
- Floor Drain
- Rough-In Bath
- Sump Pump
- Porch
- Landscaped
- Unfinished
- Full
- Central Air
- 2-Storey
Financials
Annual Taxes
$6,502.92
Estimated Rental Income
Entire property$3,200 – $4,200/mo
Rental yield5.1% – 6.7%
*Estimates based on comparable rentals in the area. Actual income may vary.
Market Data — St. Catharines
Days on market15 days
Buyer's MarketSeller's Market
Based on active listings in St. Catharines. Data updates daily.
Getting around
How walkable, bikeable, and transit-friendly this neighbourhood is.
74
/ 100
Walk Score
Very Walkable
51
/ 100
Transit Score
Good Transit
45
/ 100
Bike Score
Somewhat Bikeable
Scores are estimates based on neighbourhood data and are for informational purposes only.
MLS® data courtesy of the Toronto Regional Real Estate Board (TRREB).
The information provided herein must only be used by consumers that have a bona fide interest in the purchase, sale, or lease of real estate and may not be used for any commercial purpose or any other purpose. Listing information is deemed reliable but is not guaranteed accurate by the Toronto Regional Real Estate Board, the listing brokerage, or this website. The trademarks REALTOR®, REALTORS® and the REALTOR® logo are controlled by The Canadian Real Estate Association (CREA) and identify real estate professionals who are members of CREA. MLS®, Multiple Listing Service®, and the associated logos are owned by CREA. Not intended to solicit properties currently listed for sale or buyers under contract.
You may also like
More homes in St. Catharines
Hand-picked listings with a similar price range and style.
For Sale22 days ago
$585,000
Condo
est. $2,565/mo
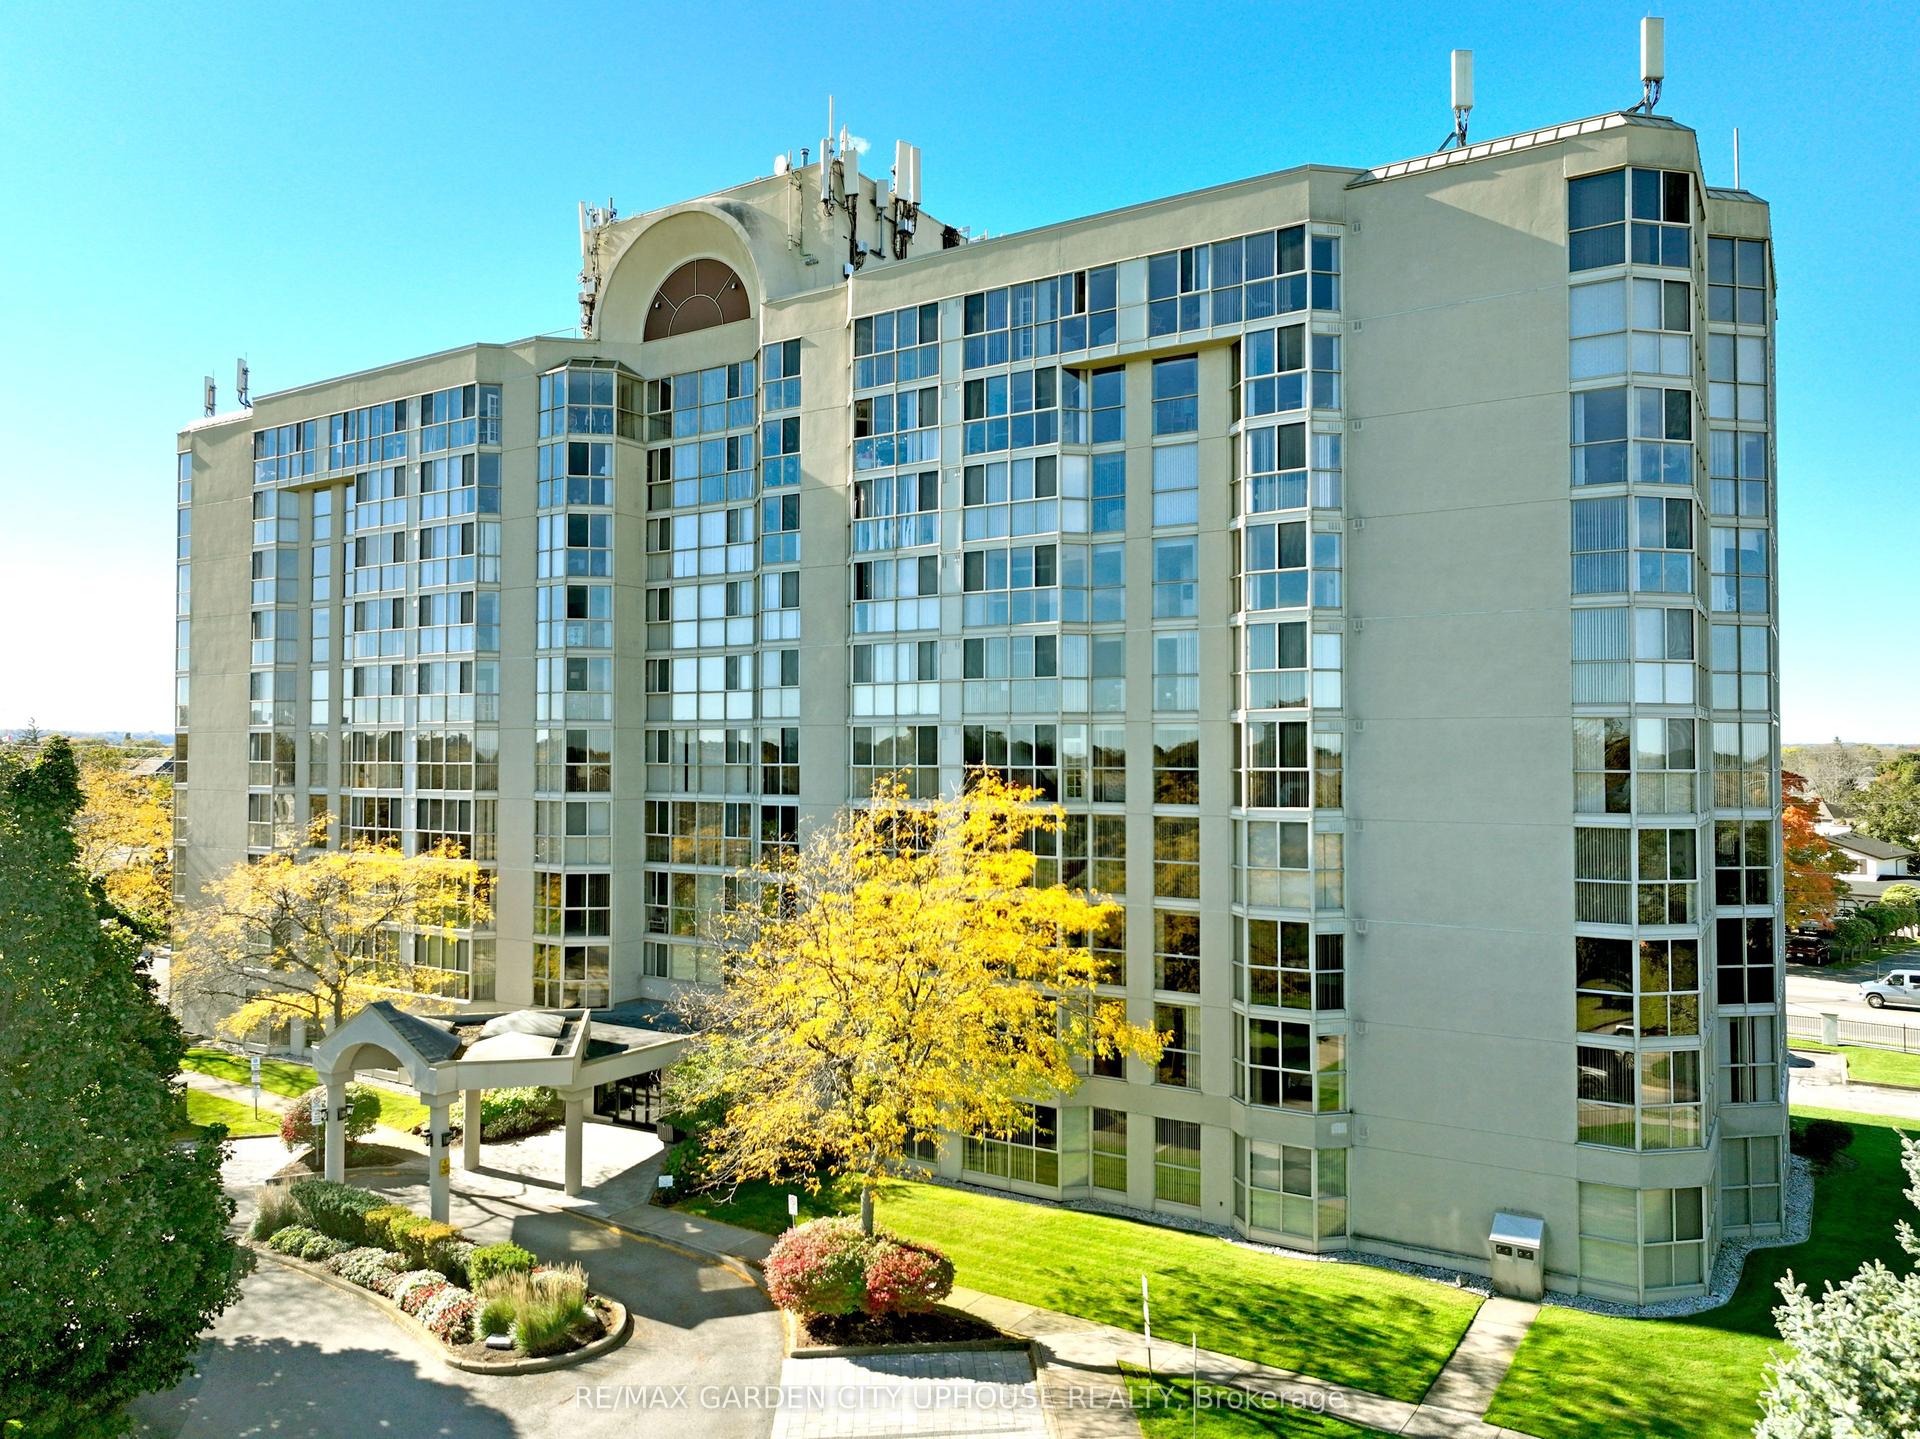
162 Martindale Road 708 #708, 453 - Grapeview
St. Catharines, ON
2 bd
2 ba
1,500
1
MLS# X13845650Re/Max Garden City Uphouse Realty
WhatsApp Aman
For Sale28 days ago
$619,000
Condo
est. $2,714/mo
300B Fourth Avenue 509B #509B, 459 - Ridley
St. Catharines, ON
2 bd
2 ba
1,300
2
MLS# X13826358Re/Max Niagara Realty Ltd, Broker…
WhatsApp Aman