For Sale
379 SCOTT Street 103 #103
442 - Vine/Linwell, St. Catharines, ON
$475,000
2Bd
2Ba
1,100+sqft
1Parking
$432/sqft
CondoMLS# X13870354Listed 2026-10-0716 DOM
Heating
Separate Heating Controls
Cooling
Central Air
About this home
This immaculate ground-floor suite in sought-after Walker's Creek offers immediate value and a carefree start to your next chapter. Downsize without sacrificing space or privacy, and enjoy no condo fees until December/2026. The open-concept living area opens to a spacious east-facing terrace with morning sun, overlooking the creek and mature trees. The kitchen is exceptionally functional, with quartz countertops, a tiled backsplash, a large island for casual dining and deep drawers. The primary suite features a generous walk-in closet and a spa-inspired ensuite with double vanity and walk-in shower. A second bedroom and 4-piece bath sit on the opposite side of the suite for privacy. The in-suite laundry room includes a sink, stackable washer and dryer and extra storage. Walker's Creek is a well-maintained 5-storey building known for its strong, knowledgeable board and warm, connected community, with an active social committee hosting gatherings throughout the year. Amenities include an event room with full kitchen (seats 50+), a creekside gazebo with BBQ and seating, a 2nd-floor conservatory with books, games tables, lounge areas and light exercise equipment, and a workshop. Built with Insulated Concrete Forms (steel-reinforced concrete with rigid insulation) for exceptional durability, energy efficiency and sound reduction. Steps to Grantham Plaza, Sobeys, Meridian Credit Union, Tim Hortons, Wimpy's Diner, pharmacies and walking trails.
Rooms
Main Floor
| Living Room | 5.86 × 3.83 m | |
| Kitchen | 4.52 × 3.40 m | |
| Primary Bedroom | 5.86 × 3.58 m | |
| Other | — | |
| Bedroom | 3.98 × 2.94 m | |
| Laundry | 3.07 × 1.60 m | |
| Bathroom | — |
Features
- Separate Heating Controls
- Landscaped
- Patio
- None
- Central Air
- Apartment
Financials
Annual Taxes
$4,840
Estimated Rental Income
Entire property$2,600 – $3,500/mo
Rental yield6.6% – 8.8%
*Estimates based on comparable rentals in the area. Actual income may vary.
Market Data — St. Catharines
Days on market16 days
Buyer's MarketSeller's Market
Based on active listings in St. Catharines. Data updates daily.
Getting around
How walkable, bikeable, and transit-friendly this neighbourhood is.
71
/ 100
Walk Score
Very Walkable
62
/ 100
Transit Score
Good Transit
56
/ 100
Bike Score
Bikeable
Scores are estimates based on neighbourhood data and are for informational purposes only.
MLS® data courtesy of the Toronto Regional Real Estate Board (TRREB).
The information provided herein must only be used by consumers that have a bona fide interest in the purchase, sale, or lease of real estate and may not be used for any commercial purpose or any other purpose. Listing information is deemed reliable but is not guaranteed accurate by the Toronto Regional Real Estate Board, the listing brokerage, or this website. The trademarks REALTOR®, REALTORS® and the REALTOR® logo are controlled by The Canadian Real Estate Association (CREA) and identify real estate professionals who are members of CREA. MLS®, Multiple Listing Service®, and the associated logos are owned by CREA. Not intended to solicit properties currently listed for sale or buyers under contract.
You may also like
More homes in St. Catharines
Hand-picked listings with a similar price range and style.
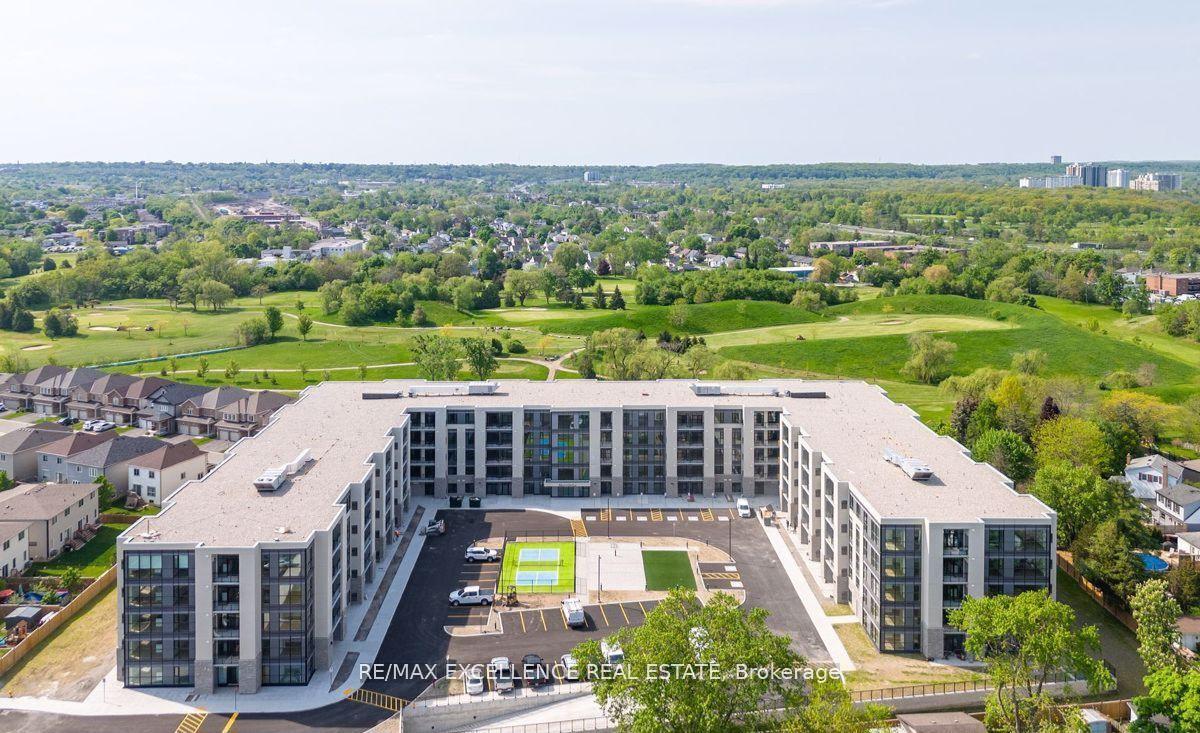
For Sale9 h ago
$399,900
Condo
est. $1,753/mo
50 Herrick Avenue 235 #235, 456 - Oakdale
St. Catharines, ON
2+1 bd
2 ba
950
1
MLS# X14112980Re/Max Excellence Real Estate
WhatsApp Aman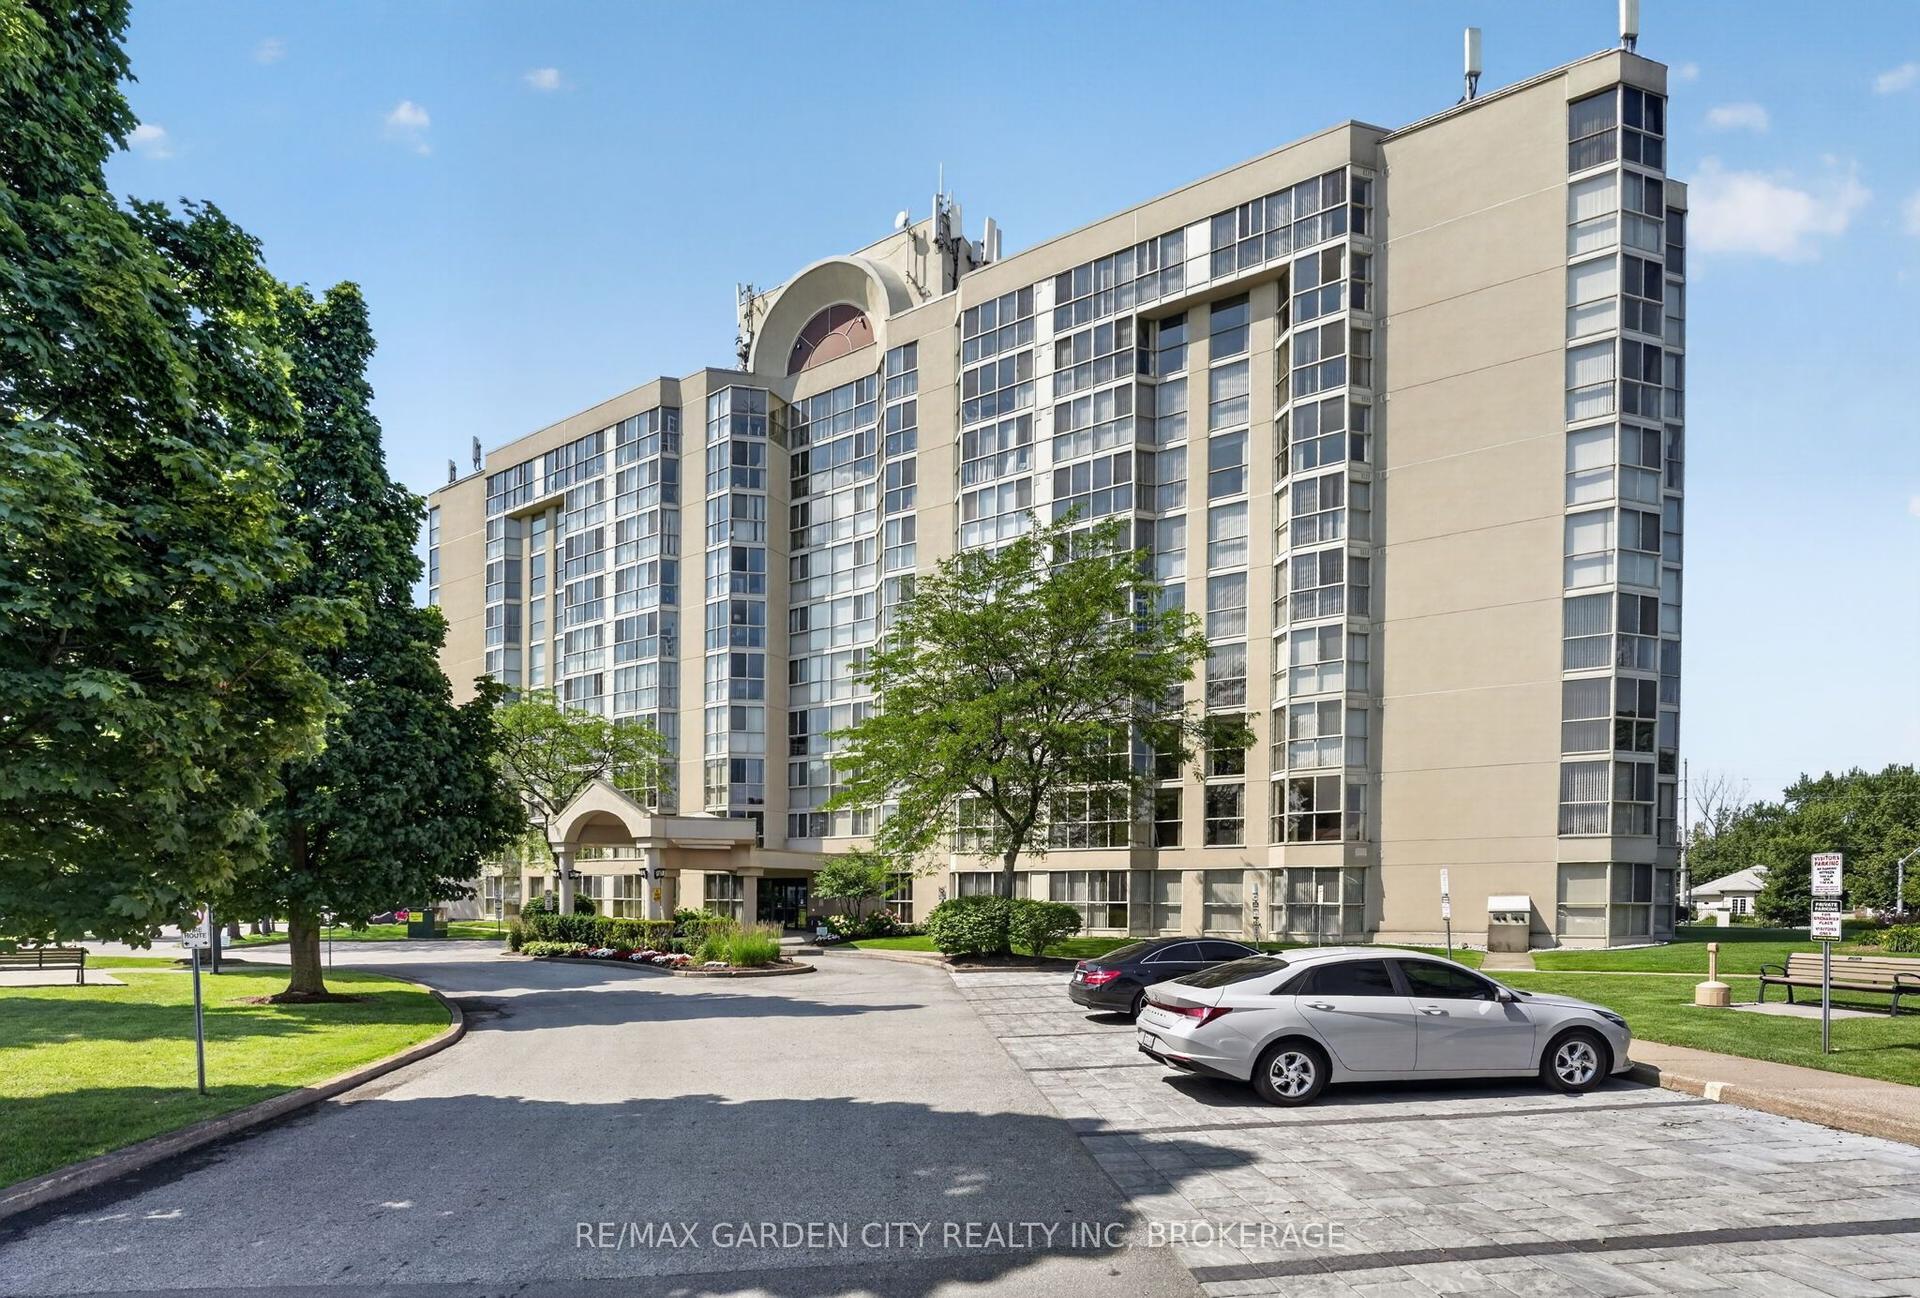
For Sale4 months ago
$499,900
Condo
est. $2,192/mo
162 Martindale Road 704 #704, 453 - Grapeview
St. Catharines, ON
2 bd
2 ba
1,100
1
MLS# X13549312Re/Max Garden City Realty Inc, Br…
WhatsApp Aman