For Sale
Just Listed
Open House Sat 18–20
1708 Franklin Boulevard
Cambridge, ON
$499,900
3Bd
2Ba
900+sqft
3Parking
33 x 132 ftlot
$555/sqft
Semi-DetachedMLS# X13872364Listed 2026-10-072 DOM
Cooling
Central Air
Basement
Finished
Just listed! New listings in Cambridge often receive offers within the first week.
About this home
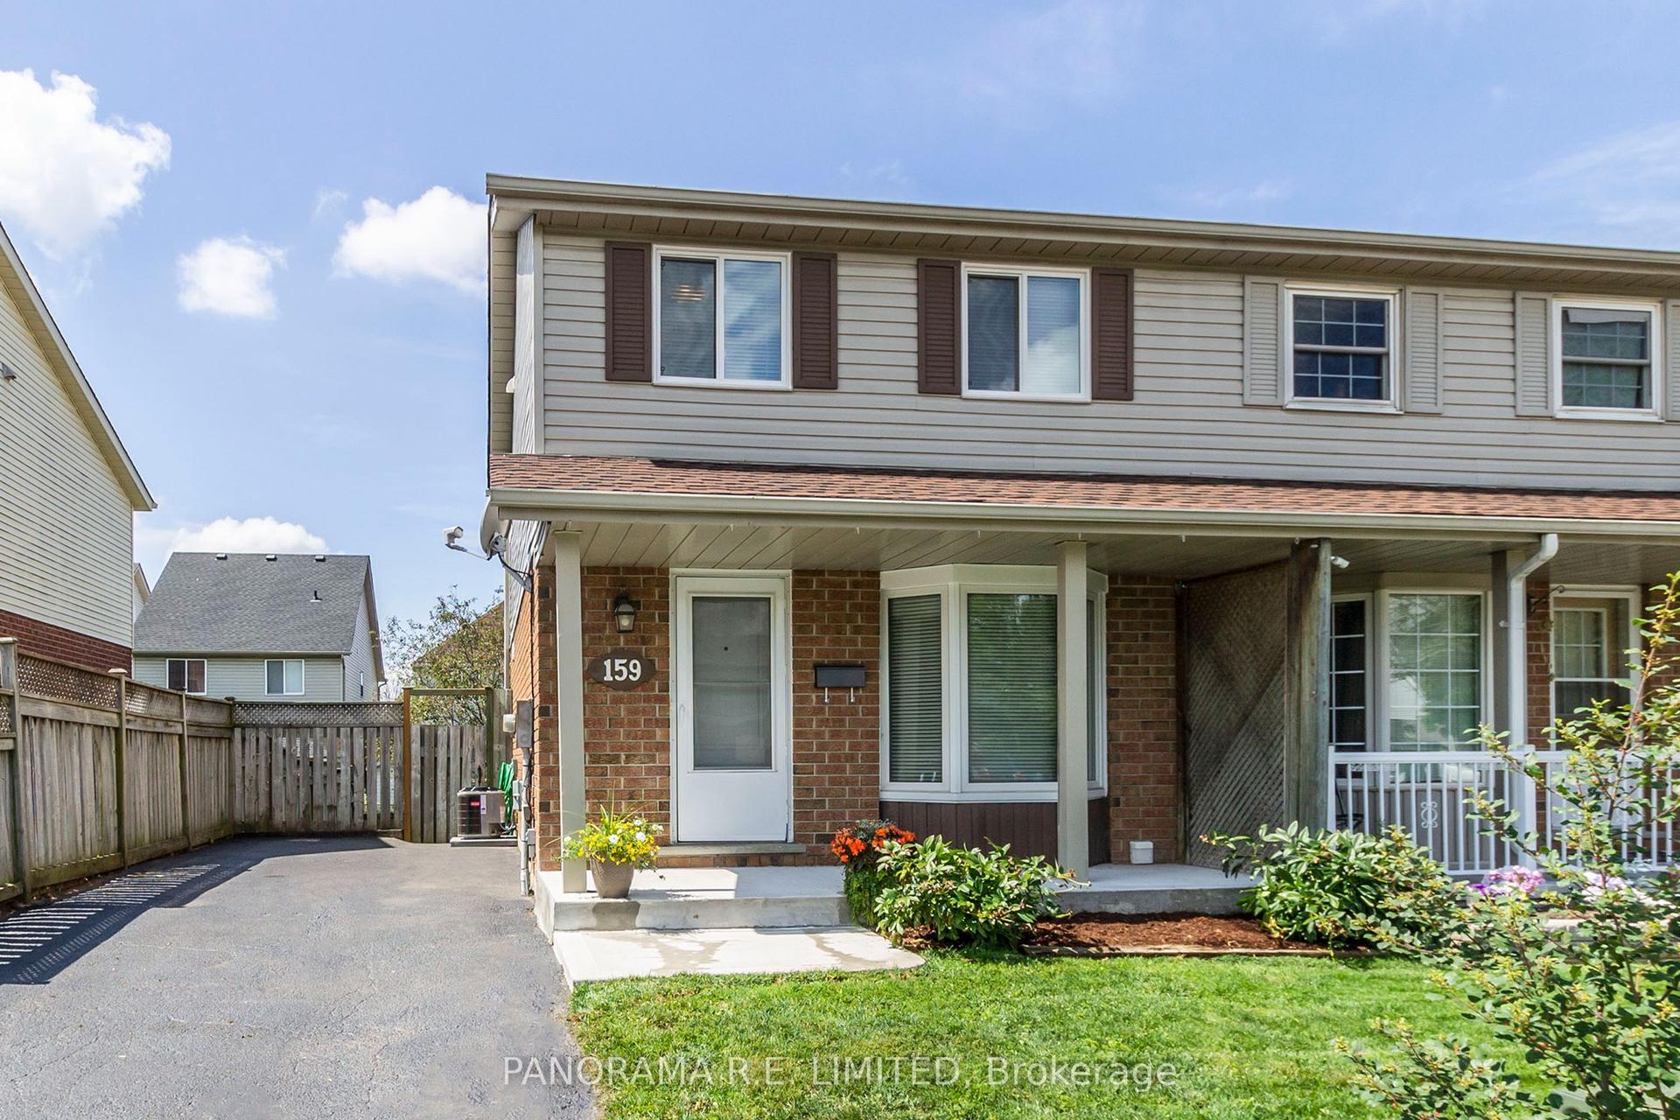
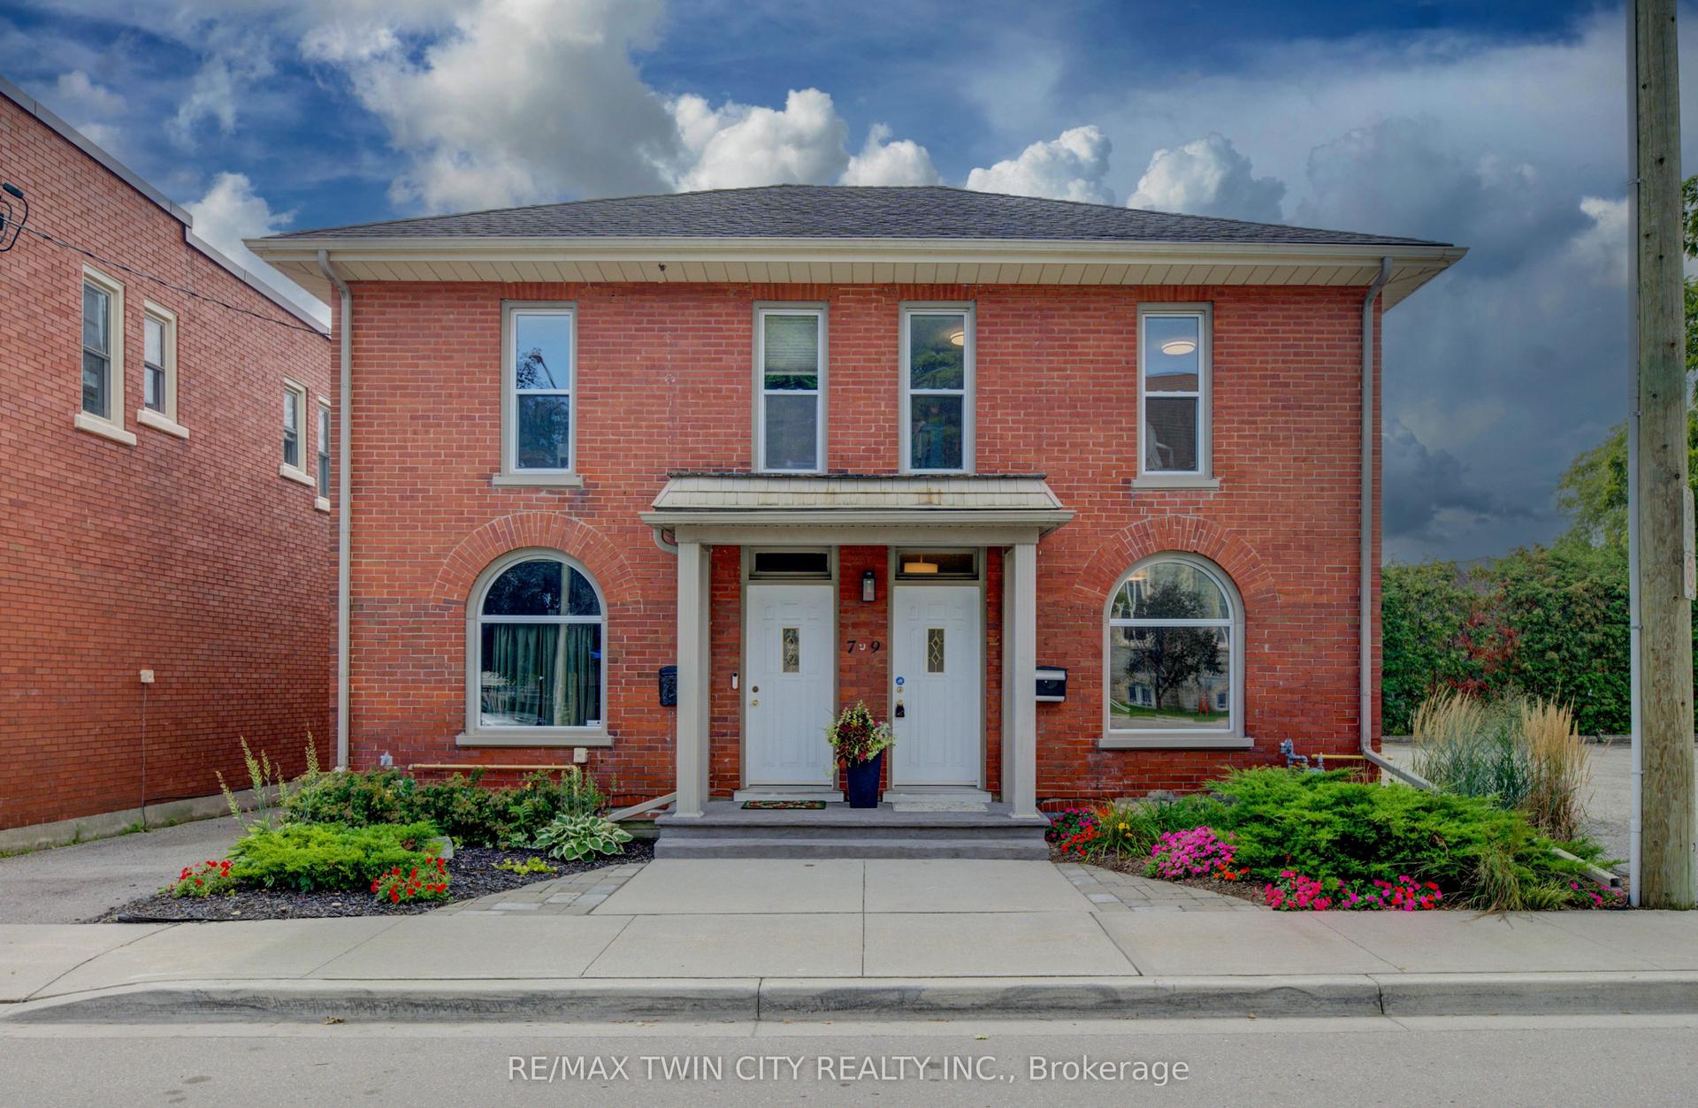
Welcome home to Hespeler, where small-town charm meets easy, comfortable living. Just a short stroll from downtown's quaint shops, local restaurants, and a favourite ice cream parlour, this lovely all-brick semi-detached home is move-in ready. A sweet perennial garden greets you out front, framed by a newer, beautifully crafted armour stone retaining wall. There is plenty of space for family and guests, with a driveway that comfortably fits three cars. The spacious living room features a massive triple window that floods the entire space with natural light. It leads to the warm eat-in kitchen, which offers more than enough room for a large family table. Step through the patio doors onto your oversized back deck-complete with a gas BBQ hookup-and enjoy a fully fenced, private backyard that feels like your own peaceful retreat. The thoughtful layout continues upstairs with three bright, comfortable bedrooms and a full main bath. For added convenience, a separate side entrance opens directly to both the kitchen and the lower level. Downstairs, you will find a fantastic basement setup with a great-sized rec room perfect for movie nights or a dedicated kids' hangout space, along with a three-piece bathroom and a tidy laundry/utility room. Home maintenance is remarkably low stress here. The solid brick exterior offers lasting durability, and while the gorgeous mature trees around the perimeter provide a beautiful backdrop, you won't have to worry about cleaning the gutters-a built-in leaf filter system takes care of it for you. Beyond the front door lies an incredible lifestyle. This home sits in a truly connected neighbourhood, just steps from the award-winning public library, the WG Johnson Recreation Centre with pool and programming, and minutes from scenic trails along the Speed River. In the summer, walk down to Queen Street to enjoy vibrant street dancing, family activities and dining. This is more than just a house; it is a place to truly feel at home.
Pool
Rooms
Main Floor
| Living Room | 4.52 × 4.09 m | |
| Kitchen | 2.41 × 1.68 m | |
| Dining Room | 3.89 × 3.45 m |
Second Floor
| Bathroom | 1.50 × 2.13 m | |
| Primary Bedroom | 3.96 × 2.74 m | |
| Bedroom | 3.35 × 2.90 m | |
| Bedroom | 2.74 × 2.00 m |
Basement
| Recreation | 5.44 × 3.94 m | |
| Bathroom | 2.16 × 1.68 m | |
| Utility Room | 3.63 × 3.28 m |
Features
- Water Softener
- Full
- Finished
- Central Air
- 2-Storey
Financials
Annual Taxes
$3,145
Estimated Rental Income
Entire property$3,200 – $4,800/mo
Basement apartment$1,800 – $2,500/mo
Rental yield7.7% – 11.5%
*Estimates based on comparable rentals in the area. Actual income may vary.
Market Data — Cambridge
Days on market2 days
Buyer's MarketSeller's Market
Based on active listings in Cambridge. Data updates daily.
Getting around
How walkable, bikeable, and transit-friendly this neighbourhood is.
61
/ 100
Walk Score
Somewhat Walkable
44
/ 100
Transit Score
Some Transit
39
/ 100
Bike Score
Somewhat Bikeable
Scores are estimates based on neighbourhood data and are for informational purposes only.
MLS® data courtesy of the Toronto Regional Real Estate Board (TRREB).
The information provided herein must only be used by consumers that have a bona fide interest in the purchase, sale, or lease of real estate and may not be used for any commercial purpose or any other purpose. Listing information is deemed reliable but is not guaranteed accurate by the Toronto Regional Real Estate Board, the listing brokerage, or this website. The trademarks REALTOR®, REALTORS® and the REALTOR® logo are controlled by The Canadian Real Estate Association (CREA) and identify real estate professionals who are members of CREA. MLS®, Multiple Listing Service®, and the associated logos are owned by CREA. Not intended to solicit properties currently listed for sale or buyers under contract.
You may also like
More homes in Cambridge
Hand-picked listings with a similar price range and style.
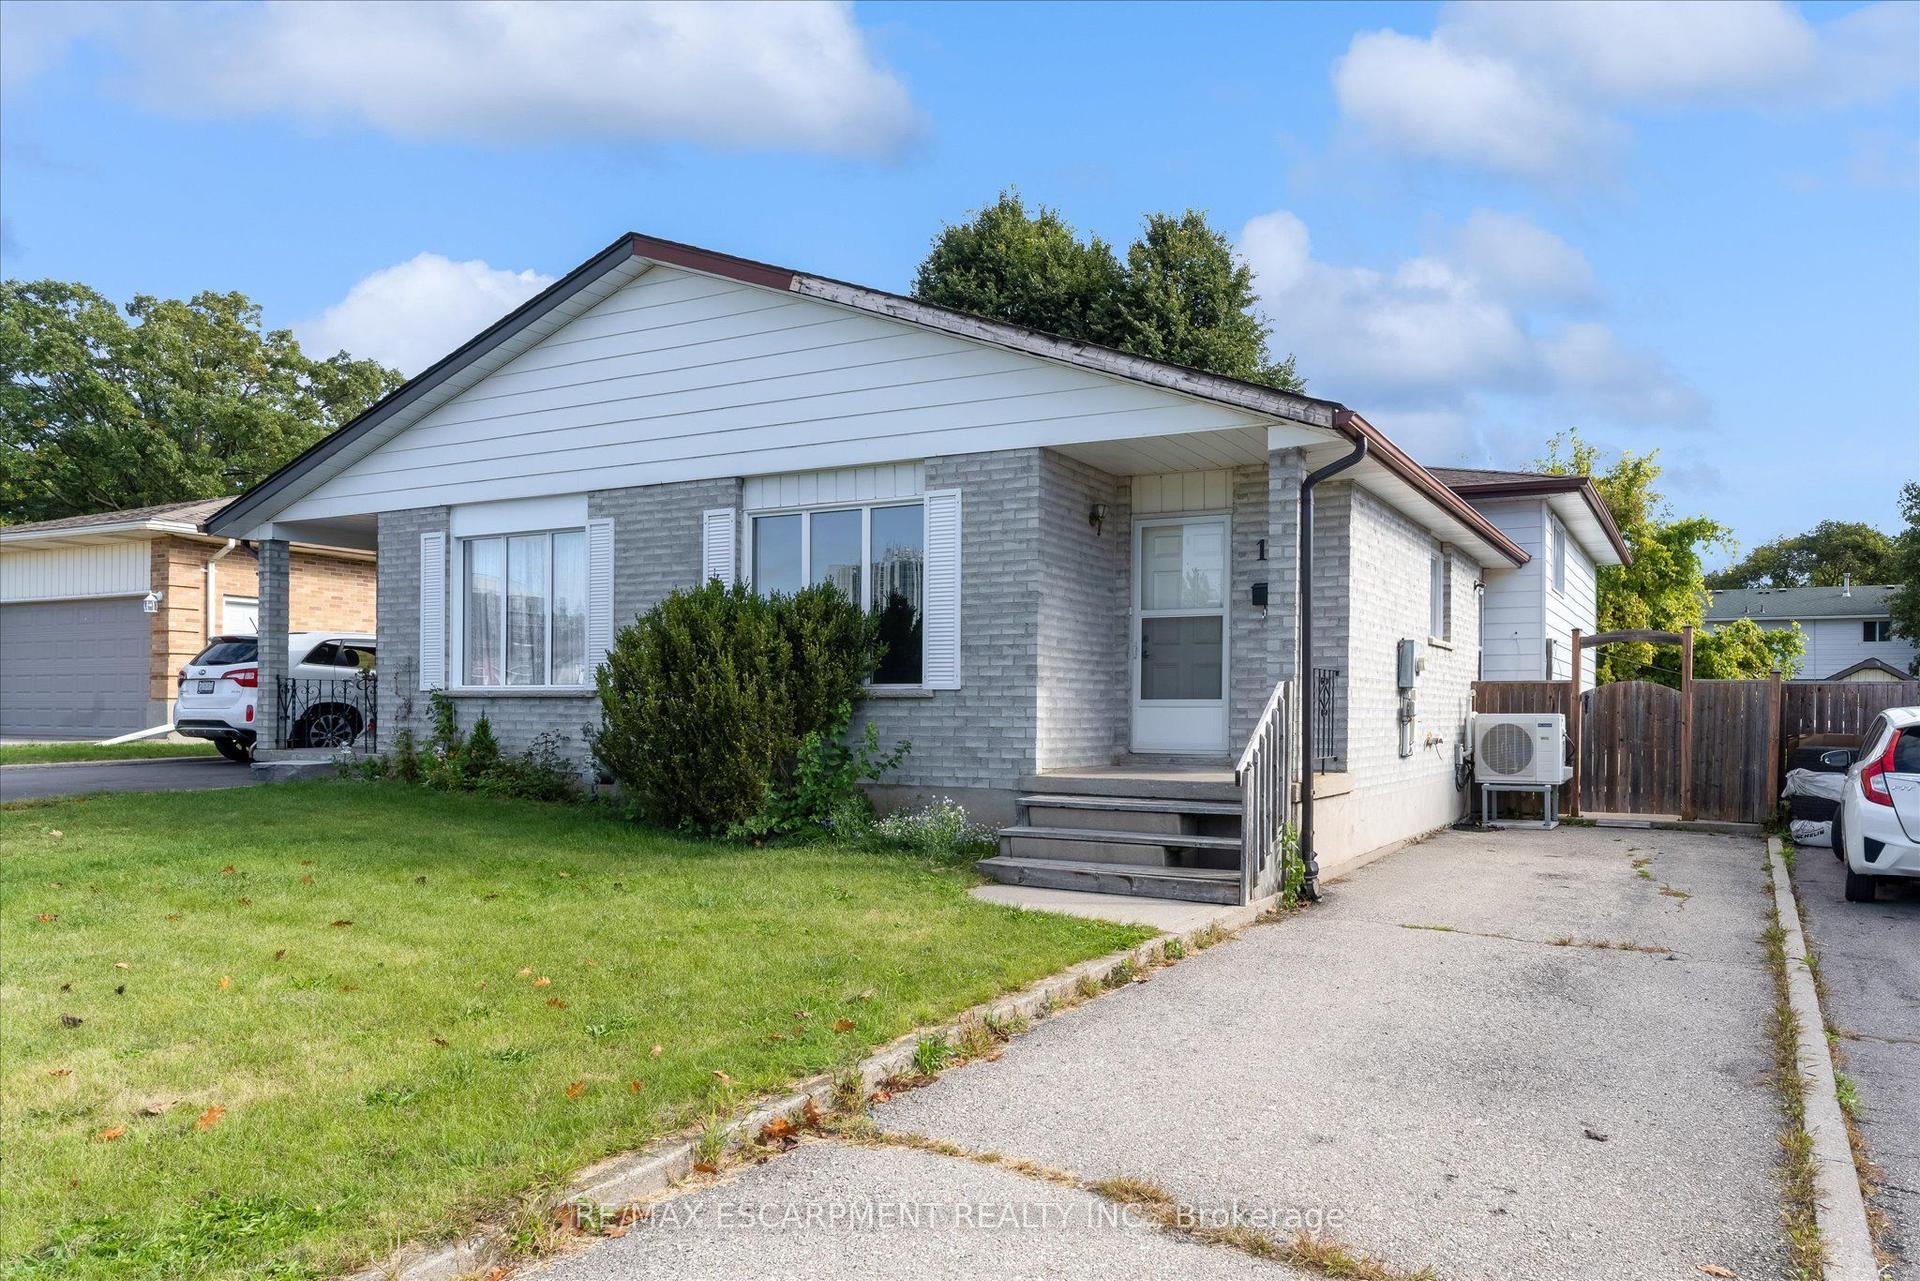
For Sale13 h ago
$499,900
Semi-Detached
est. $2,192/mo
16 Crystal Court
Cambridge, ON
3 bd
2 ba
900
3
MLS# X13883746Re/Max Escarpment Realty Inc.
WhatsApp Aman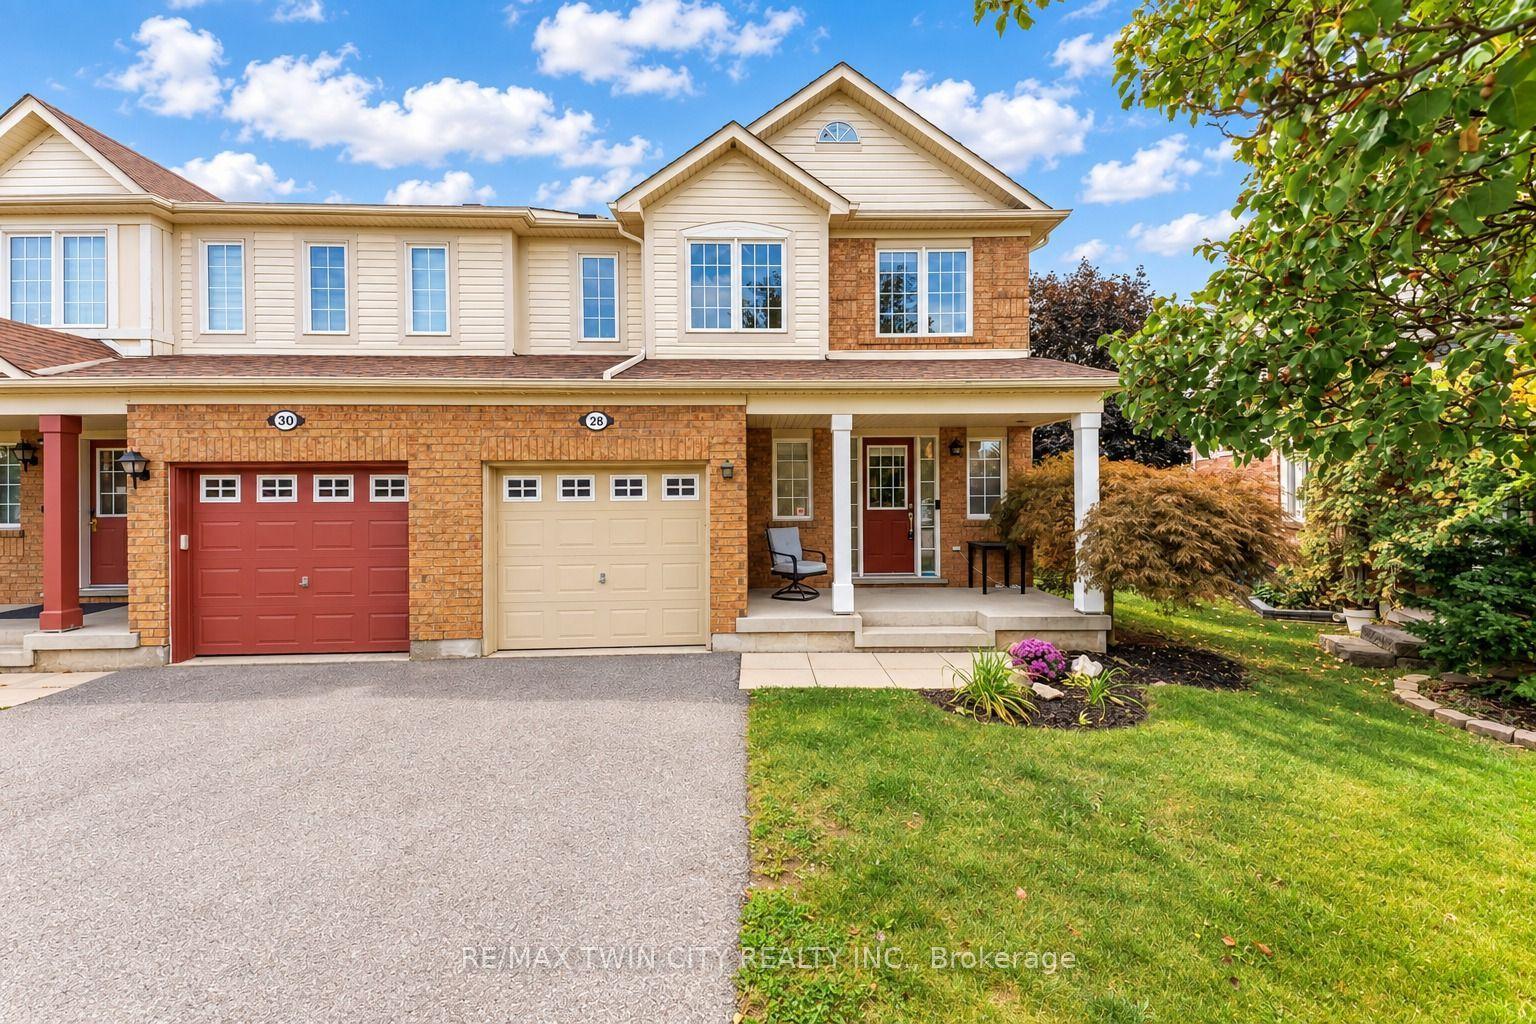
For Sale3 days ago
$599,900
Semi-Detached
est. $2,630/mo
28 Nancroft Crescent
Cambridge, ON
3 bd
3 ba
1,300
2
MLS# X13872274Re/Max Twin City Realty Inc.
WhatsApp Aman