For Sale
Just Listed
39326 Highway 41 Highway
531 - Laurentian Valley, Laurentian Valley, ON
$269,900
2Bd
1Ba
1,750+sqft
7Parking
230 x 247.5 ftlot
$154/sqft
DetachedMLS# X13870784Listed 2026-10-070 DOM
Basement
Partial Basement
Just listed! New listings in Laurentian Valley often receive offers within the first week.
About this home
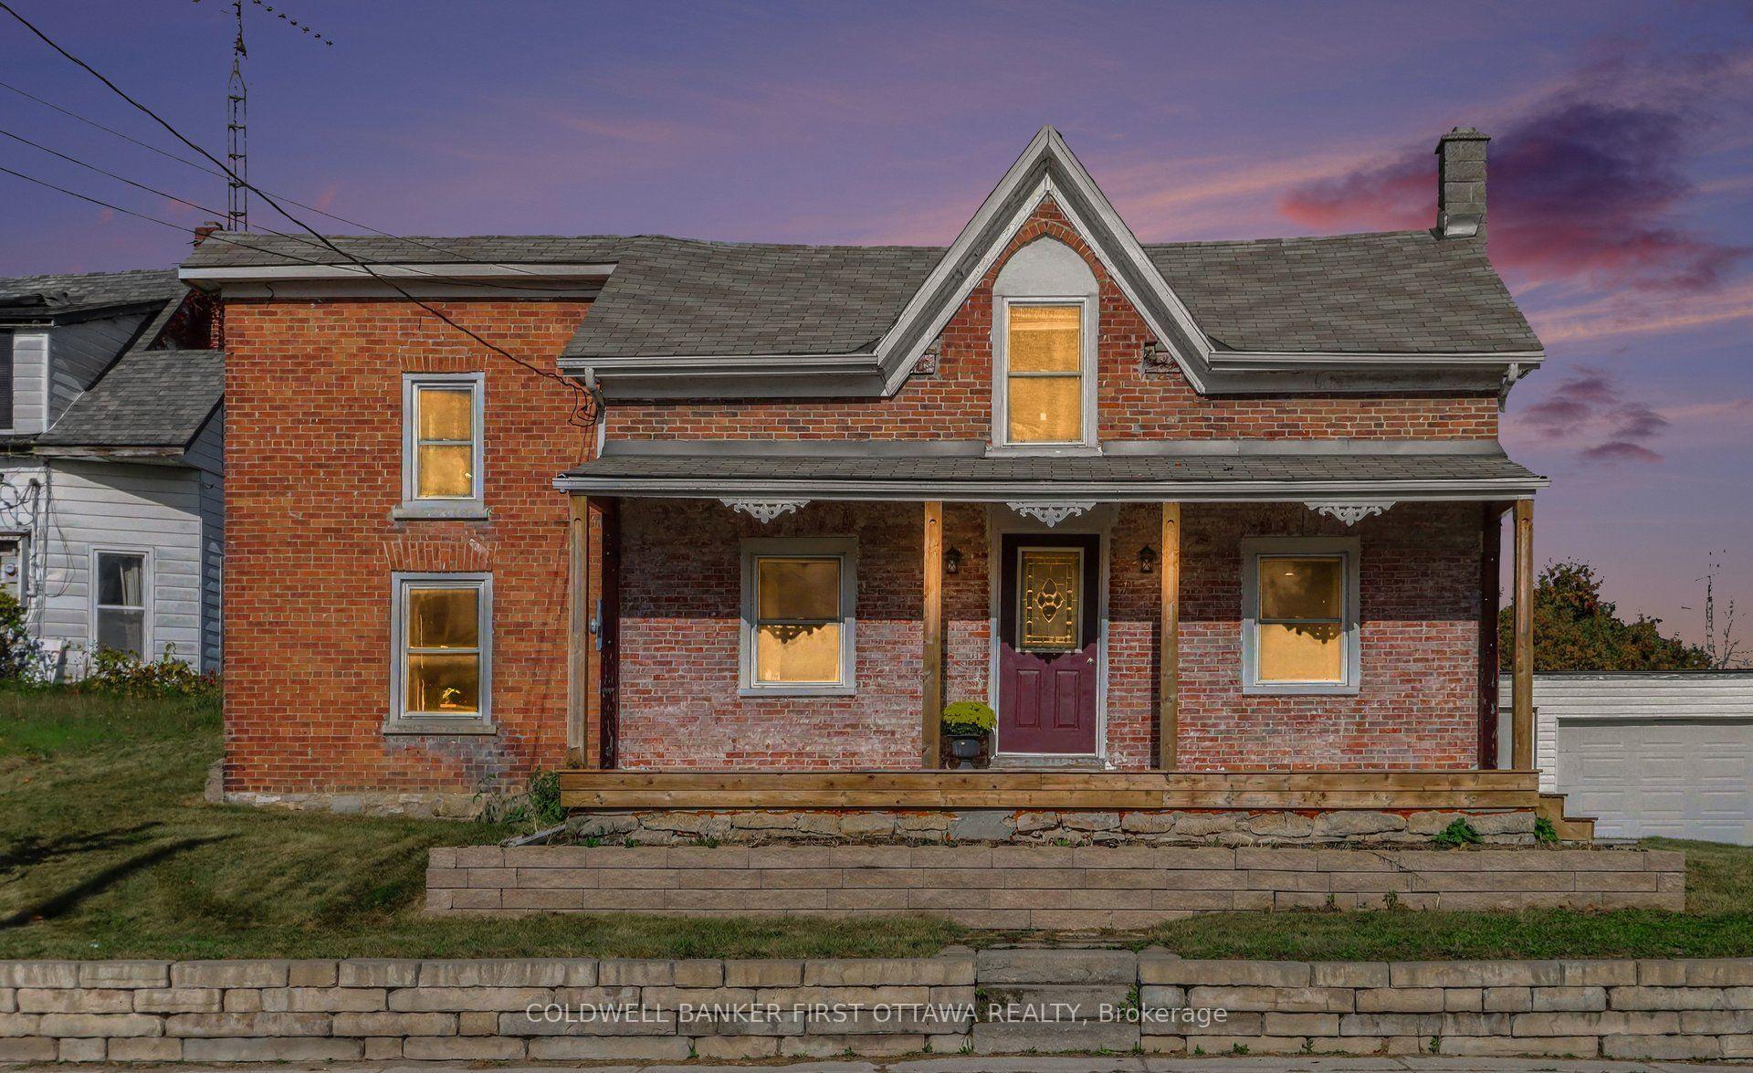
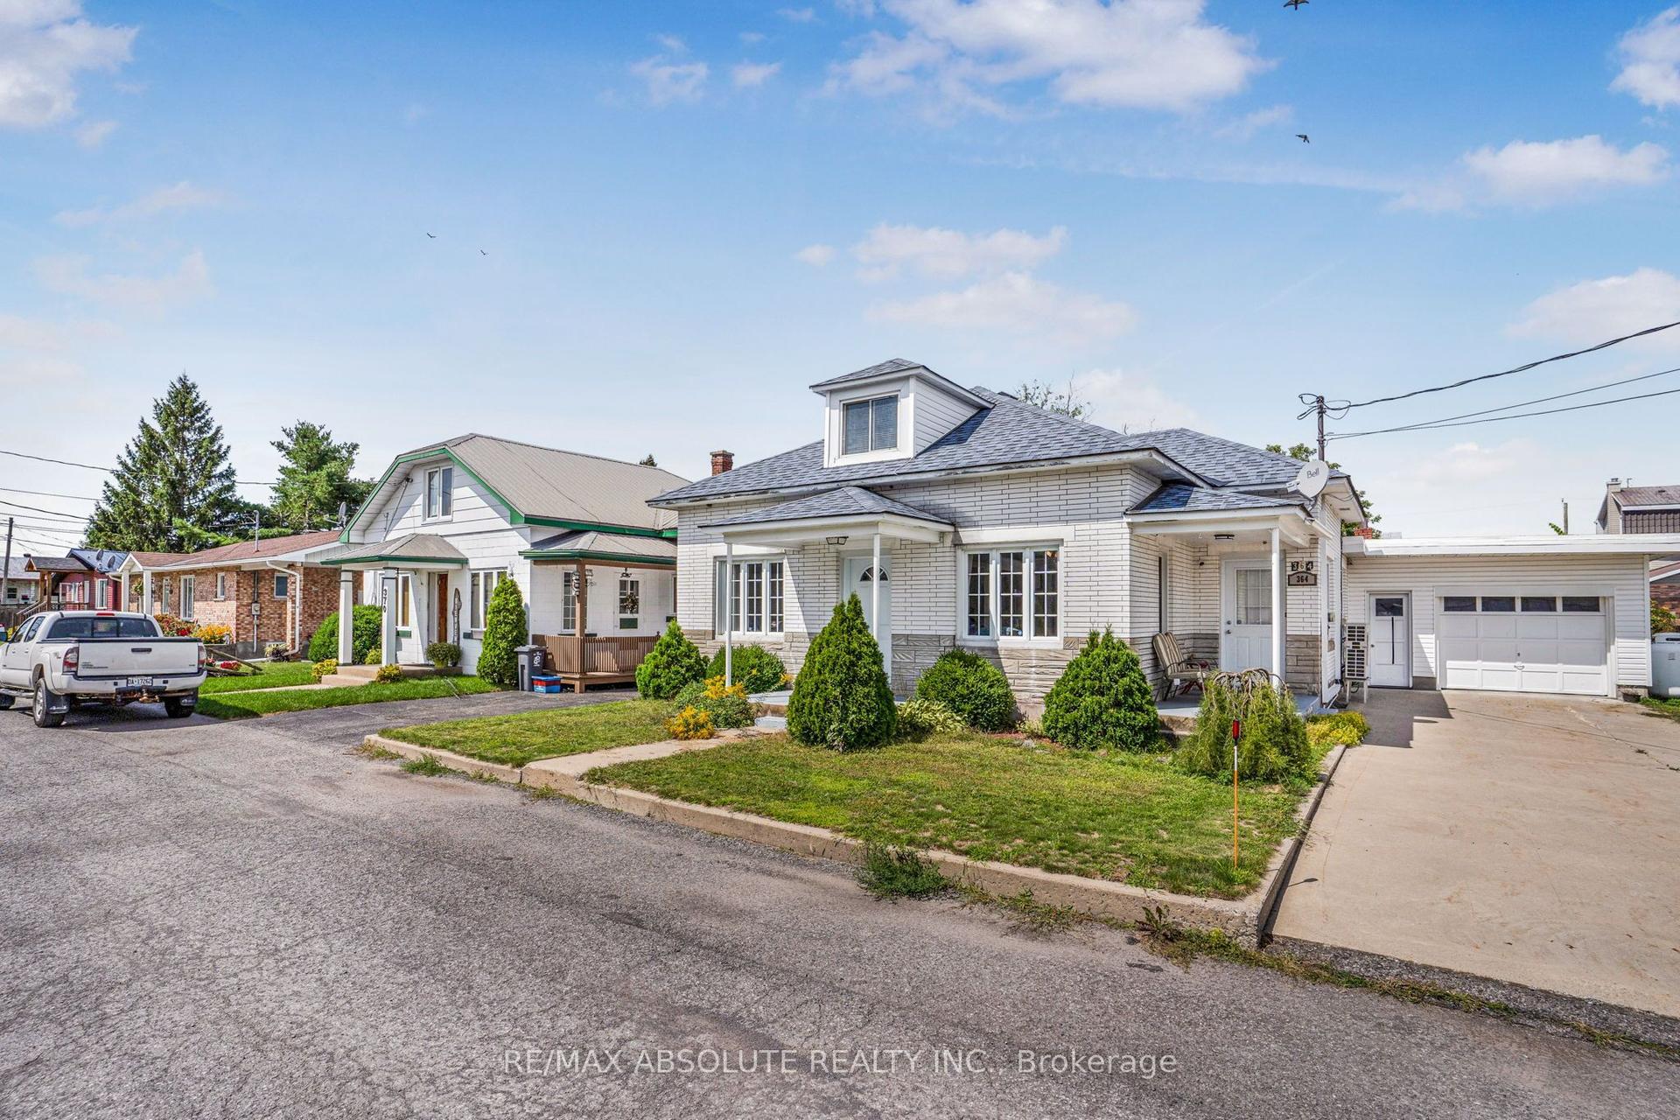
Welcome to this spacious bungalow set on a beautiful 1.3-acre property in Laurentian Valley Township, offering plenty of room to enjoy country living while providing an abundance of comfortable living space. With over 1,600 sq. ft. on the main level, this home offers a practical layout with generously sized rooms and plenty of opportunity to make it your own. The heart of the home is the bright kitchen, featuring modern white cabinetry and a charming glass-front cabinet that provides the perfect spot to display your favourite dishes or finer pieces. The kitchen flows naturally into the large open-concept living and dining area, creating a welcoming space with plenty of room to accommodate a full dining furniture set-up and comfortable everyday living. South-facing windows in the kitchen and main-floor family room fill these spaces with beautiful natural light throughout the day, creating a warm and inviting atmosphere. The bright family room is an ideal place to relax and enjoy the changing seasons, while the large living room at the rear of the home offers even more generous space for entertaining, gathering with family, or simply unwinding. Two sizable bedrooms provide comfortable personal space, complemented by a four-piece bathroom. The partially unfinished basement adds valuable flexibility - use it as-is for excellent storage, or finish the space in the future to create additional living area, a recreation room, home office, workshop, or whatever best suits your needs. An attached carport provides convenient covered parking and additional protection from the elements. With its generous 1.3-acre setting, spacious bungalow layout, abundant natural light, and potential to expand the finished living space, this property offers a wonderful opportunity in Laurentian Valley Township.
Rooms
Main Floor
| Living Room | 4.59 × 6.39 m | |
| Kitchen | 4.65 × 4.57 m | |
| Dining Room | 4.65 × 3.61 m | |
| Family Room | 4.57 × 4.25 m | |
| Primary Bedroom | 3.98 × 5.11 m | |
| Bedroom 2 | 4.25 × 3.46 m | |
| Bathroom | 1.96 × 2.85 m | 4 Pc Bath |
Features
- Primary Bedroom - Main Floor
- Partial Basement
- None
- Bungalow
Financials
Annual Taxes
$2,229
Estimated Rental Income
Entire property$2,600 – $3,800/mo
Basement apartment$1,800 – $2,500/mo
Rental yield11.6% – 16.9%
*Estimates based on comparable rentals in the area. Actual income may vary.
Market Data — Laurentian Valley
Days on market0 days
Buyer's MarketSeller's Market
Based on active listings in Laurentian Valley. Data updates daily.
Getting around
How walkable, bikeable, and transit-friendly this neighbourhood is.
63
/ 100
Walk Score
Somewhat Walkable
46
/ 100
Transit Score
Some Transit
39
/ 100
Bike Score
Somewhat Bikeable
Scores are estimates based on neighbourhood data and are for informational purposes only.
MLS® data courtesy of the Toronto Regional Real Estate Board (TRREB).
The information provided herein must only be used by consumers that have a bona fide interest in the purchase, sale, or lease of real estate and may not be used for any commercial purpose or any other purpose. Listing information is deemed reliable but is not guaranteed accurate by the Toronto Regional Real Estate Board, the listing brokerage, or this website. The trademarks REALTOR®, REALTORS® and the REALTOR® logo are controlled by The Canadian Real Estate Association (CREA) and identify real estate professionals who are members of CREA. MLS®, Multiple Listing Service®, and the associated logos are owned by CREA. Not intended to solicit properties currently listed for sale or buyers under contract.
You may also like
More homes in Laurentian Valley
Hand-picked listings with a similar price range and style.
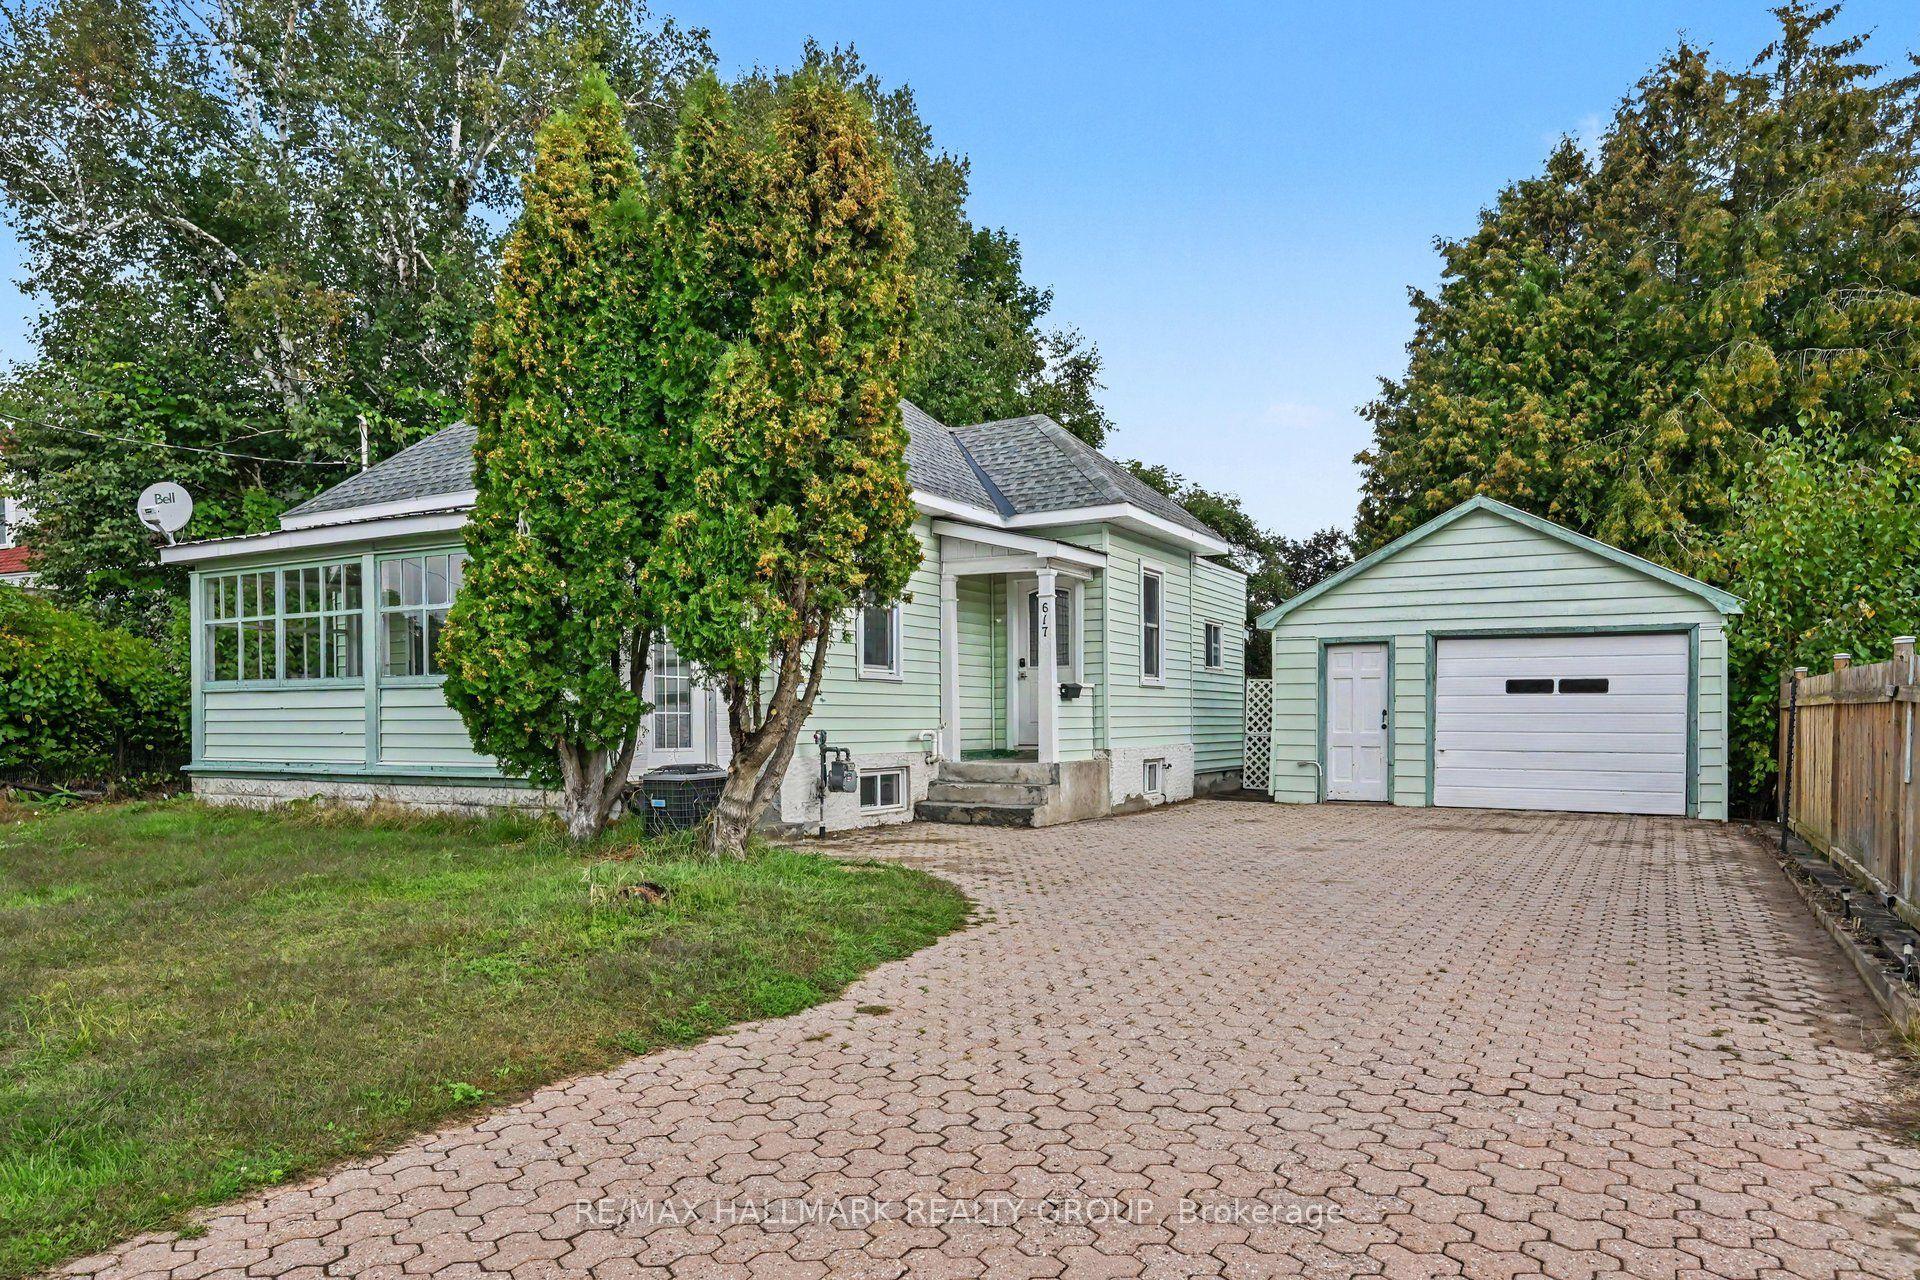
For Sale29 days ago
$275,000
Detached
est. $1,211/mo
617 Roy Street W, 531 - Laurentian Valley
Laurentian Valley, ON
2 bd
2 ba
900
5
MLS# X13758968Re/Max Hallmark Realty Group
WhatsApp Aman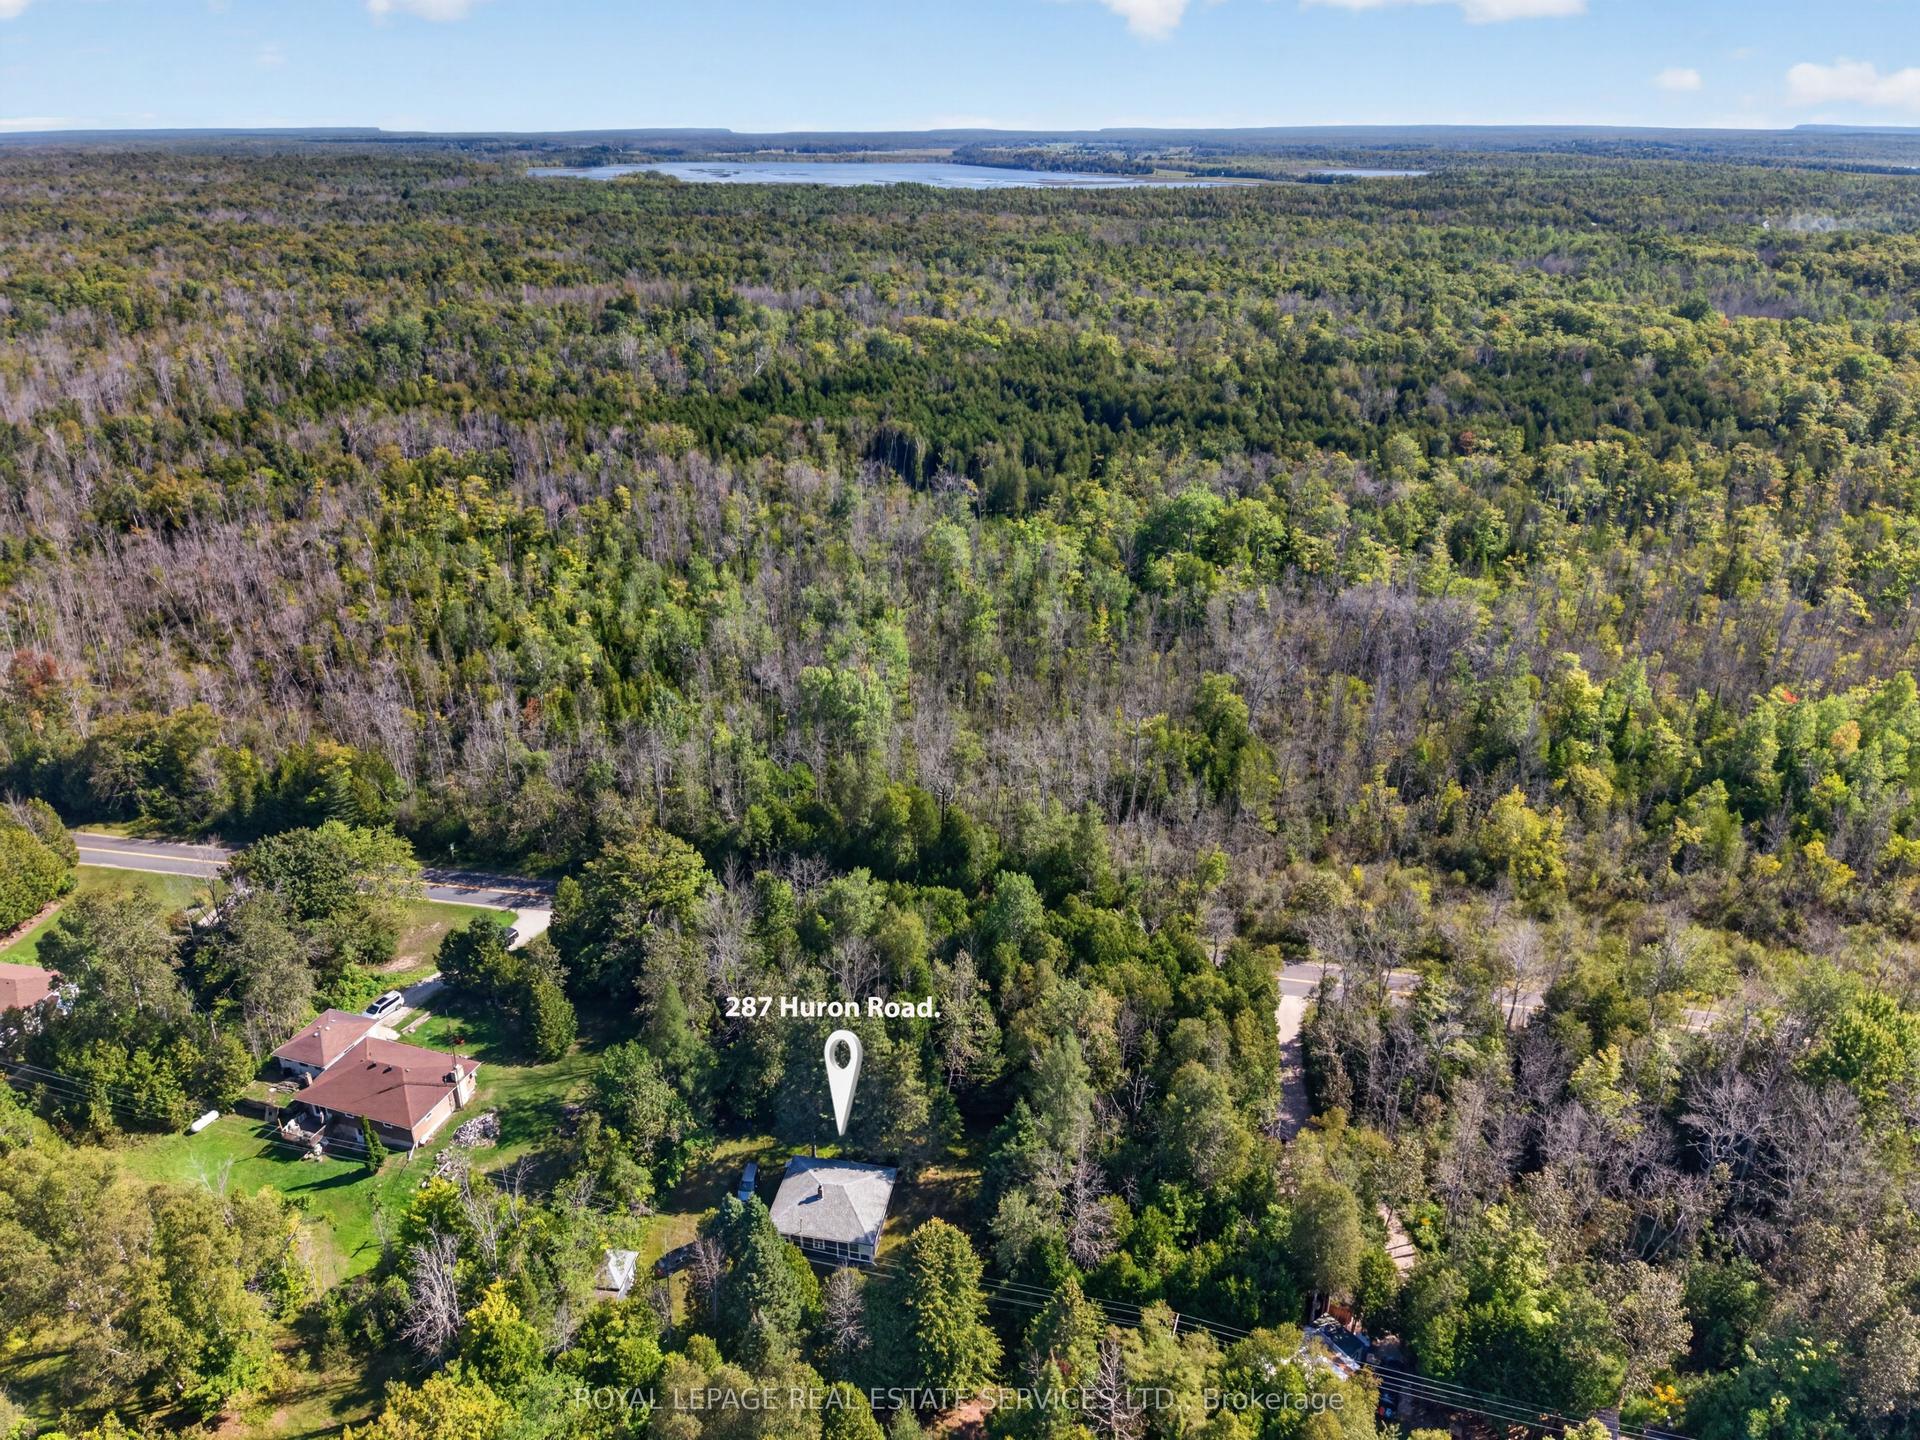
For Sale20 h ago
$329,000
Detached
est. $1,442/mo
287 Huron Road, South Bruce Peninsula
South Bruce Peninsula, ON
4 bd
1 ba
900
8
MLS# X13874400Royal Lepage Real Estate Services…
WhatsApp Aman