For Lease
Just Listed
132 MARAVISTA Drive
7703 - Barrhaven - Cedargrove/Fraserdale, Barrhaven, ON
$2,650
3Bd
3Ba
1,300+sqft
2Parking
$2/sqft
TownhouseMLS# X13871064Listed 2026-10-070 DOM
Cooling
Central Air
Basement
Finished
Just listed! New listings in Barrhaven often receive offers within the first week.
About this home
Beautifully appointed end-unit townhome offering approximately 1,800 sq. ft. of thoughtfully designed living space. The bright, open-concept layout features spacious principal rooms and generously sized bedrooms, creating an inviting and comfortable atmosphere throughout. The well-proportioned primary suite offers a private and relaxing retreat, while the fully finished basement provides versatile additional living space and abundant storage.Elegant hardwood flooring enhances the main living areas, complemented by wall-to-wall carpeting in select spaces for added warmth and comfort. Ideally located within walking distance of schools and nestled in a welcoming, established neighbourhood, this exceptional home offers a refined balance of space, functionality, comfort, and everyday convenience. Completed Rental application, Full credit score report and proof or employment/pay stub requirement. No large pets , No smoking, No roommates.
Hardwood
Rooms
Main Floor
| Foyer | 0.00 × 0.00 m | |
| Bathroom | 0.00 × 0.00 m | |
| Family Room | 5.79 × 3.04 m | |
| Kitchen | 3.35 × 2.43 m | |
| Dining Room | 3.35 × 2.40 m |
Second Floor
| Bathroom | 0.00 × 0.00 m | |
| Bathroom | 0.00 × 0.00 m | |
| Bedroom | 3.34 × 3.04 m | |
| Bedroom | 4.26 × 3.04 m | |
| Primary Bedroom | 4.26 × 4.26 m |
Lower
| Laundry | 0.00 × 0.00 m |
Other
| Living Room | 5.79 × 3.35 m |
Features
- Other
- Finished
- Central Air
- 2-Storey
Financials
Estimated Rental Income
Entire property$3,200 – $4,800/mo
Rental yield1449.1% – 2173.6%
*Estimates based on comparable rentals in the area. Actual income may vary.
Market Data — Barrhaven
Days on market0 days
Buyer's MarketSeller's Market
Based on active listings in Barrhaven. Data updates daily.
Other rentals like this
Similar rentals in Barrhaven
Same property type, similar price, similar size — currently for rent.
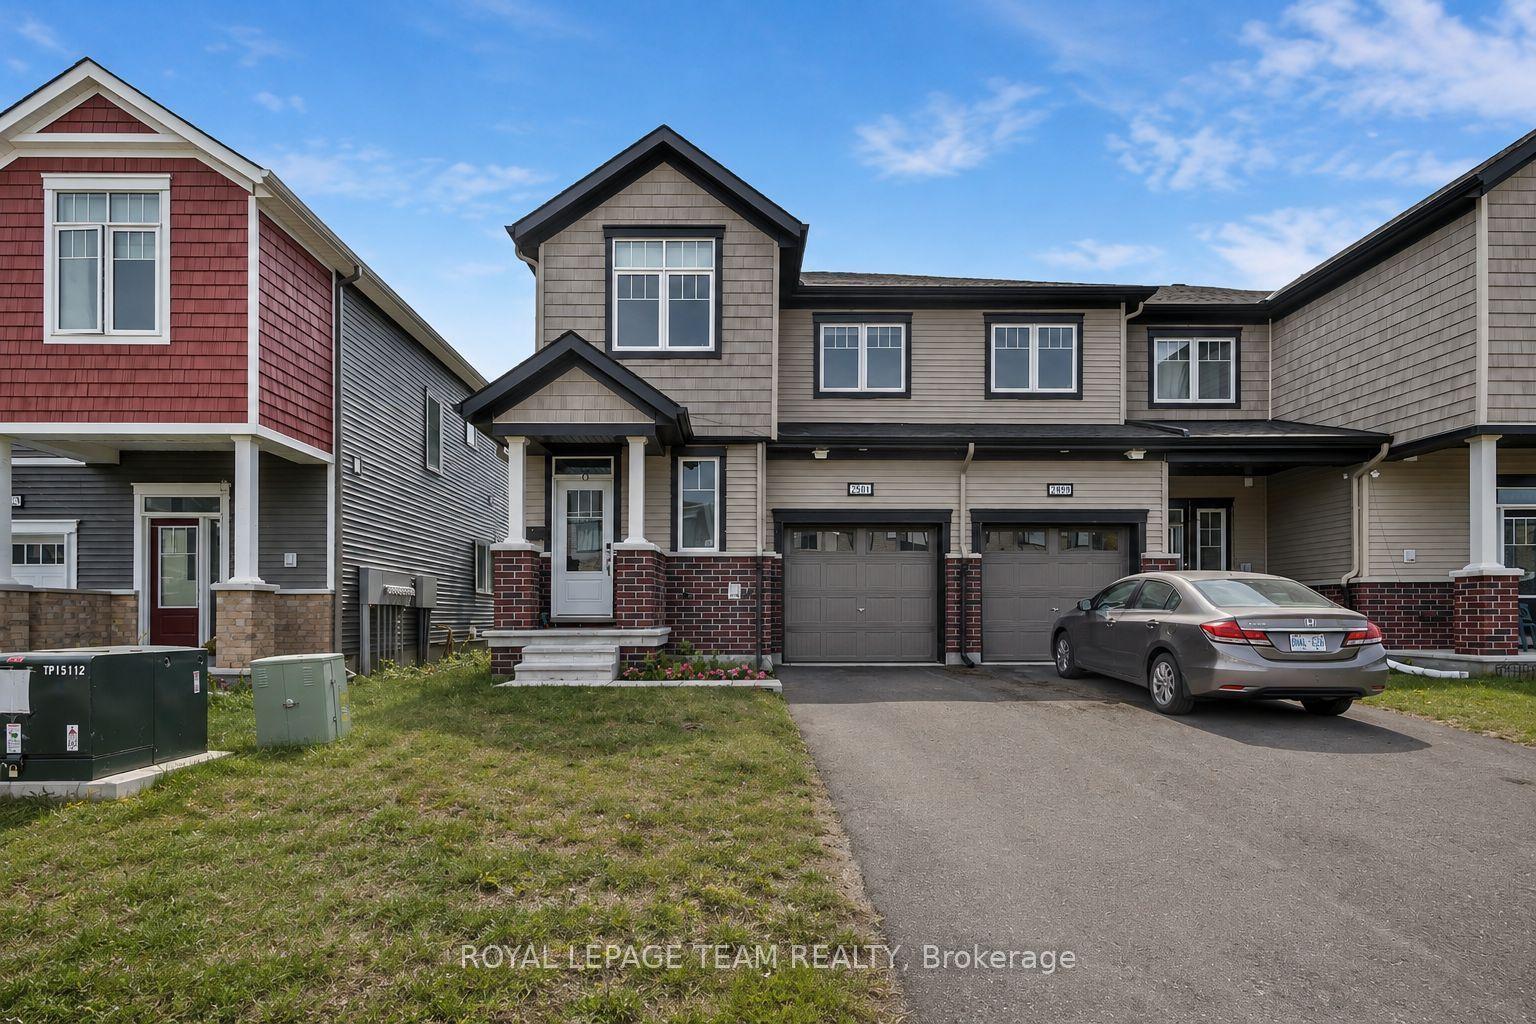
For Lease12 h ago
$2,650
Townhouse
2501 Watercolours Way, 7711 - Barrhaven - Half Moon Bay
Barrhaven, ON
3 bd
3 ba
1,750
2
MLS# X13872276Royal Lepage Team Realty
WhatsApp Aman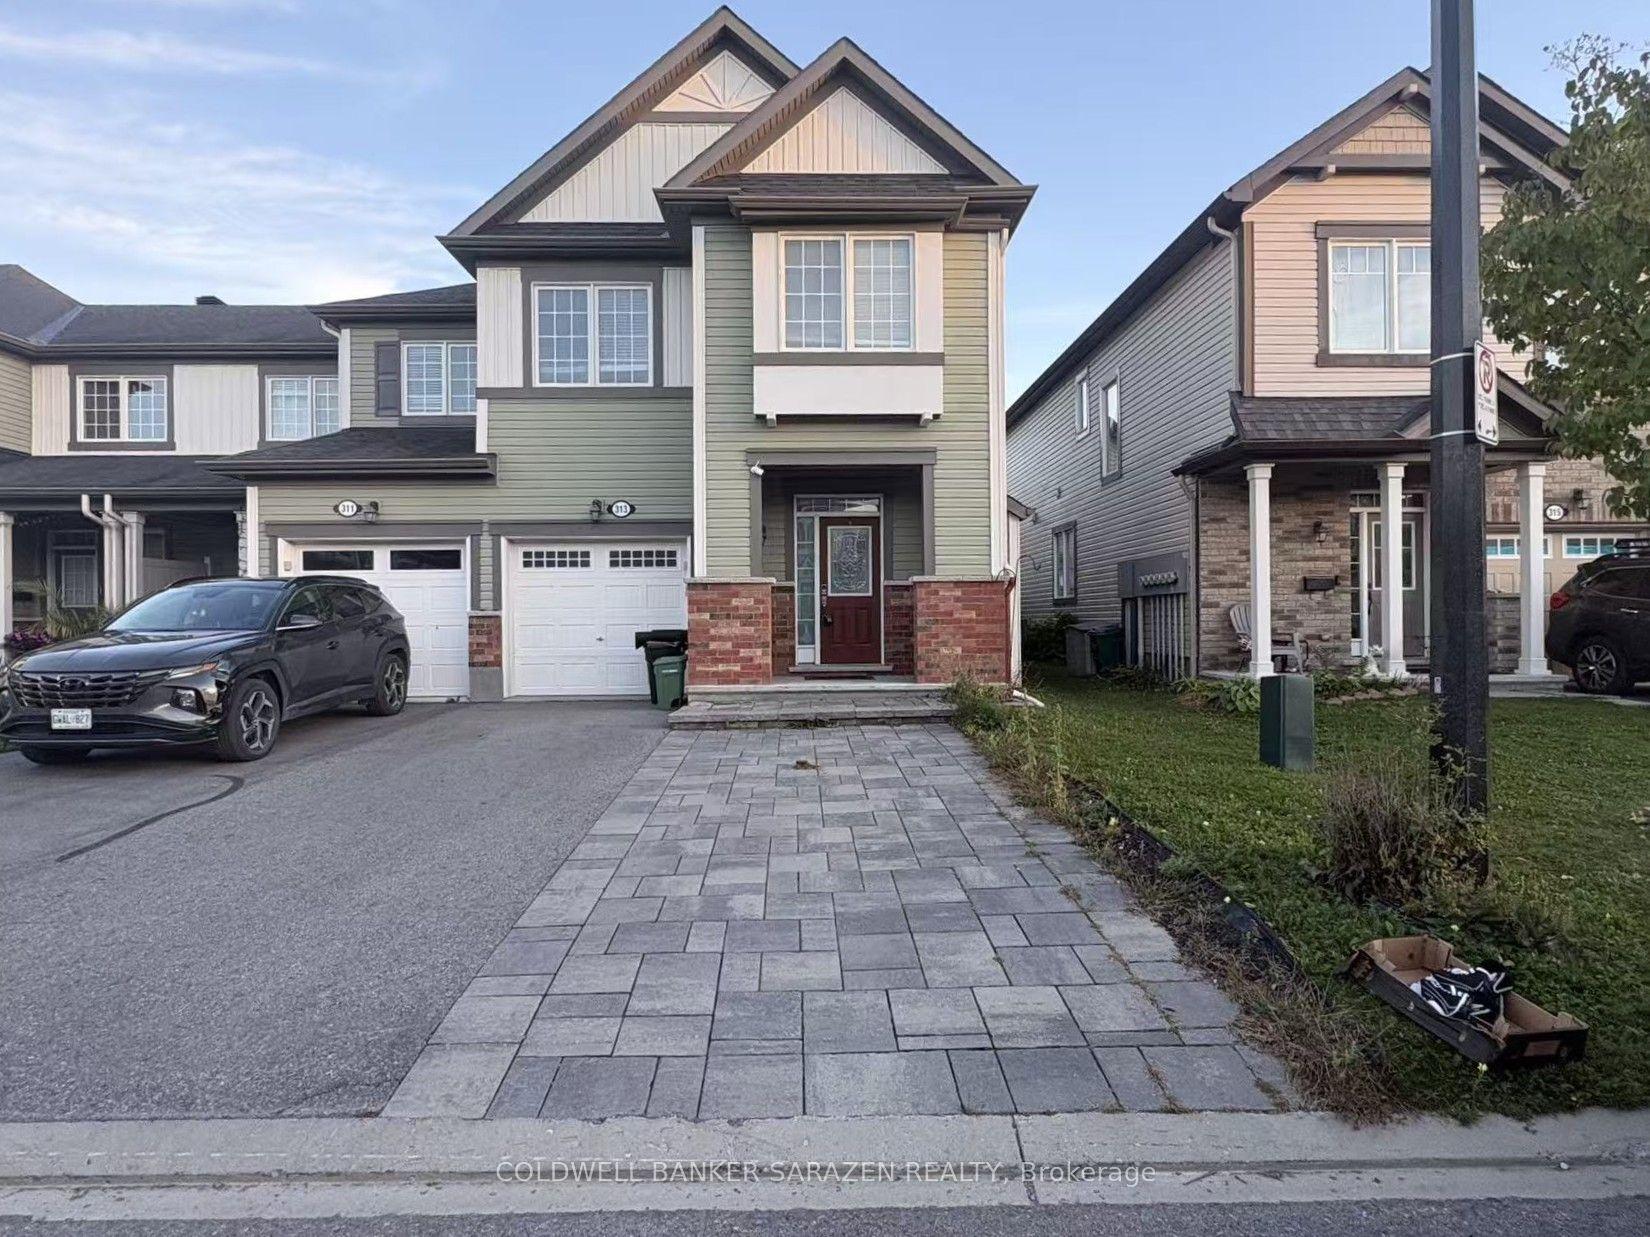
For Lease12 h ago
$2,500
Townhouse
313 Song Sparrow Street, 7711 - Barrhaven - Half Moon Bay
Barrhaven, ON
3 bd
3 ba
1,750
3
MLS# X13871278Coldwell Banker Sarazen Realty
WhatsApp Aman
Getting around
How walkable, bikeable, and transit-friendly this neighbourhood is.
67
/ 100
Walk Score
Somewhat Walkable
44
/ 100
Transit Score
Some Transit
53
/ 100
Bike Score
Bikeable
Scores are estimates based on neighbourhood data and are for informational purposes only.
MLS® data courtesy of the Toronto Regional Real Estate Board (TRREB).
The information provided herein must only be used by consumers that have a bona fide interest in the purchase, sale, or lease of real estate and may not be used for any commercial purpose or any other purpose. Listing information is deemed reliable but is not guaranteed accurate by the Toronto Regional Real Estate Board, the listing brokerage, or this website. The trademarks REALTOR®, REALTORS® and the REALTOR® logo are controlled by The Canadian Real Estate Association (CREA) and identify real estate professionals who are members of CREA. MLS®, Multiple Listing Service®, and the associated logos are owned by CREA. Not intended to solicit properties currently listed for sale or buyers under contract.