For Lease
Just Listed
313 Song Sparrow Street
7711 - Barrhaven - Half Moon Bay, Barrhaven, ON
$2,500
3Bd
3Ba
1,750+sqft
3Parking
26.97 x 83.66 ftlot
$1/sqft
TownhouseMLS# X13871278Listed 2026-10-070 DOM
Cooling
Central Air
Basement
Unfinished
Just listed! New listings in Barrhaven often receive offers within the first week.
About this home
This stylish 3-bedroom, 2.5-bathroom end-unit townhouse-the highly sought-after oak end model-is situated in the vibrant Half Moon Bay community, just moments from top-rated schools, parks, shopping, the Minto Recreation Complex, and Stonebridge Golf Club. Designed with modern living and entertaining in mind, the open-concept main floor boasts rich hardwood flooring, smooth finishes, and upgraded trim throughout. Sunlight pours through the bright living and dining spaces, leading seamlessly into a chef-inspired kitchen complete with sleek granite countertops, an expansive extended island, a custom backsplash, and premium stainless steel appliances featuring a gas range.Upstairs, the expansive primary suite serves as a true retreat, featuring a dedicated sitting nook, a walk-in closet, and a private ensuite bath. Two additional generous bedrooms and a main full bathroom.Outdoors, you will appreciate the enhanced interlock walkway, as well as a protective enclosed front entry that keeps snow, rain, and wind at bay. *Some photos are virtual staging.
Hardwood
Rooms
Main Floor
| Dining Room | 3.42 × 3.40 m | |
| Kitchen | 6.78 × 2.59 m | |
| Living Room | 4.97 × 3.58 m |
Second Floor
| Primary Bedroom | 4.74 × 4.36 m | |
| Bedroom | 5.18 × 2.94 m | |
| Bedroom | 3.60 × 3.40 m |
Features
- Other
- Full
- Unfinished
- Central Air
- 2-Storey
Financials
Estimated Rental Income
Entire property$3,200 – $4,800/mo
Rental yield1536.0% – 2304.0%
*Estimates based on comparable rentals in the area. Actual income may vary.
Market Data — Barrhaven
Days on market0 days
Buyer's MarketSeller's Market
Based on active listings in Barrhaven. Data updates daily.
Other rentals like this
Similar rentals in Barrhaven
Same property type, similar price, similar size — currently for rent.
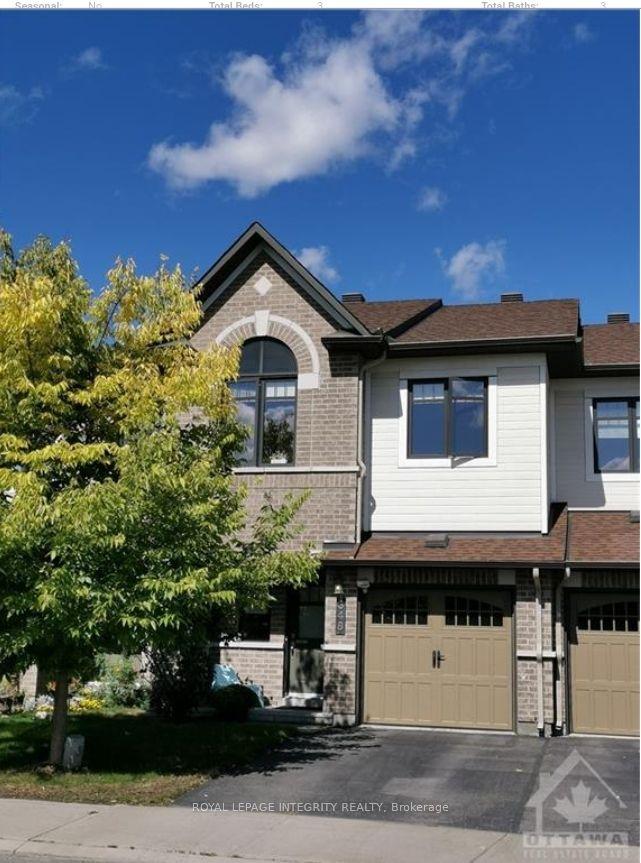
For Lease2 days ago
$2,650
Townhouse
348 TOURMALINE Crescent, 7709 - Barrhaven - Strandherd
Barrhaven, ON
3 bd
3 ba
1,750
2
MLS# X13866470Royal Lepage Integrity Realty
WhatsApp Aman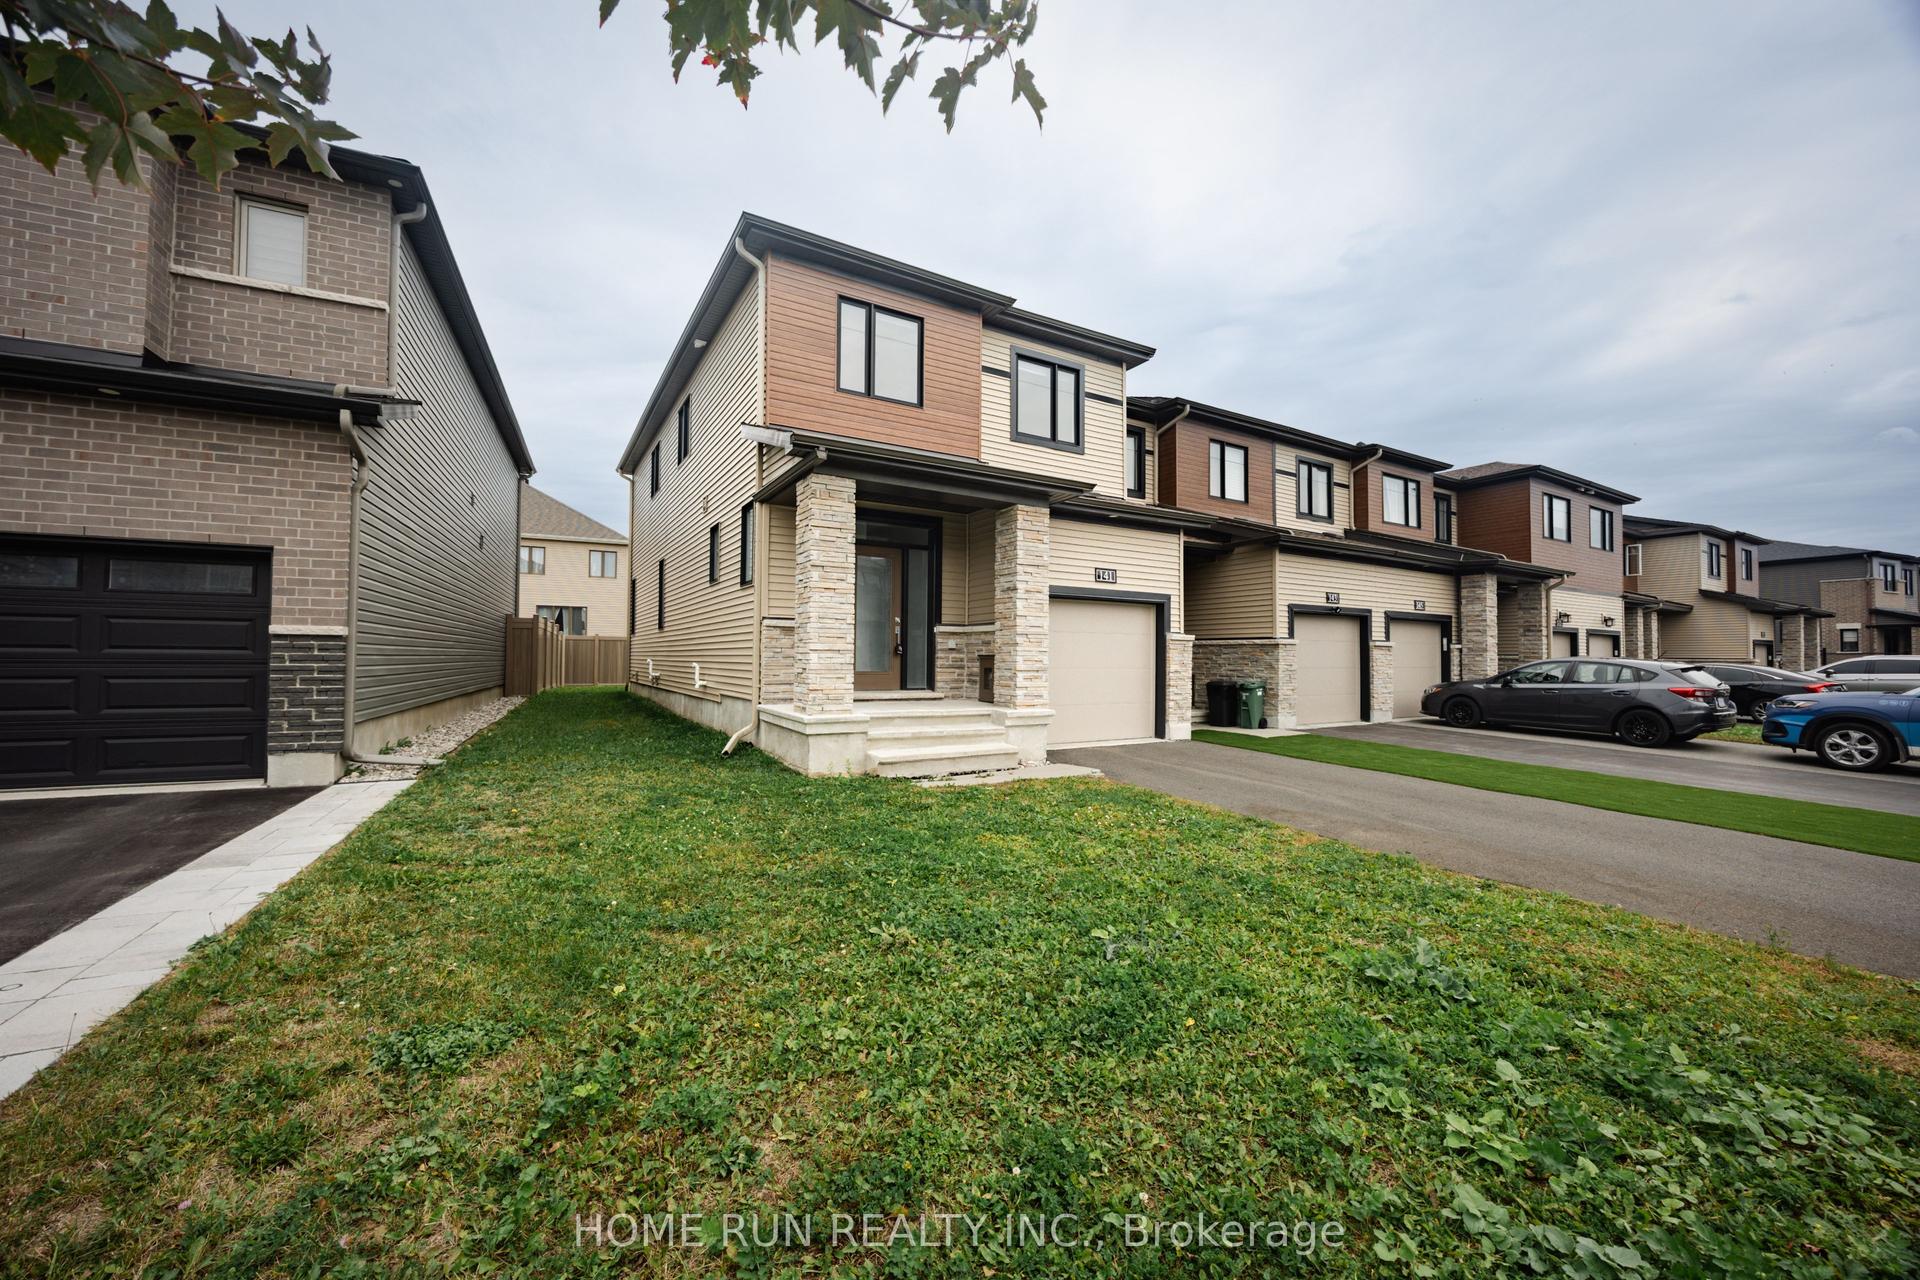
For Lease8 days ago
$2,750
Townhouse
141 Namaste Walk, 7704 - Barrhaven - Heritage Park
Barrhaven, ON
4 bd
4 ba
1,750
3
MLS# X13842134Home Run Realty Inc.
WhatsApp Aman
Getting around
How walkable, bikeable, and transit-friendly this neighbourhood is.
62
/ 100
Walk Score
Somewhat Walkable
39
/ 100
Transit Score
Some Transit
50
/ 100
Bike Score
Bikeable
Scores are estimates based on neighbourhood data and are for informational purposes only.
MLS® data courtesy of the Toronto Regional Real Estate Board (TRREB).
The information provided herein must only be used by consumers that have a bona fide interest in the purchase, sale, or lease of real estate and may not be used for any commercial purpose or any other purpose. Listing information is deemed reliable but is not guaranteed accurate by the Toronto Regional Real Estate Board, the listing brokerage, or this website. The trademarks REALTOR®, REALTORS® and the REALTOR® logo are controlled by The Canadian Real Estate Association (CREA) and identify real estate professionals who are members of CREA. MLS®, Multiple Listing Service®, and the associated logos are owned by CREA. Not intended to solicit properties currently listed for sale or buyers under contract.