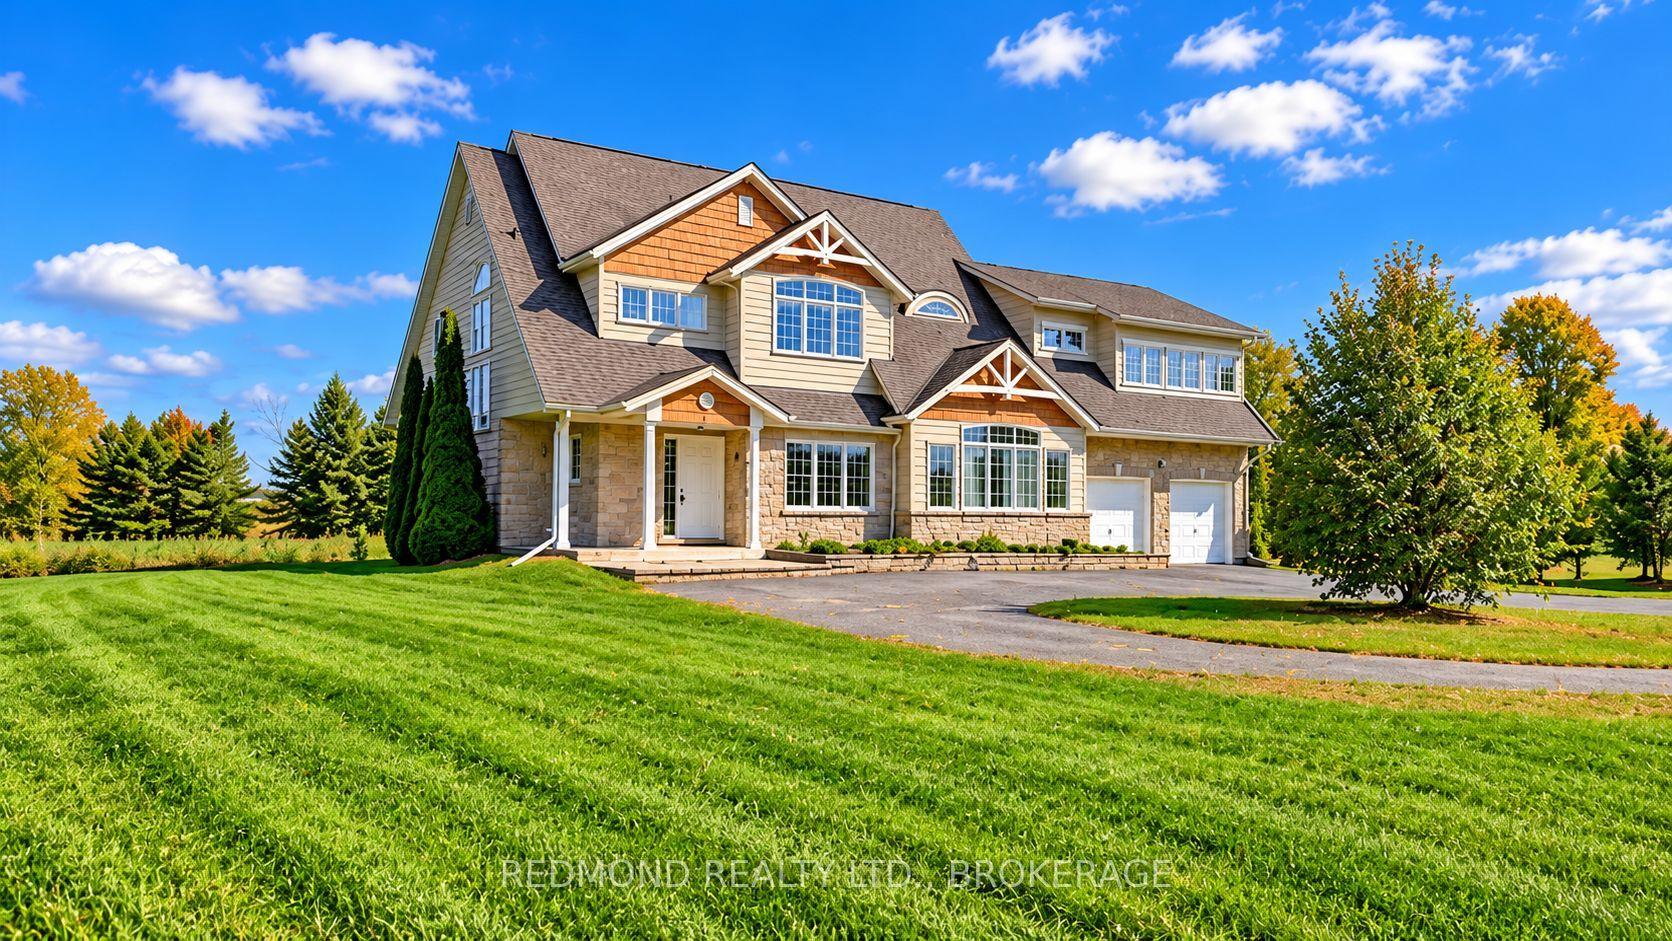
For Sale
Just Listed
Open House Sun 17–20
27 Riverside Drive
11 - Kingston East (Incl CFB Kingston), Kingston, ON
$999,900
3+1Bd
3Ba
2,750+sqft
4Parking
129.42 x 200 ftlot
$364/sqft
DetachedMLS# X13872732Listed 2026-10-070 DOM
Cooling
Central Air
Just listed! New listings in Kingston often receive offers within the first week.
About this home
Welcome to this fabulous bungalow offering over 2,500 sq. ft. of main floor living space. The opportunity to own a home of this scale, character and setting in the highly sought-after waterfront Milton community does not come along every day. From the moment you step inside, the home's generous proportions, thoughtful flow and spectacular connection to the outdoors are immediately apparent. At the heart of the home is a breathtaking open-concept great room, dining area and kitchen, where classic cathedral ceilings, gleaming cherry hardwood floors and a dramatic floor-to-ceiling stone fireplace create an unforgettable gathering space. An expansive wall of windows captures panoramic views of the outdoors and welcomes an abundance of natural light as the sun rises over the river each morning. The kitchen, dining and living areas flow effortlessly together, making this home perfectly suited to elegant entertaining or relaxed everyday living. Retreat to the cozy den for quiet intimate evenings by the fire. The spacious primary suite, thoughtfully expanded in 2011, is a true private retreat, complete with its own sitting area/den/office, walk-in closets, private bath and direct patio-door access to the backyard deck. A convenient main-floor laundry and two more bedrooms complete this level. Downstairs, an additional bedroom and spacious family room create a wonderful getaway for children, guests or extended family, providing everyone with room to relax and unwind. Step outdoors and the lifestyle continues. The beautifully landscaped private yard is designed for year-round enjoyment, with a spacious deck for summer evenings, a hot tub for year-round relaxation and a fire pit for gathering under the stars after a day on the water. An exceptional location with a 2-minute walk to waterfront access and extensive park system, and a short drive to CFB Kingston, RMC, downtown Kingston, Queen's University and Kingston Health Sciences Centre.
WaterfrontHardwoodFireplace
Rooms
Main Floor
| Kitchen | 5.66 × 5.57 m | |
| Dining Room | 4.22 × 4.15 m | |
| Great Room | 6.12 × 4.95 m | |
| Den | 5.18 × 4.22 m | |
| Sitting | 3.69 × 2.95 m | |
| Primary Bedroom | 4.69 × 3.54 m | |
| Bedroom 2 | 4.27 × 3.30 m | |
| Bedroom 3 | 3.69 × 3.64 m | |
| Bathroom | 2.10 × 1.09 m | 2 Pc Bath |
| Bathroom | 2.27 × 1.65 m | 3 Pc Bath |
| Bathroom | 3.79 × 3.65 m | 5 Pc Bath |
| Laundry | 3.03 × 2.29 m |
Basement
| Bedroom 4 | 4.20 × 3.59 m | |
| Recreation | 8.19 × 5.40 m | |
| Other | 2.88 × 1.49 m | |
| Utility Room | 5.28 × 1.68 m |
Features
- Primary Bedroom - Main Floor
- Full
- Central Air
- Bungalow
Financials
Annual Taxes
$8,023.08
Estimated Rental Income
Entire property$3,200 – $4,800/mo
Basement apartment$1,800 – $2,500/mo
Rental yield3.8% – 5.8%
*Estimates based on comparable rentals in the area. Actual income may vary.
Market Data — Kingston
Days on market0 days
Buyer's MarketSeller's Market
Based on active listings in Kingston. Data updates daily.
Getting around
How walkable, bikeable, and transit-friendly this neighbourhood is.
62
/ 100
Walk Score
Somewhat Walkable
47
/ 100
Transit Score
Some Transit
44
/ 100
Bike Score
Somewhat Bikeable
Scores are estimates based on neighbourhood data and are for informational purposes only.
MLS® data courtesy of the Toronto Regional Real Estate Board (TRREB).
The information provided herein must only be used by consumers that have a bona fide interest in the purchase, sale, or lease of real estate and may not be used for any commercial purpose or any other purpose. Listing information is deemed reliable but is not guaranteed accurate by the Toronto Regional Real Estate Board, the listing brokerage, or this website. The trademarks REALTOR®, REALTORS® and the REALTOR® logo are controlled by The Canadian Real Estate Association (CREA) and identify real estate professionals who are members of CREA. MLS®, Multiple Listing Service®, and the associated logos are owned by CREA. Not intended to solicit properties currently listed for sale or buyers under contract.
You may also like
More homes in Kingston
Hand-picked listings with a similar price range and style.
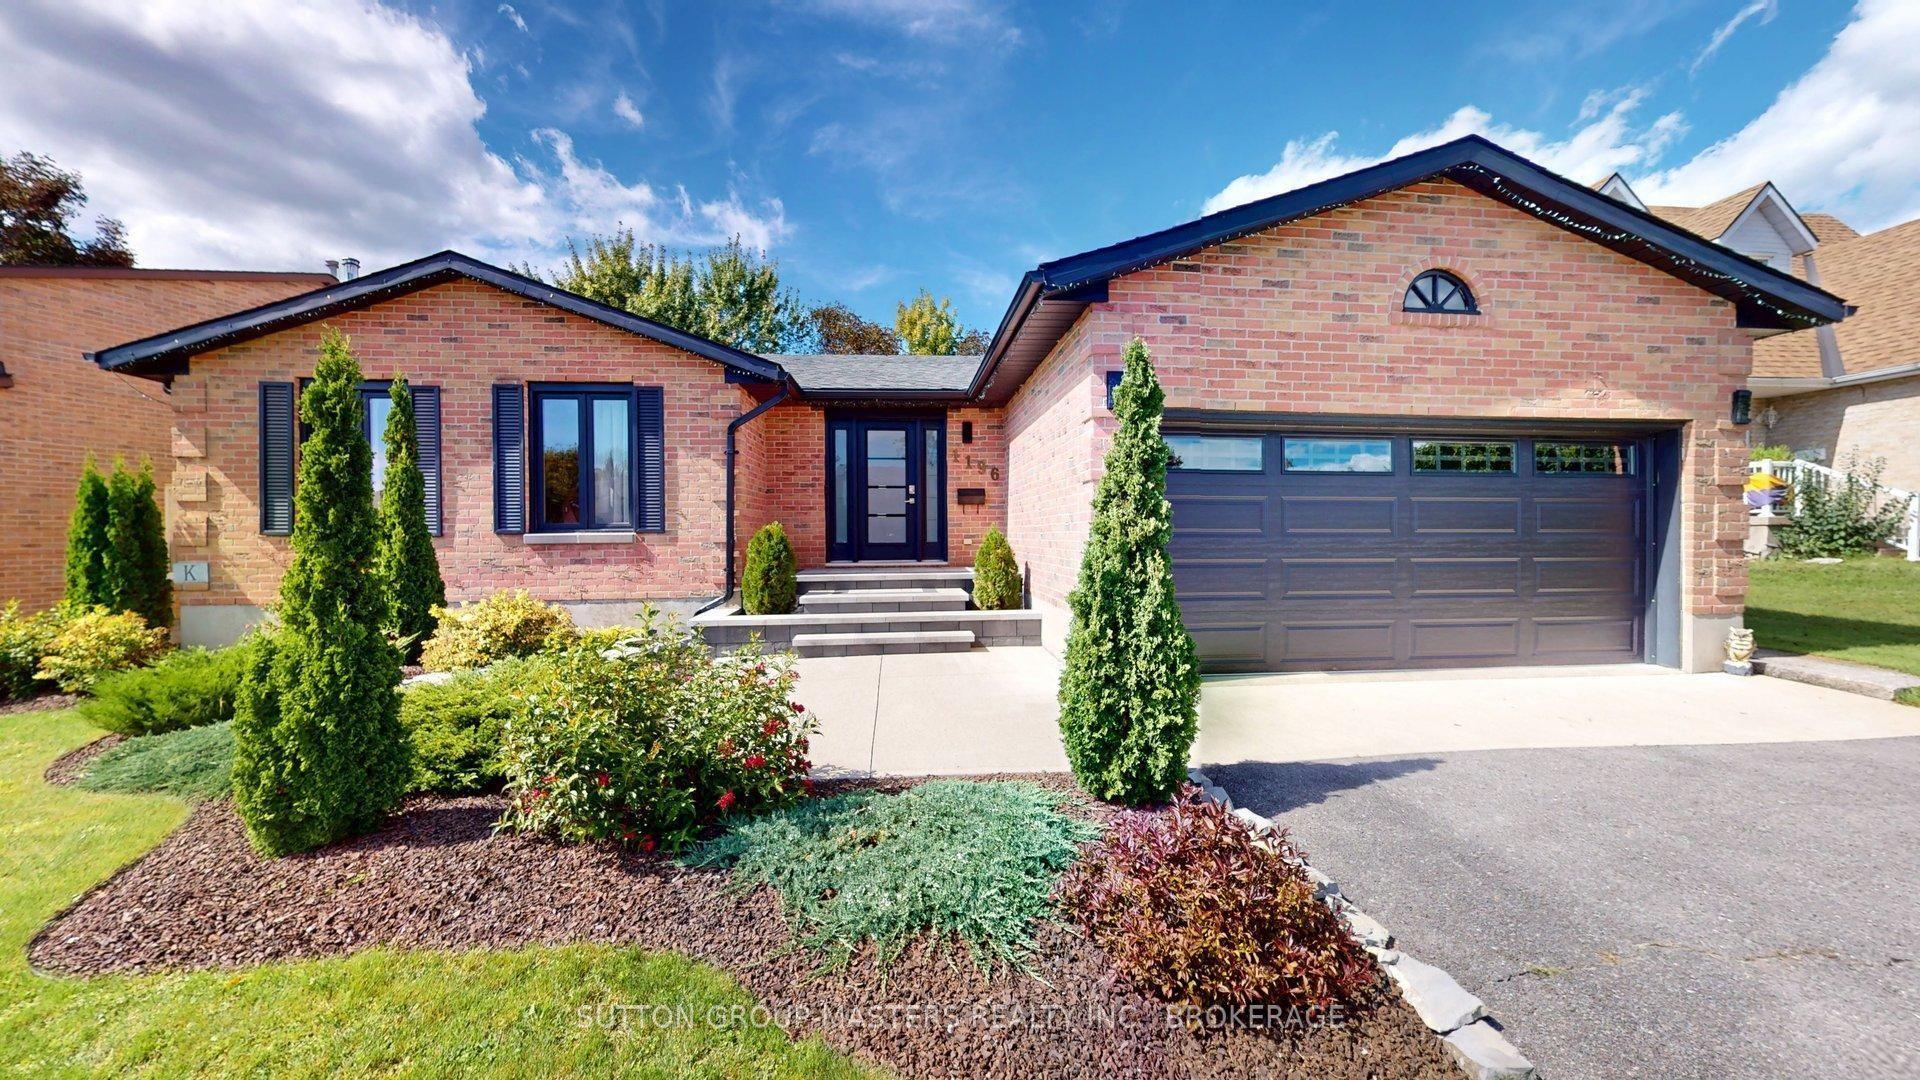
For Sale16 days ago
$899,900
Detached
est. $3,945/mo
1196 Gladstone Way, 39 - North of Taylor-Kidd Blvd
Kingston, ON
3 bd
3 ba
1,750
4
MLS# X13814578Sutton Group-Masters Realty Inc.,…
WhatsApp Aman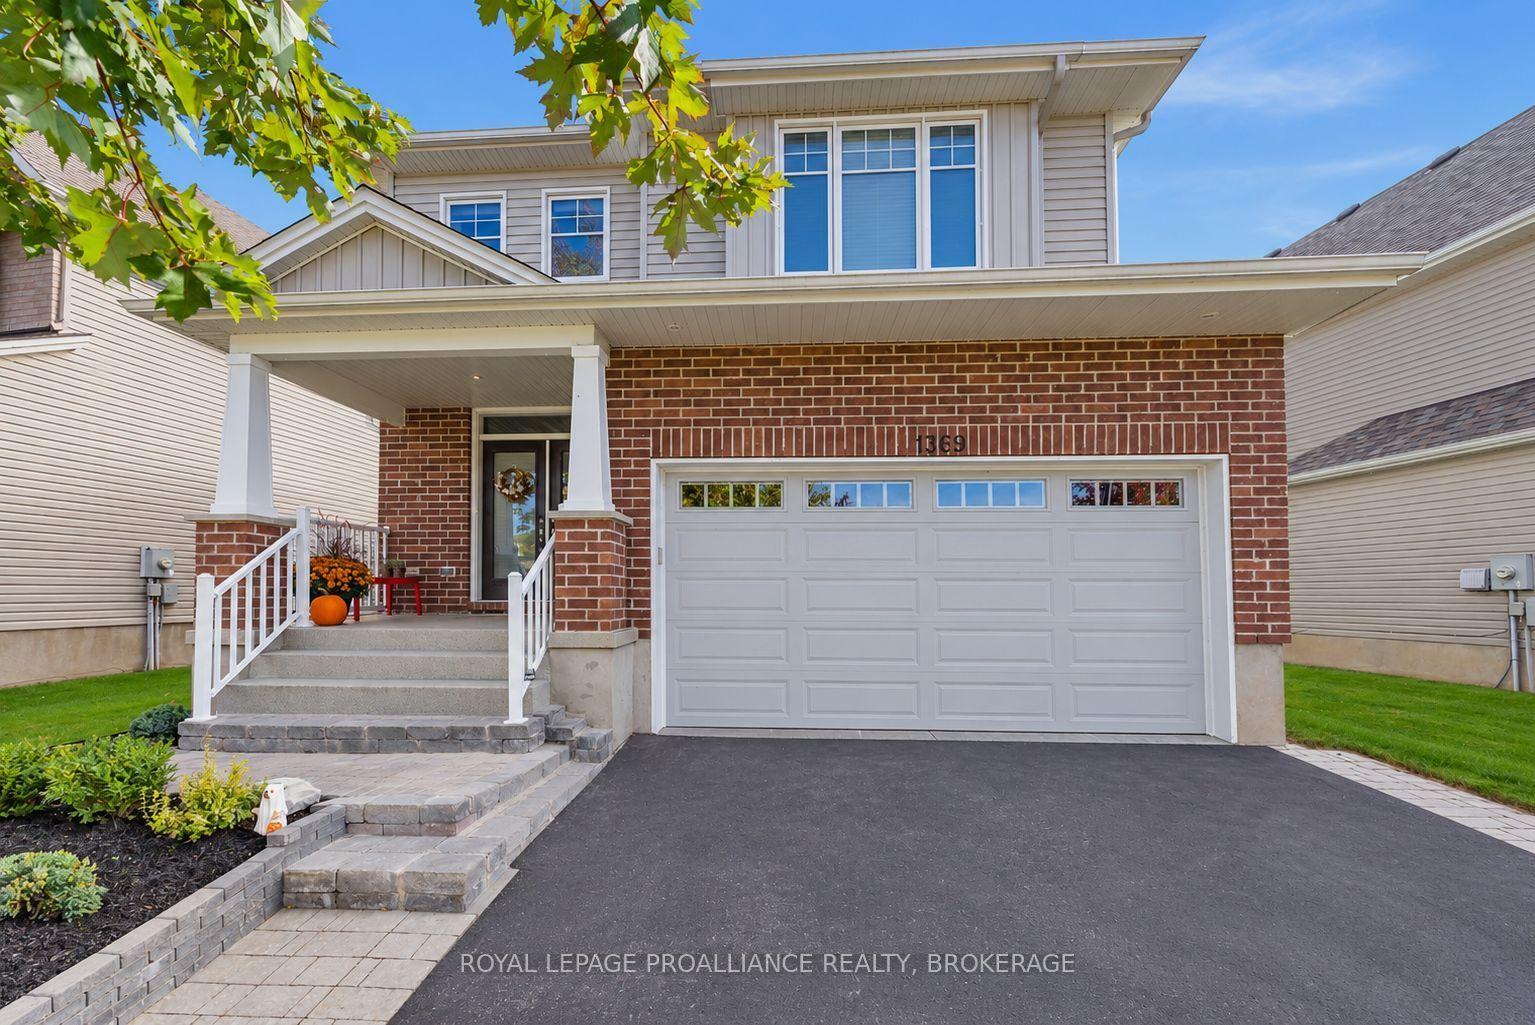
For Sale15 h ago
$885,000
Detached
est. $3,880/mo
1369 Waterside Way, 13 - Kingston East (Incl Barret Crt)
Kingston, ON
4 bd
4 ba
2,250
4
MLS# X13871136Royal Lepage Proalliance Realty,…
WhatsApp Aman