For Sale
Just Listed
42 Blackwell Drive
Kitchener, ON
$750,000
3Bd
3Ba
1,750+sqft
4Parking
45.9 x 115 ftlot
$429/sqft
DetachedMLS# X13871138Listed 2026-10-076 DOM
Cooling
Central Air
Basement
Partial Basement
About this home
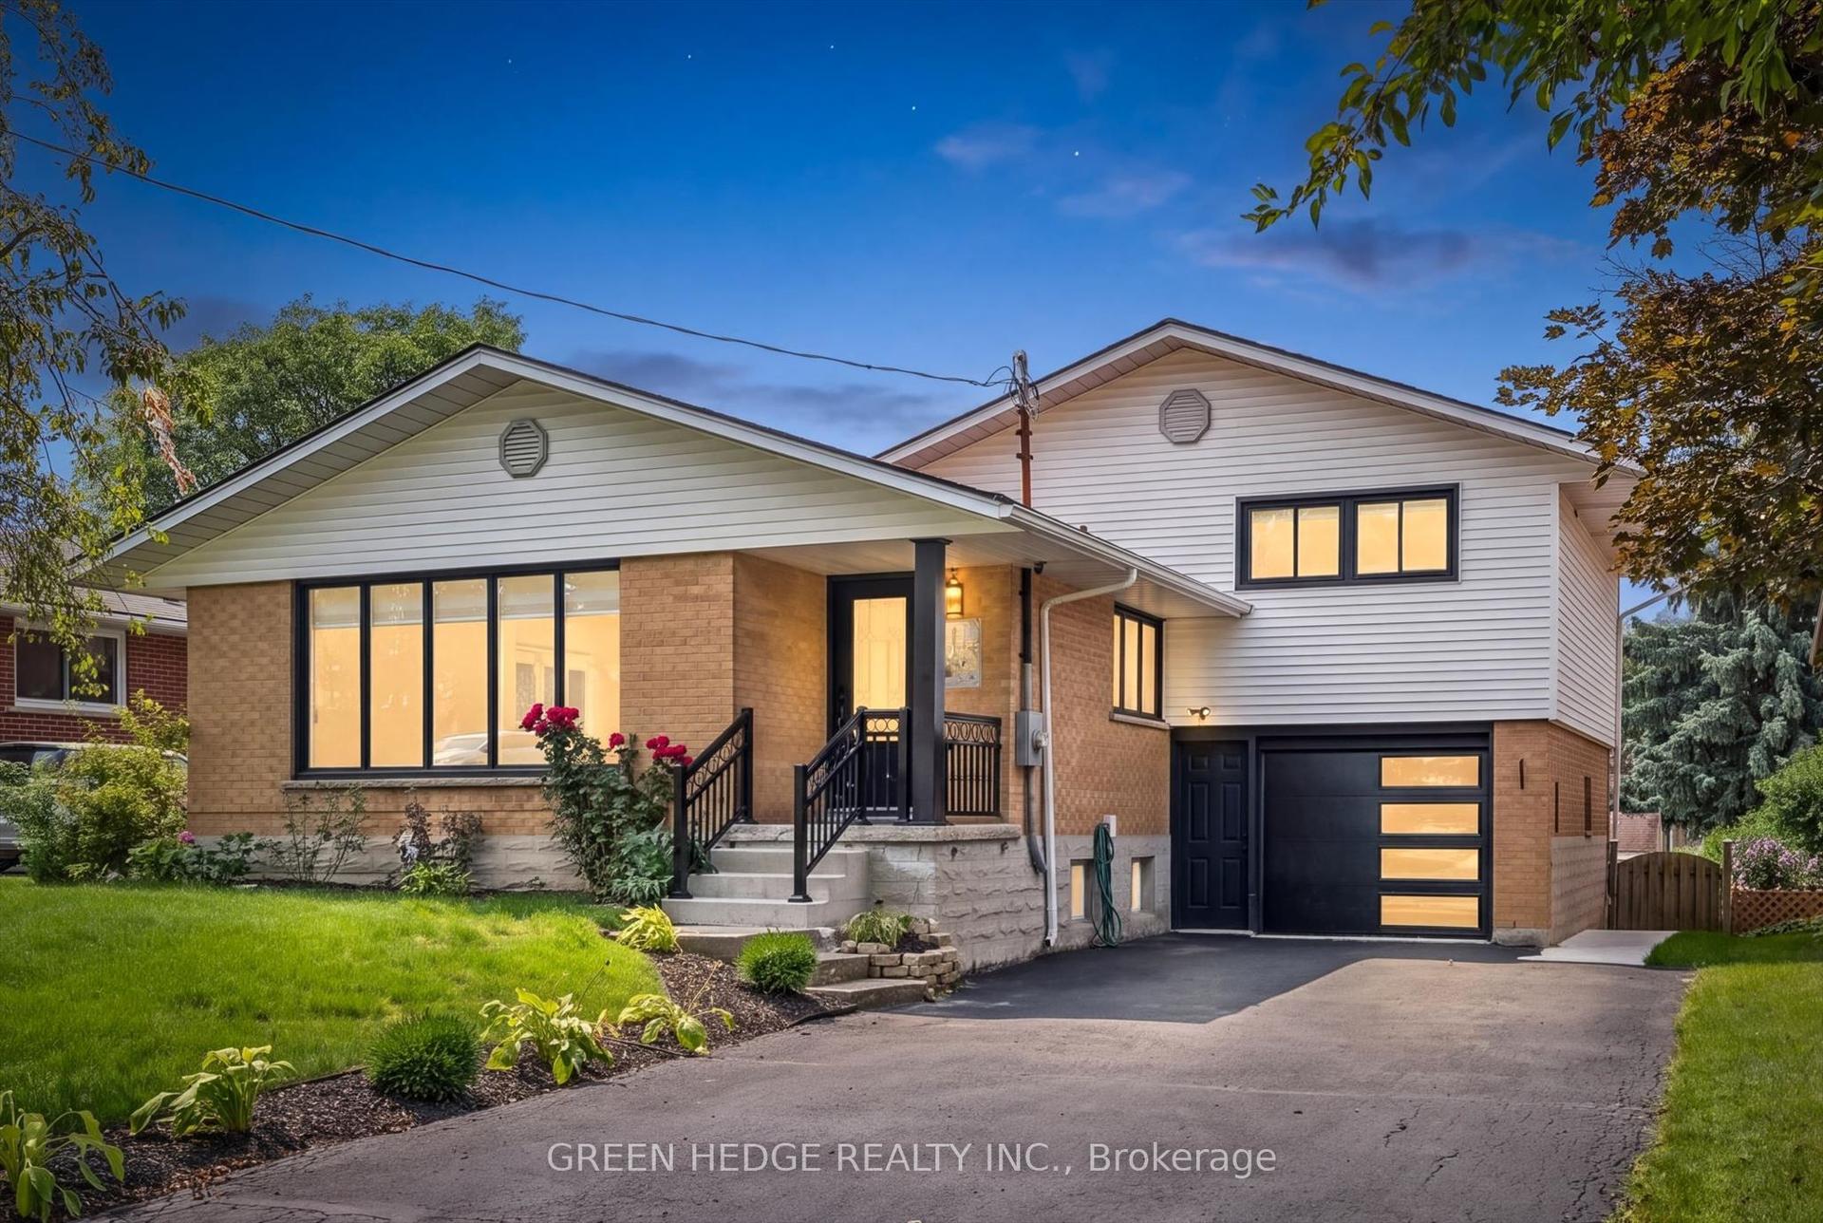
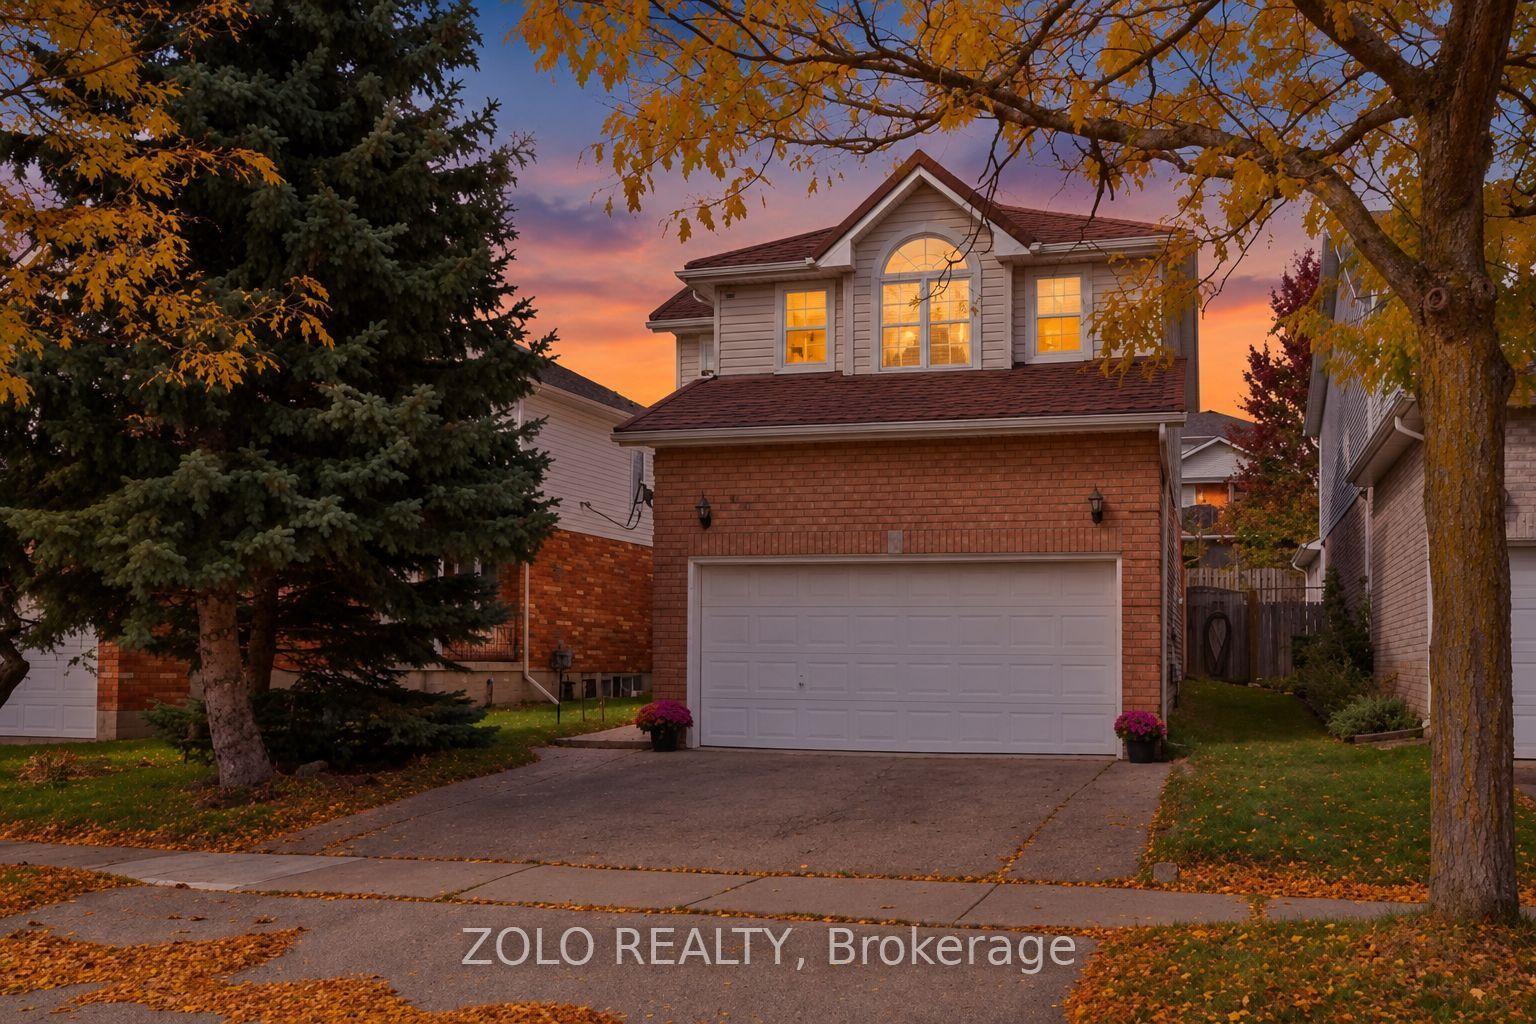
Set in an established, family-friendly Kitchener neighbourhood, 42 Blackwell Drive offers the space, convenience and flexibility that make everyday living easy. Schools, the library, community centre, parks and an extensive network of walking and cycling trails are all close by, while public transit and the shopping, restaurants and services at The Boardwalk are just minutes away. Inside, this well-kept three-bedroom home features bright, comfortable living spaces designed for both daily life and entertaining. The kitchen includes a sun-filled dinette surrounded by windows, while the living and dining areas provide plenty of room to gather. A spacious family room with a wood-burning fireplace creates an inviting place to relax, with a walk-up providing direct access to the backyard. The lower level adds valuable flexibility, offering excellent potential for an in-law setup, extended family, home office or additional living space. Outside, the fully fenced backyard offers plenty of room to enjoy, with mature surroundings, lawn and garden space, a patio for outdoor dining and a semi-inground pool with surrounding deck that creates a natural gathering place throughout the summer. With three bedrooms, a double garage, versatile lower level and a location that keeps schools, recreation, transit and everyday amenities within easy reach, this is a home well suited to families looking for space, convenience and a connected neighbourhood lifestyle.
PoolGarageFireplace
Rooms
Main Floor
| Breakfast | 2.36 × 1.98 m | |
| Dining Room | 3.56 × 3.07 m | |
| Kitchen | 3.56 × 3.76 m | |
| Living Room | 3.56 × 4.27 m |
Second Floor
| Primary Bedroom | 3.28 × 5.05 m | |
| Bedroom | 2.59 × 4.04 m | |
| Bedroom | 2.57 × 4.04 m |
Lower
| Family Room | 7.92 × 3.71 m | |
| Office | 3.00 × 2.57 m |
Basement
| Utility Room | 3.40 × 3.73 m | |
| Room | — |
Features
- Water Softener
- Sump Pump
- Auto Garage Door Remote
- Landscape Lighting
- Patio
- Deck
- Partial Basement
- Central Air
- Backsplit 4
Financials
Annual Taxes
$4,780
Estimated Rental Income
Entire property$3,200 – $4,800/mo
Basement apartment$1,800 – $2,500/mo
Rental yield5.1% – 7.7%
*Estimates based on comparable rentals in the area. Actual income may vary.
Market Data — Kitchener
Days on market6 days
Buyer's MarketSeller's Market
Based on active listings in Kitchener. Data updates daily.
Getting around
How walkable, bikeable, and transit-friendly this neighbourhood is.
57
/ 100
Walk Score
Somewhat Walkable
40
/ 100
Transit Score
Some Transit
47
/ 100
Bike Score
Somewhat Bikeable
Scores are estimates based on neighbourhood data and are for informational purposes only.
MLS® data courtesy of the Toronto Regional Real Estate Board (TRREB).
The information provided herein must only be used by consumers that have a bona fide interest in the purchase, sale, or lease of real estate and may not be used for any commercial purpose or any other purpose. Listing information is deemed reliable but is not guaranteed accurate by the Toronto Regional Real Estate Board, the listing brokerage, or this website. The trademarks REALTOR®, REALTORS® and the REALTOR® logo are controlled by The Canadian Real Estate Association (CREA) and identify real estate professionals who are members of CREA. MLS®, Multiple Listing Service®, and the associated logos are owned by CREA. Not intended to solicit properties currently listed for sale or buyers under contract.
You may also like
More homes in Kitchener
Hand-picked listings with a similar price range and style.
For Sale1 day ago
$709,000
Detached
est. $3,108/mo
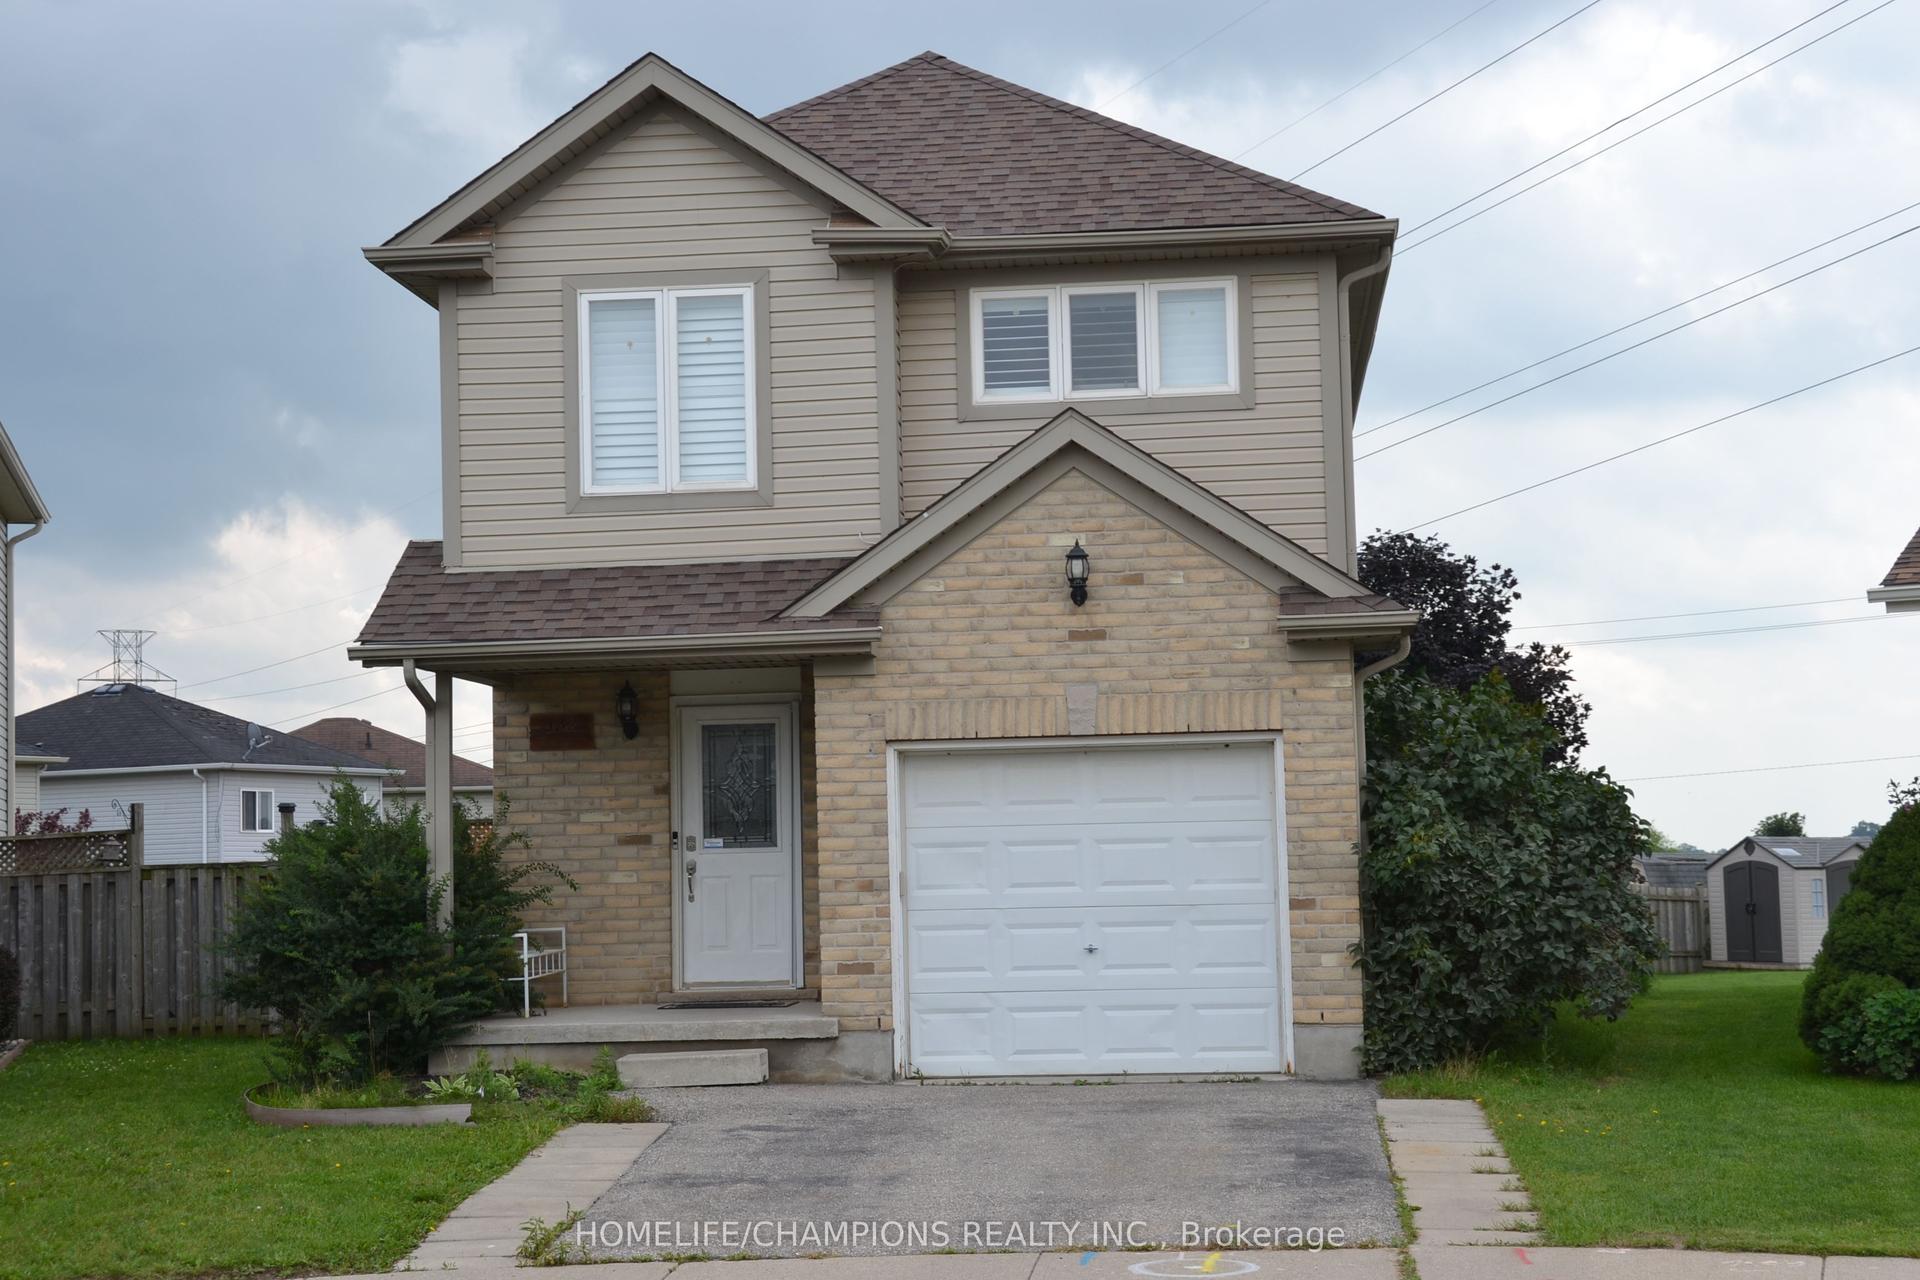
132 Henhoeffer Crescent
Kitchener, ON
3+1 bd
2 ba
1,300
3
MLS# X13886448Homelife/Champions Realty Inc.
WhatsApp Aman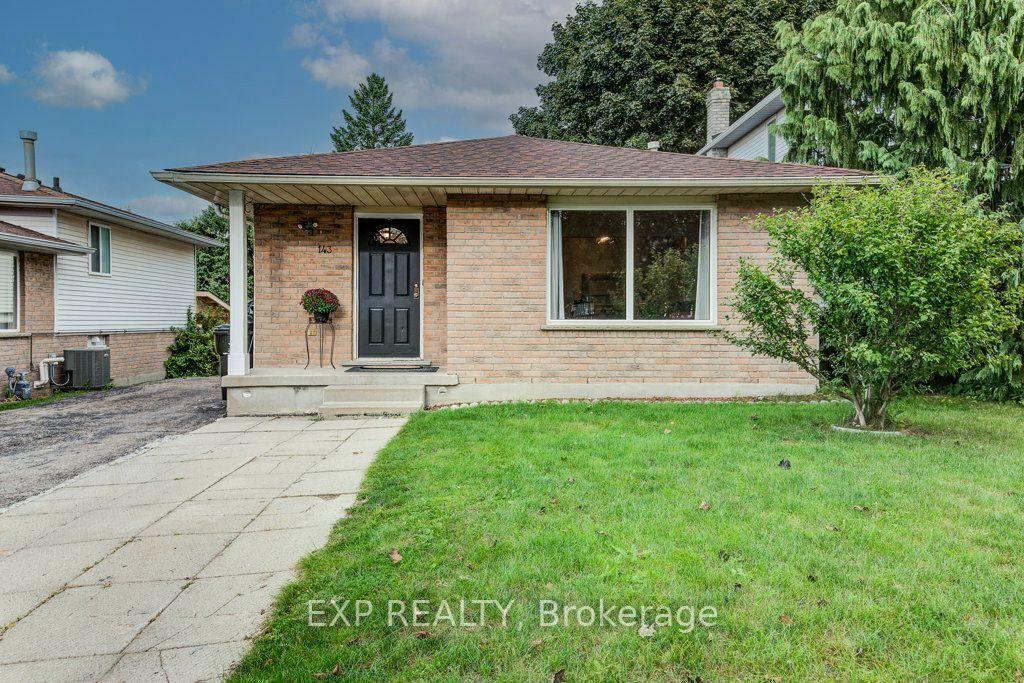
For Sale20 days ago
$635,000
Detached
est. $2,784/mo
143 Sunrise Place
Kitchener, ON
3+1 bd
2 ba
1,300
3
MLS# X13818488Exp Realty
WhatsApp Aman