For Sale
Open House Sun 18–20
5765 Kelly Marie Drive N
8004 - Manotick South to Roger Stevens, Manotick - Kars - Rideau Twp and Area, ON
$1,999,000
3Bd
5Ba
2,750+sqft
8Parking
100.22 ft frontagelot
$727/sqft
DetachedMLS# X13777832Listed 2026-09-1367 DOM
Heating
Water Heater Owned
Cooling
Central Vacuum
Basement
Finished
On the market for 67 days — longer than average. The seller may be open to negotiation.
About this home
Nestled along the scenic banks of the Rideau River, this gorgeous professionally redesigned & finished home offers an exceptional waterfront lifestyle with several miles of lock-free boating & charm of the village of Manotick -a short walk away. Set well back from the street on a quiet, family-friendly & highly desirable crescent, the property boasts outstanding curb appeal & beautifully landscaped grounds. This home is warm, inviting & thoughtfully designed for both everyday living and entertaining. A dramatic sunken living room features a cozy gas fireplace & large windows that flood the space with natural light. The elegant dining room is equally impressive with a striking stone-surround wood-burning fireplace, creating the perfect setting for memorable gatherings. Beautifully appointed kitchen offers Brazilian calcite countertops, high-end built-in appliances & bright eating area, all perfectly positioned to take in picturesque views of the river. Main level office offers excellent flexibility & could easily serve as a quiet sitting space, playroom, or den. Two convenient powder rooms & practical mudroom w/custom built- ins with direct access to oversized double car garage. Expansive primary suite, features a massive walk-in closet with integrated laundry overlooking the water. Spa-inspired ensuite boasts a custom vanity & oversized glass walk-in shower. Two additional well-sized bedrooms & full bathroom complete the second level. Finished lower level offers even more living space w/large recreation room, full bath & additional versatile finished rooms ideal for a gym, hobby room, or guest accommodations. Beautifully landscaped backyard features a huge deck with sleek glass railings for unobstructed river views, a large grassy area for family activities, a storage shed, and a permanent dock. Start your mornings with breathtaking sunrises over the water and spend your days enjoying boating, nature, and the relaxed riverside lifestyle in the heart of Manotick.
GarageWaterfrontFireplace
Rooms
Main Floor
| Foyer | 5.10 × 4.14 m | |
| Living Room | 7.83 × 4.23 m | |
| Dining Room | 5.55 × 4.14 m | |
| Kitchen | 4.17 × 3.85 m | |
| Breakfast | 3.64 × 3.83 m | |
| Mud Room | 2.01 × 2.94 m | |
| Bathroom | 0.48 × 1.71 m | 2 Pc Bath |
| Bathroom | 0.94 × 2.94 m | 2 Pc Bath |
Second Floor
| Primary Bedroom | 3.96 × 4.95 m | Walk-In Closet(s) 4 Pc Ensuite |
| Bathroom | 1.56 × 5.66 m | |
| Bedroom | 3.53 × 4.56 m | |
| Bedroom | 3.38 × 3.29 m | |
| Bathroom | 3.75 × 2.74 m | 4 Pc Bath |
Lower
| Recreation | 7.54 × 7.90 m | |
| Play | 2.74 × 4.24 m | |
| Office | 4.52 × 4.23 m | |
| Bathroom | 3.01 × 1.83 m | 5 Pc Bath |
| Utility Room | 3.01 × 2.34 m | |
| Other | 7.29 × 2.76 m |
Other
| Room | 3.88 × 3.55 m |
Features
- Auto Garage Door Remote
- Carpet Free
- Water Heater Owned
- Water Treatment
- Central Vacuum
- Privacy
- Deck
- Landscaped
- Finished
- Central Air
- 2-Storey
Financials
Annual Taxes
$8,100
Estimated Rental Income
Entire property$3,200 – $4,800/mo
Rental yield1.9% – 2.9%
*Estimates based on comparable rentals in the area. Actual income may vary.
Market Data — Manotick - Kars - Rideau Twp and Area
Days on market67 days
Buyer's MarketSeller's Market
Based on active listings in Manotick - Kars - Rideau Twp and Area. Data updates daily.
Getting around
How walkable, bikeable, and transit-friendly this neighbourhood is.
51
/ 100
Walk Score
Somewhat Walkable
48
/ 100
Transit Score
Some Transit
41
/ 100
Bike Score
Somewhat Bikeable
Scores are estimates based on neighbourhood data and are for informational purposes only.
MLS® data courtesy of the Toronto Regional Real Estate Board (TRREB).
The information provided herein must only be used by consumers that have a bona fide interest in the purchase, sale, or lease of real estate and may not be used for any commercial purpose or any other purpose. Listing information is deemed reliable but is not guaranteed accurate by the Toronto Regional Real Estate Board, the listing brokerage, or this website. The trademarks REALTOR®, REALTORS® and the REALTOR® logo are controlled by The Canadian Real Estate Association (CREA) and identify real estate professionals who are members of CREA. MLS®, Multiple Listing Service®, and the associated logos are owned by CREA. Not intended to solicit properties currently listed for sale or buyers under contract.
You may also like
More homes in Manotick - Kars - Rideau Twp and Area
Hand-picked listings with a similar price range and style.
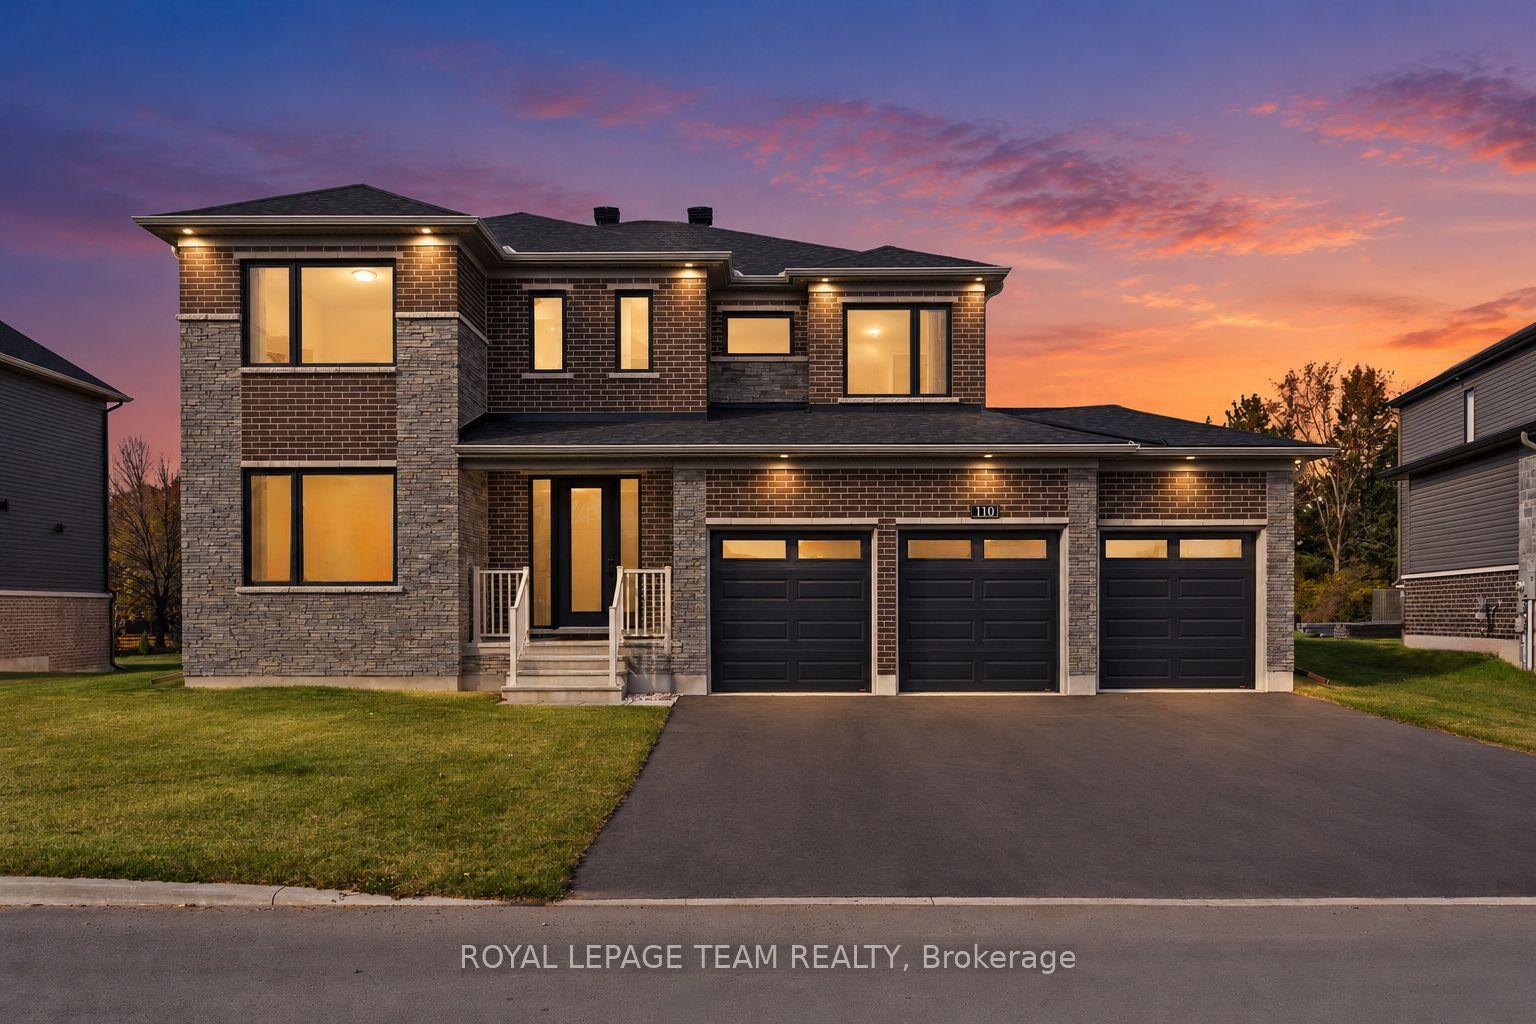
For Sale16 h ago
$1,599,900
Detached
est. $7,014/mo
110 d'Arleux Place, 8003 - Mahogany Community
Manotick - Kars - Rideau Twp and Area, ON
4 bd
4 ba
3,250
9
MLS# X14195936Royal Lepage Team Realty
WhatsApp Aman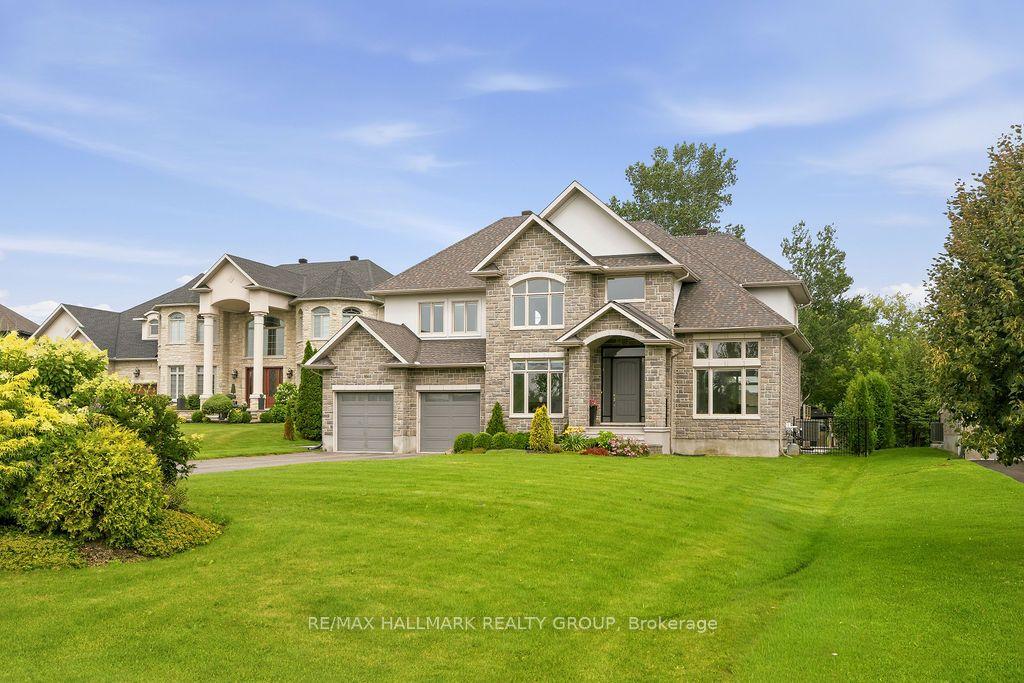
For Sale3 months ago
$1,630,000
Detached
est. $7,146/mo
520 Leimerk Court, 8002 - Manotick Village & Manotick Estates
Manotick - Kars - Rideau Twp and Area, ON
4 bd
5 ba
3,250
10
MLS# X13717242Re/Max Hallmark Realty Group
WhatsApp Aman
