For Sale
Just Listed
Open House Sat 17–20
39 Maitland Street
Kitchener, ON
$699,999
3Bd
2Ba
1,300+sqft
3Parking
30.02 x 110.11 ftlot
$538/sqft
DetachedMLS# X13879278Listed 2026-10-094 DOM
Cooling
Central Air
Basement
Unfinished
About this home
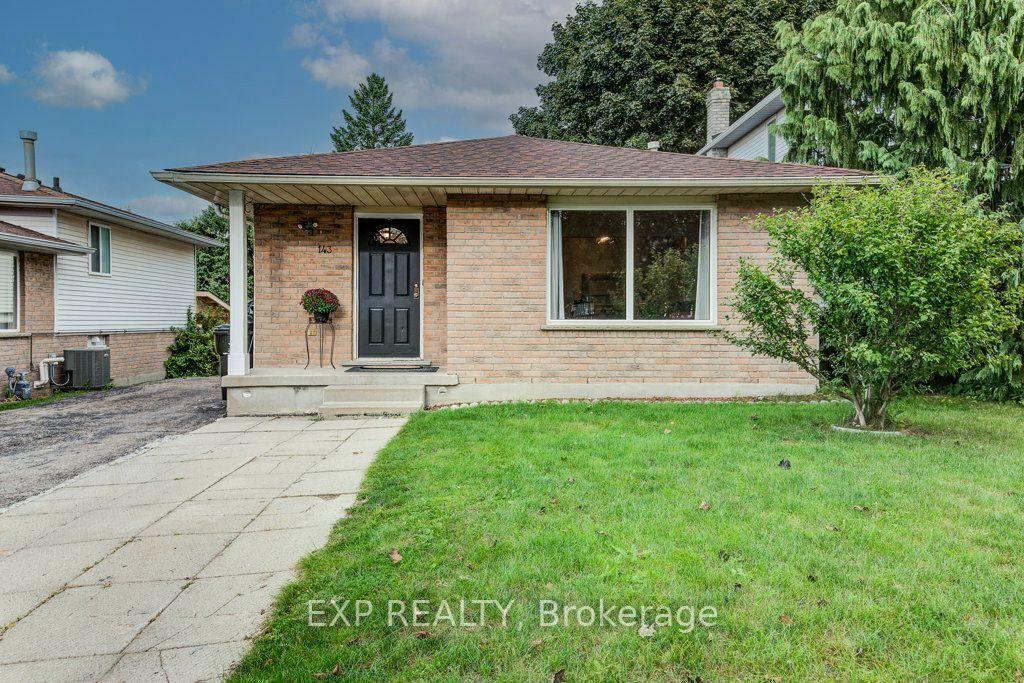
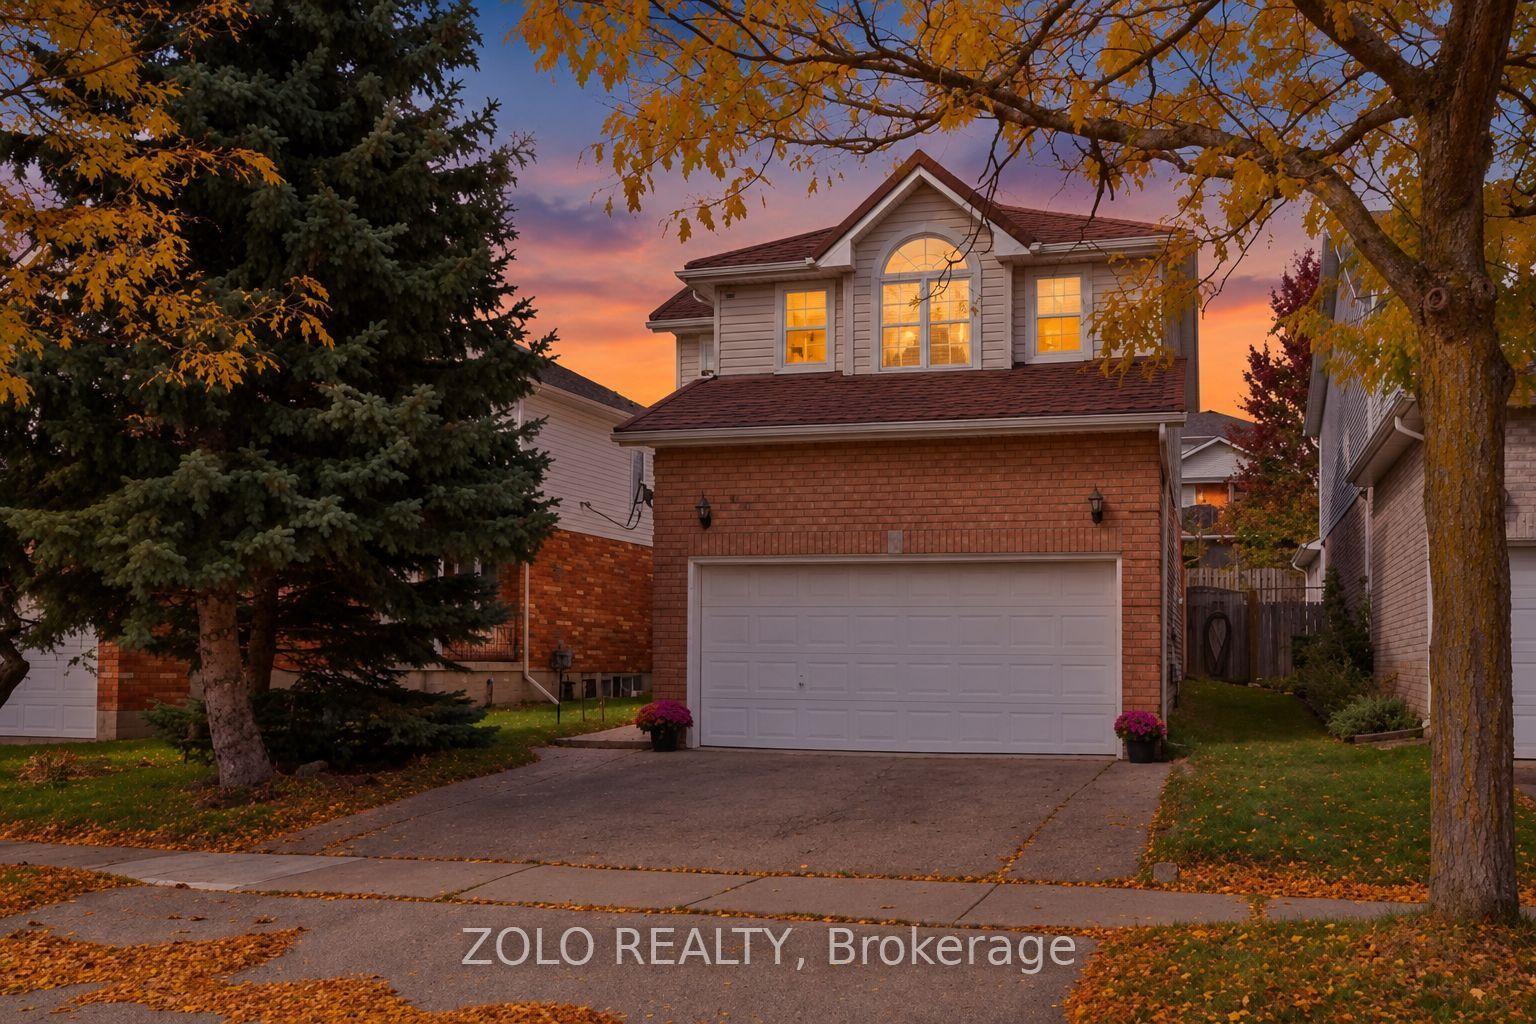
Welcome to 39 Maitland Street, a beautifully maintained detached home nestled in Kitchener's highly sought-after Huron Park neighborhood. Offering a seamless blend of modern upgrades and functional layout, this turn-key residence is designed for effortless everyday living and entertaining. Interior Features & Modern UpgradesCarpet-Free Living: Thoughtfully updated throughout, featuring sleek ceramic plank tile across the main floor (2022) and updated luxury flooring on the upper level (2020).Refreshed Bathrooms: The upper-level bathroom boasts a newly installed vanity and stylish floor tiles (2026), accompanied by high-efficiency toilets upstairs (2026) and on the main level (2022).Key Mechanicals: New water heater installed in 2026.Unfinished Basement: Includes a rough-in for a full bathroom, offering fantastic potential to customize additional living space to your needs.Outdoor Oasis & Unobstructed ViewsStep outside to a private backyard retreat with an unobstructed, peaceful view of the pond. The outdoor space features a custom two-level deck equipped with built-in storage, alongside raised garden beds. Unbeatable Location & Neighborhood AmenitiesSchools & Nature: Steps from top-rated public and catholic schools, as well as scenic walking paths that connect directly throughout Huron Park.Recreation Hub: A short stroll to the Cowan Recreation Centre, featuring a world-class indoor pool, pickleball courts, outdoor cricket fields, and indoor practice nets.Daily Convenience: Walking distance to grocery stores, pharmacies, medical and dental clinics, and a vibrant variety of local dining options.Commuter Friendly: Easy access to major transit corridors, located just 12 minutes from Highway 401.Don't miss the opportunity to call this exceptional home yours-join us at the upcoming Open House!
Pool
Rooms
Main Floor
| Kitchen | 3.05 × 2.64 m | |
| Dining Room | 3.12 × 2.56 m | |
| Living Room | 4.15 × 3.29 m | |
| Powder Room | 1.07 × 0.61 m | 2 Pc Bath |
Second Floor
| Family Room | 5.49 × 3.05 m | |
| Bedroom | 3.20 × 2.56 m | |
| Bedroom 3 | 3.35 × 2.26 m | |
| Primary Bedroom | 3.41 × 3.20 m | |
| Bathroom | 1.00 × 1.52 m | 4 Pc Bath |
Features
- Carpet Free
- Unfinished
- Central Air
- 2-Storey
Financials
Annual Taxes
$4,179
Estimated Rental Income
Entire property$3,200 – $4,800/mo
Rental yield5.5% – 8.2%
*Estimates based on comparable rentals in the area. Actual income may vary.
Market Data — Kitchener
Days on market4 days
Buyer's MarketSeller's Market
Based on active listings in Kitchener. Data updates daily.
Getting around
How walkable, bikeable, and transit-friendly this neighbourhood is.
62
/ 100
Walk Score
Somewhat Walkable
39
/ 100
Transit Score
Some Transit
46
/ 100
Bike Score
Somewhat Bikeable
Scores are estimates based on neighbourhood data and are for informational purposes only.
MLS® data courtesy of the Toronto Regional Real Estate Board (TRREB).
The information provided herein must only be used by consumers that have a bona fide interest in the purchase, sale, or lease of real estate and may not be used for any commercial purpose or any other purpose. Listing information is deemed reliable but is not guaranteed accurate by the Toronto Regional Real Estate Board, the listing brokerage, or this website. The trademarks REALTOR®, REALTORS® and the REALTOR® logo are controlled by The Canadian Real Estate Association (CREA) and identify real estate professionals who are members of CREA. MLS®, Multiple Listing Service®, and the associated logos are owned by CREA. Not intended to solicit properties currently listed for sale or buyers under contract.
You may also like
More homes in Kitchener
Hand-picked listings with a similar price range and style.
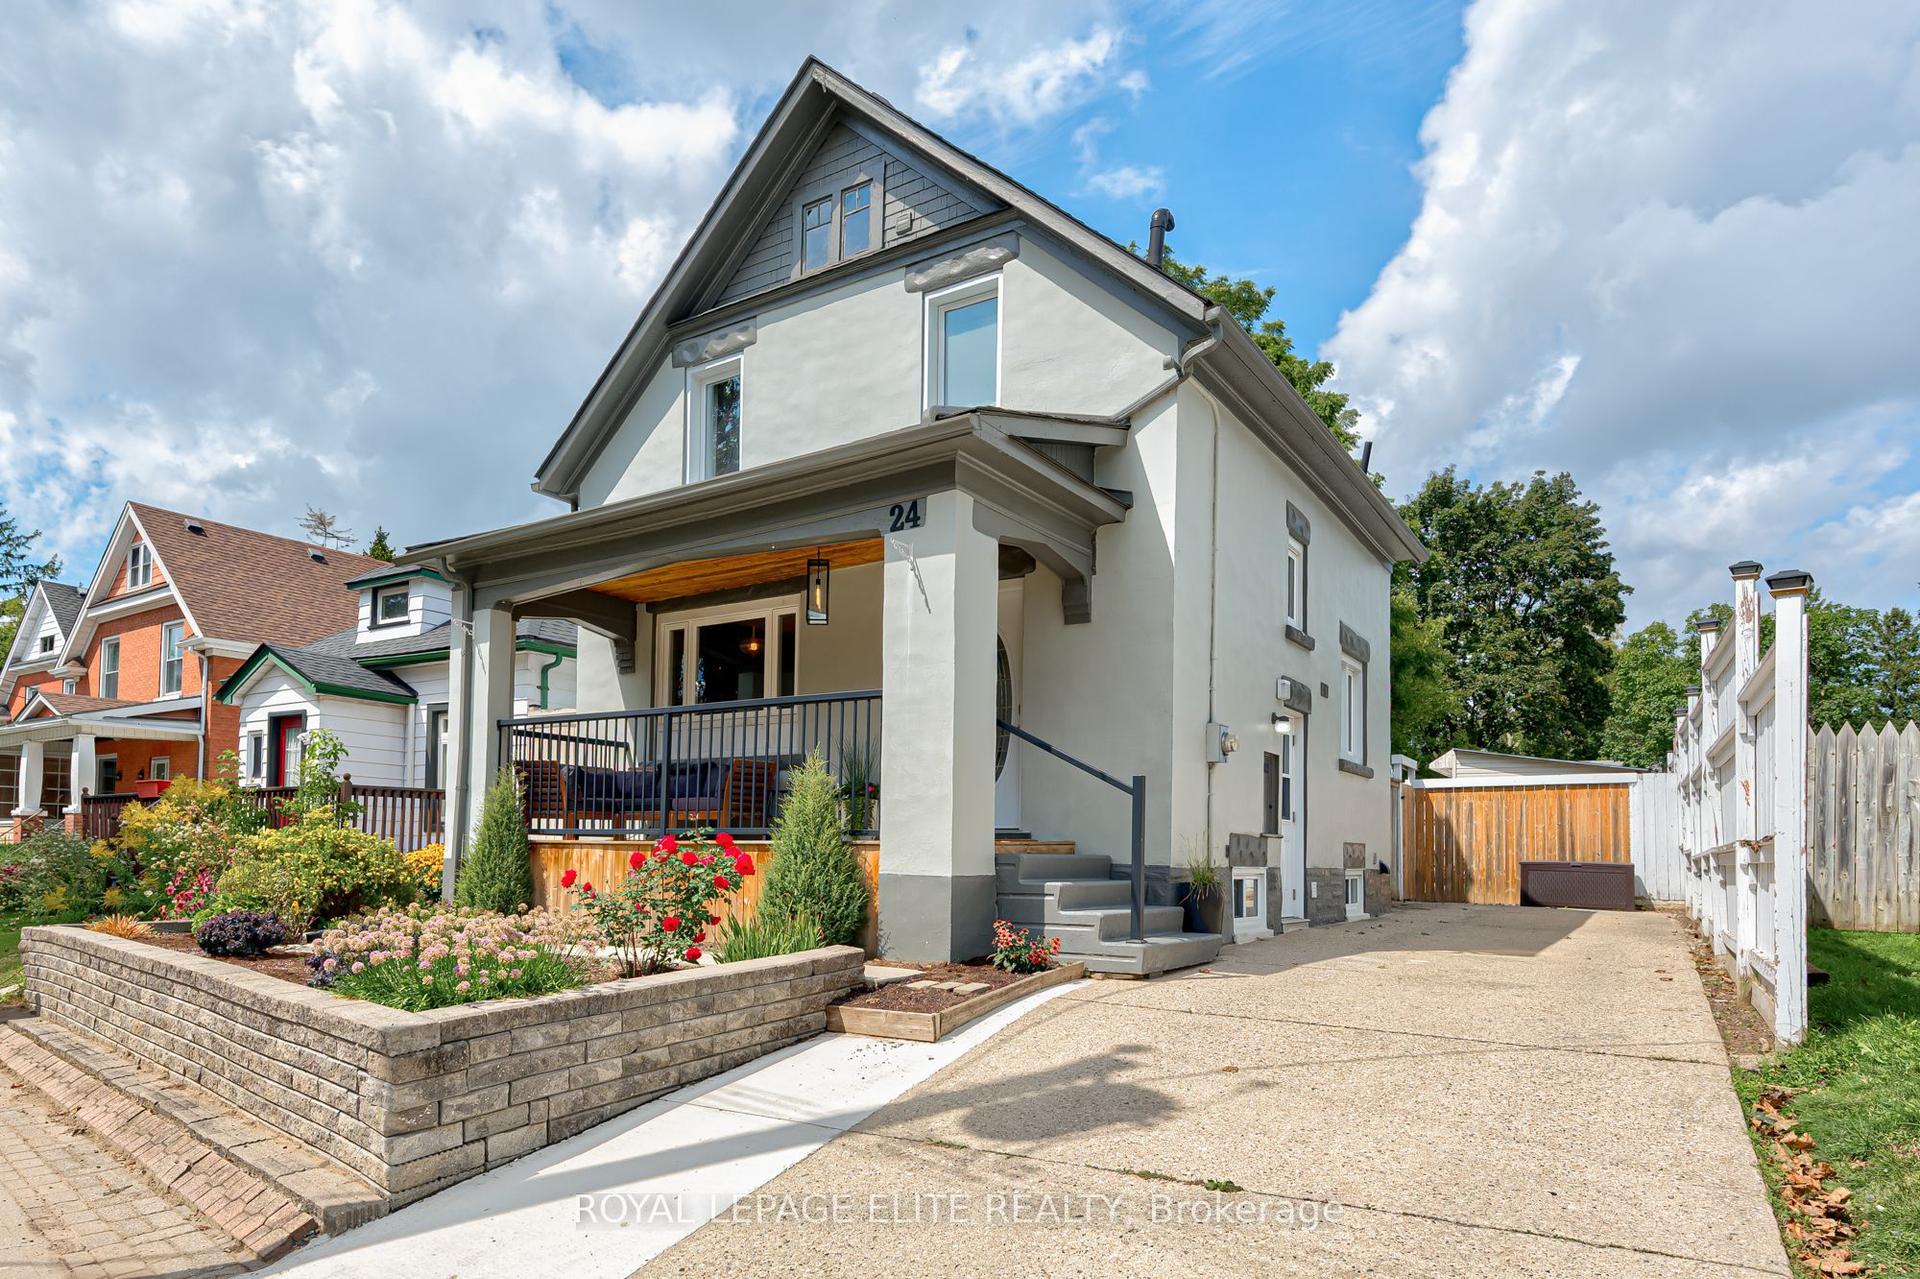
For Sale18 days ago
$689,000
Detached
est. $3,021/mo
24 Stahl Avenue
Kitchener, ON
3+1 bd
3 ba
1,300
4
MLS# X13827326Royal Lepage Elite Realty
WhatsApp Aman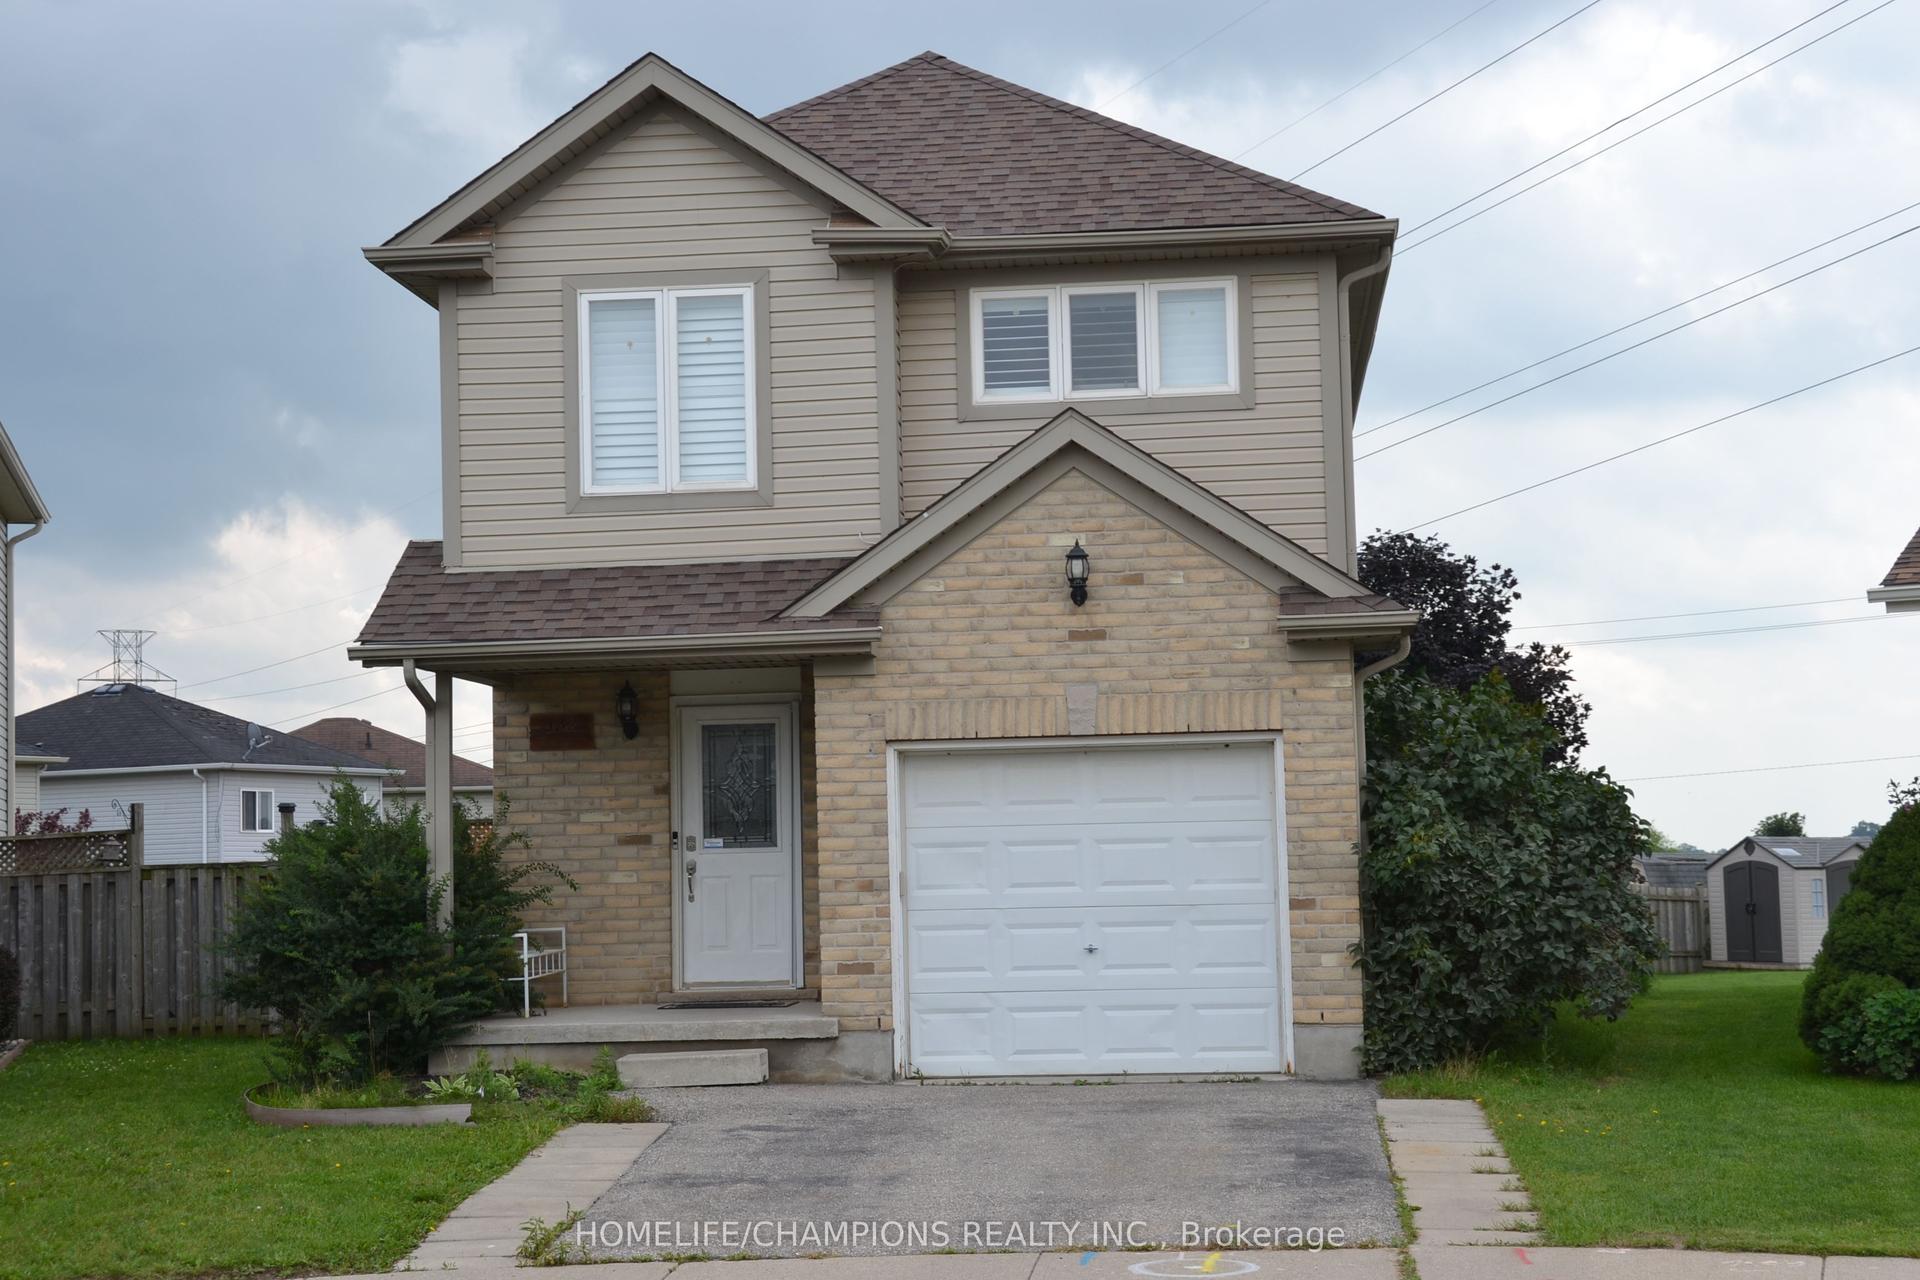
For Sale1 day ago
$709,000
Detached
est. $3,108/mo
132 Henhoeffer Crescent
Kitchener, ON
3+1 bd
2 ba
1,300
3
MLS# X13886448Homelife/Champions Realty Inc.
WhatsApp Aman