For Sale
Open House Sun 19–21
221 King Street
909 - Carleton Place, Carleton Place, ON
$570,000
3Bd
4Ba
1,750+sqft
2Parking
25.16 x 109.15 ftlot
$326/sqft
TownhouseMLS# X13872700Listed 2026-10-0728 DOM
Heating
Water Heater
Cooling
Central Air
Basement
Finished
About this home
Welcome to this 3 bed 4 bath end-unit townhome, perfectly situated in the growing and family-friendly community of Carleton Place. This home offers the ideal blend of comfort, space, and style perfect for first-time buyers, young families, or down-sizers alike. Step inside to discover a spacious, open-concept main floor thats designed for modern living. The living room features a cozy fireplace, that flows seamlessly into the dining area and kitchen. The kitchen is beautiful with granite counters, a breakfast bar, and ample cupboard/counter spaces .Upstairs, you will find 3 generously sized bedrooms, including a large primary suite with a 3 piece en-suite. 2nd floor also features laundry area, 2 spacious beds, 1 with its own walk-in closet, main bathroom with a soaker tub, double sinks, and a built-in linen closet.The finished basement offers a large rec-room and 4th bath with a shower. a rec room. Located in a quiet, well-established neighbourhood, just minutes from schools, parks, shops, restaurants, and the scenic Mississippi River (Walk to all amenities) Also comes with a strong sense of community, and quick access to Ottawa, Smiths Falls, Perth or Almonte for commuters.
Fireplace
Rooms
Main Floor
| Living Room | 3.07 × 4.55 m | |
| Kitchen | 5.51 × 5.11 m | |
| Dining Room | 2.44 × 4.55 m | |
| Powder Room | 0.91 × 1.80 m |
Second Floor
| Primary Bedroom | 4.90 × 4.14 m | |
| Bedroom | 3.23 × 4.06 m | |
| Bedroom | 2.72 × 4.12 m | |
| Bathroom | 3.07 × 2.97 m | 5 Pc Bath |
| Bathroom | 1.96 × 1.68 m | 3 Pc Ensuite |
Basement
| Recreation | 5.51 × 4.27 m | |
| Bathroom | 1.52 × 1.22 m | 3 Pc Bath |
Features
- Water Heater
- Finished
- Central Air
- 2-Storey
Financials
Annual Taxes
$4,450
Estimated Rental Income
Entire property$3,200 – $4,800/mo
Basement apartment$1,800 – $2,500/mo
Rental yield6.7% – 10.1%
*Estimates based on comparable rentals in the area. Actual income may vary.
Market Data — Carleton Place
Days on market28 days
Buyer's MarketSeller's Market
Based on active listings in Carleton Place. Data updates daily.
Getting around
How walkable, bikeable, and transit-friendly this neighbourhood is.
59
/ 100
Walk Score
Somewhat Walkable
40
/ 100
Transit Score
Some Transit
39
/ 100
Bike Score
Somewhat Bikeable
Scores are estimates based on neighbourhood data and are for informational purposes only.
MLS® data courtesy of the Toronto Regional Real Estate Board (TRREB).
The information provided herein must only be used by consumers that have a bona fide interest in the purchase, sale, or lease of real estate and may not be used for any commercial purpose or any other purpose. Listing information is deemed reliable but is not guaranteed accurate by the Toronto Regional Real Estate Board, the listing brokerage, or this website. The trademarks REALTOR®, REALTORS® and the REALTOR® logo are controlled by The Canadian Real Estate Association (CREA) and identify real estate professionals who are members of CREA. MLS®, Multiple Listing Service®, and the associated logos are owned by CREA. Not intended to solicit properties currently listed for sale or buyers under contract.
You may also like
More homes in Carleton Place
Hand-picked listings with a similar price range and style.
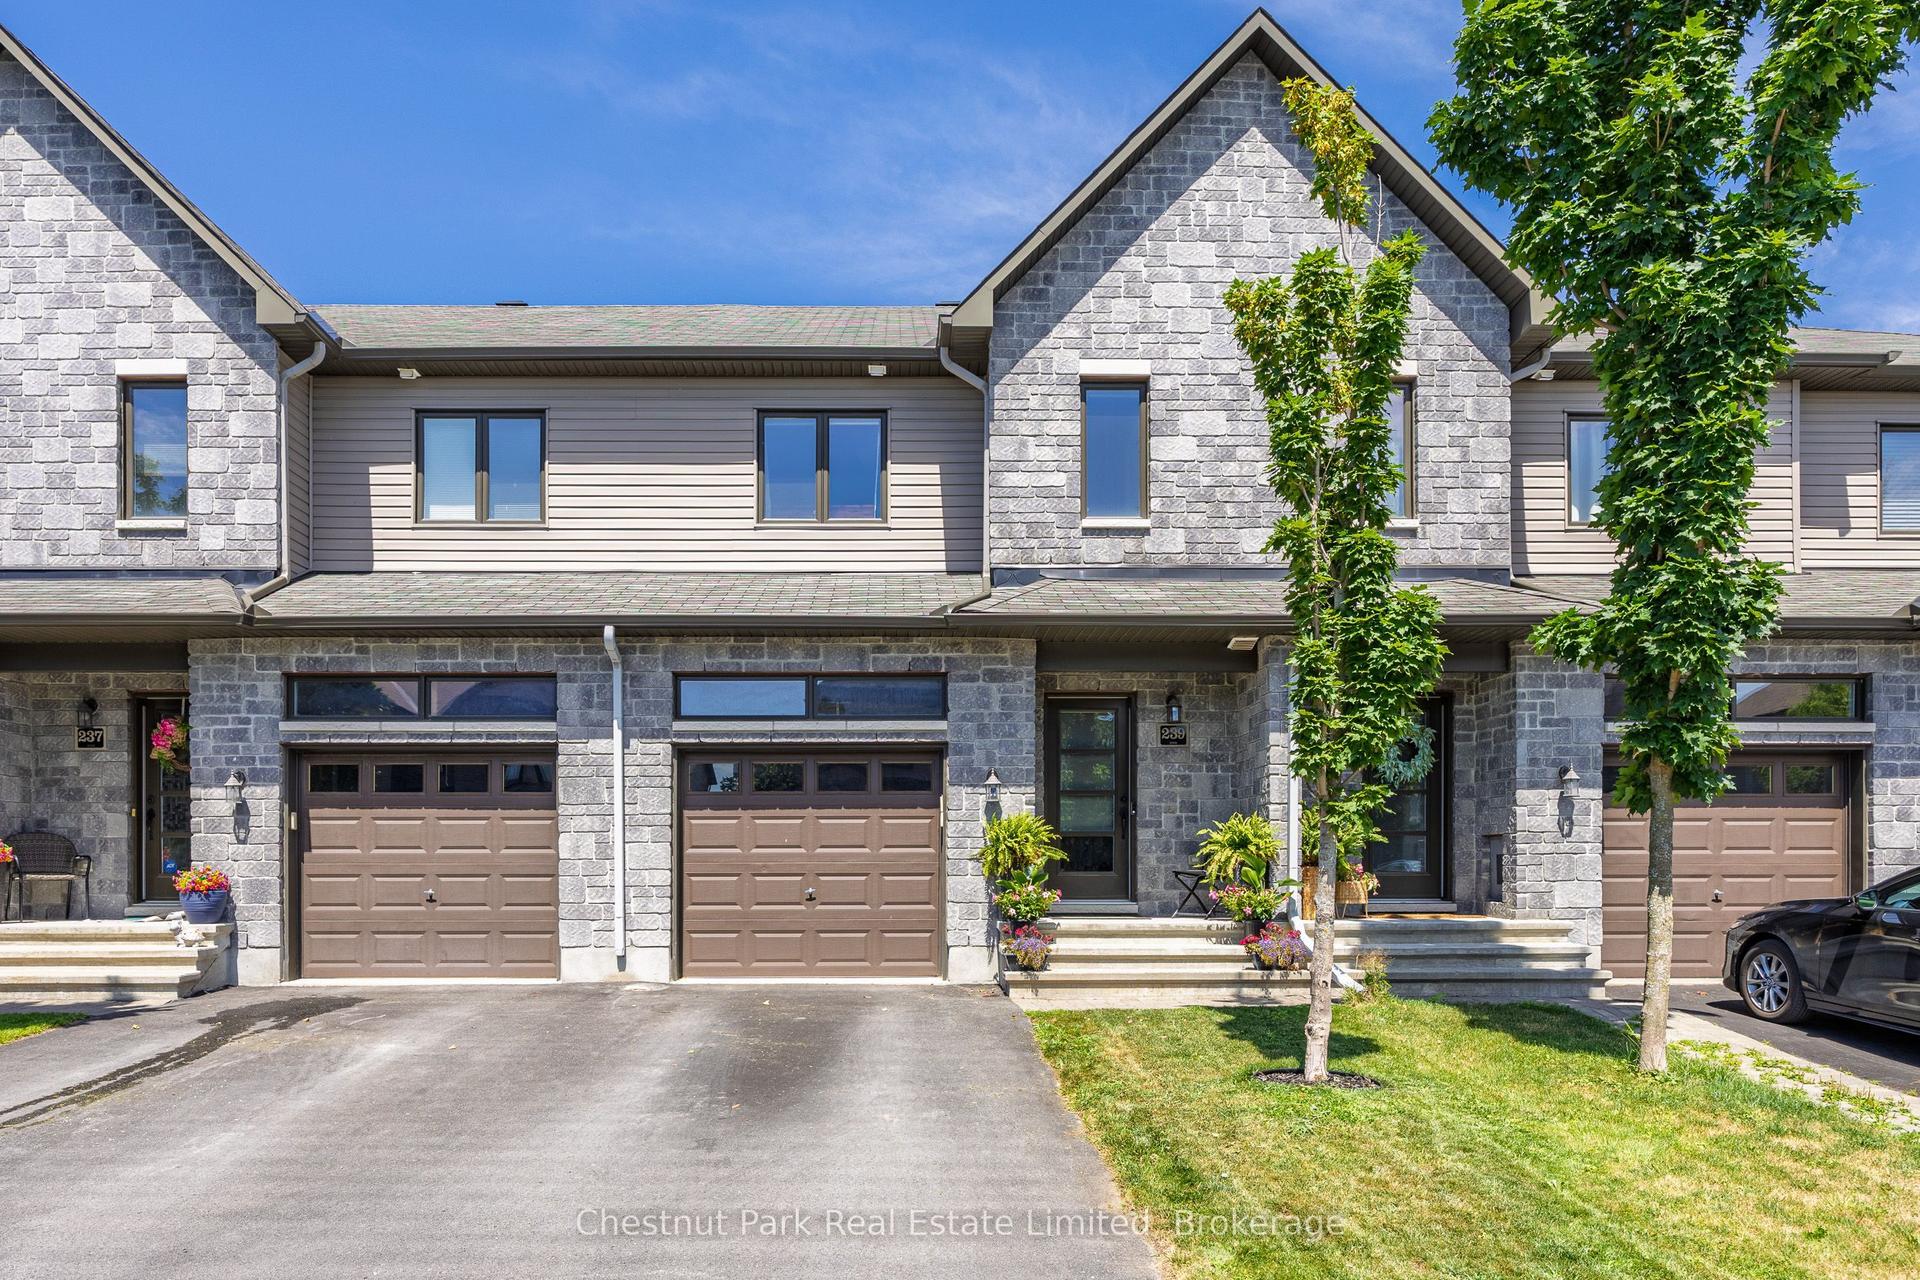
For Sale28 days ago
$544,900
Townhouse
est. $2,389/mo
239 King Street, 909 - Carleton Place
Carleton Place, ON
3 bd
3 ba
1,750
2
MLS# X13878664Chestnut Park Real Estate Limited
WhatsApp Aman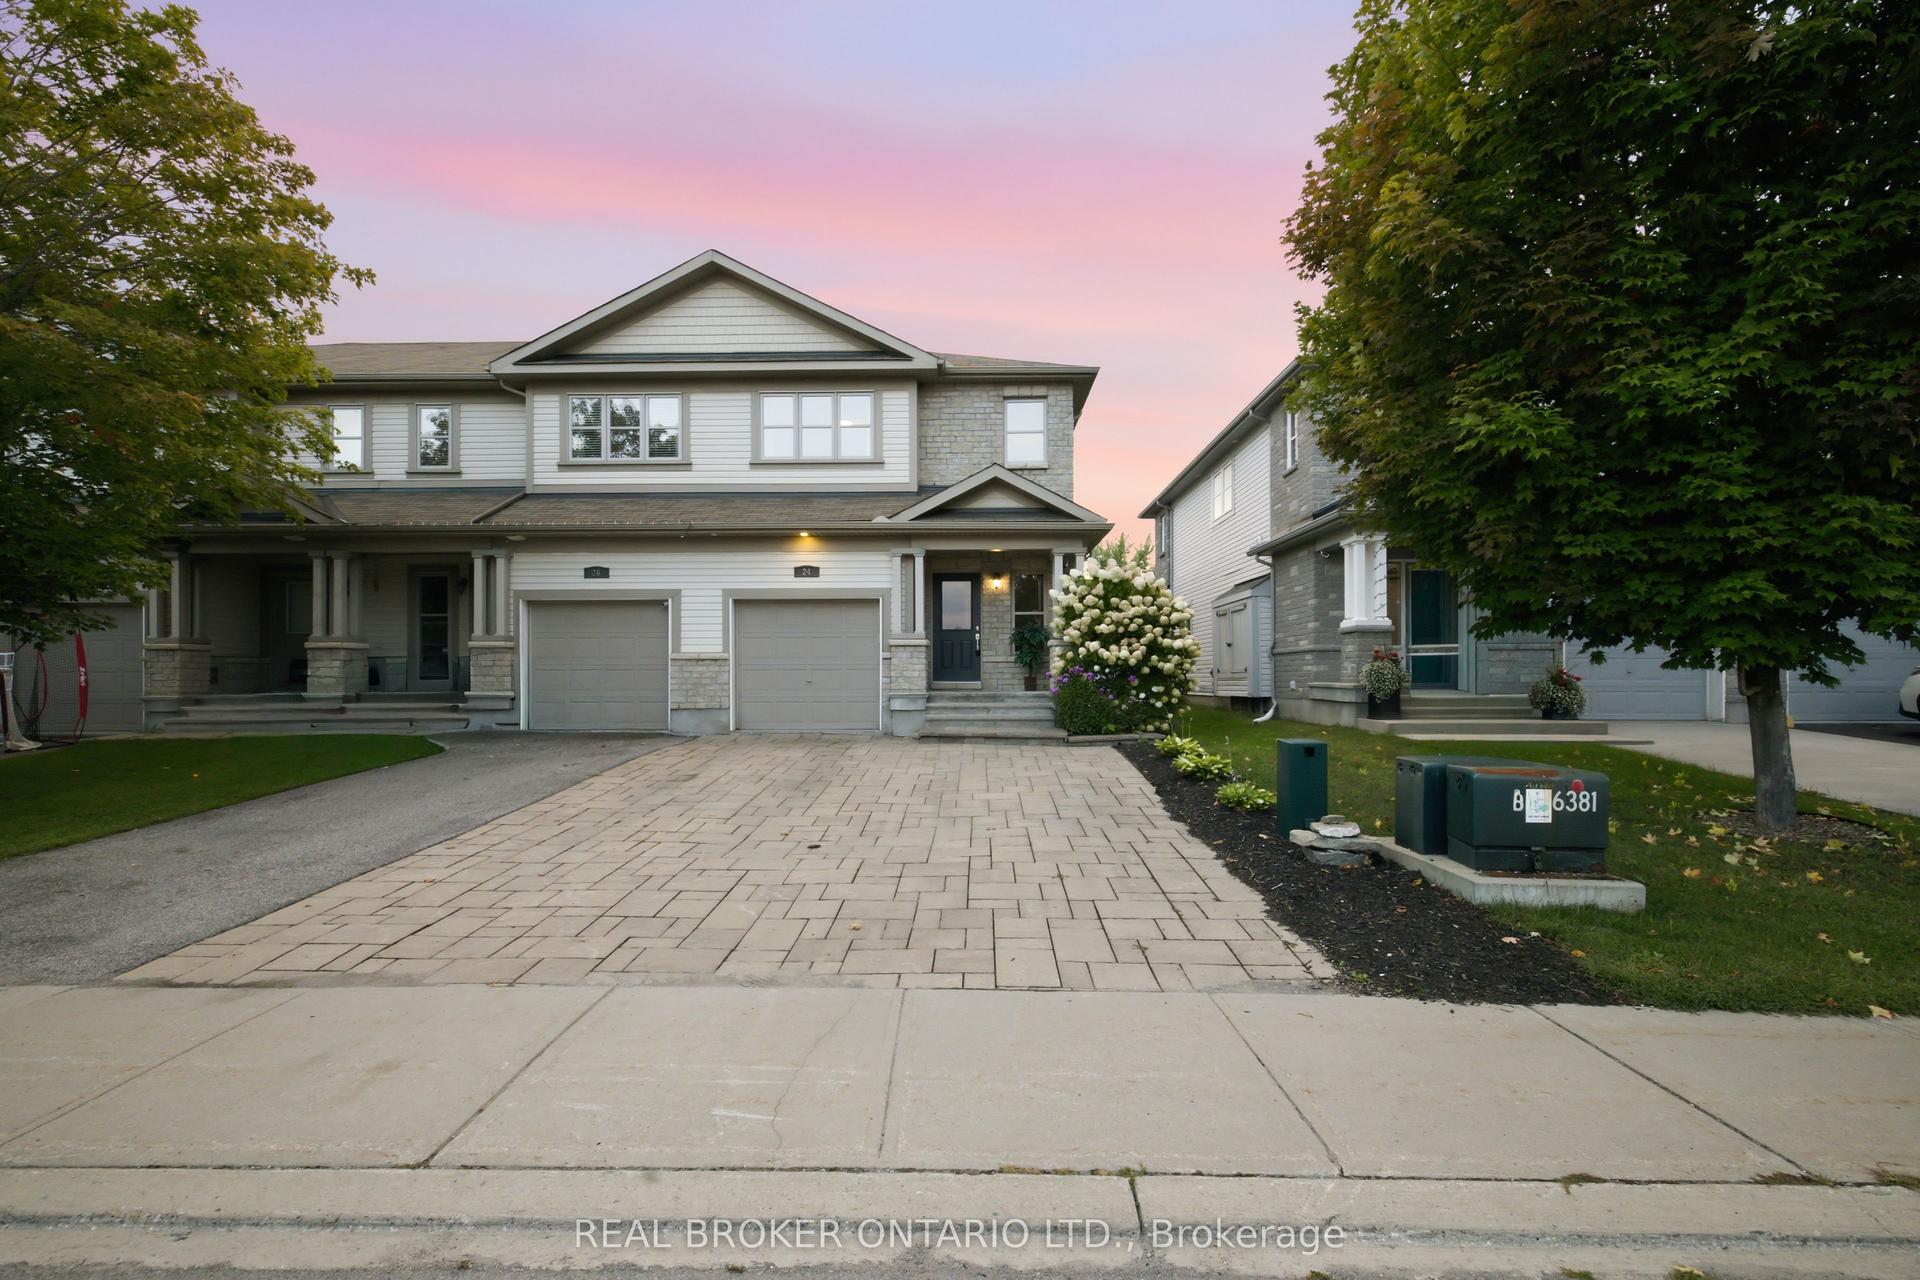
For Sale2 months ago
$579,900
Townhouse
est. $2,542/mo
24 Hackberry Trail, 909 - Carleton Place
Carleton Place, ON
3 bd
4 ba
1,750
3
MLS# X13717674Real Broker Ontario Ltd.
WhatsApp Aman
