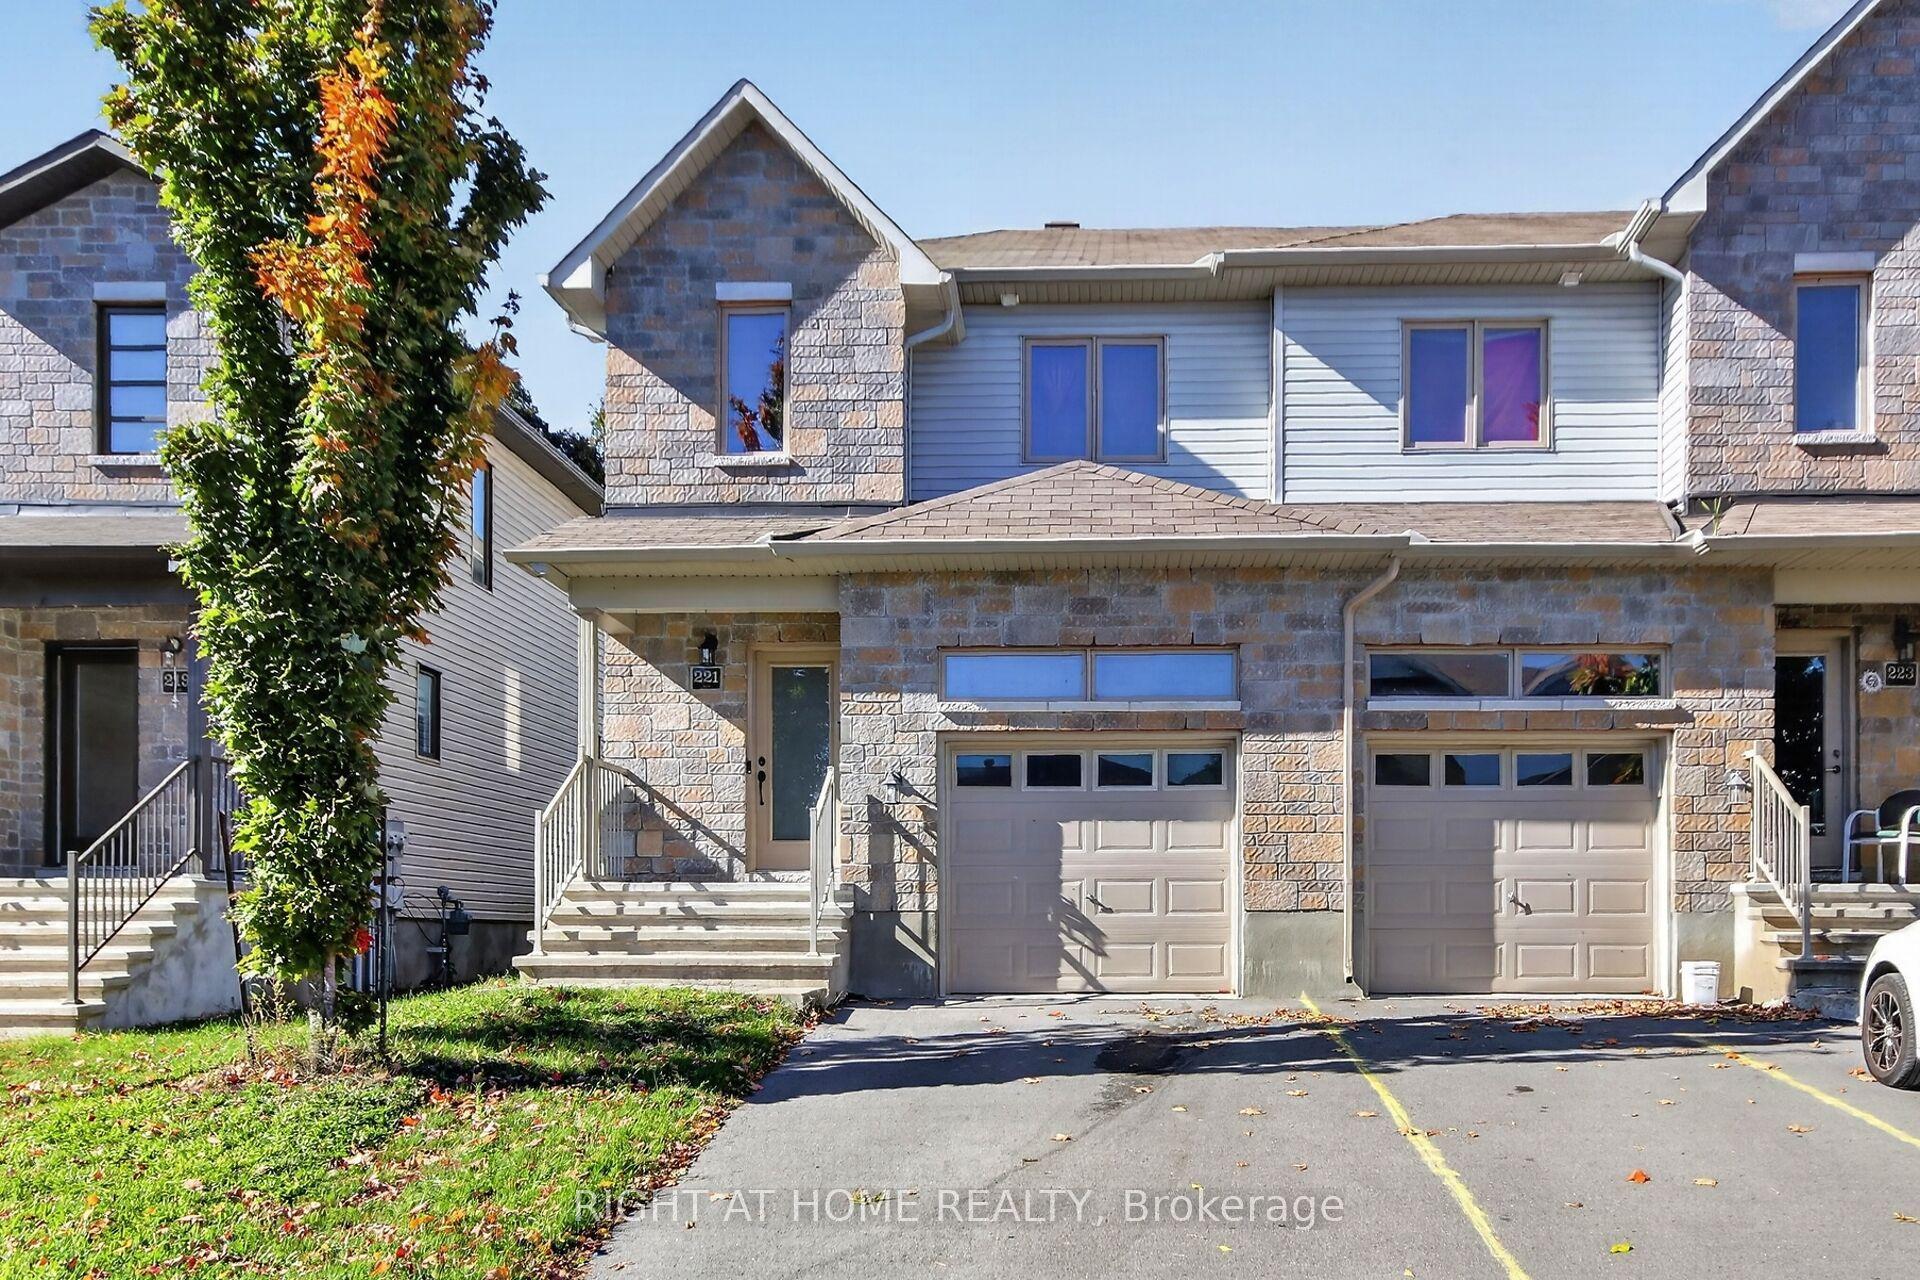
For Sale
5 Taber Street
909 - Carleton Place, Carleton Place, ON
$569,000
3Bd
3Ba
1,750+sqft
3Parking
19.72 x 87.8 ftlot
$325/sqft
TownhouseMLS# X14085744Listed 2026-10-1619 DOM
Cooling
Central Air
Basement
Finished
About this home
Enjoy the best of Carleton Place living! This beautifully finished, Patten-built 3-bedroom townhome brings together modern style, everyday comfort, and a little extra breathing room, offering an inviting place to settle in and enjoy life, with walking trails nearby and no rear neighbours for added privacy. The main level sets the tone with hardwood flooring throughout and elegant stone countertops. A cozy gas fireplace adds warmth and ambiance to the living space, making it the perfect spot to unwind at the end of the day or gather with family and friends. Upstairs, you'll find three well-appointed bedrooms, including a primary bedroom with a private ensuite, plus the convenience of second-floor laundry to make everyday living that much easier. The finished lower-level recreation room adds valuable extra space for movie nights, a home gym, or a comfortable retreat for family and guests. Low-maintenance living, a thoughtfully finished home, and a welcoming community with outdoor recreation close at hand. Some images virtually staged. This one is ready for you to call home.
HardwoodFireplace
Rooms
Main Floor
| Foyer | — | |
| Dining Room | 3.20 × 3.35 m | |
| Living Room | 3.40 × 3.66 m | Fireplace |
| Kitchen | 2.59 × 4.29 m | Pantry |
| Breakfast | 2.39 × 2.59 m | |
| Powder Room | — |
Second Floor
| Primary Bedroom | 3.35 × 4.57 m | Walk-In Closet(s) |
| Bedroom 2 | 3.05 × 3.35 m | |
| Bedroom 3 | 2.67 × 3.35 m | |
| Laundry | — | |
| Bathroom | — | |
| Bathroom | — |
Lower
| Recreation | 3.38 × 6.68 m |
Features
- Auto Garage Door Remote
- Deck
- Finished
- Central Air
- 2-Storey
Financials
Annual Taxes
$4,645
Estimated Rental Income
Entire property$3,200 – $4,800/mo
Rental yield6.7% – 10.1%
*Estimates based on comparable rentals in the area. Actual income may vary.
Market Data — Carleton Place
Days on market19 days
Buyer's MarketSeller's Market
Based on active listings in Carleton Place. Data updates daily.
Getting around
How walkable, bikeable, and transit-friendly this neighbourhood is.
68
/ 100
Walk Score
Somewhat Walkable
45
/ 100
Transit Score
Some Transit
50
/ 100
Bike Score
Bikeable
Scores are estimates based on neighbourhood data and are for informational purposes only.
MLS® data courtesy of the Toronto Regional Real Estate Board (TRREB).
The information provided herein must only be used by consumers that have a bona fide interest in the purchase, sale, or lease of real estate and may not be used for any commercial purpose or any other purpose. Listing information is deemed reliable but is not guaranteed accurate by the Toronto Regional Real Estate Board, the listing brokerage, or this website. The trademarks REALTOR®, REALTORS® and the REALTOR® logo are controlled by The Canadian Real Estate Association (CREA) and identify real estate professionals who are members of CREA. MLS®, Multiple Listing Service®, and the associated logos are owned by CREA. Not intended to solicit properties currently listed for sale or buyers under contract.
You may also like
More homes in Carleton Place
Hand-picked listings with a similar price range and style.
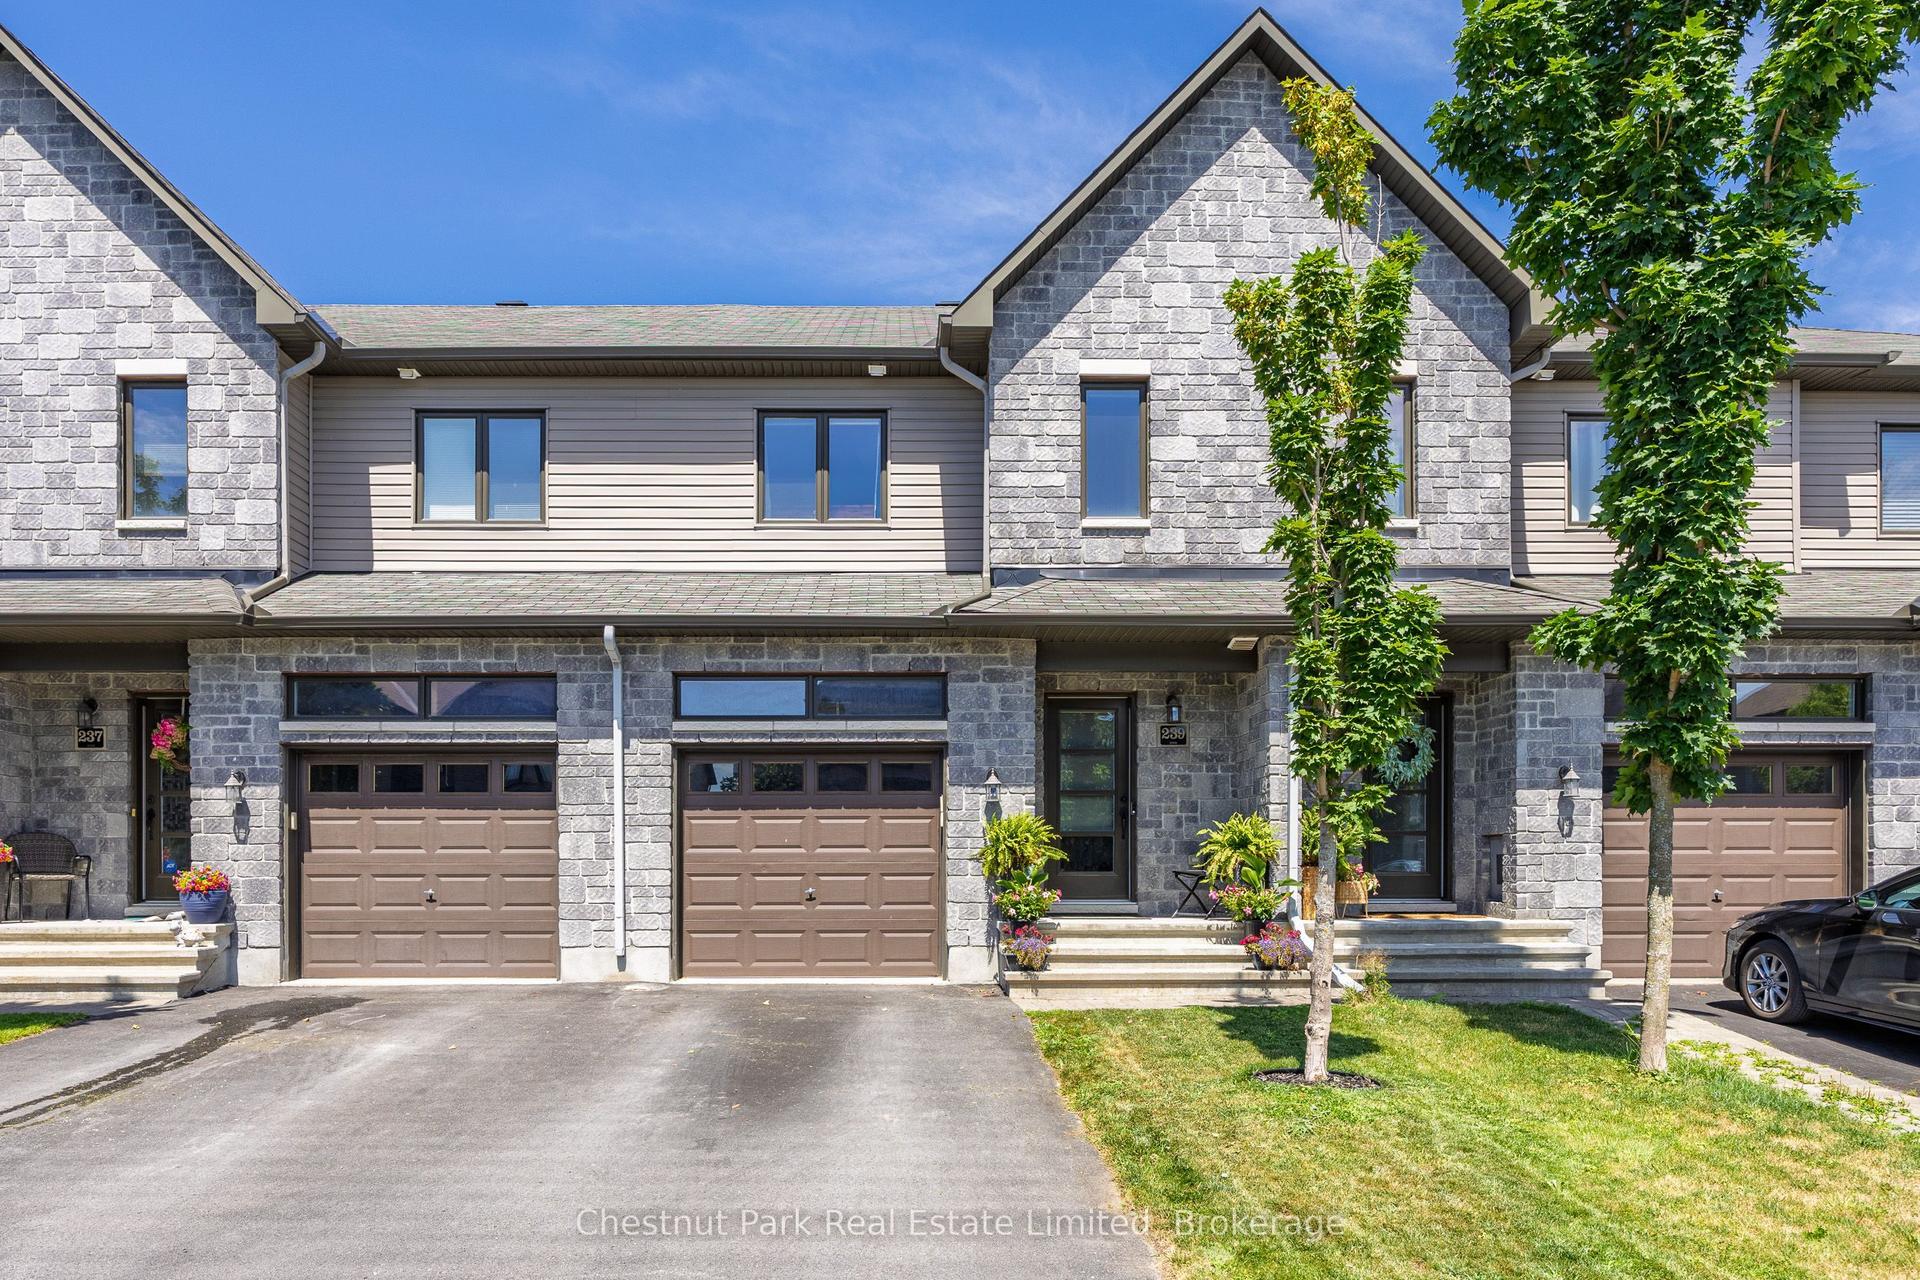
For Sale28 days ago
$544,900
Townhouse
est. $2,389/mo
239 King Street, 909 - Carleton Place
Carleton Place, ON
3 bd
3 ba
1,750
2
MLS# X13878664Chestnut Park Real Estate Limited
WhatsApp Aman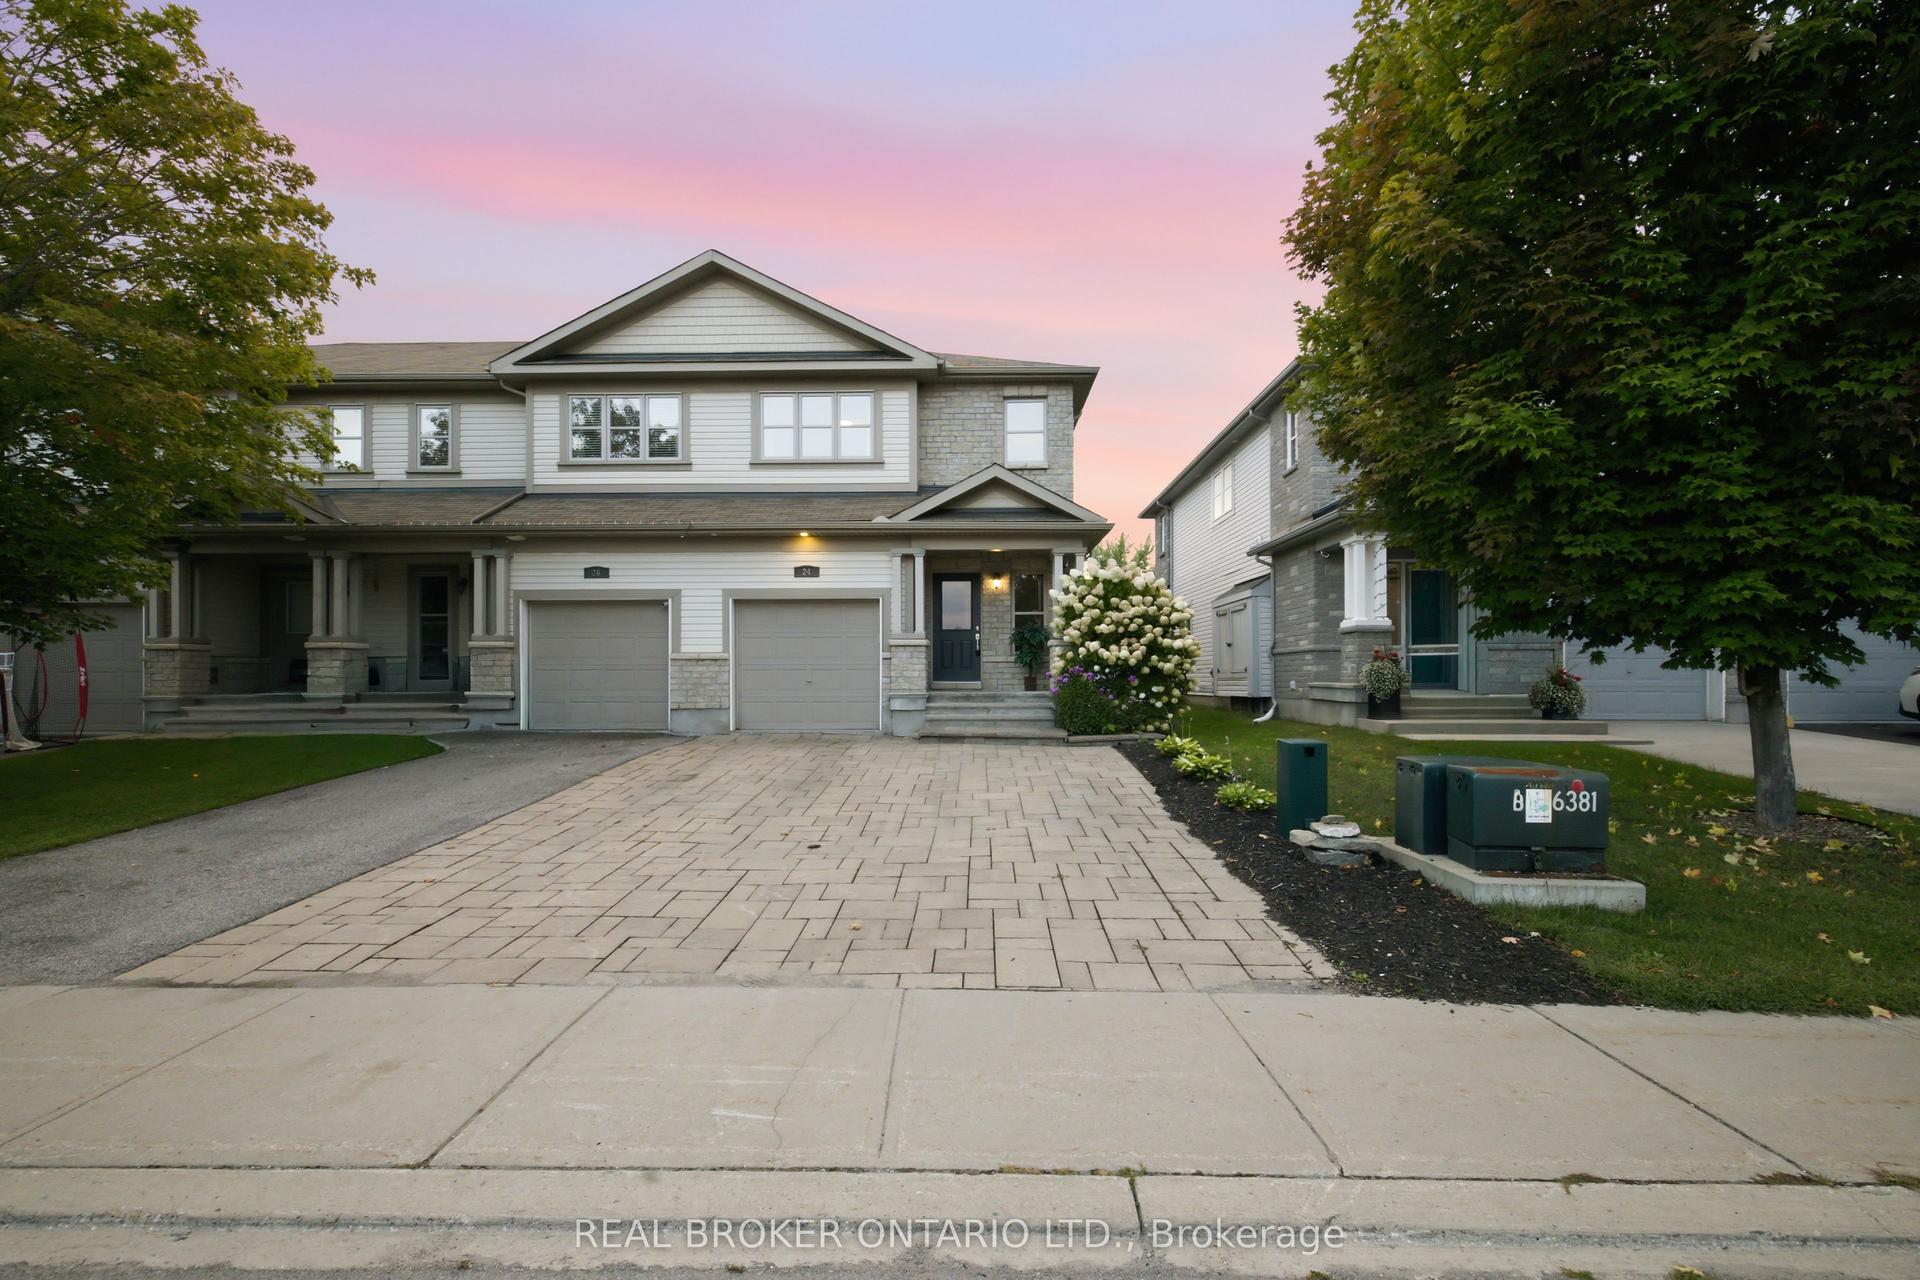
For Sale2 months ago
$579,900
Townhouse
est. $2,542/mo
24 Hackberry Trail, 909 - Carleton Place
Carleton Place, ON
3 bd
4 ba
1,750
3
MLS# X13717674Real Broker Ontario Ltd.
WhatsApp Aman