For Sale
Just Listed
Open House Sat 17–20
37 Radford Street
Ainslie Wood, Hamilton, ON
$749,900
3+4Bd
2Ba
1,300+sqft
5Parking
42.39 x 104.3 ftlot
$577/sqft
DetachedMLS# X13872722Listed 2026-10-070 DOM
Heating
Water Heater
Cooling
Central Air
Basement
Finished with Walk-Out
Just listed! New listings in Hamilton often receive offers within the first week.
About this home
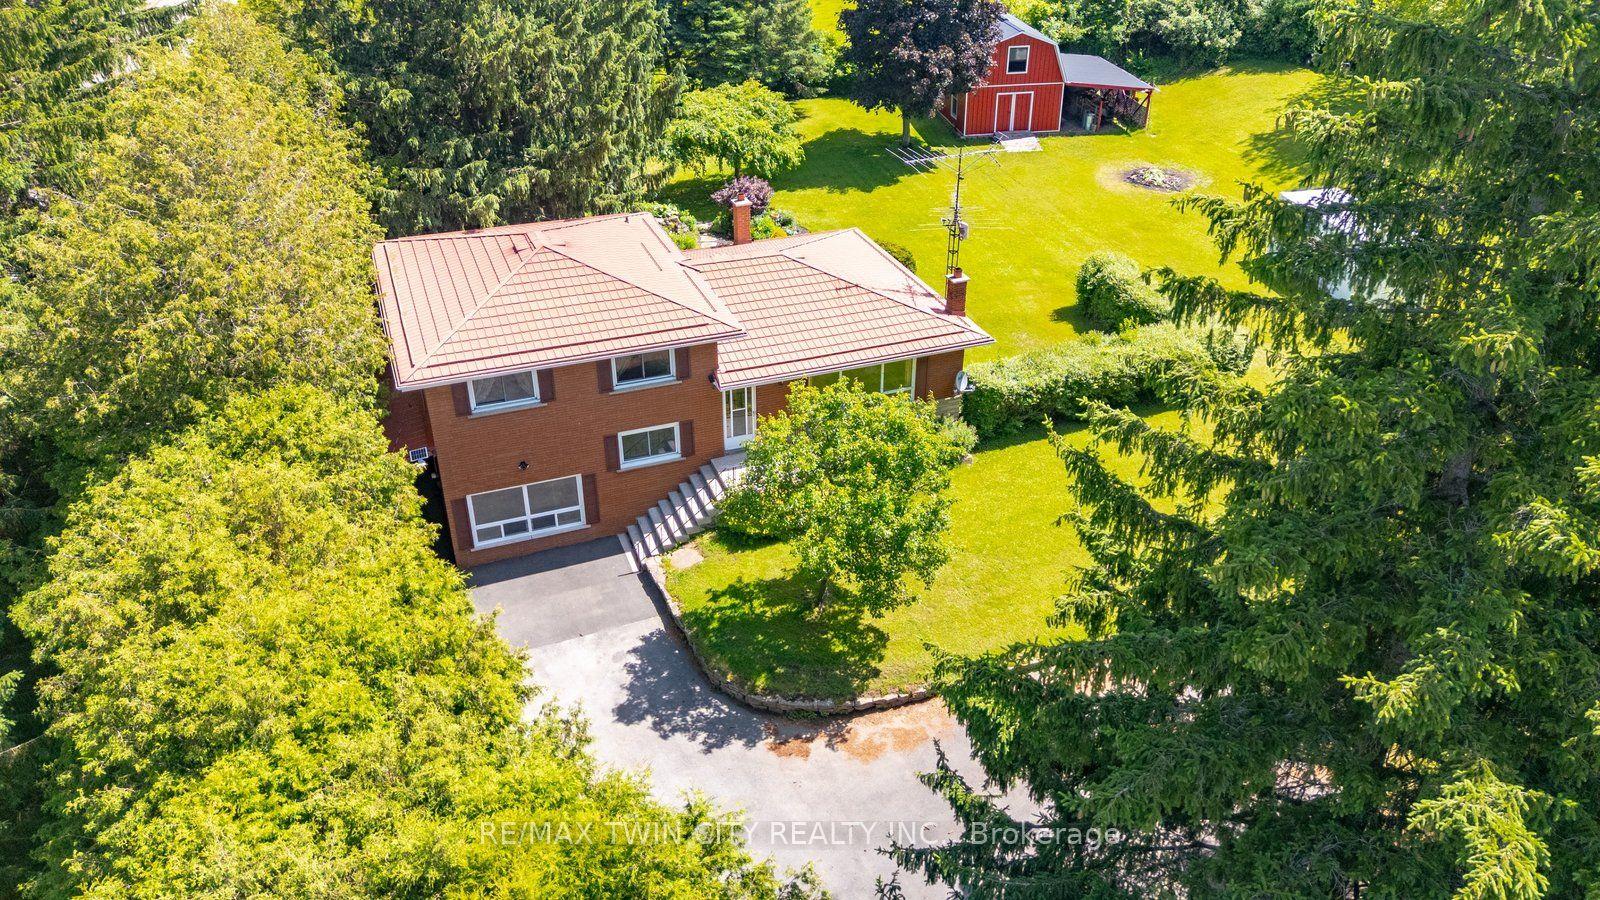
Welcome to 37 Radford Street, ideally situated in Ainslie Wood, one of Hamilton's most sought-after neighbourhoods! This well-maintained raised bungalow sits on a 42 x 104 ft. lot backing onto green space with no rear neighbours, offering exceptional privacy and a peaceful setting.Offering over 2,100 sq. ft. of living space, 3+4 bedrooms, 2 kitchens, and a separate side entrance to the basement, this versatile property is perfectly suited for families, multi-generational living, student accommodation, or investors seeking excellent income potential. The property also features a detached garage and ample parking.Enjoy a highly walkable location with a 74 Walk Score, conveniently close to McMaster University, Fortinos, restaurants, shops, public transit, and everyday amenities. The home's location makes it particularly appealing to students, families, and investors alike.The property offers potential rental income of over $5,200/month, making it an attractive opportunity for investors. The roof was replaced in 2025, providing added peace of mind, while the spacious and flexible layout offers numerous possibilities for future owners.Proudly owned by the same owners for over 24 years, 37 Radford Street offers a rare combination of space, privacy, location, income potential, and long-term value. Whether you're looking for a family home, student rental, multi-generational residence, or investment property, this property offers exceptional versatility and opportunity.
Garage
Rooms
Main Floor
| Kitchen | 5.90 × 3.60 m | Breakfast Area Ceramic Floor Window |
| Breakfast | 5.90 × 3.60 m | Combined w/Kitchen Ceramic Floor Breakfast Area |
| Living Room | 5.70 × 3.41 m | Combined w/Dining Laminate Window |
| Dining Room | 5.70 × 3.41 m | Combined w/Living Laminate Window |
| Primary Bedroom | 3.41 × 3.32 m | Window Closet Laminate |
| Bedroom 2 | 3.41 × 3.32 m | Window Overlooks Backyard Closet |
| Bedroom 3 | 3.23 × 2.74 m | Window Overlooks Backyard Closet |
| Bathroom | 1.95 × 1.89 m | 4 Pc Bath Ceramic Floor Window |
Basement
| Bedroom 4 | 3.41 × 3.38 m | Laminate Window Closet |
| Bedroom 5 | 3.41 × 3.26 m | Laminate Window Closet |
| Bedroom | 3.41 × 3.30 m | Laminate Window Closet |
| Bedroom | 3.41 × 3.41 m | Laminate Window Closet |
| Kitchen | 5.80 × 3.60 m | Ceramic Floor Window |
| Laundry | 3.60 × 2.43 m | Ceramic Floor |
| Dining Room | 4.10 × 3.59 m | Ceramic Floor Window |
| Bathroom | 1.95 × 1.88 m | Ceramic Floor |
Features
- Carpet Free
- Water Heater
- Canopy
- Deck
- Apartment
- Finished with Walk-Out
- Central Air
- Bungalow-Raised
Financials
Annual Taxes
$5,622
Estimated Rental Income
Entire property$3,200 – $4,800/mo
Basement apartment$1,800 – $2,500/mo
Rental yield5.1% – 7.7%
*Estimates based on comparable rentals in the area. Actual income may vary.
Market Data — Hamilton
Days on market0 days
Buyer's MarketSeller's Market
Based on active listings in Hamilton. Data updates daily.
Demographics — Hamilton
Population
569,353
Avg Household Income
$90,000
Age Distribution
0-19
20%
20-34
21%
35-49
19%
50-64
20%
65+
20%
Ownership65% own · 35% rent
EnglishFrenchArabicItalianTagalog
Getting around
How walkable, bikeable, and transit-friendly this neighbourhood is.
65
/ 100
Walk Score
Somewhat Walkable
69
/ 100
Transit Score
Good Transit
73
/ 100
Bike Score
Very Bikeable
Scores are estimates based on neighbourhood data and are for informational purposes only.
MLS® data courtesy of the Toronto Regional Real Estate Board (TRREB).
The information provided herein must only be used by consumers that have a bona fide interest in the purchase, sale, or lease of real estate and may not be used for any commercial purpose or any other purpose. Listing information is deemed reliable but is not guaranteed accurate by the Toronto Regional Real Estate Board, the listing brokerage, or this website. The trademarks REALTOR®, REALTORS® and the REALTOR® logo are controlled by The Canadian Real Estate Association (CREA) and identify real estate professionals who are members of CREA. MLS®, Multiple Listing Service®, and the associated logos are owned by CREA. Not intended to solicit properties currently listed for sale or buyers under contract.
You may also like
More homes in Hamilton
Hand-picked listings with a similar price range and style.
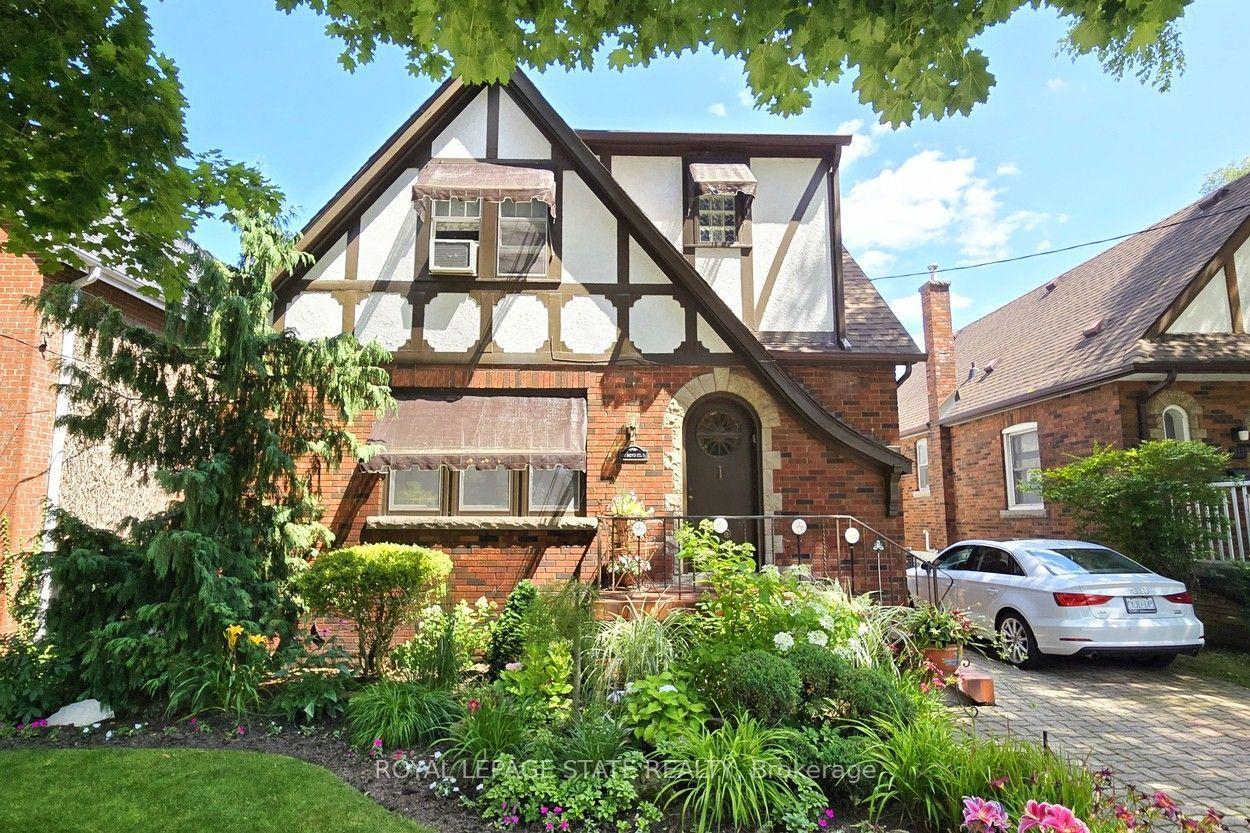
For Sale2 months ago
$879,900
Detached
est. $3,858/mo
107 Bond Street S, Westdale
Hamilton, ON
3 bd
3 ba
1,750
2
MLS# X13674730Royal Lepage State Realty
WhatsApp Aman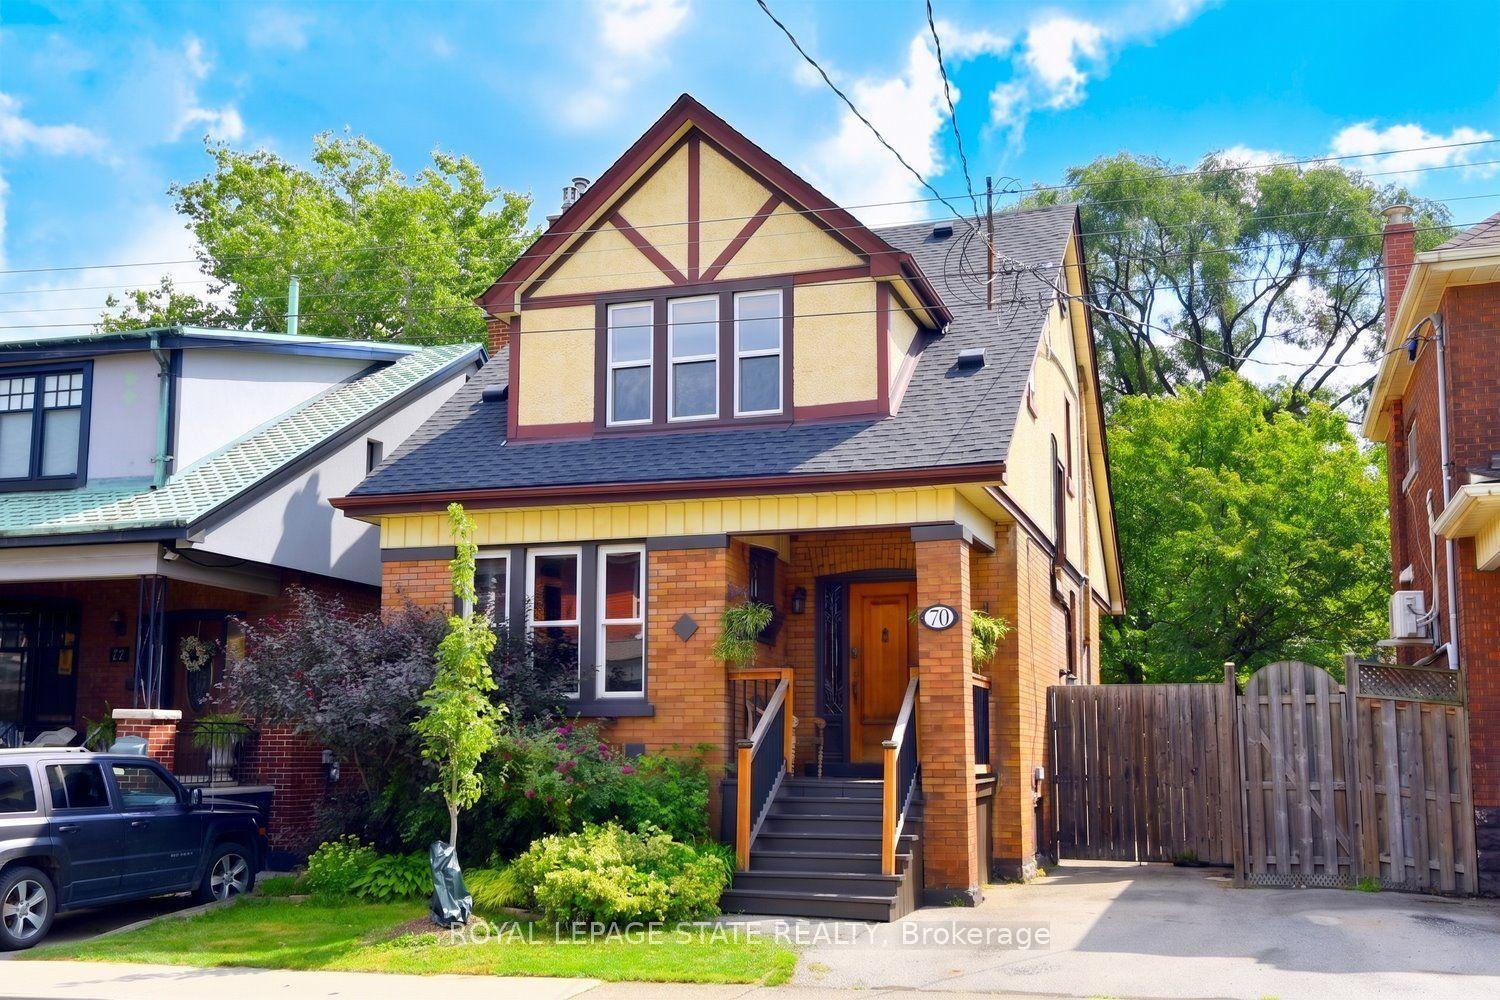
For Sale15 h ago
$569,900
Detached
est. $2,498/mo
70 Kensington Avenue N, Crown Point
Hamilton, ON
3 bd
2 ba
1,750
2
MLS# X13870368Royal Lepage State Realty
WhatsApp Aman