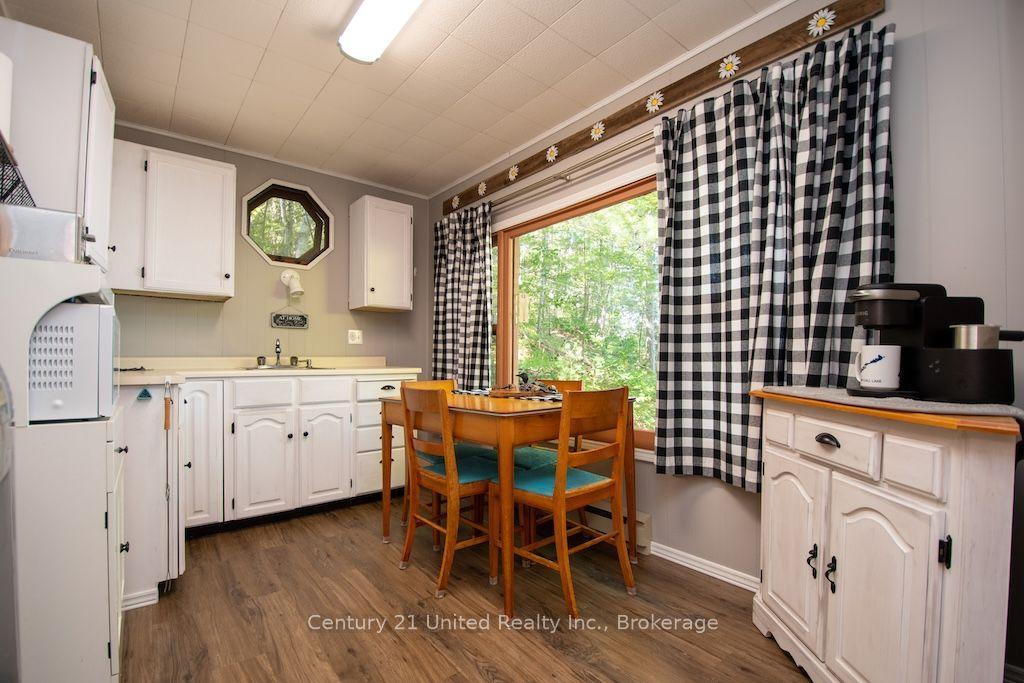
For Sale
Just Listed
1014 Fire Route 74
North Kawartha, North Kawartha, ON
$699,000
4+3Bd
2Ba
1,300+sqft
6Parking
69.03 m frontagelot
$538/sqft
DetachedMLS# X13872772Listed 2026-10-071 DOM
Heating
Water Heater Owned
Just listed! New listings in North Kawartha often receive offers within the first week.
About this home
Welcome to 1014 Fire Route 74 on the sparkling shores of Eels Lake - a truly special family cottage compound where generations of memories have been made and timeless cottage traditions live on. Set on more than an acre of exceptionally private point property with ~720ft of waterfront, this remarkable setting offers panoramic lake views to the North, East, and South, allowing for beautiful sunrises and plenty of sun & shade. Surrounded by water and mature trees the property captures the peaceful feeling of an old-fashioned canadian summer at the lake. The original 1938 cottage, offering ~1400sq. ft. of living space, sits just steps from the shoreline and has been lovingly enjoyed for decades. Near the water's edge, the ~900sq. ft. boathouse mirrors the cottage's nostalgic appeal, and features an additional three bedrooms, along with it's own bathroom and kitchen - ideal for hosting extended family and lifelong friends. Designed for slow mornings, card games on rainy afternoons, and long summer days by the water, this property is made to enjoy. Three screened-in porches allow for peaceful outdoor enjoyment, where the sounds of the lake and the surrounding forest become part of daily life. The shoreline offers a beautiful mix - classic canadian shield rock, deep & shallow entry areas, and some hard-packed sandy sections - the perfect waterfront for all ages. Whether continued as a treasured multi-generational family getaway or thoughtfully reimagined for the future, this is the kind of property that becomes part of a family's story for generations to come.
Waterfront
Rooms
Main Floor
| Sunroom | 7.80 × 2.17 m | North View |
| Kitchen | 2.92 × 2.92 m | |
| Living Room | 6.04 × 4.70 m | |
| Primary Bedroom | 2.95 × 3.47 m | |
| Bedroom 2 | 2.92 × 3.50 m | |
| Bedroom 3 | 2.92 × 2.30 m | |
| Bedroom 4 | 3.01 × 3.39 m | |
| Sunroom | 2.93 × 6.04 m | East View |
| Laundry | 1.84 × 1.73 m | |
| Bathroom | 2.54 × 1.38 m |
Other
| Sunroom | 3.05 × 6.70 m | Combined w/Kitchen |
| Living Room | 8.62 × 3.81 m | |
| Bedroom | 3.60 × 2.12 m | |
| Bedroom 2 | 3.60 × 2.57 m | |
| Bedroom 3 | 3.60 × 2.92 m | |
| Bathroom | 3.50 × 1.40 m |
Features
- Primary Bedroom - Main Floor
- Rough-In Bath
- Water Heater Owned
- Deck
- Fishing
- Privacy
- Porch Enclosed
- Seasonal Living
- None
- Bungalow
Financials
Annual Taxes
$3,326.59
Estimated Rental Income
Entire property$4,000 – $6,500/mo
Rental yield6.9% – 11.2%
*Estimates based on comparable rentals in the area. Actual income may vary.
Market Data — North Kawartha
Days on market1 days
Buyer's MarketSeller's Market
Based on active listings in North Kawartha. Data updates daily.
Getting around
How walkable, bikeable, and transit-friendly this neighbourhood is.
56
/ 100
Walk Score
Somewhat Walkable
41
/ 100
Transit Score
Some Transit
42
/ 100
Bike Score
Somewhat Bikeable
Scores are estimates based on neighbourhood data and are for informational purposes only.
MLS® data courtesy of the Toronto Regional Real Estate Board (TRREB).
The information provided herein must only be used by consumers that have a bona fide interest in the purchase, sale, or lease of real estate and may not be used for any commercial purpose or any other purpose. Listing information is deemed reliable but is not guaranteed accurate by the Toronto Regional Real Estate Board, the listing brokerage, or this website. The trademarks REALTOR®, REALTORS® and the REALTOR® logo are controlled by The Canadian Real Estate Association (CREA) and identify real estate professionals who are members of CREA. MLS®, Multiple Listing Service®, and the associated logos are owned by CREA. Not intended to solicit properties currently listed for sale or buyers under contract.
You may also like
More homes in North Kawartha
Hand-picked listings with a similar price range and style.
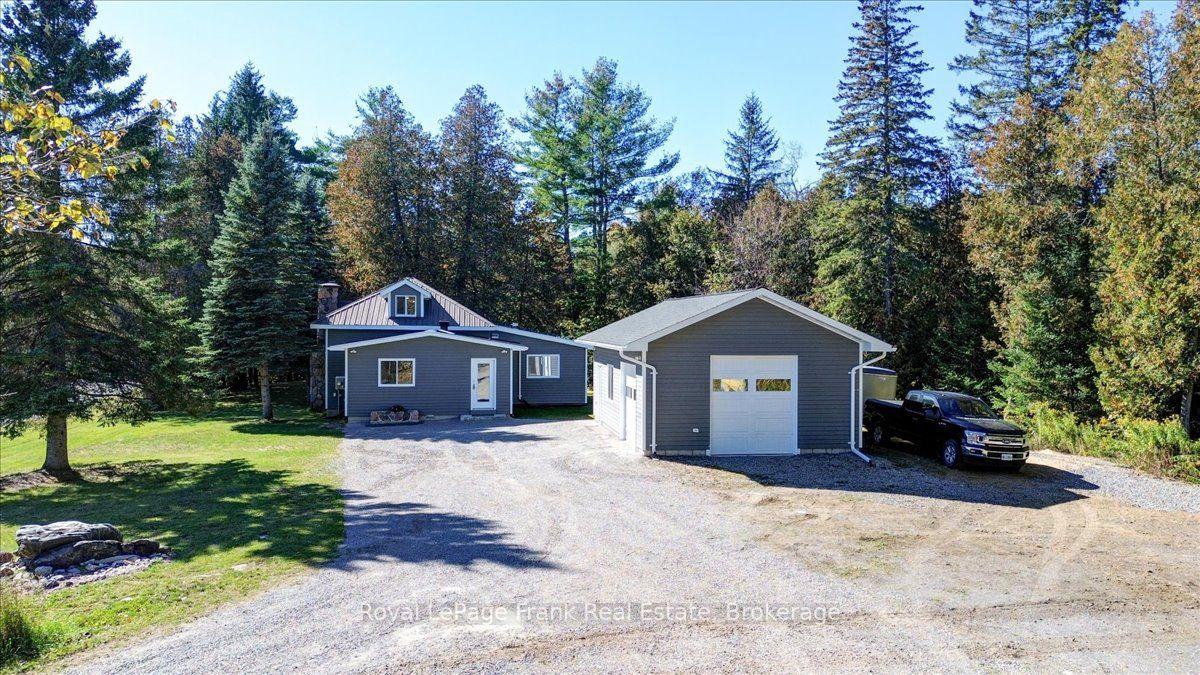
For Sale18 h ago
$539,900
Detached
est. $2,367/mo
3984 County Rd 504 Road, North Kawartha
North Kawartha, ON
3 bd
2 ba
1,750
12
MLS# X13878844Royal LePage Frank Real Estate
WhatsApp Aman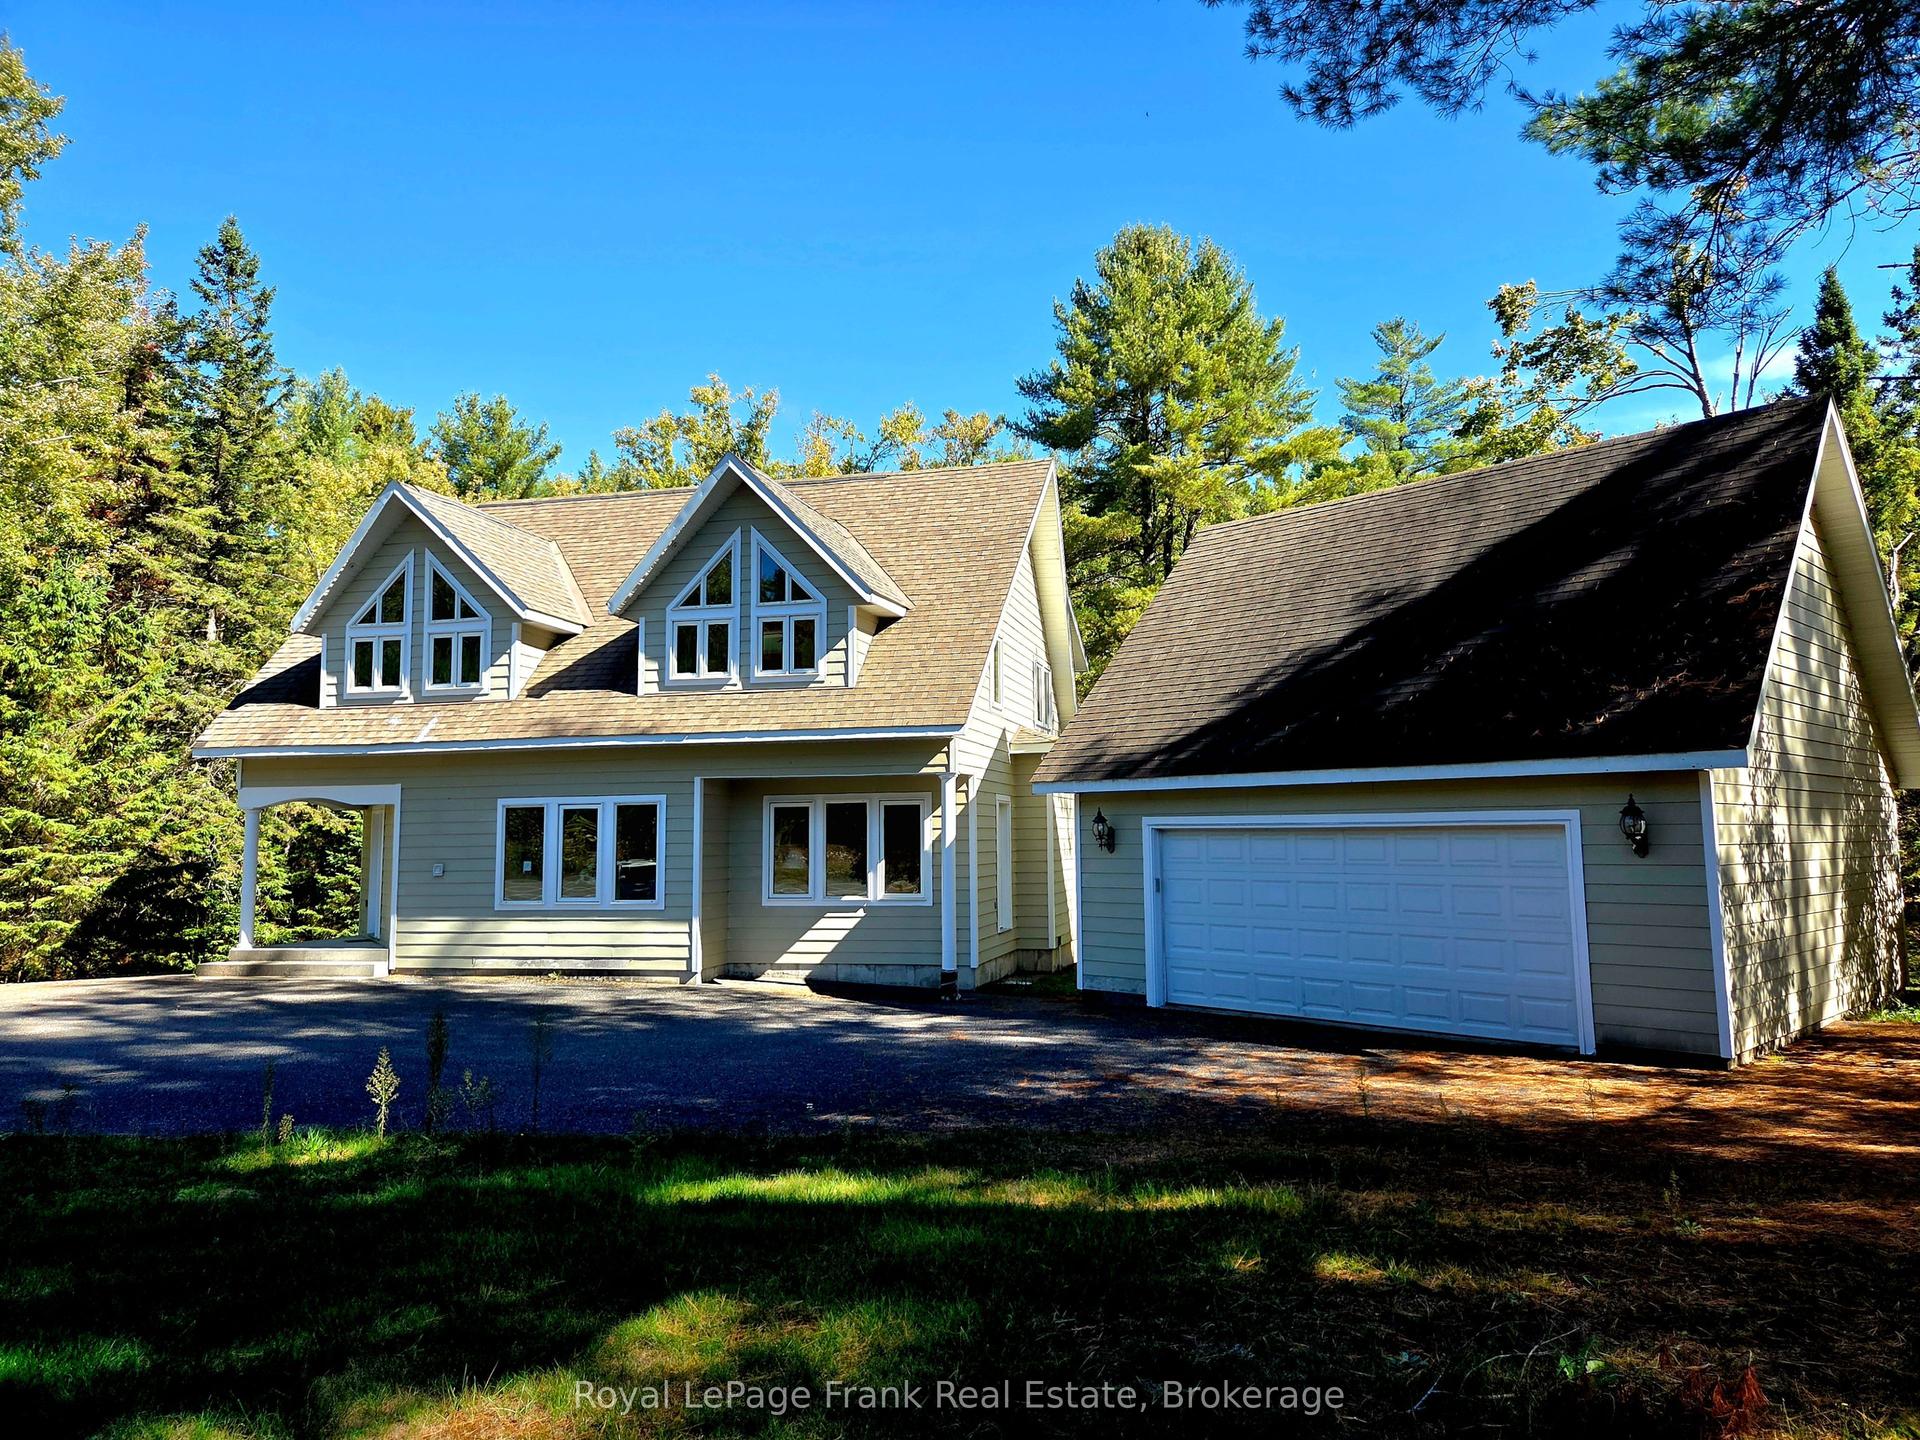
For Sale10 days ago
$599,500
Detached
est. $2,628/mo
8847 Highway 28, North Kawartha
North Kawartha, ON
3 bd
3 ba
1,750
8
MLS# X13841562Royal LePage Frank Real Estate
WhatsApp Aman