For Sale
Just Listed
Open House Sat 18–21
366 East 17th Street
Hill Park, Hamilton, ON
$674,800
3Bd
2Ba
900+sqft
5Parking
41 x 100 ftlot
$750/sqft
DetachedMLS# X13872890Listed 2026-10-070 DOM
Cooling
Central Air
Basement
Finished
Just listed! New listings in Hamilton often receive offers within the first week.
About this home
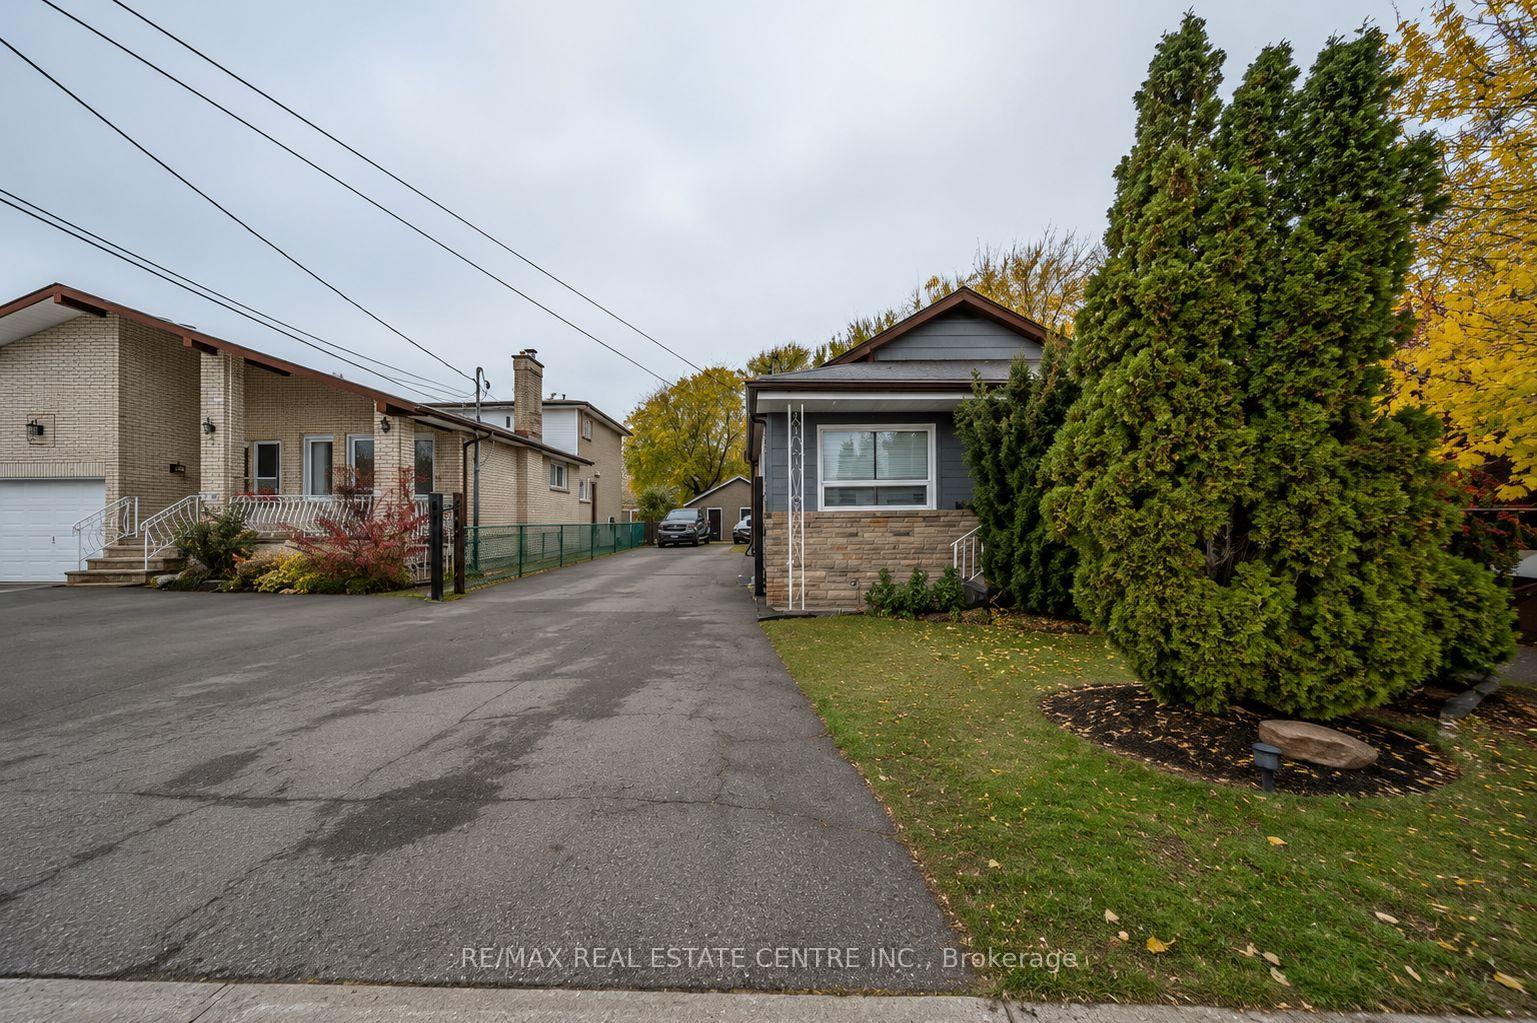
Tree lined street, family neighbourhood, well-kept home in quiet Hill Park on Hamilton Mountain. Gorgeous island with enough space for the gourmet chef, gas stove and lots of counter space. Bright and airy living room that bringing natural light from massive bay window. One level living with CUSTOM beautiful inlaid hardwood flooring on the main level, primary bedrm with his and her closets and 2 other well-proportioned bedrooms (one bdrm currently used as dining room). Convenient 4pc bath. Fully finished basement AND separate entrance, large family/rec room. Oversized 3 pc bath with walk in shower. Offers in-law suite potential for extended family or future rental income. Enjoy warm beverage out on beautiful front deck. Park your boat or RV on this long driveway. Large, detached garage with hydro and workshop. Recent updates include new furnace (2026), garage door & opener (2022), driveway (2021) & back fence (2020). Walking distance to Hill Park Rec Centre Complex and popular Seniors Sackville Center. Close to shopping, transit, schools and the LINC Pkwy. Well maintained home, Perfect for first-time buyers features one floor living for downsizers. Prime location. We think it's fantastic, see for yourself!
GarageHardwoodIn-law Suite
Rooms
Main Floor
| Kitchen | 5.00 × 3.60 m | |
| Primary Bedroom | 3.35 × 2.94 m | Hardwood Floor |
| Bedroom 2 | 3.35 × 3.02 m | Hardwood Floor |
| Bedroom 3 | 2.89 × 2.56 m | Hardwood Floor |
| Bathroom | 1.90 × 1.52 m | 4 Pc Bath |
Basement
| Family Room | 9.95 × 4.97 m | |
| Bathroom | 2.97 × 1.24 m | 3 Pc Bath |
| Laundry | 4.97 × 2.06 m |
Other
| Room | — |
Features
- Auto Garage Door Remote
- Carpet Free
- In-Law Capability
- Primary Bedroom - Main Floor
- Porch
- Full
- Finished
- Central Air
- Bungalow-Raised
Financials
Annual Taxes
$4,889.72
Estimated Rental Income
Entire property$3,200 – $4,800/mo
Basement apartment$1,800 – $2,500/mo
Rental yield5.7% – 8.5%
*Estimates based on comparable rentals in the area. Actual income may vary.
Market Data — Hamilton
Days on market0 days
Buyer's MarketSeller's Market
Based on active listings in Hamilton. Data updates daily.
Demographics — Hamilton
Population
569,353
Avg Household Income
$90,000
Age Distribution
0-19
20%
20-34
21%
35-49
19%
50-64
20%
65+
20%
Ownership65% own · 35% rent
EnglishFrenchArabicItalianTagalog
Getting around
How walkable, bikeable, and transit-friendly this neighbourhood is.
67
/ 100
Walk Score
Somewhat Walkable
67
/ 100
Transit Score
Good Transit
73
/ 100
Bike Score
Very Bikeable
Scores are estimates based on neighbourhood data and are for informational purposes only.
MLS® data courtesy of the Toronto Regional Real Estate Board (TRREB).
The information provided herein must only be used by consumers that have a bona fide interest in the purchase, sale, or lease of real estate and may not be used for any commercial purpose or any other purpose. Listing information is deemed reliable but is not guaranteed accurate by the Toronto Regional Real Estate Board, the listing brokerage, or this website. The trademarks REALTOR®, REALTORS® and the REALTOR® logo are controlled by The Canadian Real Estate Association (CREA) and identify real estate professionals who are members of CREA. MLS®, Multiple Listing Service®, and the associated logos are owned by CREA. Not intended to solicit properties currently listed for sale or buyers under contract.
You may also like
More homes in Hamilton
Hand-picked listings with a similar price range and style.
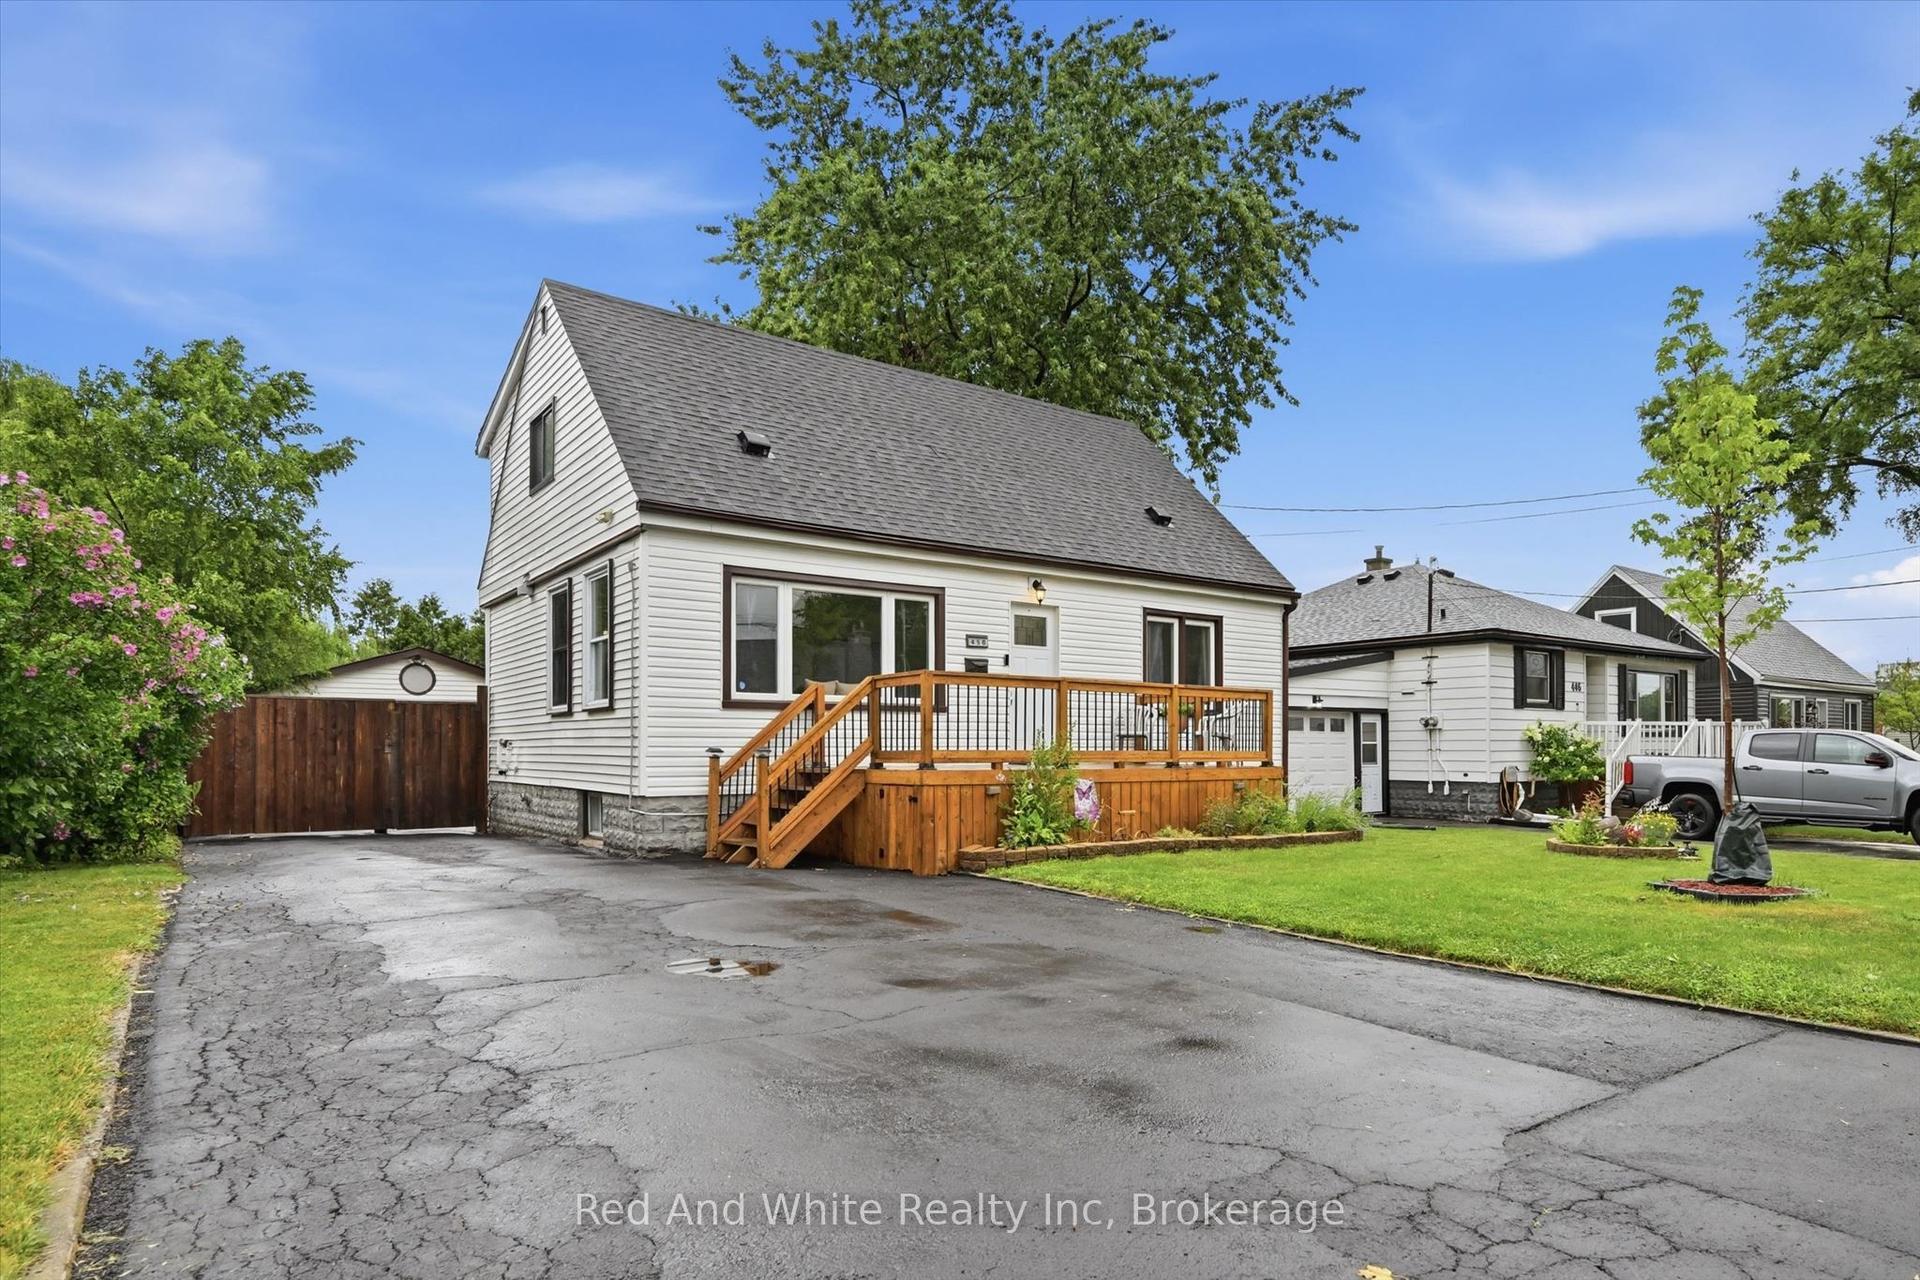
For Sale2 months ago
$689,900
Detached
est. $3,025/mo
450 East 42nd Street, Hampton Heights
Hamilton, ON
4 bd
2 ba
1,300
7
MLS# X13635638Red And White Realty Inc
WhatsApp Aman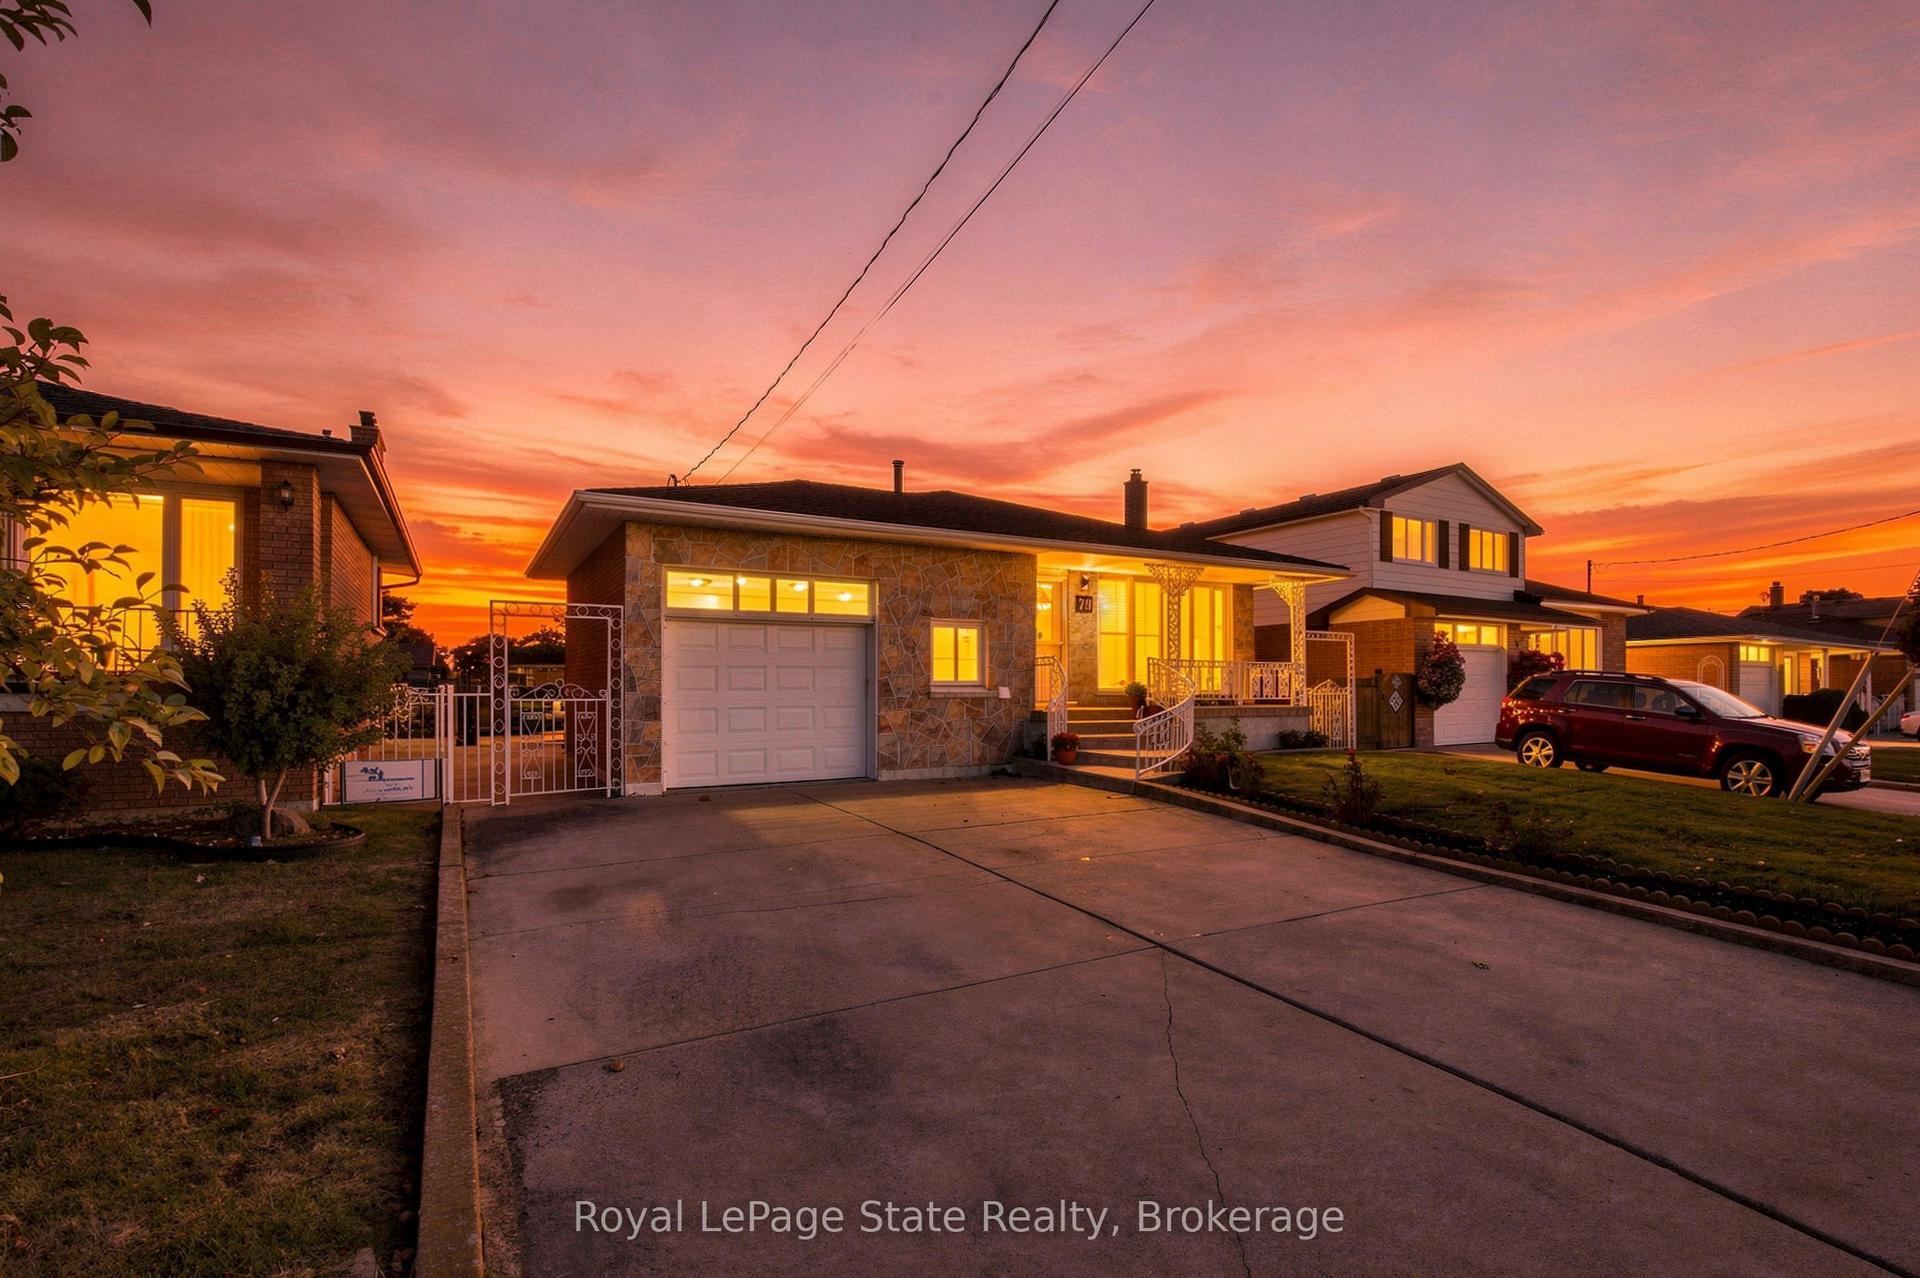
For Sale15 h ago
$798,888
Detached
est. $3,502/mo
79 Oakland Drive, Kentley
Hamilton, ON
3 bd
2 ba
1,750
5
MLS# X13873920Royal LePage State Realty
WhatsApp Aman