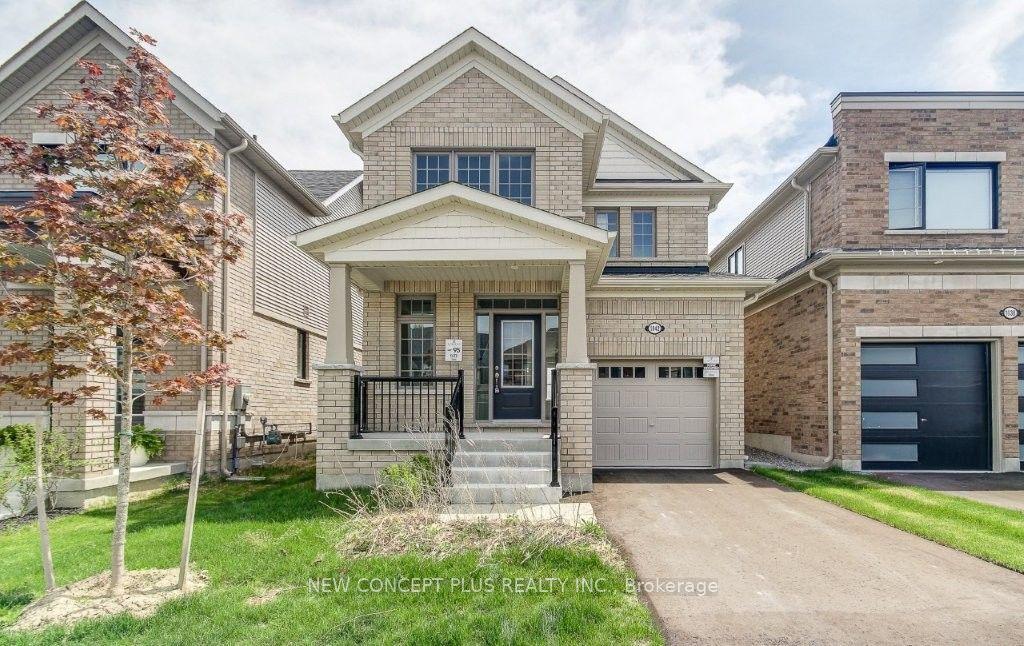
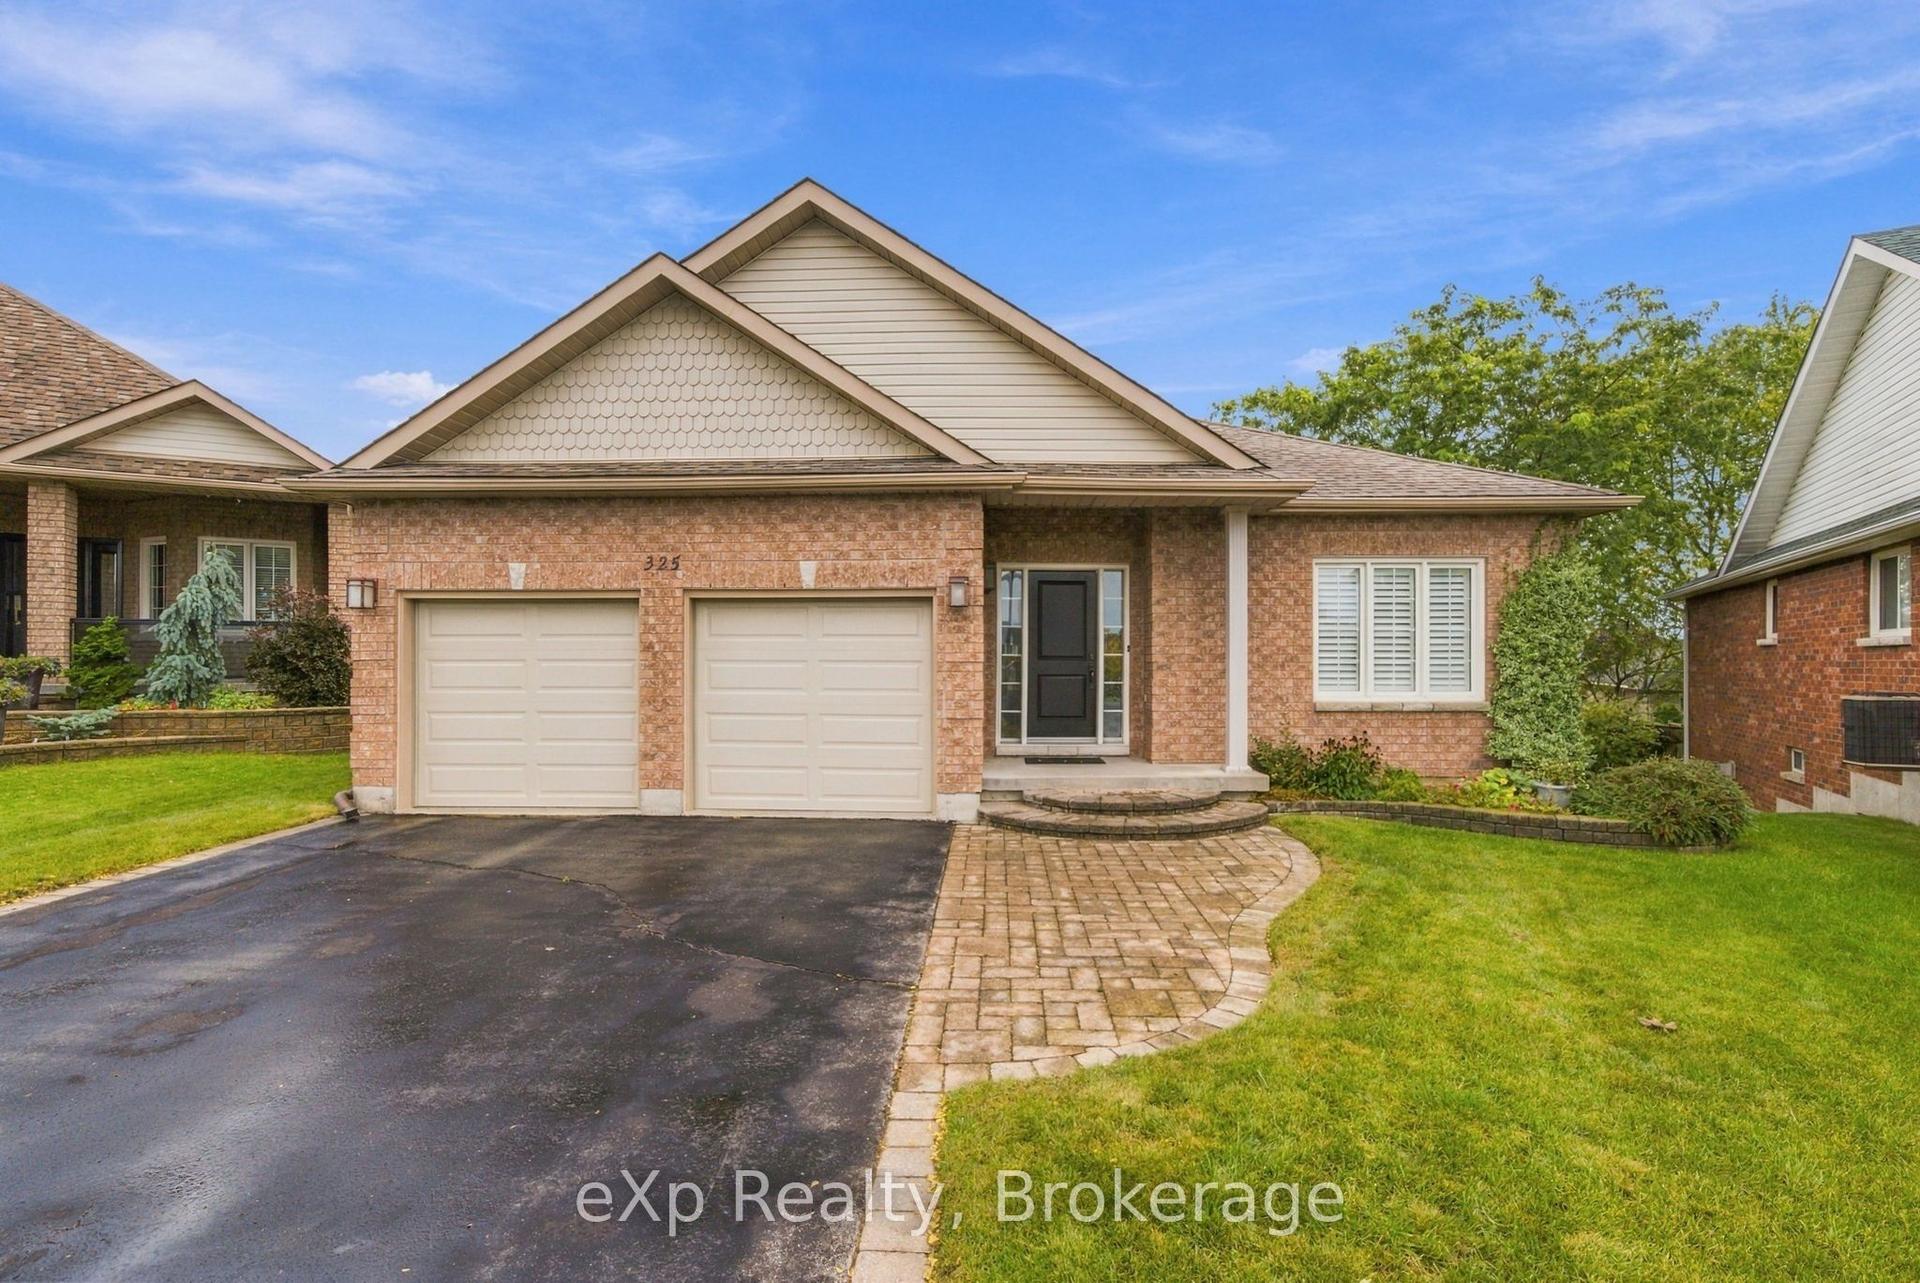
For Sale
28 University Avenue W
Cobourg, Cobourg, ON
$919,000
3Bd
3Ba
2,750+sqft
4Parking
66 x 165 ftlot
$334/sqft
DetachedMLS# X13873006Listed 2026-10-0728 DOM
Heating
Water Heater Owned
Cooling
Central Vacuum
Basement
Unfinished
About this home
Step inside this inviting, well maintained century home and discover a thoughtful blend of original charm and contemporary comfort. Soaring ceilings, original wide-plank wood flooring and large windows create a warm, light-filled atmosphere, creating a warm and welcoming home. With three spacious bedrooms and three full bathrooms, there's room to live comfortably without compromising on space. The updated eat-in kitchen is both beautiful and practical; featuring stainless steel appliances, granite countertops and a generous island that naturally becomes the gathering place. The family room and adjoining office/den offer a cozy retreat for movie nights, quiet afternoons or working from home. Step through the patio doors and discover a new expansive deck overlooking the nicely landscaped private backyard, mature trees, providing a peaceful outdoor setting, perfect for morning coffee, summer entertaining or simply enjoying the outdoors. A custom main floor laundry (2026) adds everyday convenience, while motorized blinds (2021), on the larger windows provide an added touch of modern ease. The detached 1.5 car garage features interior/exterior lighting, a workbench and additional 60-amp panel, ideal for hobbies or a workshop. The circular driveway plus long driveway offers ample parking. Easy access to the 401 and VIA Rail makes commuting and weekend getaways simple. Beyond your front door, enjoy the best of Cobourg living. Walk to historic downtown for local shops, tasty restaurants, the beach and scenic boardwalk, or take advantage of convenient access to the 401 and VIA Rail for commuting and weekend adventures. A wonderful opportunity to enjoy the character of a century home with the comforts of today, in a location that lets you truly experience the Cobourg lifestyle. Extras: New appliances (2020-2025); Furnace (2021), regularly serviced; New Anderson windows upstairs and rec room (2021), Hot Water Tank is owned, and many more.
Garage
Rooms
Main Floor
| Kitchen | 4.64 × 4.79 m | Stainless Steel Appl Granite Counters Plank |
| Dining Room | 5.15 × 4.60 m | Combined w/Living Plank |
| Living Room | 4.11 × 4.60 m | Combined w/Dining Plank |
| Laundry | 1.00 × 1.00 m | Laundry Sink Plank |
| Family Room | 4.37 × 6.67 m | W/O To Deck Broadloom B/I Closet |
| Office | 3.42 × 4.41 m | W/O To Deck Parquet |
Second Floor
| Primary Bedroom | 4.35 × 3.63 m | Plank |
| Bedroom 2 | 3.67 × 3.63 m | Plank |
| Bedroom 3 | 3.09 × 2.90 m | Plank |
Features
- Central Vacuum
- Water Heater Owned
- Workbench
- Deck
- Lighting
- Porch
- Unfinished
- Central Air
- 2-Storey
Financials
Annual Taxes
$6,787.62
Estimated Rental Income
Entire property$3,200 – $4,800/mo
Rental yield4.2% – 6.3%
*Estimates based on comparable rentals in the area. Actual income may vary.
Market Data — Cobourg
Days on market28 days
Buyer's MarketSeller's Market
Based on active listings in Cobourg. Data updates daily.
Getting around
How walkable, bikeable, and transit-friendly this neighbourhood is.
53
/ 100
Walk Score
Somewhat Walkable
36
/ 100
Transit Score
Some Transit
51
/ 100
Bike Score
Bikeable
Scores are estimates based on neighbourhood data and are for informational purposes only.
MLS® data courtesy of the Toronto Regional Real Estate Board (TRREB).
The information provided herein must only be used by consumers that have a bona fide interest in the purchase, sale, or lease of real estate and may not be used for any commercial purpose or any other purpose. Listing information is deemed reliable but is not guaranteed accurate by the Toronto Regional Real Estate Board, the listing brokerage, or this website. The trademarks REALTOR®, REALTORS® and the REALTOR® logo are controlled by The Canadian Real Estate Association (CREA) and identify real estate professionals who are members of CREA. MLS®, Multiple Listing Service®, and the associated logos are owned by CREA. Not intended to solicit properties currently listed for sale or buyers under contract.
You may also like
More homes in Cobourg
Hand-picked listings with a similar price range and style.
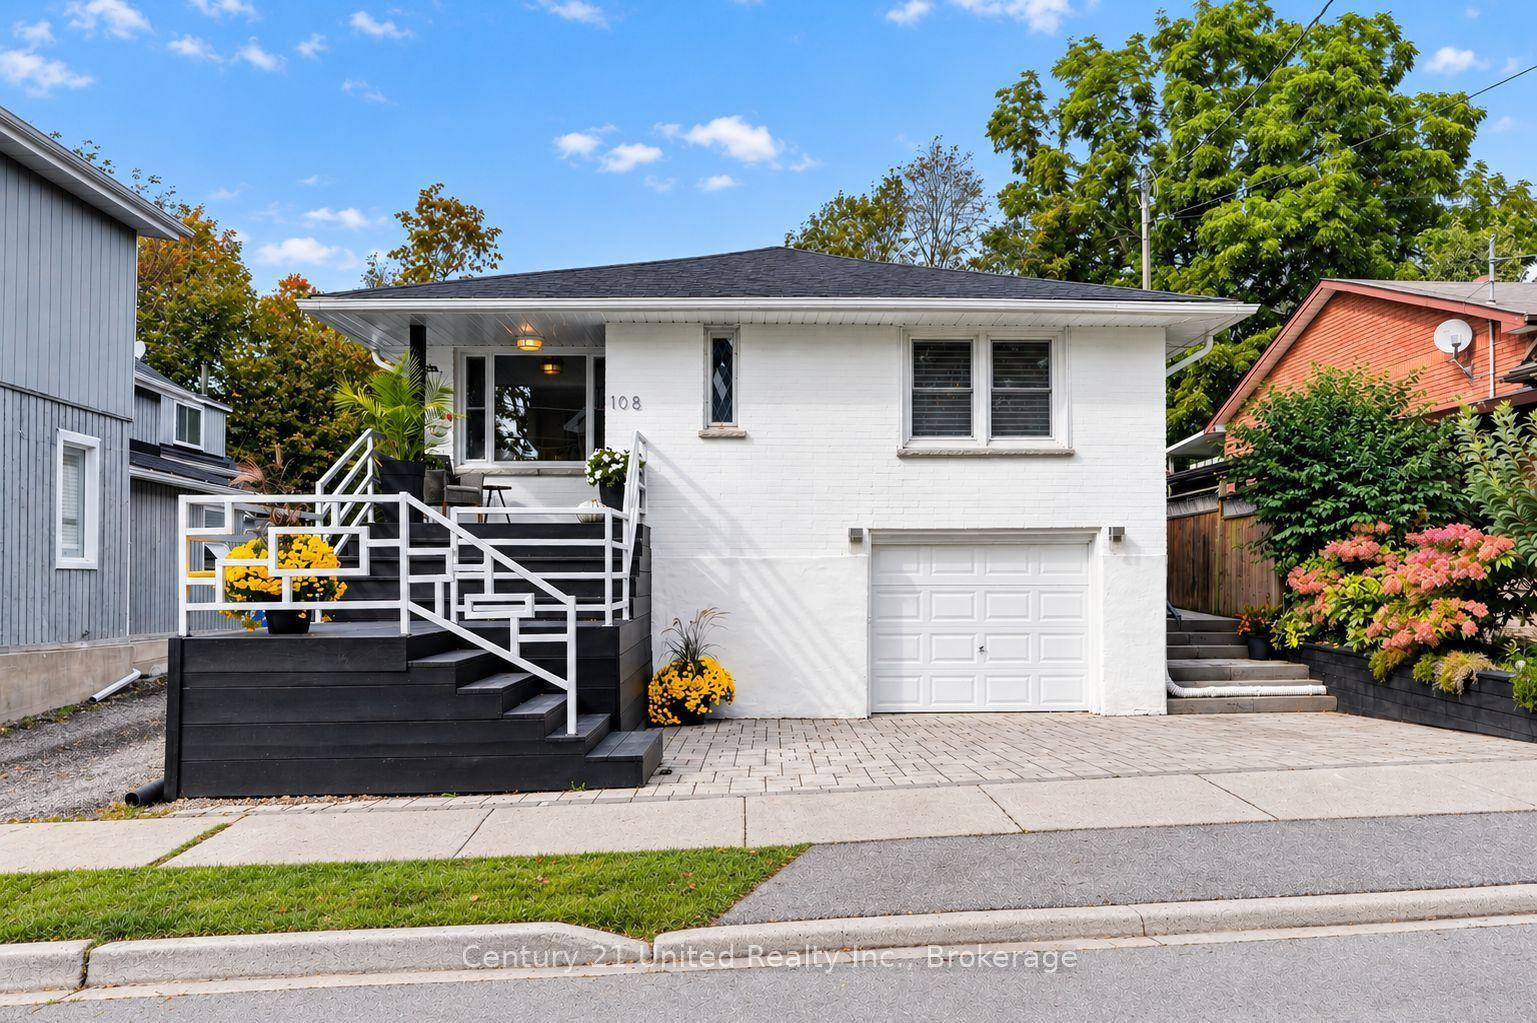
For Sale1 month ago
$738,900
Detached
est. $3,239/mo
108 James Street E, Cobourg
Cobourg, ON
3+1 bd
2 ba
1,300
4
MLS# X13858126Century 21 United Realty Inc.
WhatsApp Aman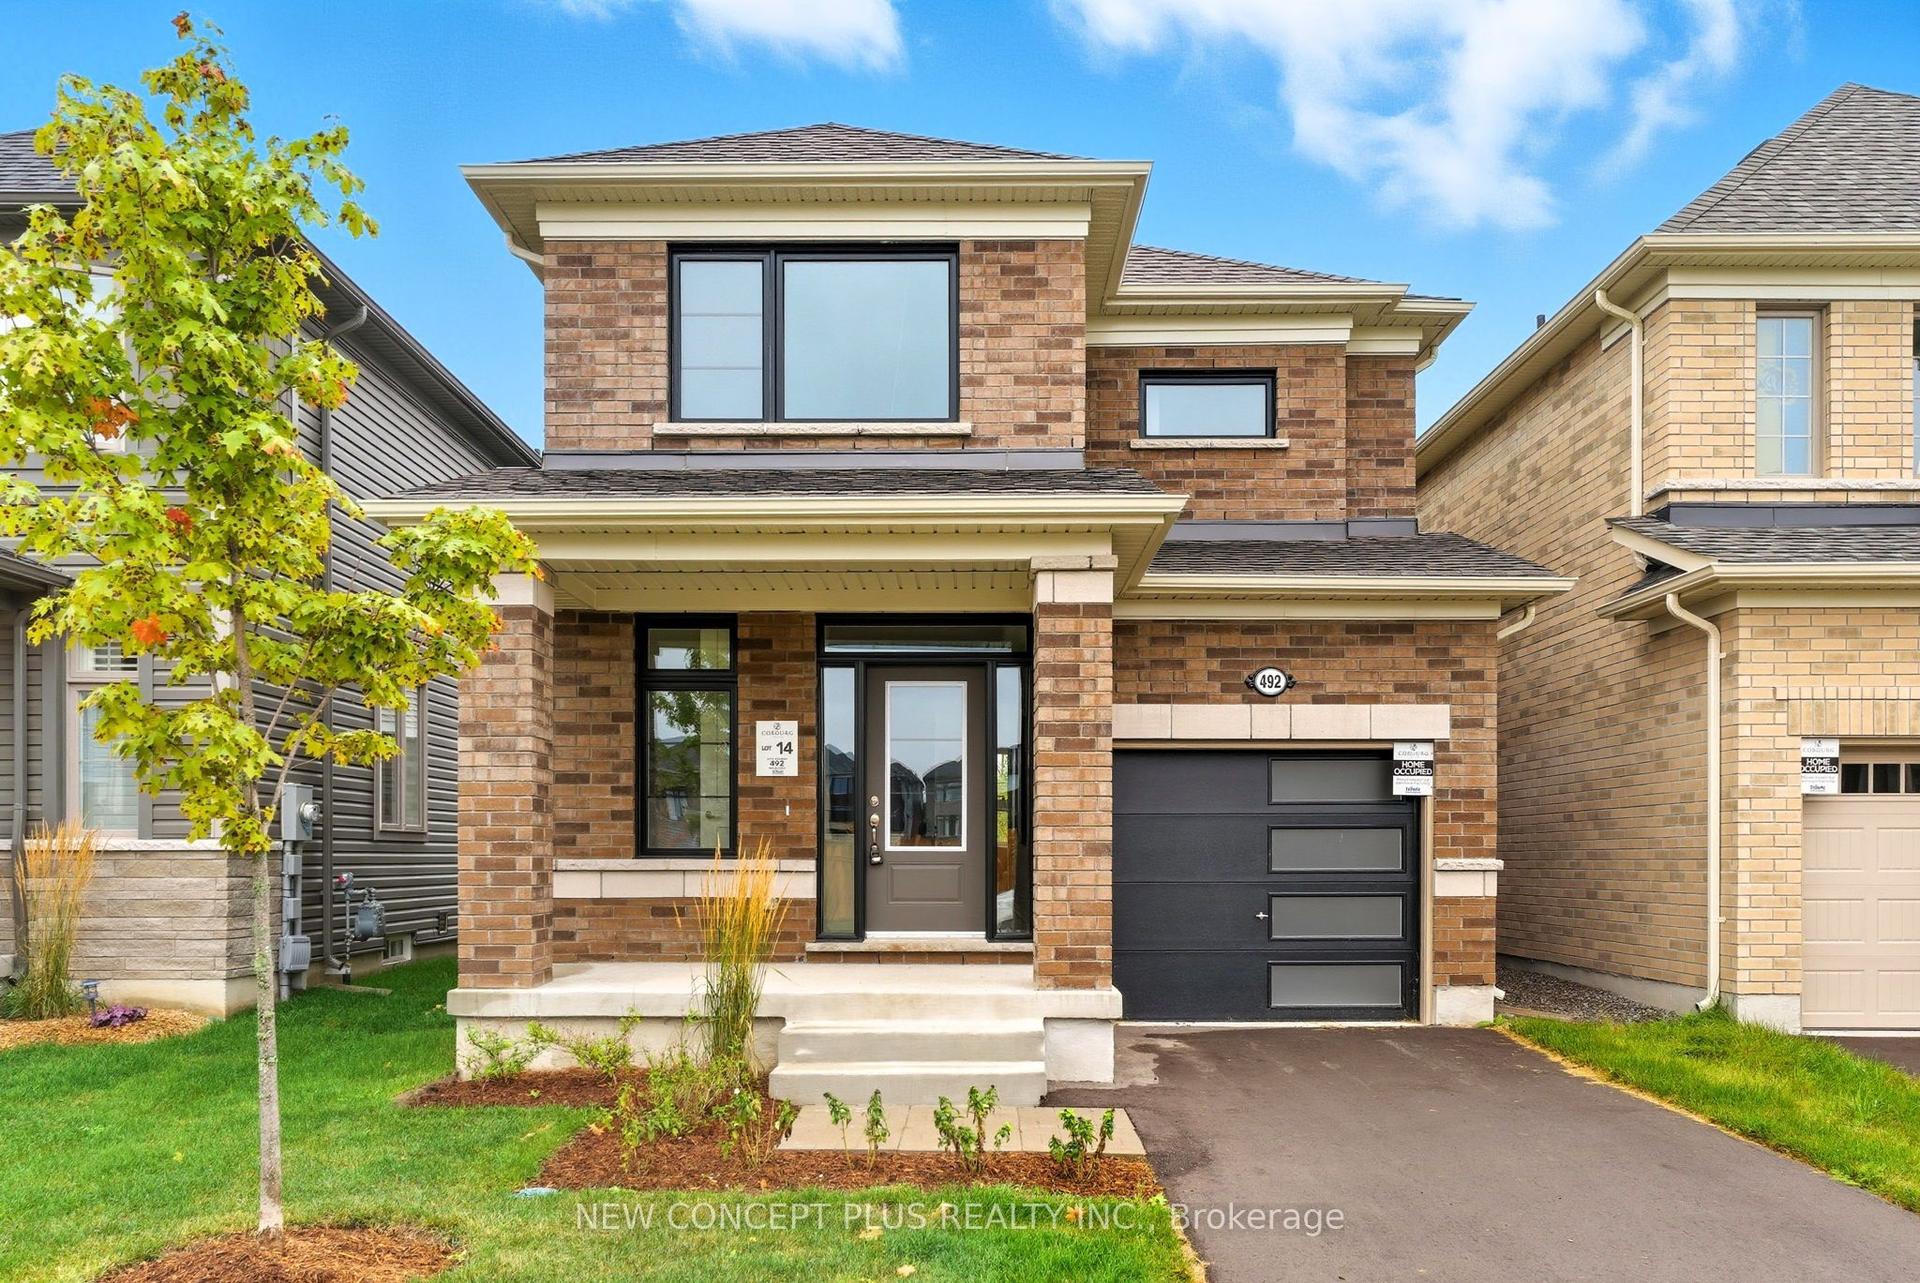
For Sale12 h ago
$759,990
Detached
est. $3,332/mo
492 Trevor Street, Cobourg
Cobourg, ON
4 bd
3 ba
1,750
2
MLS# X14149928New Concept Plus Realty Inc.
WhatsApp Aman