For Sale
Just Listed
492 Trevor Street
Cobourg, Cobourg, ON
$759,990
4Bd
3Ba
1,750+sqft
2Parking
30.2 x 143.3 ftlot
$434/sqft
DetachedMLS# X14149928Listed 2026-11-040 DOM
Heating
On Demand Water Heater
Cooling
Central Air
Basement
Unfinished
Just listed! New listings in Cobourg often receive offers within the first week.
About this home
Opportunity knocks at 492 Trevor Street, in the master-planned Cobourg Trails Community in Ontario's Feel Good Town! This brand new 30' Jasmine model by award-winning Tribute Communities, offers approx. 1712 spacious sqft of thoughtfully designed living space. This charming 4 bedroom detached home blends comfort with the serene beauty of nature, with a full walk out basement on an extra deep lot backing onto protected greenspace. Inside, modern comforts meet functional living. The 9' main floor flows smoothly from the formal room into a well-appointed kitchen with upgraded maple cabinetry and hard surface counters. The sunlit breakfast area has patio doors to the deck overlooking the large backyard and greenspace. The adjacent great room has a cozy gas fireplace and provides a central hub for gatherings. The main floor laundry doubles as a mudroom, with direct access to the drywalled single garage. Upstairs, the primary bedroom offers a tranquil escape with a large walk-in closet and 4 piece ensuite. The additional 3 bedrooms provide flexible space for family, guests or a home office. Ideally situated for outdoor enthusiasts and urban dwellers alike, this home is within easy reach of an abundance of community features. Just minutes away, the Cobourg Beach promises sunny weekend breaks, while the Northumberland Mall and Smart Centres Cobourg cater to all your shopping needs. Closer to home, the Cobourg Trails park and nearby Cobourg Community Centre provide spaces for gathering, recreation, and more *This new home qualifies for the new Enhanced HST Rebate which has been included in the purchase price. Purchaser must be eligible for the rebate and eligible to assign it to the Vendor, as determined by the applicable governmental authorities, or must otherwise pay the full HST on closing and independently apply for the rebate after closing* The assessed value is based on vacant land and is subject to reassessment. Ask LA. about other inventory and pre-construction homes
GarageFireplace
Rooms
Main Floor
| Living Room | 3.11 × 3.44 m | Formal Rm |
| Kitchen | 3.05 × 3.44 m | Breakfast Bar Combined w/Br |
| Breakfast | 2.74 × 3.02 m | Combined w/Kitchen Glass Doors Overlook Greenbelt |
| Great Room | 3.78 × 3.66 m | Combined w/Br Overlook Greenbelt |
Second Floor
| Primary Bedroom | 4.66 × 3.90 m | 4 Pc Ensuite Walk-In Closet(s) |
| Bedroom 2 | 3.41 × 3.29 m | Double Closet Overlook Greenbelt |
| Bedroom 3 | 3.57 × 3.20 m | Closet Overlook Greenbelt |
| Bedroom 4 | 3.57 × 3.20 m | Closet |
Features
- ERV/HRV
- On Demand Water Heater
- Water Heater
- Backs On Green Belt
- Deck
- Landscaped
- Porch
- Full
- Unfinished
- Walk-Out
- Central Air
- 2-Storey
Financials
Annual Taxes
$1,852.85
Estimated Rental Income
Entire property$4,000 – $6,500/mo
Rental yield6.3% – 10.3%
*Estimates based on comparable rentals in the area. Actual income may vary.
Market Data — Cobourg
Days on market0 days
Buyer's MarketSeller's Market
Based on active listings in Cobourg. Data updates daily.
Getting around
How walkable, bikeable, and transit-friendly this neighbourhood is.
55
/ 100
Walk Score
Somewhat Walkable
38
/ 100
Transit Score
Some Transit
39
/ 100
Bike Score
Somewhat Bikeable
Scores are estimates based on neighbourhood data and are for informational purposes only.
MLS® data courtesy of the Toronto Regional Real Estate Board (TRREB).
The information provided herein must only be used by consumers that have a bona fide interest in the purchase, sale, or lease of real estate and may not be used for any commercial purpose or any other purpose. Listing information is deemed reliable but is not guaranteed accurate by the Toronto Regional Real Estate Board, the listing brokerage, or this website. The trademarks REALTOR®, REALTORS® and the REALTOR® logo are controlled by The Canadian Real Estate Association (CREA) and identify real estate professionals who are members of CREA. MLS®, Multiple Listing Service®, and the associated logos are owned by CREA. Not intended to solicit properties currently listed for sale or buyers under contract.
You may also like
More homes in Cobourg
Hand-picked listings with a similar price range and style.
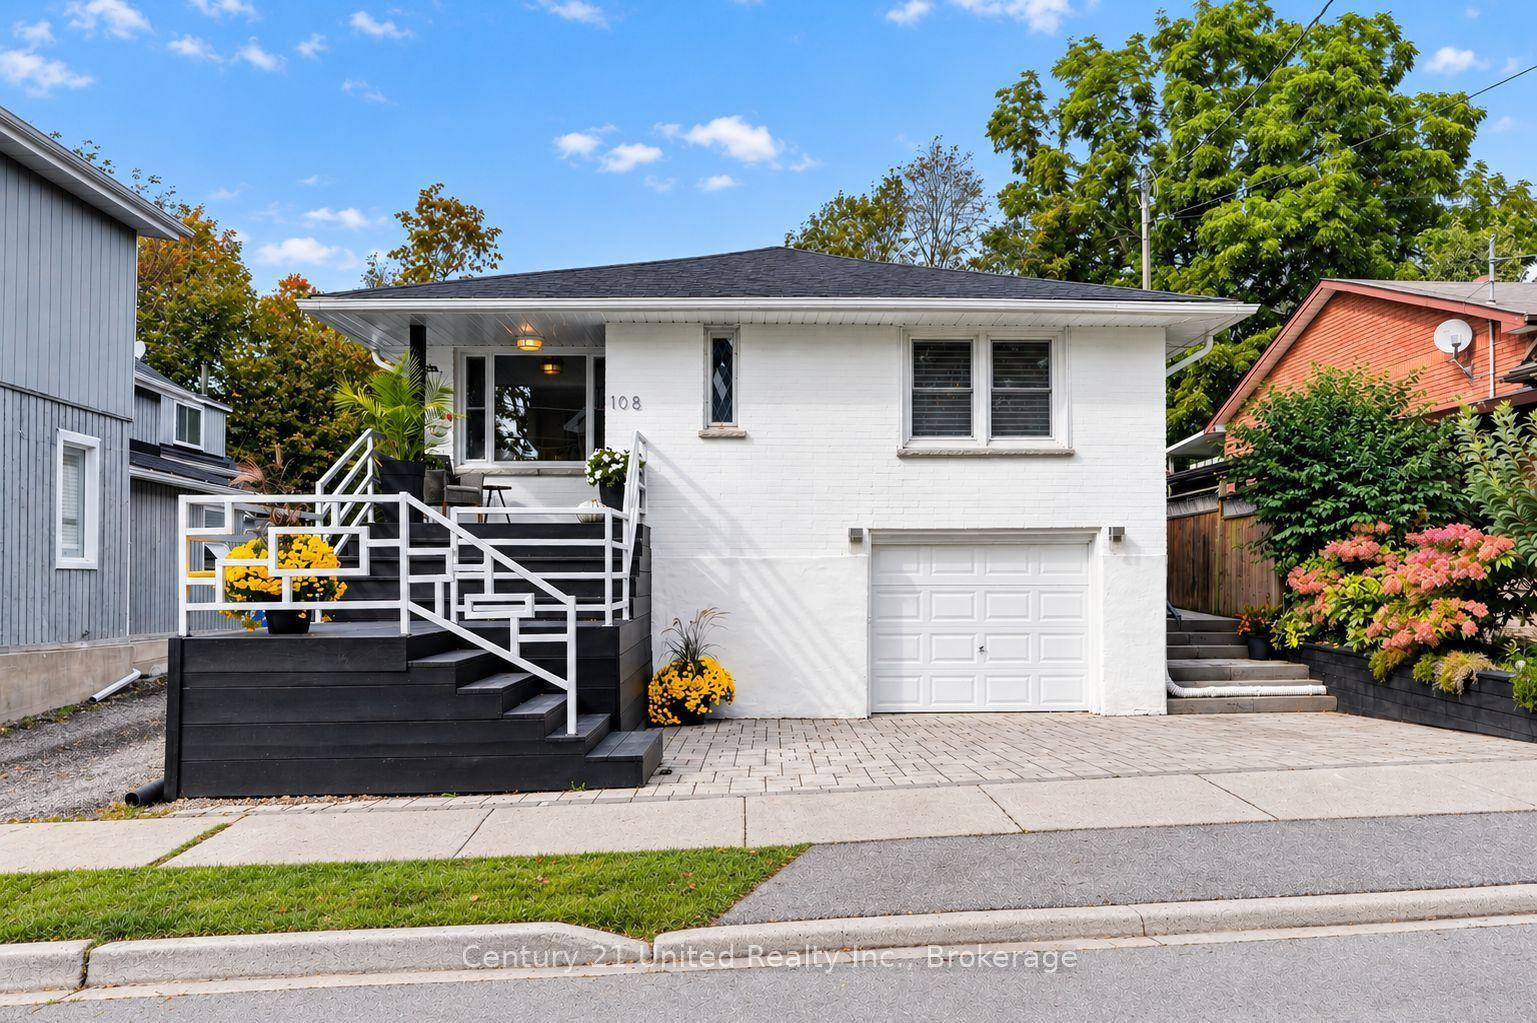
For Sale1 month ago
$738,900
Detached
est. $3,239/mo
108 James Street E, Cobourg
Cobourg, ON
3+1 bd
2 ba
1,300
4
MLS# X13858126Century 21 United Realty Inc.
WhatsApp Aman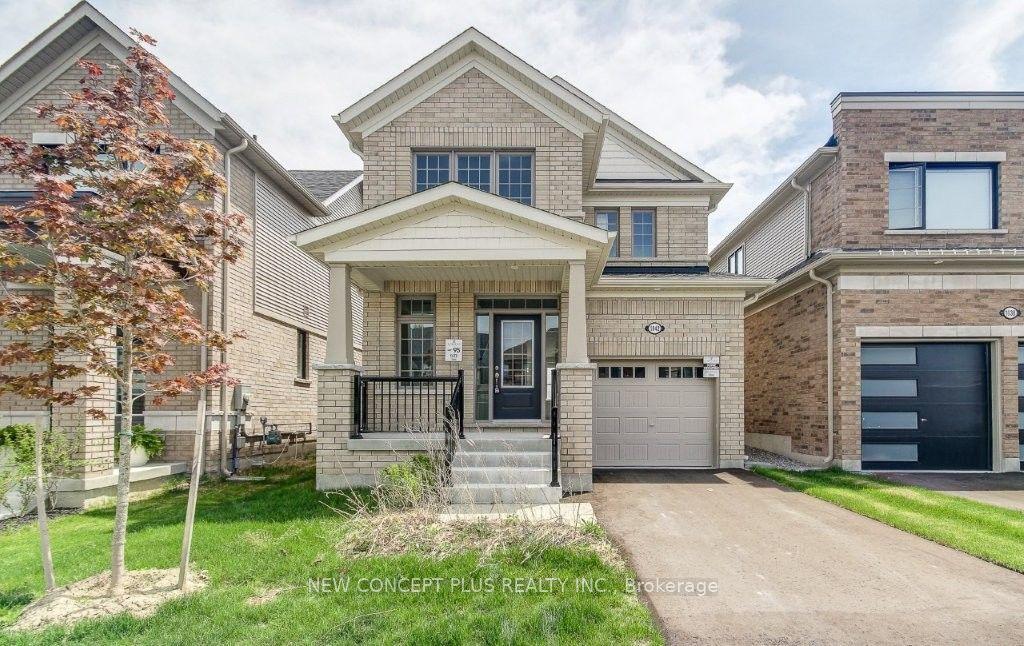
For Sale12 h ago
$729,990
Detached
est. $3,200/mo
1042 Denton Drive, Cobourg
Cobourg, ON
4 bd
3 ba
1,750
2
MLS# X14149914New Concept Plus Realty Inc.
WhatsApp Aman