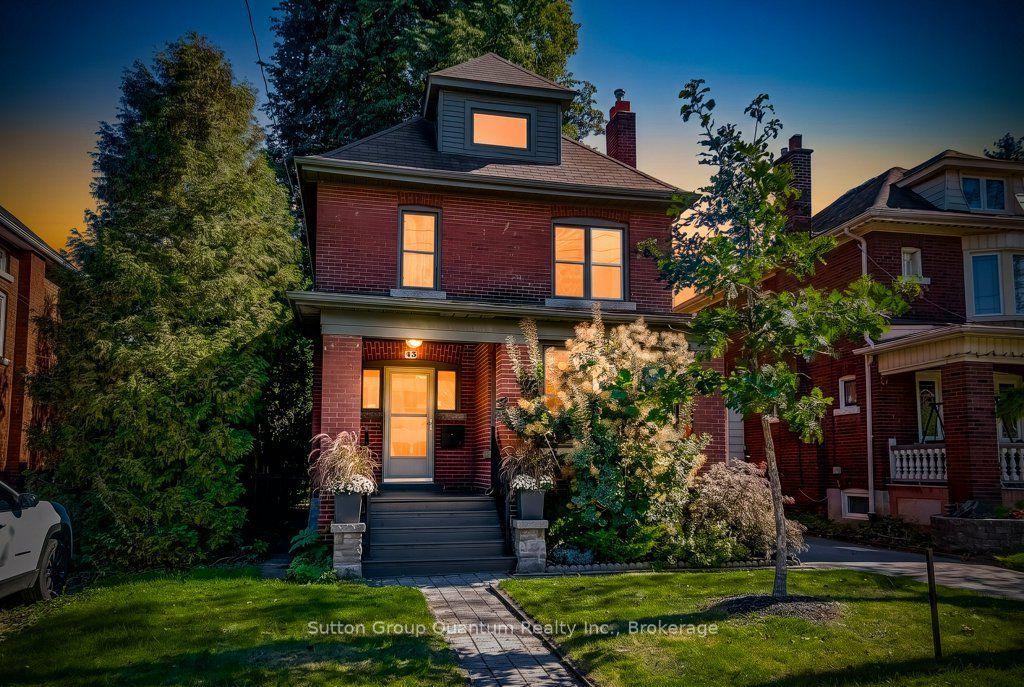
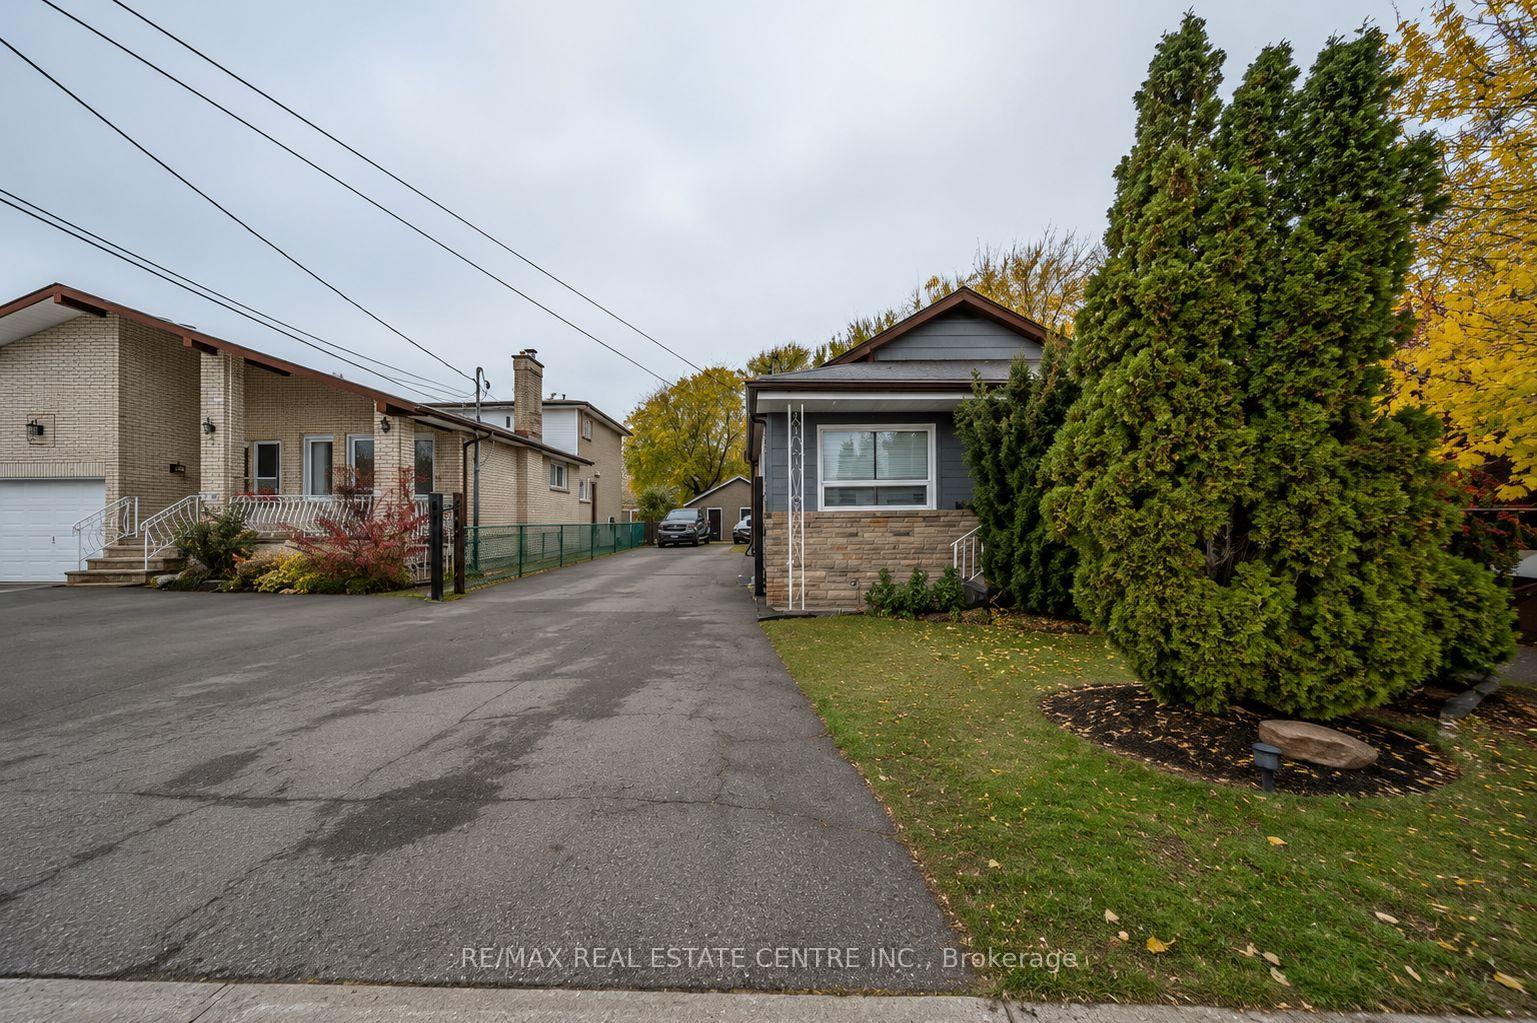
For Sale
Just Listed
30 Cumberland Avenue
St. Clair, Hamilton, ON
$649,900
4Bd
2Ba
1,750+sqft
1Parking
20.06 x 10⁴ ftlot
$371/sqft
DetachedMLS# X13873030Listed 2026-10-070 DOM
Cooling
Central Air
Basement
Unfinished
Just listed! New listings in Hamilton often receive offers within the first week.
About this home
Welcome to this beautifully maintained 4 bedroom character home nestled in Hamilton's highly sought-after St. Clair neighbourhood. Rich in charm and thoughtfully updated throughout, this exceptional residence offers the perfect blend of timeless architecture and modern convenience. Bright, inviting living spaces are complemented by a beautifully appointed kitchen featuring a new pantry and an effortless flow for everyday living and entertaining. Upstairs, both second-floor bedrooms have been enhanced with custom closet systems, while Ethernet wiring to the third floor bedrooms provides fast, reliable internet-ideal for today's remote professional or creative workspace. Numerous recent updates offer peace of mind, including a new refrigerator ('26), air conditioner (2026), basement sewer backup pipe replacement ('25). An upgraded electrical panel with EV charger adds convenience for modern living. Main floor laundry. Private, fenced yard surrounded by mature trees. Location is everything and St. Clair delivers...just minutes from Gage Park, the boutiques, cafés and restaurants of Ottawa Street, scenic trails, excellent schools, transit, hospitals and vibrant downtown Hamilton, you'll enjoy an exceptional urban lifestyle with a true sense of community. This remarkable home offers an outstanding opportunity to experience the very best of Hamilton living. Room sizes approximate.
EV Charger
Rooms
Main Floor
| Foyer | 4.34 × 1.14 m | |
| Living Room | 3.38 × 3.27 m | |
| Dining Room | 4.20 × 3.54 m | |
| Kitchen | 4.56 × 2.88 m | Eat-in Kitchen |
| Mud Room | 3.54 × 2.68 m | W/O To Deck |
| Bathroom | 2.08 × 1.03 m | 2 Pc Bath |
Second Floor
| Primary Bedroom | 6.19 × 2.72 m | |
| Bathroom | 2.03 × 2.56 m | 4 Pc Bath |
| Bedroom 2 | 4.56 × 2.91 m |
Third Floor
| Bedroom 3 | 3.95 × 2.82 m | |
| Bedroom 4 | 3.39 × 3.86 m |
Features
- Other
- Full
- Unfinished
- Central Air
- 2 1/2 Storey
Financials
Annual Taxes
$4,671
Estimated Rental Income
Entire property$4,000 – $6,500/mo
Rental yield7.4% – 12.0%
*Estimates based on comparable rentals in the area. Actual income may vary.
Market Data — Hamilton
Days on market0 days
Buyer's MarketSeller's Market
Based on active listings in Hamilton. Data updates daily.
Demographics — Hamilton
Population
569,353
Avg Household Income
$90,000
Age Distribution
0-19
20%
20-34
21%
35-49
19%
50-64
20%
65+
20%
Ownership65% own · 35% rent
EnglishFrenchArabicItalianTagalog
Getting around
How walkable, bikeable, and transit-friendly this neighbourhood is.
68
/ 100
Walk Score
Somewhat Walkable
68
/ 100
Transit Score
Good Transit
68
/ 100
Bike Score
Bikeable
Scores are estimates based on neighbourhood data and are for informational purposes only.
MLS® data courtesy of the Toronto Regional Real Estate Board (TRREB).
The information provided herein must only be used by consumers that have a bona fide interest in the purchase, sale, or lease of real estate and may not be used for any commercial purpose or any other purpose. Listing information is deemed reliable but is not guaranteed accurate by the Toronto Regional Real Estate Board, the listing brokerage, or this website. The trademarks REALTOR®, REALTORS® and the REALTOR® logo are controlled by The Canadian Real Estate Association (CREA) and identify real estate professionals who are members of CREA. MLS®, Multiple Listing Service®, and the associated logos are owned by CREA. Not intended to solicit properties currently listed for sale or buyers under contract.
You may also like
More homes in Hamilton
Hand-picked listings with a similar price range and style.
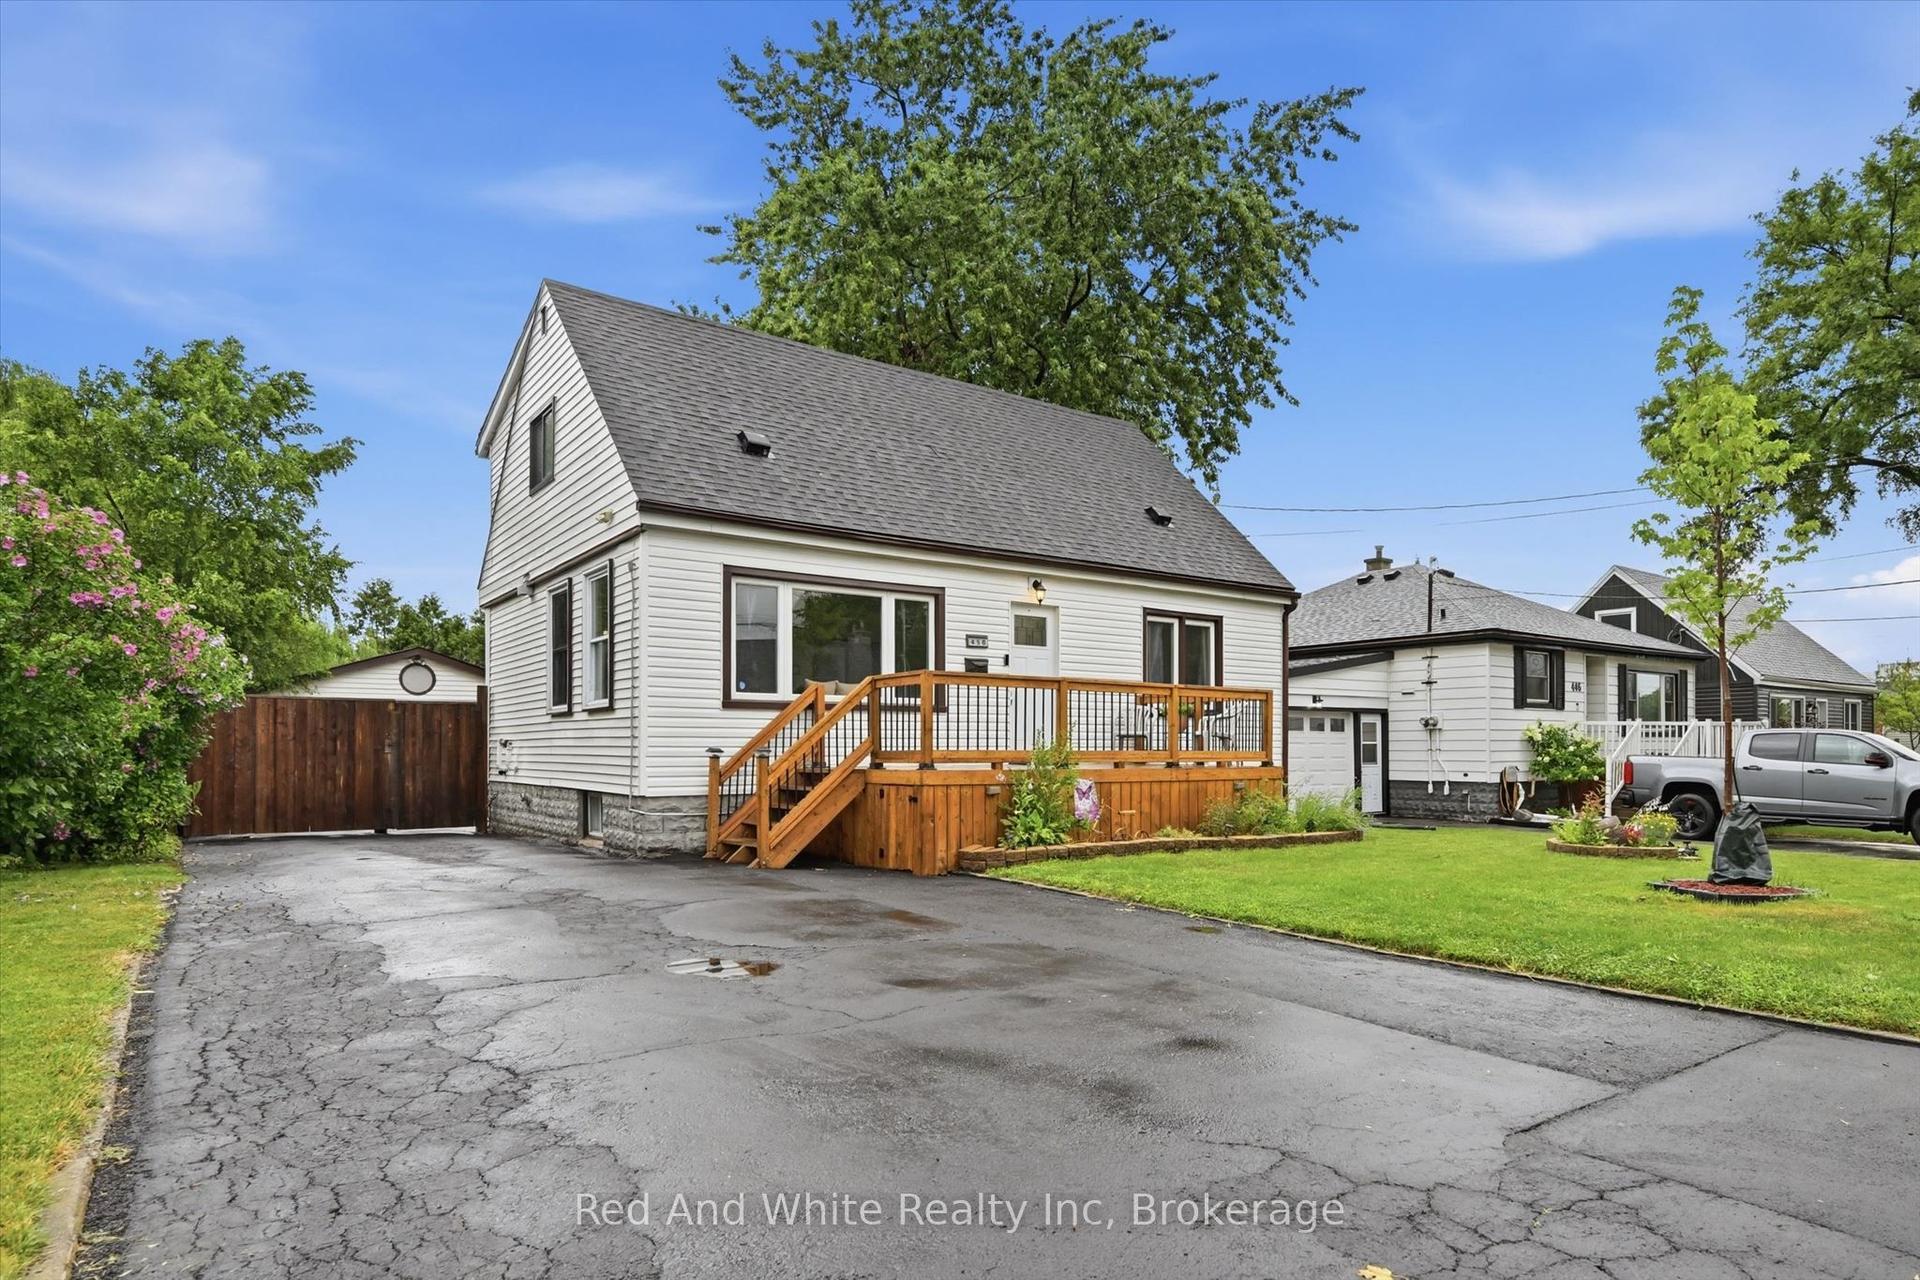
For Sale2 months ago
$689,900
Detached
est. $3,025/mo
450 East 42nd Street, Hampton Heights
Hamilton, ON
4 bd
2 ba
1,300
7
MLS# X13635638Red And White Realty Inc
WhatsApp Aman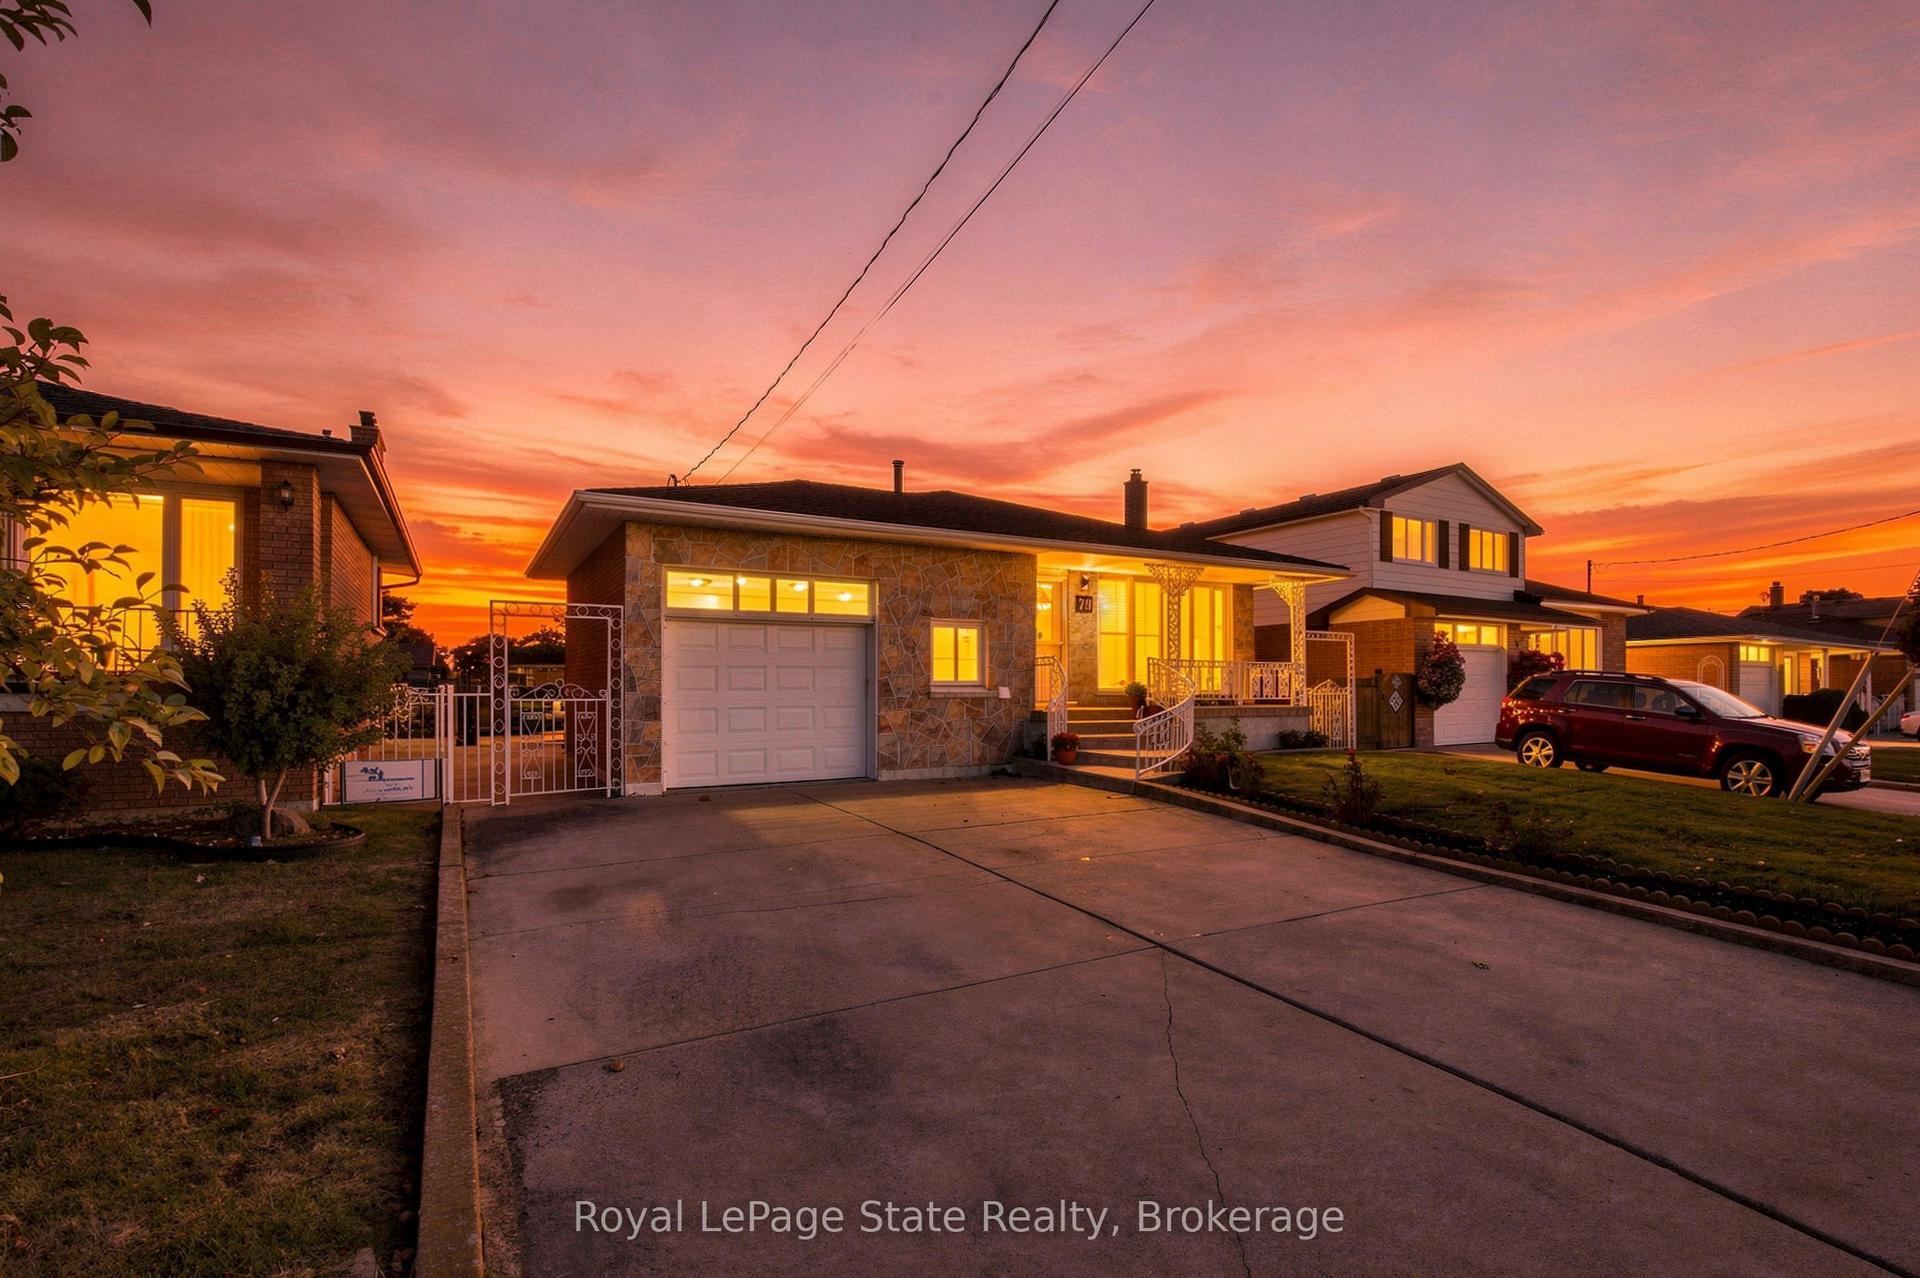
For Sale15 h ago
$798,888
Detached
est. $3,502/mo
79 Oakland Drive, Kentley
Hamilton, ON
3 bd
2 ba
1,750
5
MLS# X13873920Royal LePage State Realty
WhatsApp Aman