For Lease
Just Listed
104 Summit Ridge Drive 108 #108
Grange Road, Guelph, ON
$2,250
2Bd
1Ba
750+sqft
1Parking
$3/sqft
CondoMLS# X13874672Listed 2026-10-080 DOM
Cooling
Central Air
Just listed! New listings in Guelph often receive offers within the first week.
About this home
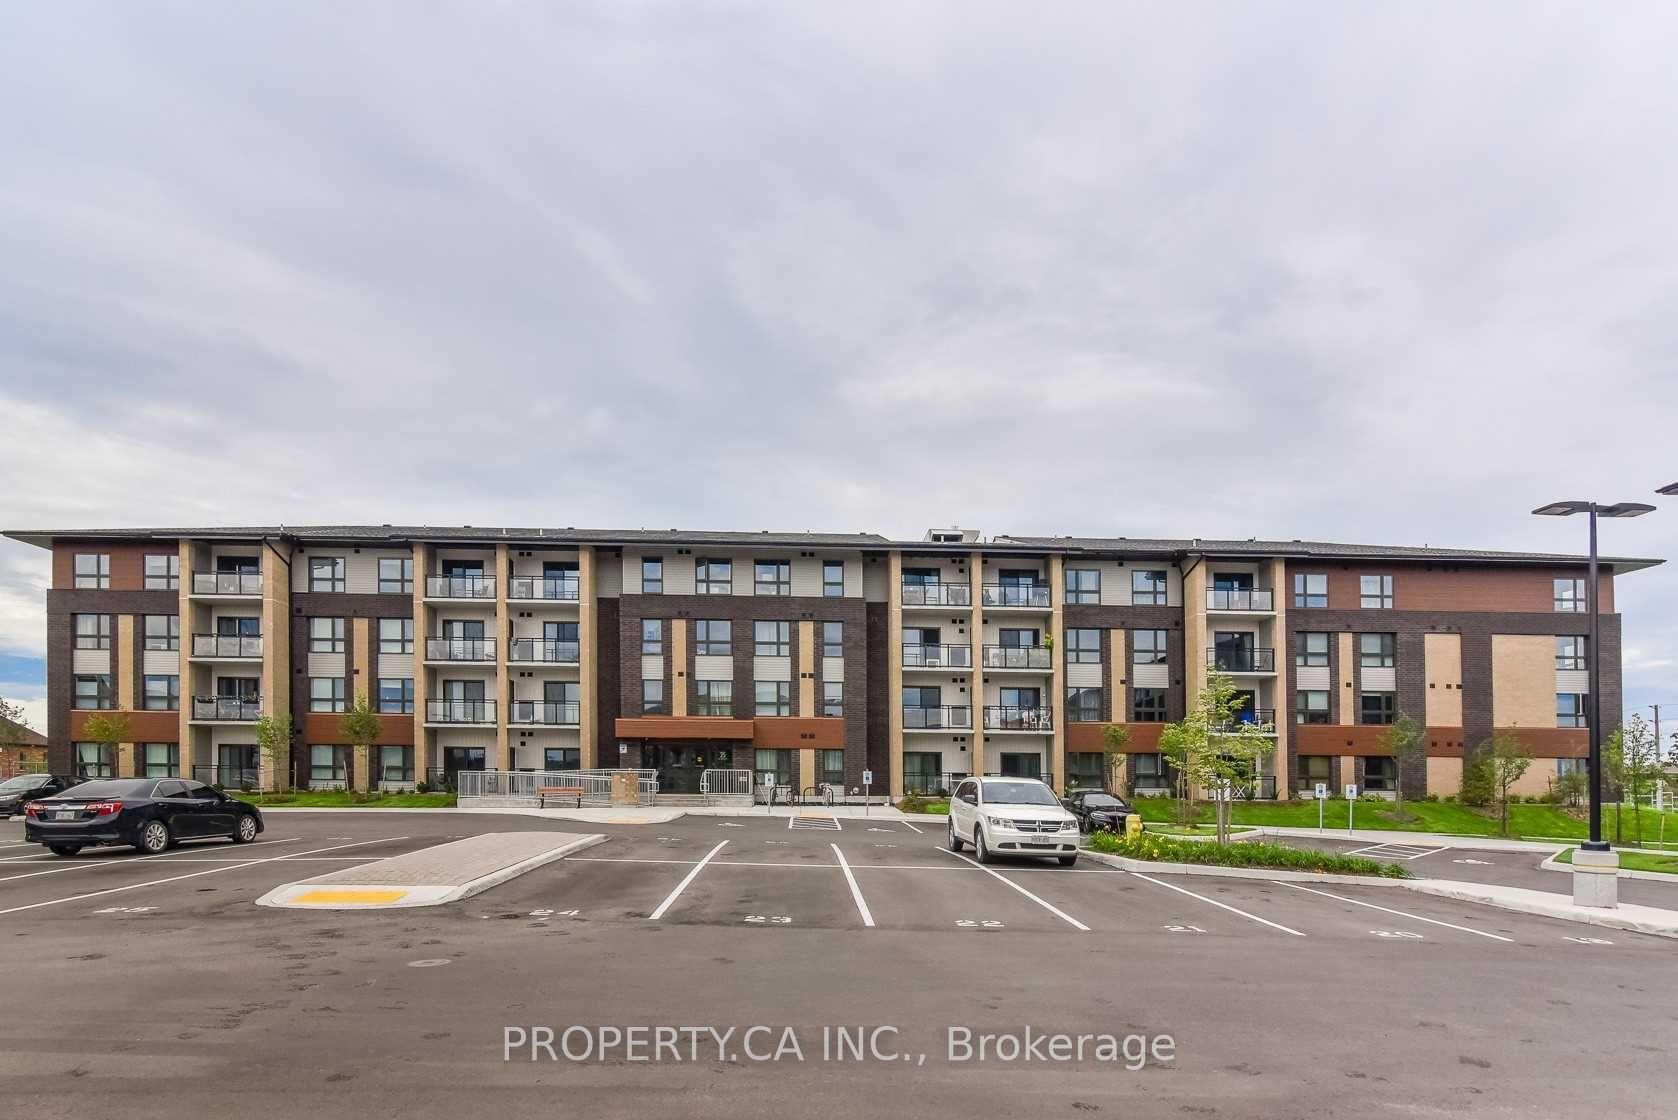
Welcome to Grange Hill Point! Located in a desirable, family-friendly neighbourhood in Guelph's east end, this bright and beautifully maintained two-bedroom condo offers the perfect combination of comfort, style, and convenience. Featuring a spacious open-concept layout, the unit welcomes you with a generous entryway, large closet, and elegant chandelier. The modern kitchen boasts stainless steel appliances, a stylish backsplash, and gleaming countertops, flowing seamlessly into the inviting living area filled with natural light from large windows. Step outside onto your private balcony, the perfect spot to enjoy your morning coffee or unwind after a long day. One of the standout features of this unit is its convenient accessibility, with direct ground-level access from the front of the building. From the rear parking lot, the unit is just one level up, with elevator access for added convenience. Enjoy attractive flooring throughout, along with an included parking space and storage locker. Residents also have access to excellent building amenities, including a fitness centre and party lounge. Situated in a fantastic location within an established, family-friendly community, this condo offers easy, low-maintenance living in a place you'll love to call home!
Rooms
Main Floor
| Primary Bedroom | 3.17 × 3.07 m | |
| Bedroom | 2.64 × 3.25 m | |
| Living Room | 4.65 × 3.40 m | |
| Kitchen | 3.40 × 3.33 m | |
| Bathroom | 2.00 × 2.10 m | 4 Pc Bath |
Features
- None
- Central Air
- 1 Storey/Apt
Financials
Estimated Rental Income
Entire property$2,600 – $3,500/mo
Rental yield1386.7% – 1866.7%
*Estimates based on comparable rentals in the area. Actual income may vary.
Market Data — Guelph
Days on market0 days
Buyer's MarketSeller's Market
Based on active listings in Guelph. Data updates daily.
Other rentals like this
Similar rentals in Guelph
Same property type, similar price, similar size — currently for rent.
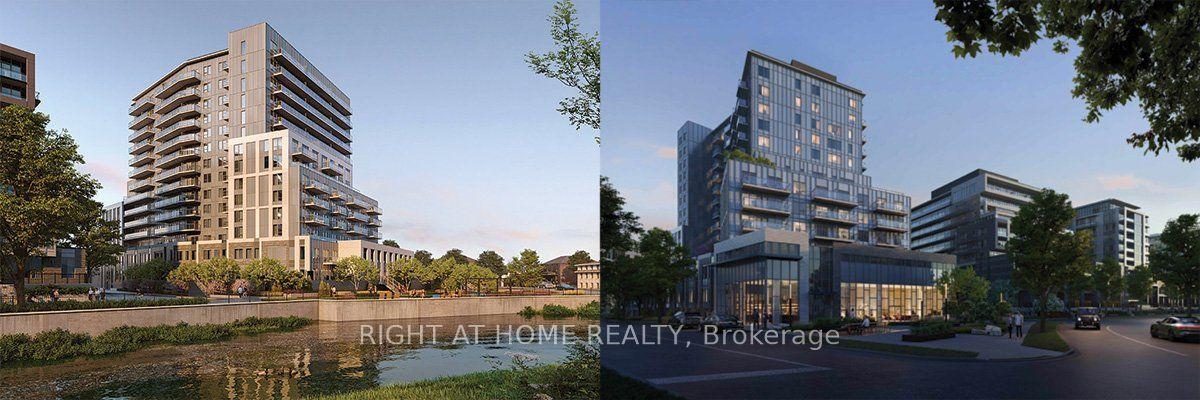
For Lease16 h ago
$2,200
Condo
93 N Arthur Street S 514 #514, St. Patrick's Ward
Guelph, ON
1 bd
1 ba
650
0
MLS# X13874162Right At Home Realty
WhatsApp Aman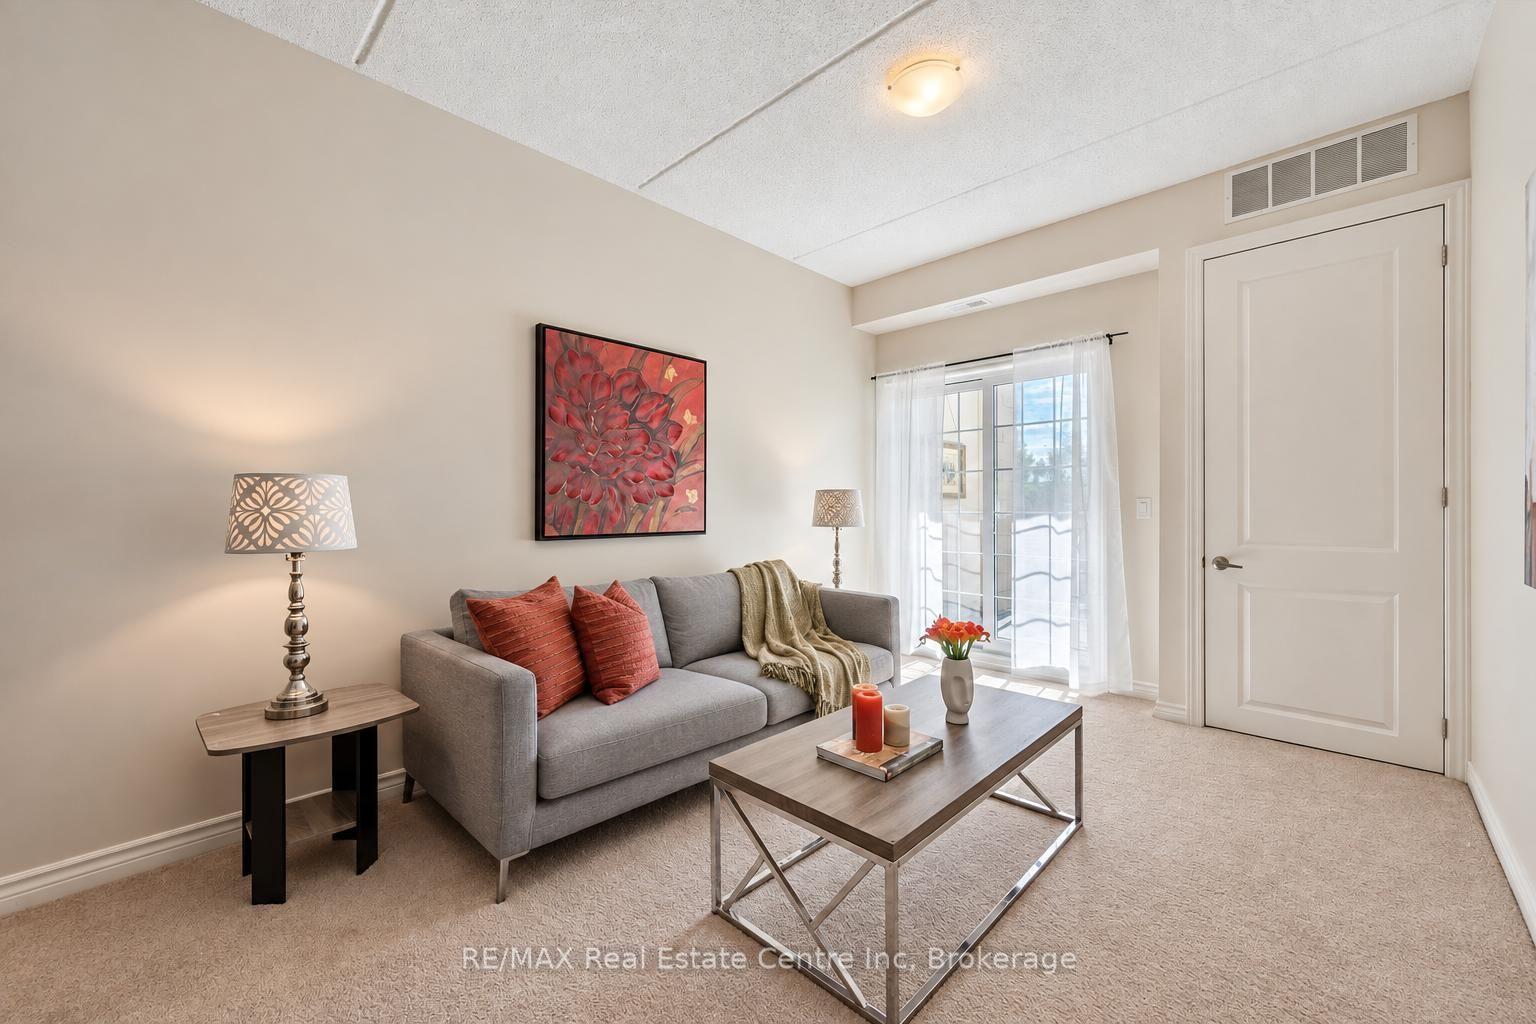
For Lease16 h ago
$2,500
Condo
1077 Gordon Street 134 #134, Kortright West
Guelph, ON
2 bd
1 ba
850
1
MLS# X13873600RE/MAX Real Estate Centre Inc
WhatsApp Aman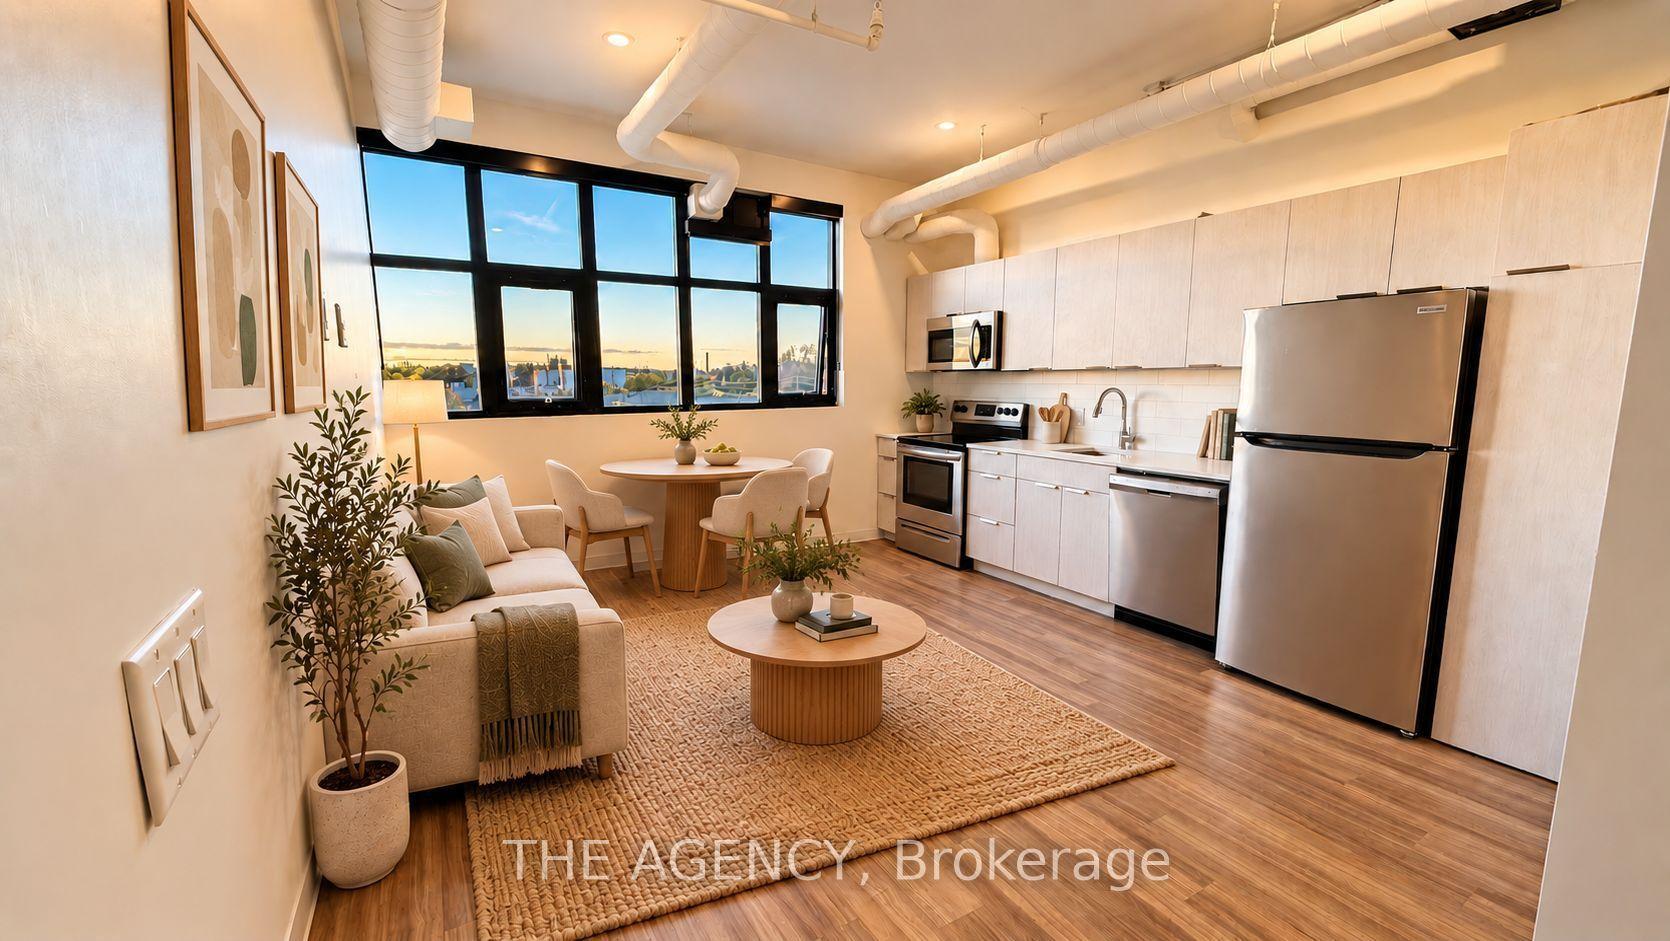
Getting around
How walkable, bikeable, and transit-friendly this neighbourhood is.
76
/ 100
Walk Score
Very Walkable
53
/ 100
Transit Score
Good Transit
49
/ 100
Bike Score
Somewhat Bikeable
Scores are estimates based on neighbourhood data and are for informational purposes only.
MLS® data courtesy of the Toronto Regional Real Estate Board (TRREB).
The information provided herein must only be used by consumers that have a bona fide interest in the purchase, sale, or lease of real estate and may not be used for any commercial purpose or any other purpose. Listing information is deemed reliable but is not guaranteed accurate by the Toronto Regional Real Estate Board, the listing brokerage, or this website. The trademarks REALTOR®, REALTORS® and the REALTOR® logo are controlled by The Canadian Real Estate Association (CREA) and identify real estate professionals who are members of CREA. MLS®, Multiple Listing Service®, and the associated logos are owned by CREA. Not intended to solicit properties currently listed for sale or buyers under contract.