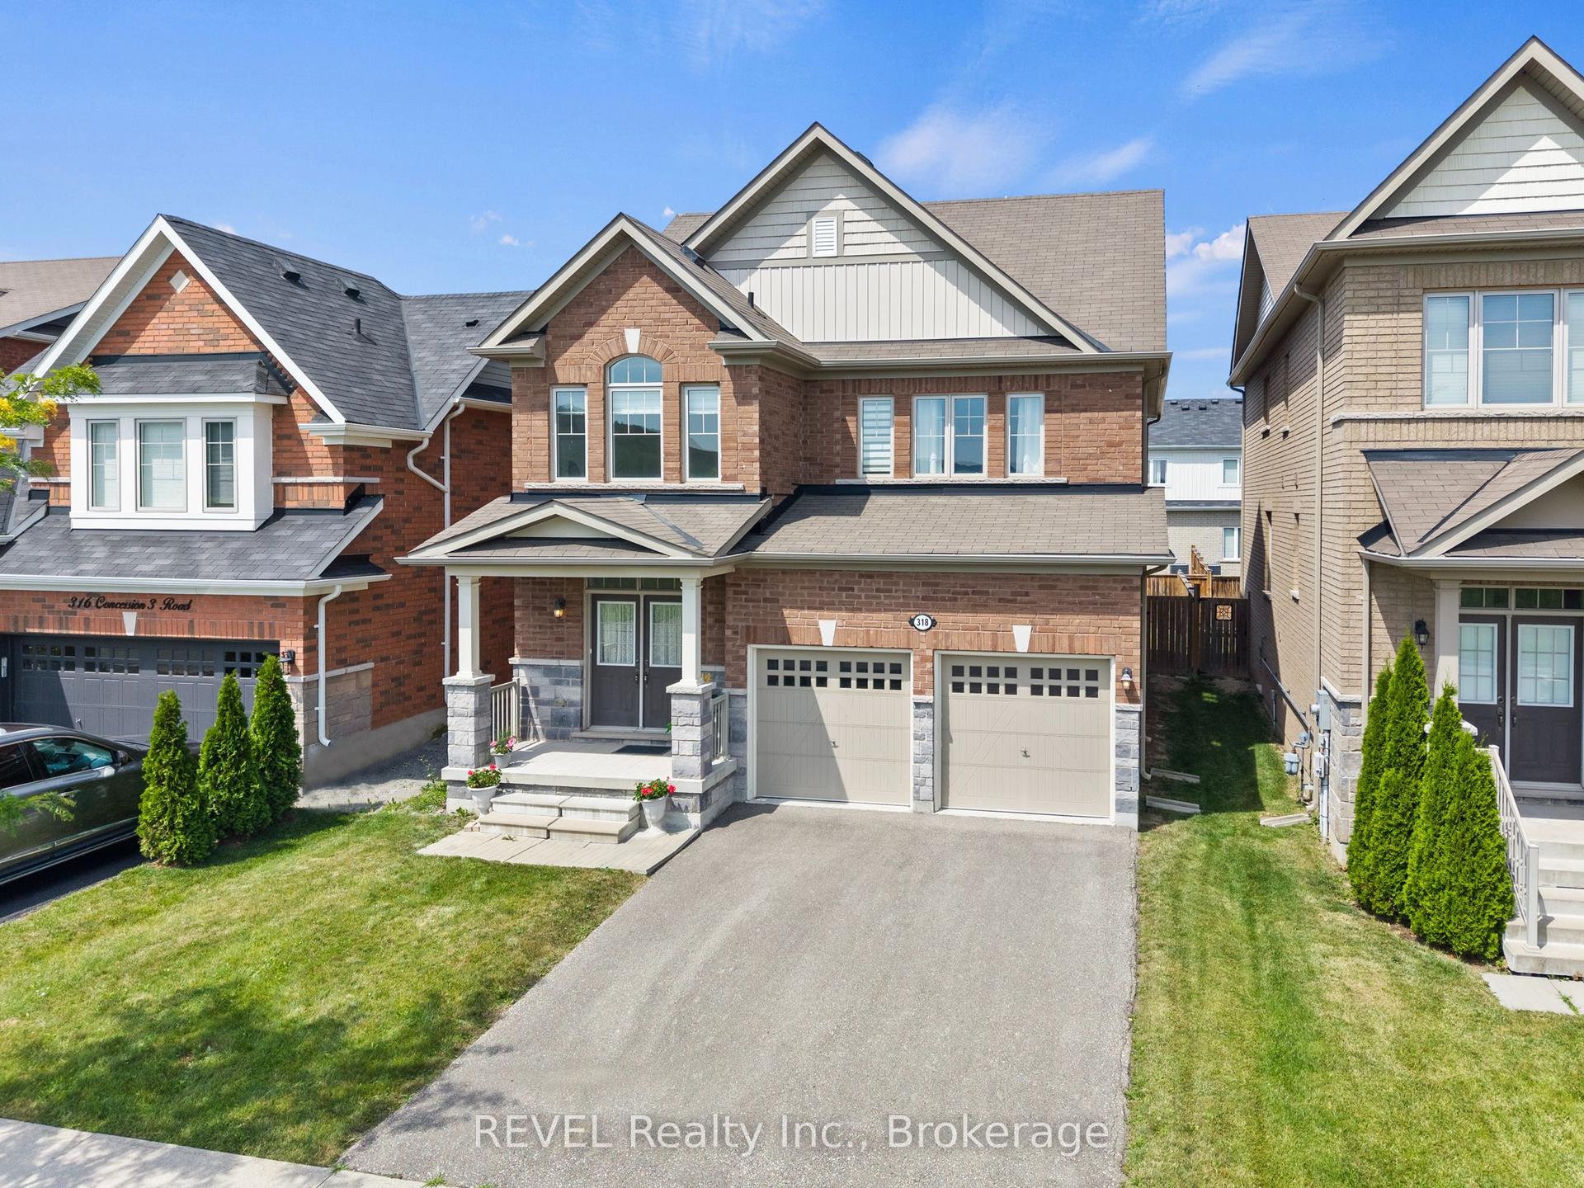
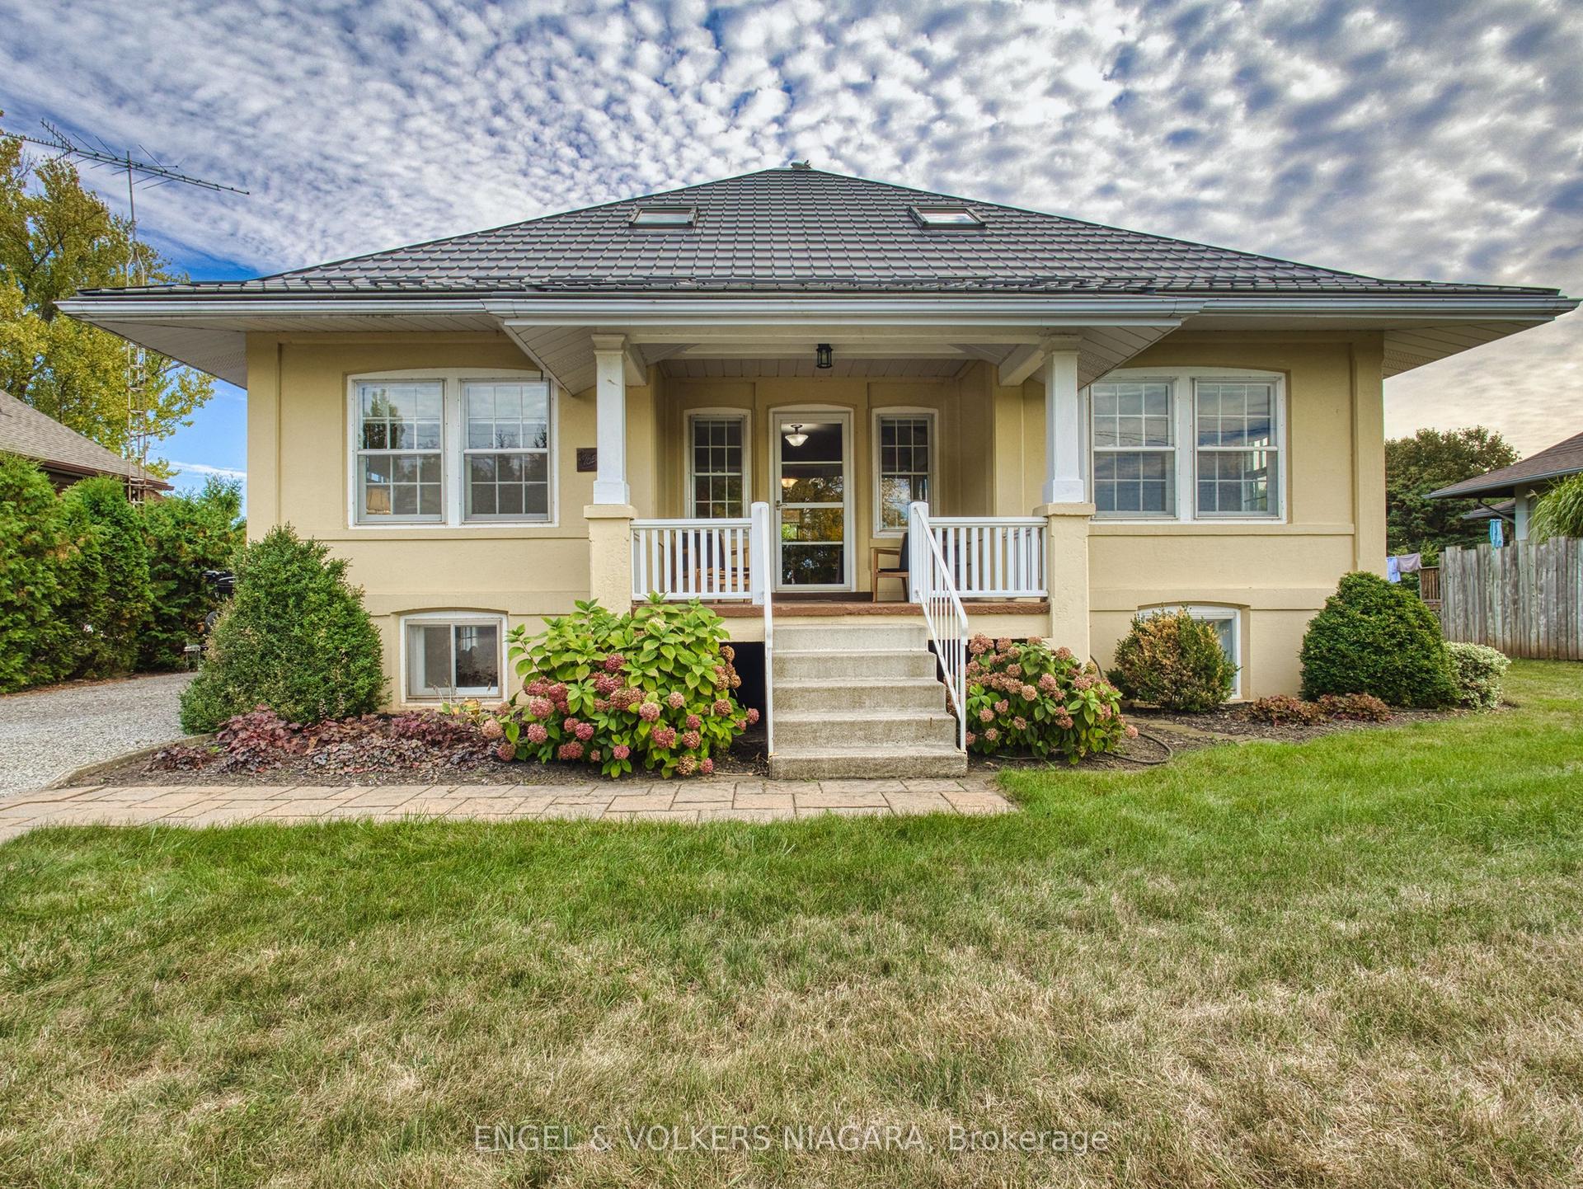
For Sale
Just Listed
Open House Sun 18–20
165 East West Line
102 - Lakeshore, Niagara-on-the-Lake, ON
$999,000
4Bd
4Ba
2,250+sqft
5Parking
200.42 x 180.38 ftlot
$444/sqft
DetachedMLS# X13873826Listed 2026-10-072 DOM
Cooling
Central Air
Basement
Finished
Just listed! New listings in Niagara-on-the-Lake often receive offers within the first week.
About this home
Located near vineyards and orchards in Niagara-on-the-Lake, this country home was completely rebuilt 3 years ago from the studs up (all-new framing, plumbing, and electrical on the original foundation) with nearly 2,400 sq. ft. of finished space plus a finished basement. Holding an active short-term rental license, the two-storey layout makes it easy to live on one level while renting the other. Main floor: 2 bedrooms, 3-pc bath, 2-pc bath, bright full eat-in kitchen, living room, laundry. Upper level: primary bedroom with private 3-pc ensuite, office used as a 2nd bedroom, 5-pc bath, kitchen, 2nd living room, laundry. Finished basement rec room offers versatile extra space. Generous grounds offer space for a custom garden or in-ground pool. Includes a 36' x 25' detached shop leased for -$18,000/year-ideal for passive income, personal workshop, or ADU potential (subject to approvals). Minutes to historic Old Town, wineries, and Dining.
Pool
Rooms
Main Floor
| Kitchen | 3.12 × 4.41 m | |
| Dining Room | 3.13 × 3.42 m | |
| Living Room | 4.06 × 5.04 m | |
| Bedroom | 3.93 × 4.24 m | |
| Bedroom | 4.00 × 3.41 m |
Second Floor
| Primary Bedroom | 5.59 × 3.66 m | |
| Bedroom | 3.23 × 3.87 m | |
| Kitchen | 2.90 × 3.44 m | |
| Family Room | 3.23 × 3.87 m |
Basement
| Recreation | 7.72 × 10.62 m | |
| Utility Room | 4.66 × 6.13 m |
Features
- Carpet Free
- In-Law Suite
- Primary Bedroom - Main Floor
- Ventilation System
- Finished
- Central Air
- 2-Storey
Financials
Annual Taxes
$6,353.54
Estimated Rental Income
Entire property$4,000 – $6,500/mo
Basement apartment$1,800 – $2,500/mo
Rental yield4.8% – 7.8%
*Estimates based on comparable rentals in the area. Actual income may vary.
Market Data — Niagara-on-the-Lake
Days on market2 days
Buyer's MarketSeller's Market
Based on active listings in Niagara-on-the-Lake. Data updates daily.
Getting around
How walkable, bikeable, and transit-friendly this neighbourhood is.
59
/ 100
Walk Score
Somewhat Walkable
36
/ 100
Transit Score
Some Transit
53
/ 100
Bike Score
Bikeable
Scores are estimates based on neighbourhood data and are for informational purposes only.
MLS® data courtesy of the Toronto Regional Real Estate Board (TRREB).
The information provided herein must only be used by consumers that have a bona fide interest in the purchase, sale, or lease of real estate and may not be used for any commercial purpose or any other purpose. Listing information is deemed reliable but is not guaranteed accurate by the Toronto Regional Real Estate Board, the listing brokerage, or this website. The trademarks REALTOR®, REALTORS® and the REALTOR® logo are controlled by The Canadian Real Estate Association (CREA) and identify real estate professionals who are members of CREA. MLS®, Multiple Listing Service®, and the associated logos are owned by CREA. Not intended to solicit properties currently listed for sale or buyers under contract.
You may also like
More homes in Niagara-on-the-Lake
Hand-picked listings with a similar price range and style.
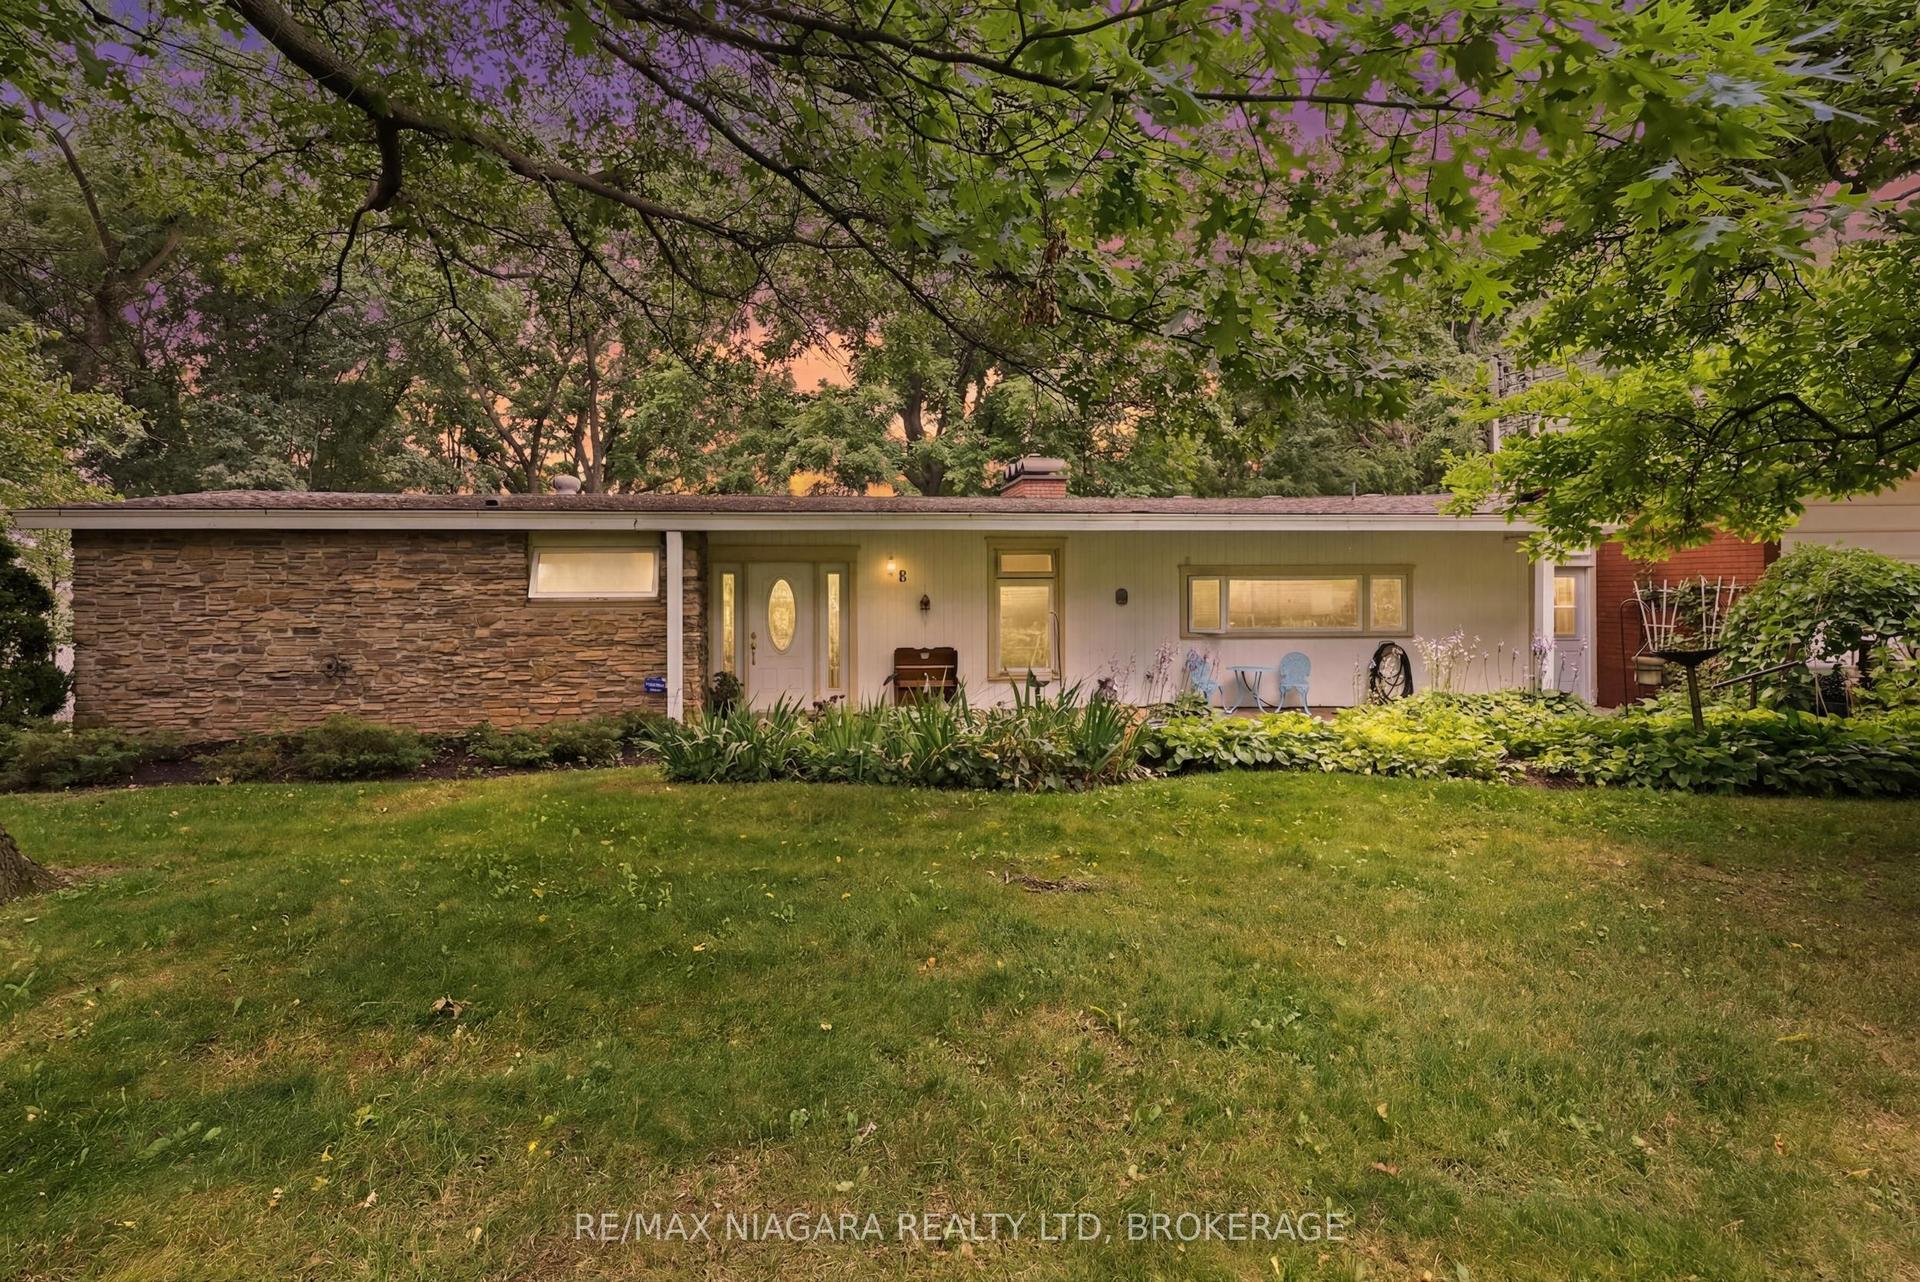
For Sale11 h ago
$995,000
Detached
est. $4,362/mo
46 Melrose Drive, 105 - St. Davids
Niagara-on-the-Lake, ON
3 bd
3 ba
1,300
10
MLS# X13881924Re/Max Niagara Realty Ltd, Broker…
WhatsApp Aman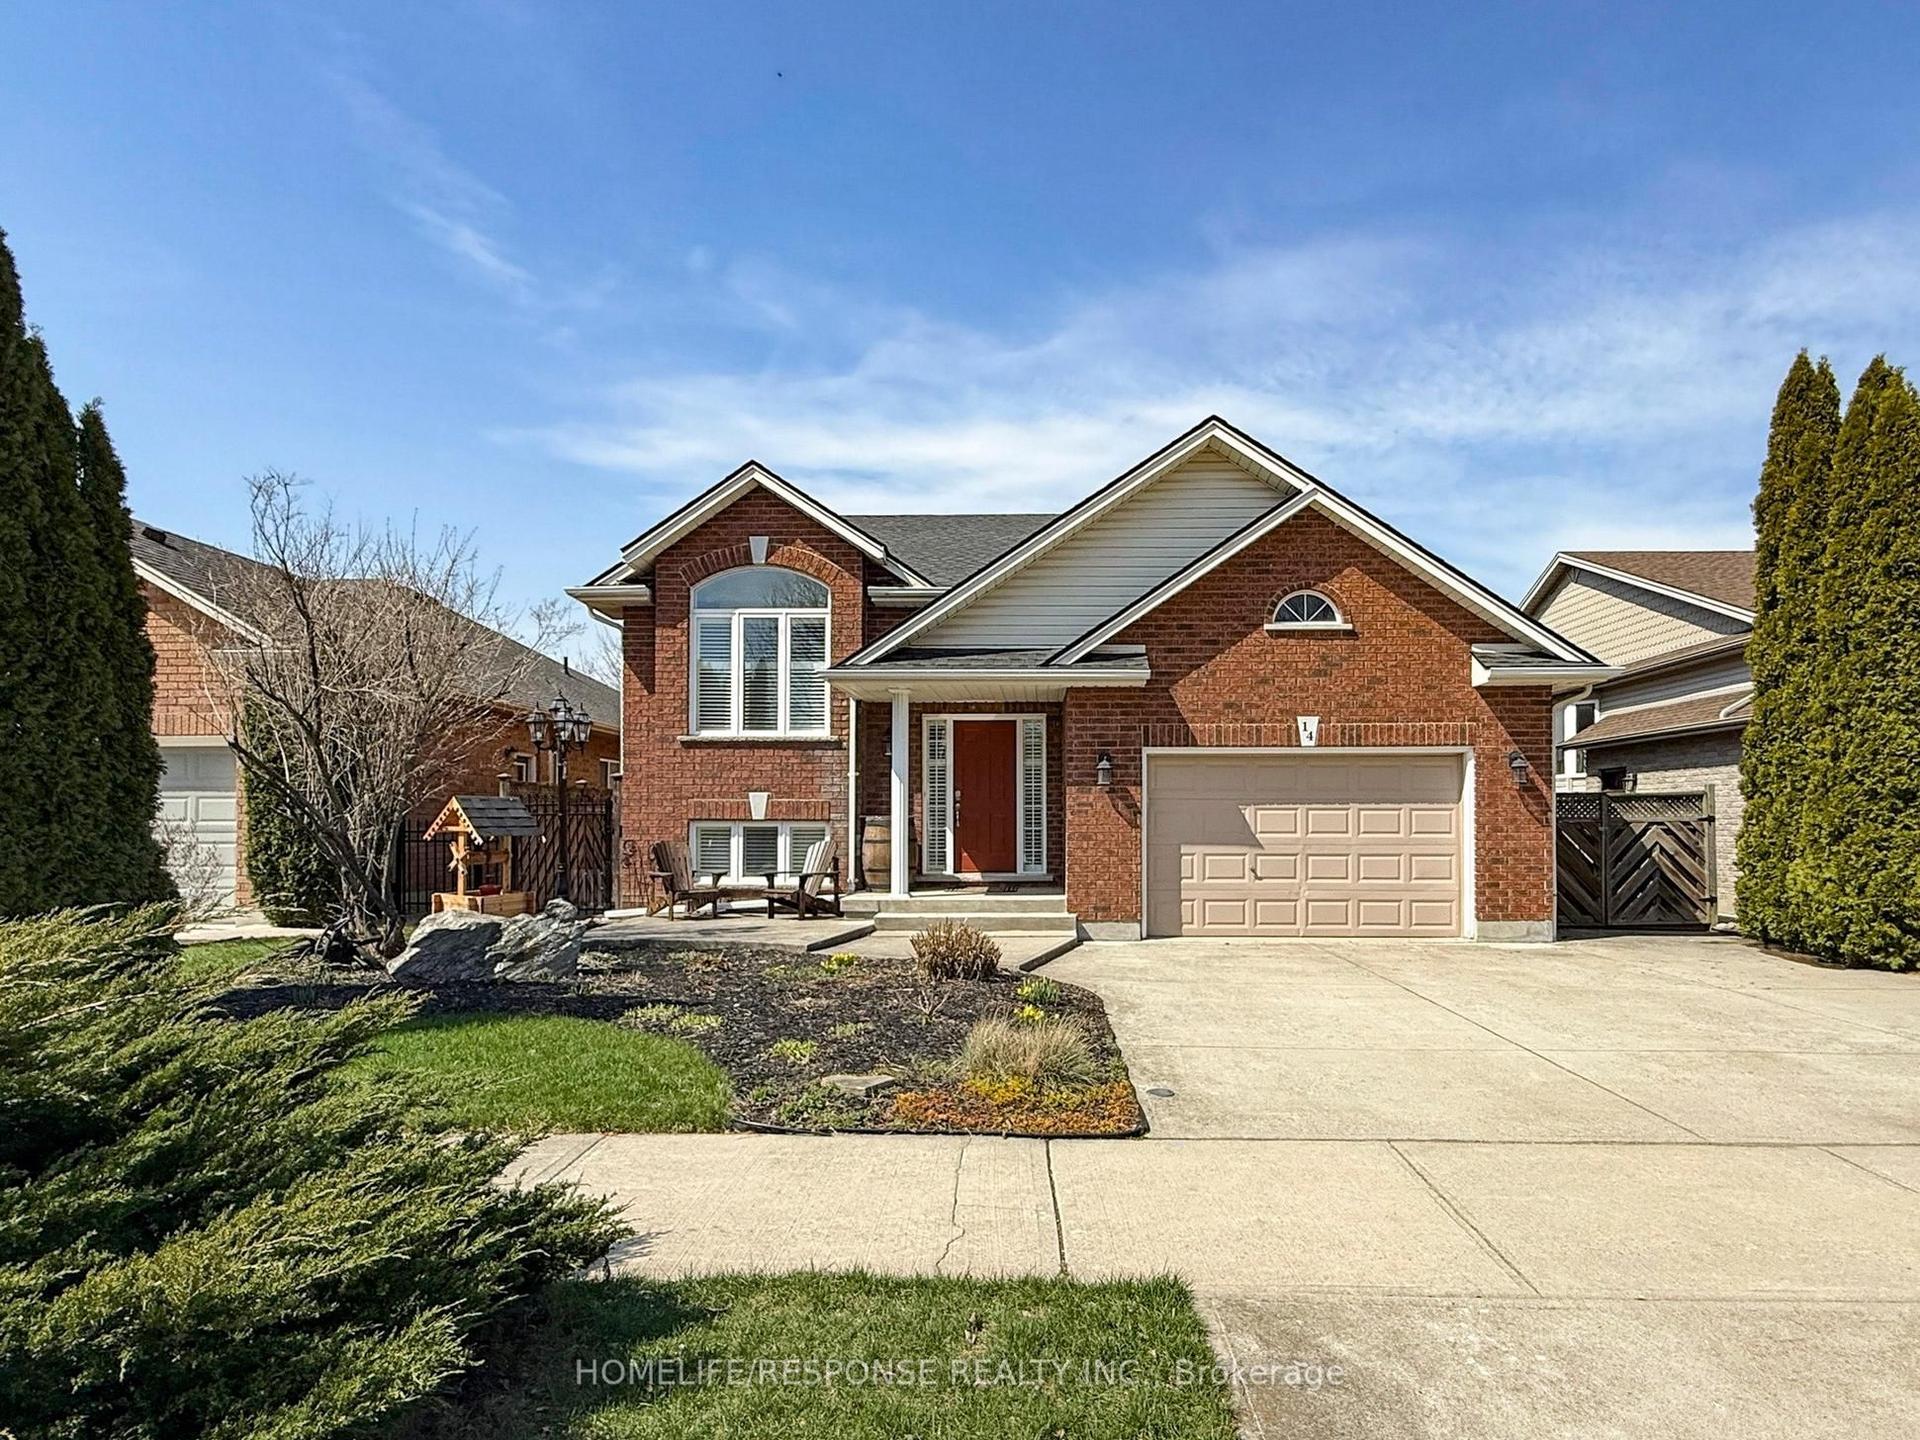
For Sale1 day ago
$799,000
Detached
est. $3,503/mo
14 Bianca Drive, 108 - Virgil
Niagara-on-the-Lake, ON
2+2 bd
2 ba
1,300
3
MLS# X13877526Homelife/Response Realty Inc.
WhatsApp Aman