For Sale
Just Listed
4058 Carp Road
9102 - Huntley Ward (North East), Carp - Huntley Ward, ON
$799,000
5Bd
2Ba
2,250+sqft
7Parking
184.51 x 307.09 ftlot
$355/sqft
DetachedMLS# X13874174Listed 2026-10-075 DOM
Cooling
Central Air
Basement
Unfinished
About this home
Full of character and warmth, this 5-bedroom, 2-bath farmhouse sits on over an acre with beautifully maintained gardens. The thoughtful layout is ideal for multi-generational living, with a main-floor bedroom and full bathroom, plus four additional bedrooms and a full bathroom upstairs. Warm and inviting living spaces feature a cozy cast iron wood stove in the family room and a formal living room adding to the home's welcoming farmhouse feel. A large eat-in kitchen and a full dining area offer practicality and a timeless appeal. Then there's the space you'll find yourself enjoying again and again: the large attached three-season screened-in room with a loft - perfect for morning coffee, family dinners, summer entertaining, gym, office or simply enjoying the gardens. Outside, you'll find a double detached garage, wood shed for easy access to firewood and an enclosed BBQ hut. The huge yard offers room to garden, relax and gather around the fire pit. All this, within walking distance to the village of Carp and an easy 15-minute drive to Kanata - offering the best of country living with city conveniences close by. This home has character, warmth, space and a lifestyle your family can enjoy for years to come.
Garage
Features
- Primary Bedroom - Main Floor
- Privacy
- Porch Enclosed
- Full
- Unfinished
- Central Air
- 2-Storey
Financials
Annual Taxes
$3,478
Estimated Rental Income
Entire property$4,500 – $7,000/mo
Rental yield6.8% – 10.5%
*Estimates based on comparable rentals in the area. Actual income may vary.
Market Data — Carp - Huntley Ward
Days on market5 days
Buyer's MarketSeller's Market
Based on active listings in Carp - Huntley Ward. Data updates daily.
Getting around
How walkable, bikeable, and transit-friendly this neighbourhood is.
60
/ 100
Walk Score
Somewhat Walkable
37
/ 100
Transit Score
Some Transit
52
/ 100
Bike Score
Bikeable
Scores are estimates based on neighbourhood data and are for informational purposes only.
MLS® data courtesy of the Toronto Regional Real Estate Board (TRREB).
The information provided herein must only be used by consumers that have a bona fide interest in the purchase, sale, or lease of real estate and may not be used for any commercial purpose or any other purpose. Listing information is deemed reliable but is not guaranteed accurate by the Toronto Regional Real Estate Board, the listing brokerage, or this website. The trademarks REALTOR®, REALTORS® and the REALTOR® logo are controlled by The Canadian Real Estate Association (CREA) and identify real estate professionals who are members of CREA. MLS®, Multiple Listing Service®, and the associated logos are owned by CREA. Not intended to solicit properties currently listed for sale or buyers under contract.
You may also like
More homes in Carp - Huntley Ward
Hand-picked listings with a similar price range and style.
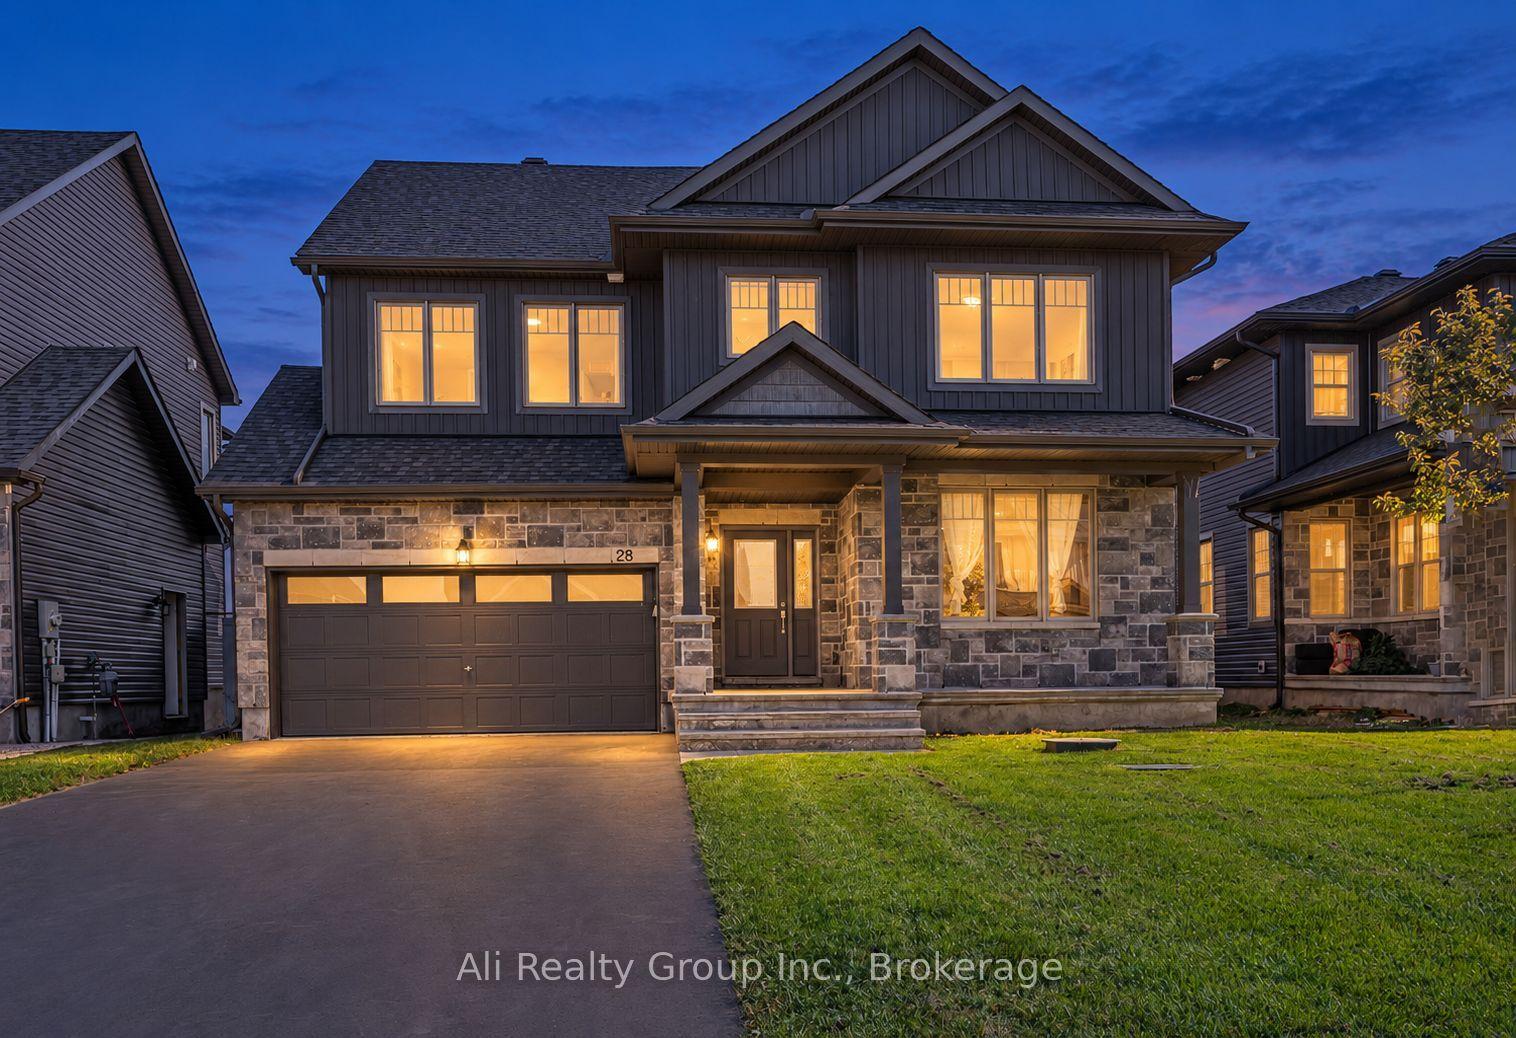
For Sale13 days ago
$959,888
Detached
est. $4,208/mo
28 Sopwith Private, 9104 - Huntley Ward (South East)
Carp - Huntley Ward, ON
5 bd
5 ba
2,750
6
MLS# X13841824Ali Realty Group Inc.
WhatsApp Aman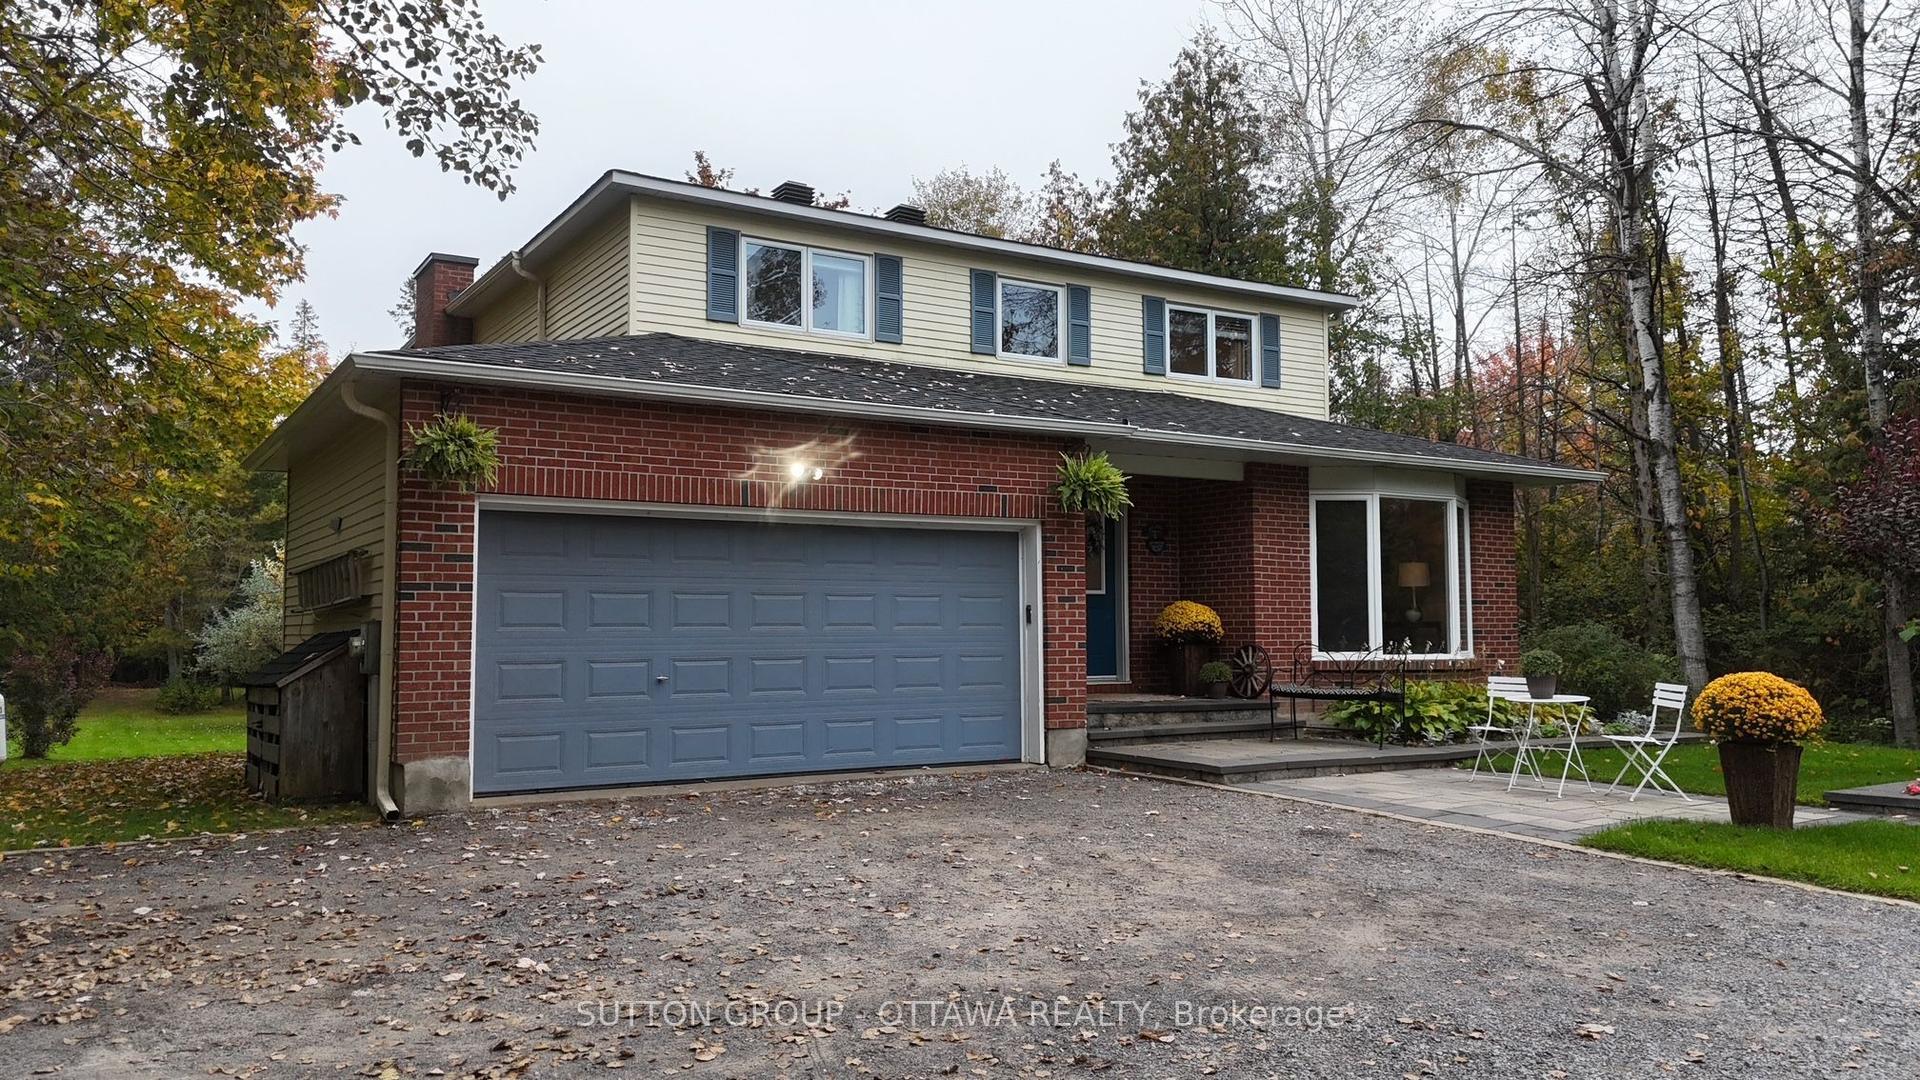
For Sale5 days ago
$837,550
Detached
est. $3,672/mo
2954 Richardson Side Road, 9105 - Huntley Ward (South West)
Carp - Huntley Ward, ON
4+1 bd
3 ba
2,250
8
MLS# X13870530Sutton Group - Ottawa Realty
WhatsApp Aman
