For Sale
Just Listed
2954 Richardson Side Road
9105 - Huntley Ward (South West), Carp - Huntley Ward, ON
$837,550
4+1Bd
3Ba
2,250+sqft
8Parking
200.02 x 1000 ftlot
$372/sqft
DetachedMLS# X13870530Listed 2026-10-075 DOM
Heating
Water Heater
Cooling
Central Vacuum
Basement
Finished
About this home
Wow! A rare opportunity to own an updated 4 bedroom 2.5 bathroom home nestled on a beautiful 4.6-acre (approx.) parcel with cleared and forested sections only 10 minutes from Stittsville/Kanata. Perfect for the town and country lifestyle with plenty of space to create lifelong memories with family and friends. An inviting entrance to the property can hold several vehicles for visitors highlighted by a landscaped welcoming front yard. The first level offers a great entertainment space with large windows in every room to enjoy a nature reserve view. The second level offers 4 generous bedrooms. The primary bedroom has two large windows affording ample natural light accompanied by closet built-ins and an updated ensuite. The other three bedrooms are serviced by an updated bathroom with a large walk-in shower. In the basement there is a second family room, office, cozy reading room, a large multi-purpose room and cold storage. Stepping out of the kitchen on to your two-tiered back deck, which runs the width of the house, you can enjoy nature and forget about the hustle and bustle of the day in peace and tranquility. The two-car garage can be used solely for vehicles if desired (and snowblower) and the two outbuildings in the back can be used for the storage of other equipment and items. One of the outbuildings is a log cabin with a metal roof and the second is a more modern smaller shed/barn. To top off your relaxed atmosphere sit by the cozy circular fire pit, just off the deck, and create lasting memories with your loved ones! Some key dates: Roof 2023, Furnace and air conditioner 2017, Eaves troughing 2024, Windows 2015 and 2026, Chimney rebuild 2018 and 2022, Interlock and front gardens 2017, Custom blinds 2017, Microwave/hood fan 2025, Fridge 2020, Dishwasher 2019, Stove 2012, Washer/Dryer 2018.
Garage
Rooms
Second Floor
| Primary Bedroom | 5.81 × 3.11 m | Picture Window 3 Pc Ensuite B/I Closet |
| Bathroom | 2.34 × 2.22 m | 3 Pc Ensuite Picture Window |
| Bedroom 2 | 4.87 × 3.57 m | Picture Window Double Closet |
| Bedroom 3 | 3.74 × 2.88 m | Picture Window |
| Bedroom 4 | 4.37 × 2.42 m | |
| Bathroom | 2.54 × 1.60 m | 3 Pc Bath |
Basement
| Family Room | 6.01 × 3.85 m | Brick Fireplace |
| Office | 3.64 × 3.22 m | Window |
| Sitting | 3.63 × 2.99 m | |
| Utility Room | 3.86 × 3.57 m | Window Window |
| Exercise Room | 3.74 × 1.94 m | |
| Cold Room/Cantina | 2.99 × 1.30 m |
Other
| Foyer | 3.80 × 2.98 m | Open Concept Open Stairs |
| Living Room | 5.68 × 3.63 m | Bay Window |
| Dining Room | 3.88 × 3.63 m | Picture Window |
| Kitchen | 6.61 × 2.71 m | W/O To Patio W/O To Deck |
| Family Room | 4.80 × 4.59 m | Brick Fireplace Picture Window |
| Laundry | 2.77 × 2.11 m | Access To Garage W/O To Yard |
| Powder Room | 1.73 × 1.37 m | 2 Pc Bath |
Features
- Central Vacuum
- Propane Tank
- Storage
- Sump Pump
- Water Heater
- Water Treatment
- Deck
- Landscaped
- Privacy
- Finished
- Central Air
- 2-Storey
Financials
Annual Taxes
$5,168
Estimated Rental Income
Entire property$4,000 – $6,500/mo
Basement apartment$1,800 – $2,500/mo
Rental yield5.7% – 9.3%
*Estimates based on comparable rentals in the area. Actual income may vary.
Market Data — Carp - Huntley Ward
Days on market5 days
Buyer's MarketSeller's Market
Based on active listings in Carp - Huntley Ward. Data updates daily.
Getting around
How walkable, bikeable, and transit-friendly this neighbourhood is.
58
/ 100
Walk Score
Somewhat Walkable
35
/ 100
Transit Score
Some Transit
54
/ 100
Bike Score
Bikeable
Scores are estimates based on neighbourhood data and are for informational purposes only.
MLS® data courtesy of the Toronto Regional Real Estate Board (TRREB).
The information provided herein must only be used by consumers that have a bona fide interest in the purchase, sale, or lease of real estate and may not be used for any commercial purpose or any other purpose. Listing information is deemed reliable but is not guaranteed accurate by the Toronto Regional Real Estate Board, the listing brokerage, or this website. The trademarks REALTOR®, REALTORS® and the REALTOR® logo are controlled by The Canadian Real Estate Association (CREA) and identify real estate professionals who are members of CREA. MLS®, Multiple Listing Service®, and the associated logos are owned by CREA. Not intended to solicit properties currently listed for sale or buyers under contract.
You may also like
More homes in Carp - Huntley Ward
Hand-picked listings with a similar price range and style.
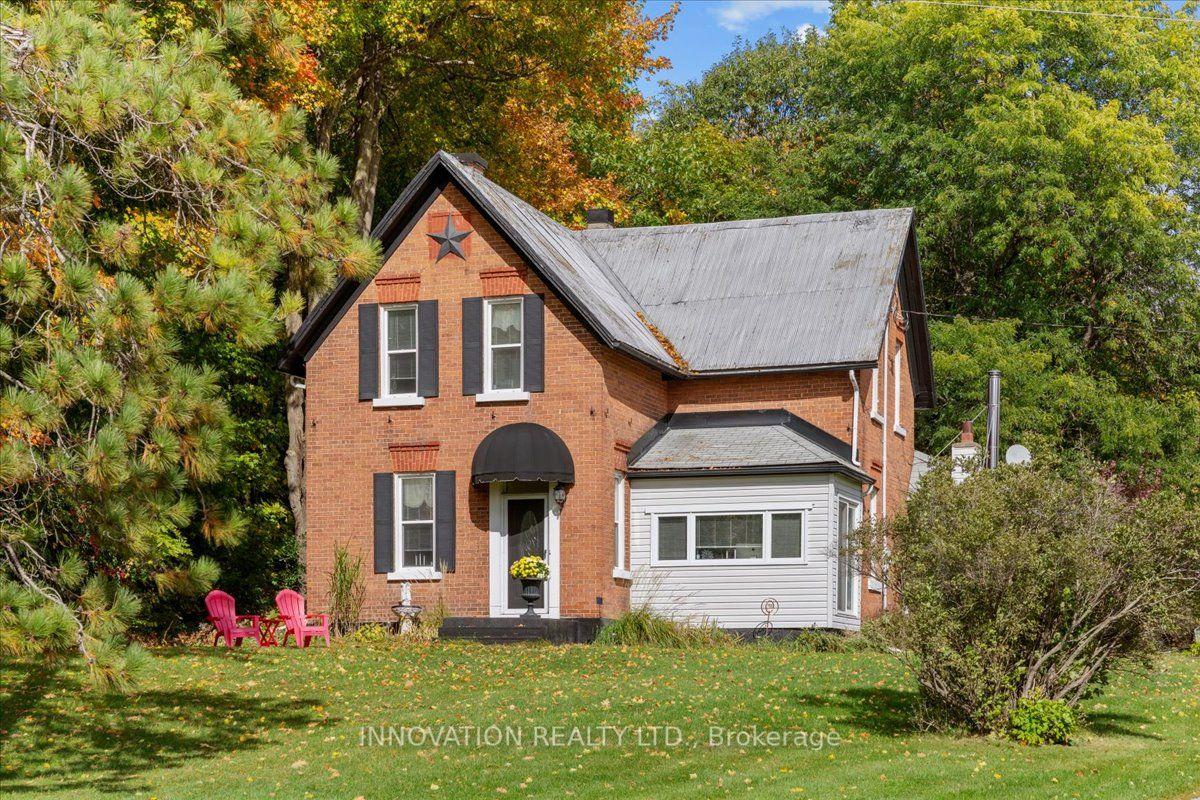
For Sale5 days ago
$799,000
Detached
est. $3,503/mo
4058 Carp Road, 9102 - Huntley Ward (North East)
Carp - Huntley Ward, ON
5 bd
2 ba
2,250
7
MLS# X13874174Innovation Realty Ltd.
WhatsApp Aman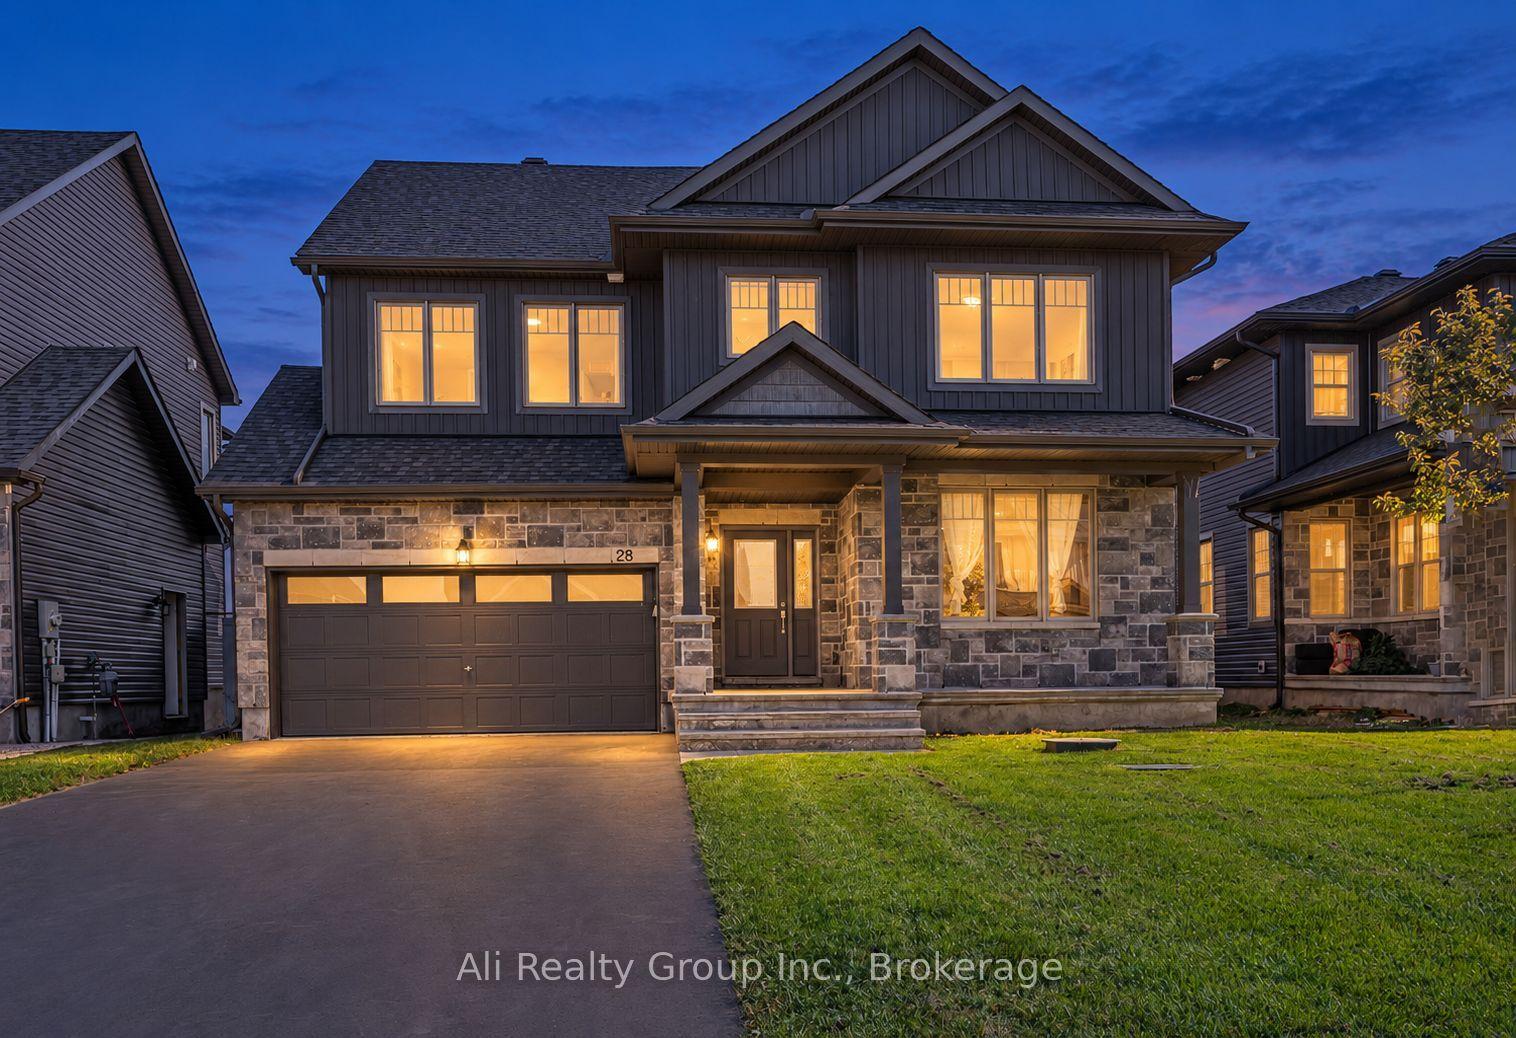
For Sale13 days ago
$959,888
Detached
est. $4,208/mo
28 Sopwith Private, 9104 - Huntley Ward (South East)
Carp - Huntley Ward, ON
5 bd
5 ba
2,750
6
MLS# X13841824Ali Realty Group Inc.
WhatsApp Aman
