For Sale
Just Listed
12342 County Road 2 Road
Rural Alnwick/Haldimand, Alnwick/Haldimand, ON
$1,029,500
3+3Bd
3Ba
1,750+sqft
8Parking
150.45 x 333.61 ftlot
$588/sqft
DetachedMLS# X13874840Listed 2026-10-085 DOM
Heating
Water Heater
Cooling
Central Air
Basement
Finished
About this home
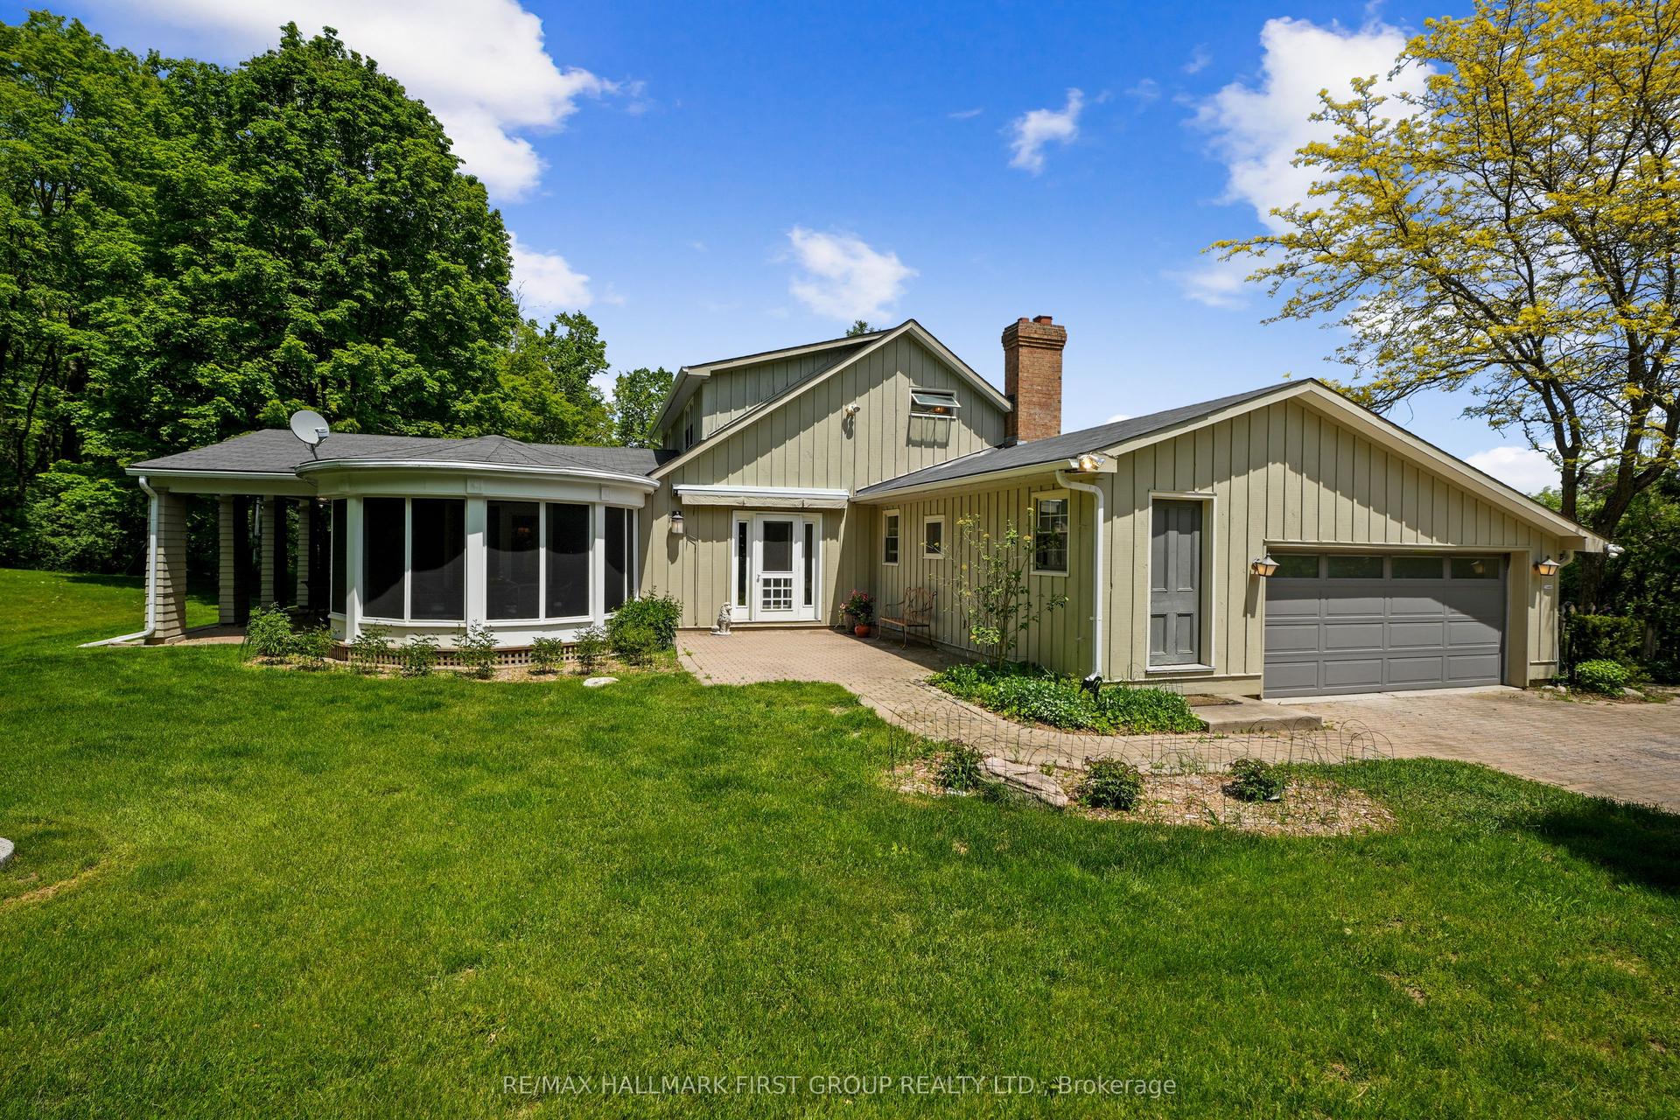
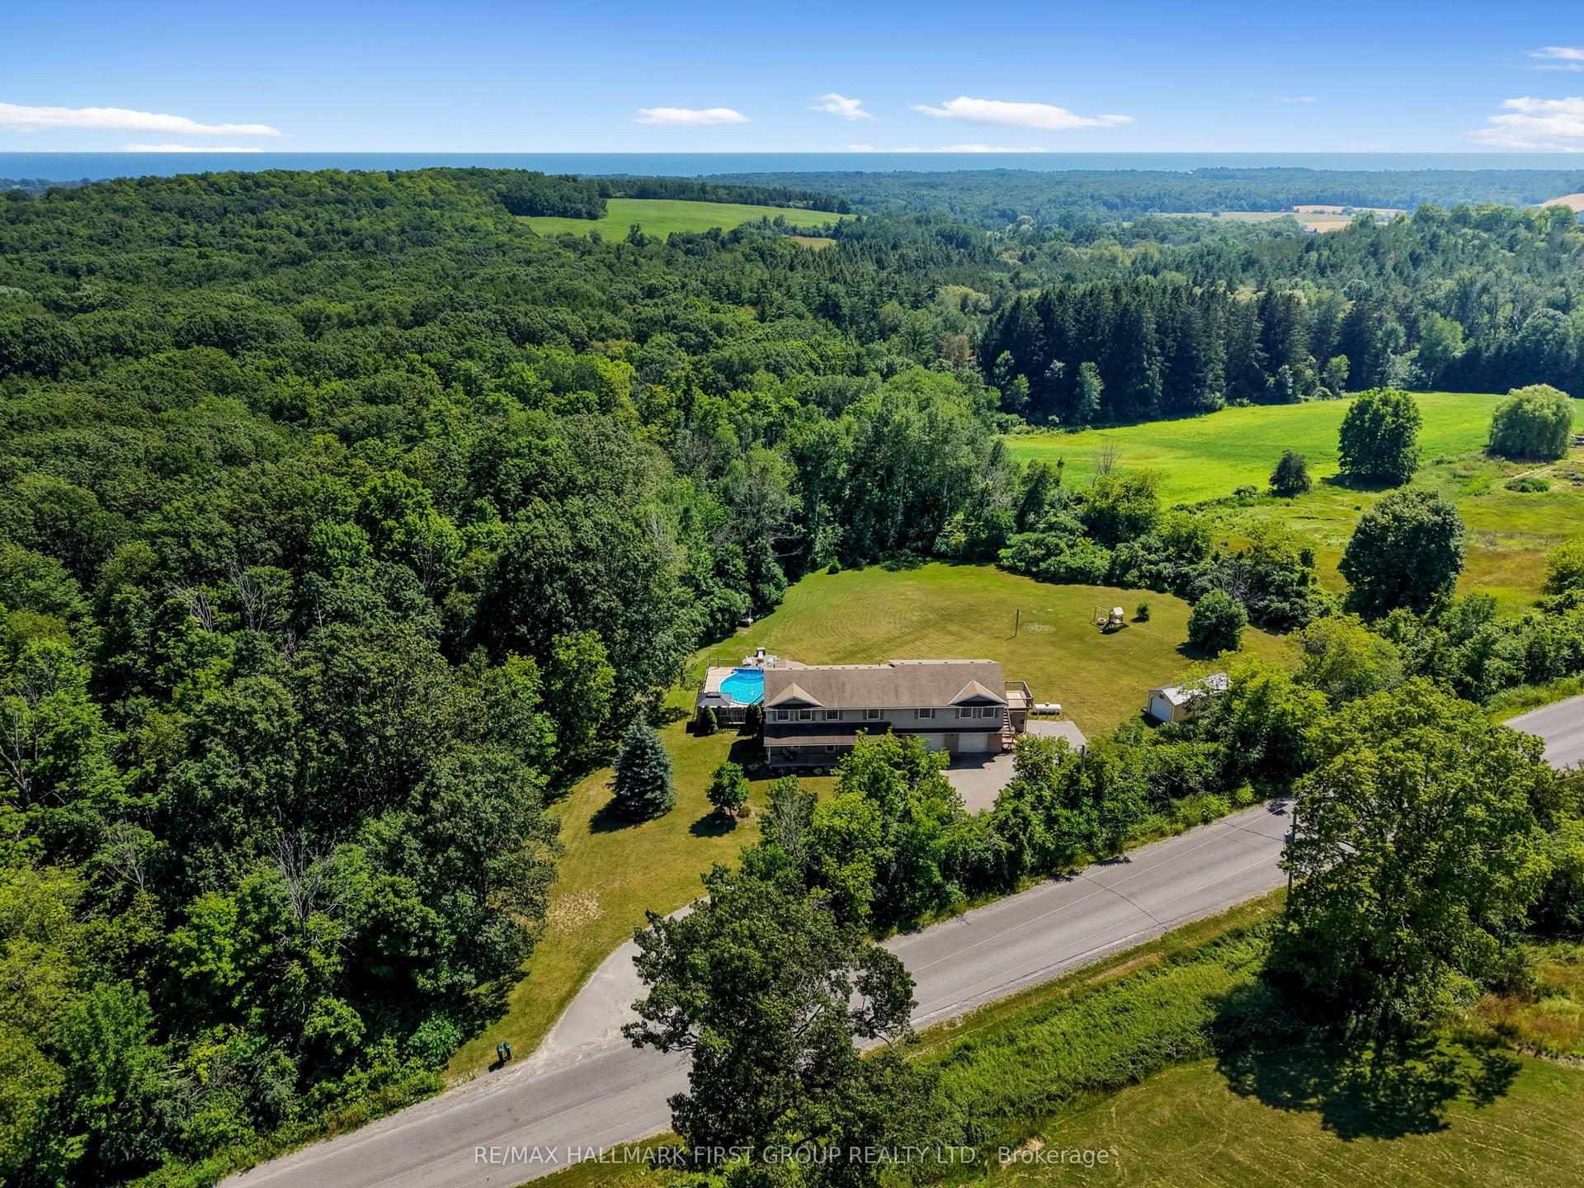
Welcome to this stunning custom-built, fully renovated modern bungalow, set on a private 1+ acre tree-lined lot in the desirable outskirts of Cramahe, Grafton & Cobourg. Offering the perfect balance of peaceful country living and convenient access to city amenities, this exceptional home provides a true resort-like setting. Inside, you'll find a beautifully designed open-concept layout with sophisticated finishes and an abundance of natural light from the oversized windows. The modern kitchen features an oversized island, quartz countertops, upgraded lighting & tall cabinetry, flowing seamlessly into the dining and living areas overlooking the serene backyard. The main floor offers a thoughtfully designed 3-bedroom layout, including a spacious primary suite with a large walk-in closet and luxurious spa-inspired ensuite, plus two additional bedrooms and a second full bathroom. A high-ceiling garage leads into a stylish mudroom with conveniently integrated laundry. Smart, energy-efficient appliances complete the home. The fully finished basement features 9-ft ceilings, 2 additional bedrooms (1), a large modern bathroom, expansive recreation room & oversized windows providing excellent natural light. Outside, enjoy the oversized deck overlooking the peaceful, mature tree-lined property. Surrounded by farmers' markets, golf courses & equestrian facilities, and just minutes from Colborne Public School & Cramahe Library. Enjoy the best of both worlds with the tranquility of country living while being approximately 15 minutes from Downtown Cobourg and the famous Cobourg Beach. Wicklow Beach is also just a short 5-minute drive away, offering another beautiful destination to enjoy Lake Ontario. A rare opportunity to enjoy modern luxury, privacy & space in an exceptional country setting.
GarageRenovated
Rooms
Main Floor
| Kitchen | 4.70 × 3.08 m | |
| Living Room | 5.52 × 4.29 m | W/O To Deck |
| Dining Room | 3.42 × 4.89 m | |
| Primary Bedroom | 4.80 × 3.67 m | |
| Bathroom | 0.68 × 3.17 m | 4 Pc Ensuite |
| Bedroom 2 | 3.26 × 3.00 m | |
| Bedroom 3 | 3.06 × 3.24 m | |
| Bathroom | 3.52 × 1.53 m | 5 Pc Bath |
| Laundry | 2.91 × 2.85 m |
Basement
| Bedroom 4 | 3.35 × 3.63 m | |
| Bedroom | 3.34 × 2.87 m | |
| Recreation | 7.12 × 13.04 m |
Features
- In-Law Capability
- Other
- Primary Bedroom - Main Floor
- Storage
- Upgraded Insulation
- Water Heater
- On Demand Water Heater
- Deck
- Landscaped
- Porch
- Paved Yard
- Finished
- Development Potential
- Central Air
- Bungalow
Financials
Annual Taxes
$5,300
Estimated Rental Income
Entire property$3,200 – $4,800/mo
Basement apartment$1,800 – $2,500/mo
Rental yield3.7% – 5.6%
*Estimates based on comparable rentals in the area. Actual income may vary.
Market Data — Alnwick/Haldimand
Days on market5 days
Buyer's MarketSeller's Market
Based on active listings in Alnwick/Haldimand. Data updates daily.
Getting around
How walkable, bikeable, and transit-friendly this neighbourhood is.
56
/ 100
Walk Score
Somewhat Walkable
47
/ 100
Transit Score
Some Transit
56
/ 100
Bike Score
Bikeable
Scores are estimates based on neighbourhood data and are for informational purposes only.
MLS® data courtesy of the Toronto Regional Real Estate Board (TRREB).
The information provided herein must only be used by consumers that have a bona fide interest in the purchase, sale, or lease of real estate and may not be used for any commercial purpose or any other purpose. Listing information is deemed reliable but is not guaranteed accurate by the Toronto Regional Real Estate Board, the listing brokerage, or this website. The trademarks REALTOR®, REALTORS® and the REALTOR® logo are controlled by The Canadian Real Estate Association (CREA) and identify real estate professionals who are members of CREA. MLS®, Multiple Listing Service®, and the associated logos are owned by CREA. Not intended to solicit properties currently listed for sale or buyers under contract.
You may also like
More homes in Alnwick/Haldimand
Hand-picked listings with a similar price range and style.
For Sale6 days ago
$979,000
Detached
est. $4,292/mo
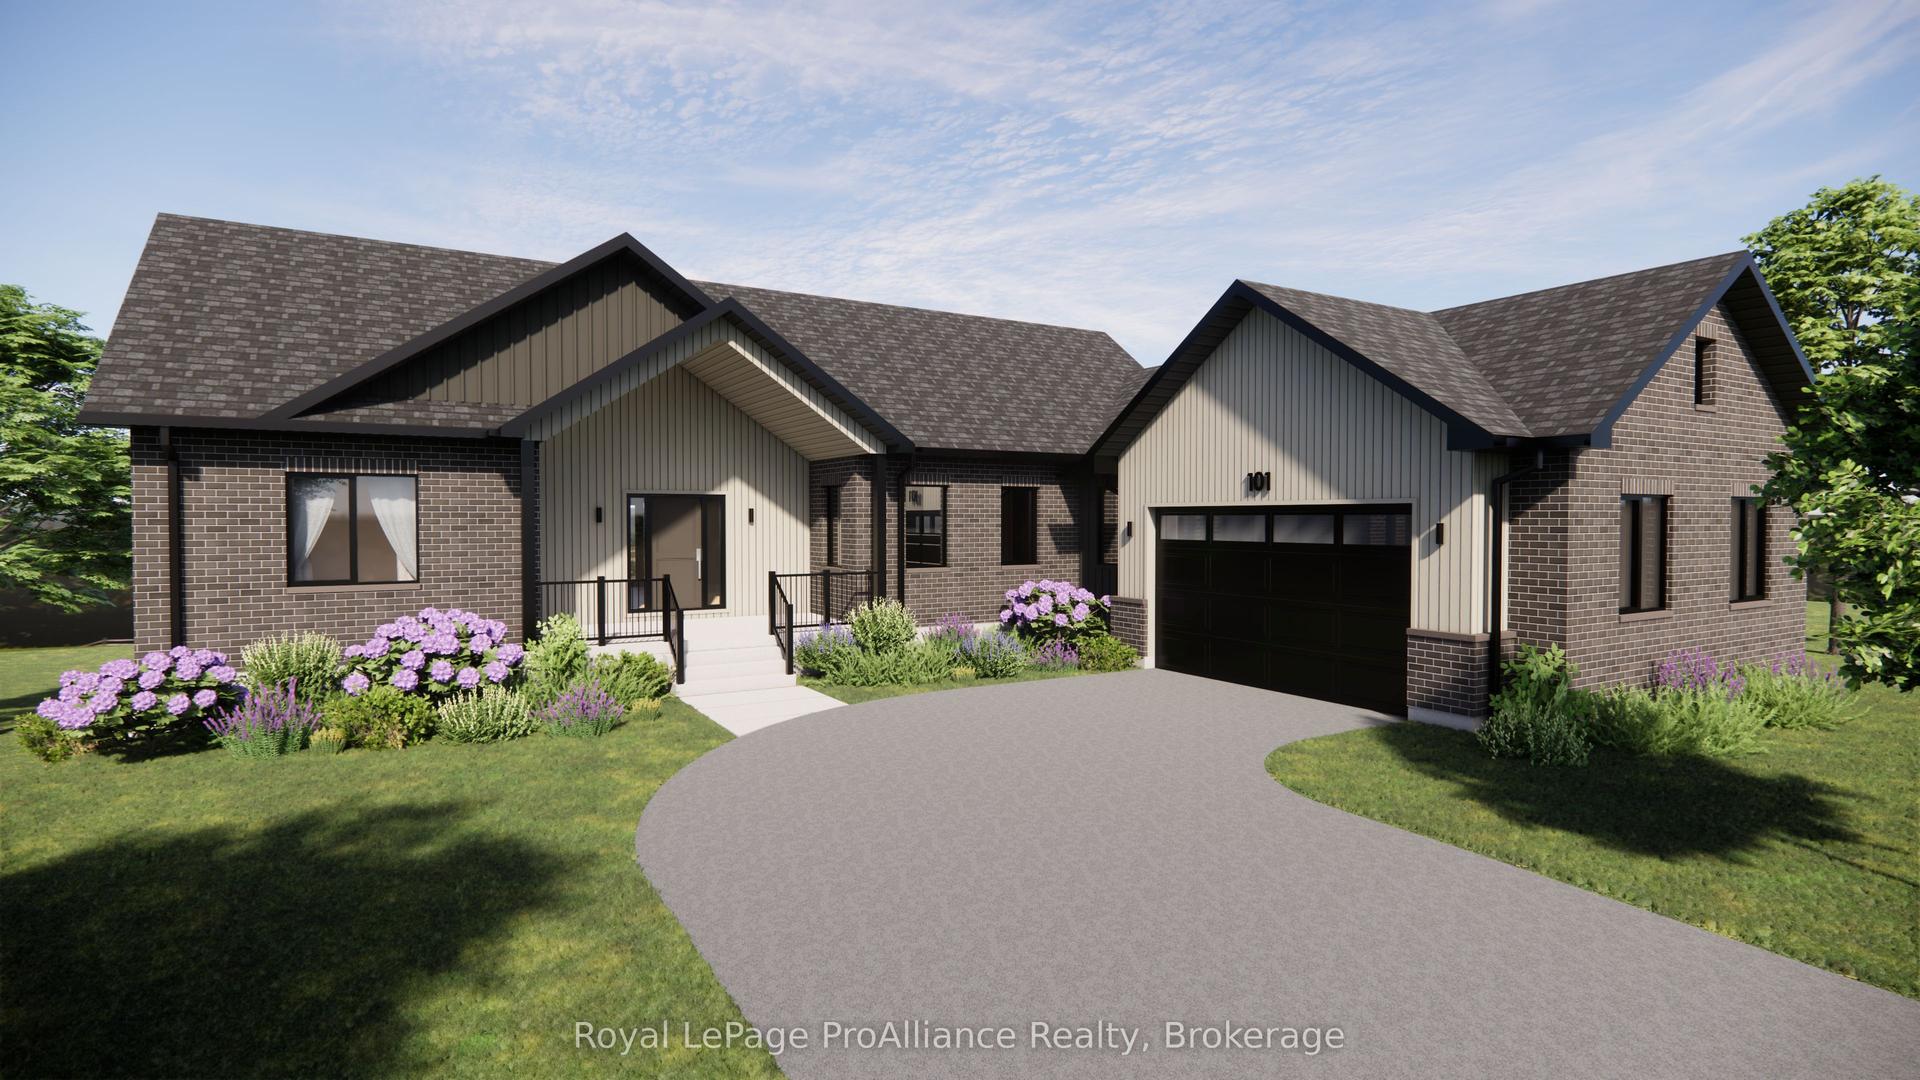
Lot 31 Ridgeline Drive, Grafton
Alnwick/Haldimand, ON
3 bd
2 ba
1,750
6
MLS# X13870602Royal Lepage ProAlliance Realty
WhatsApp Aman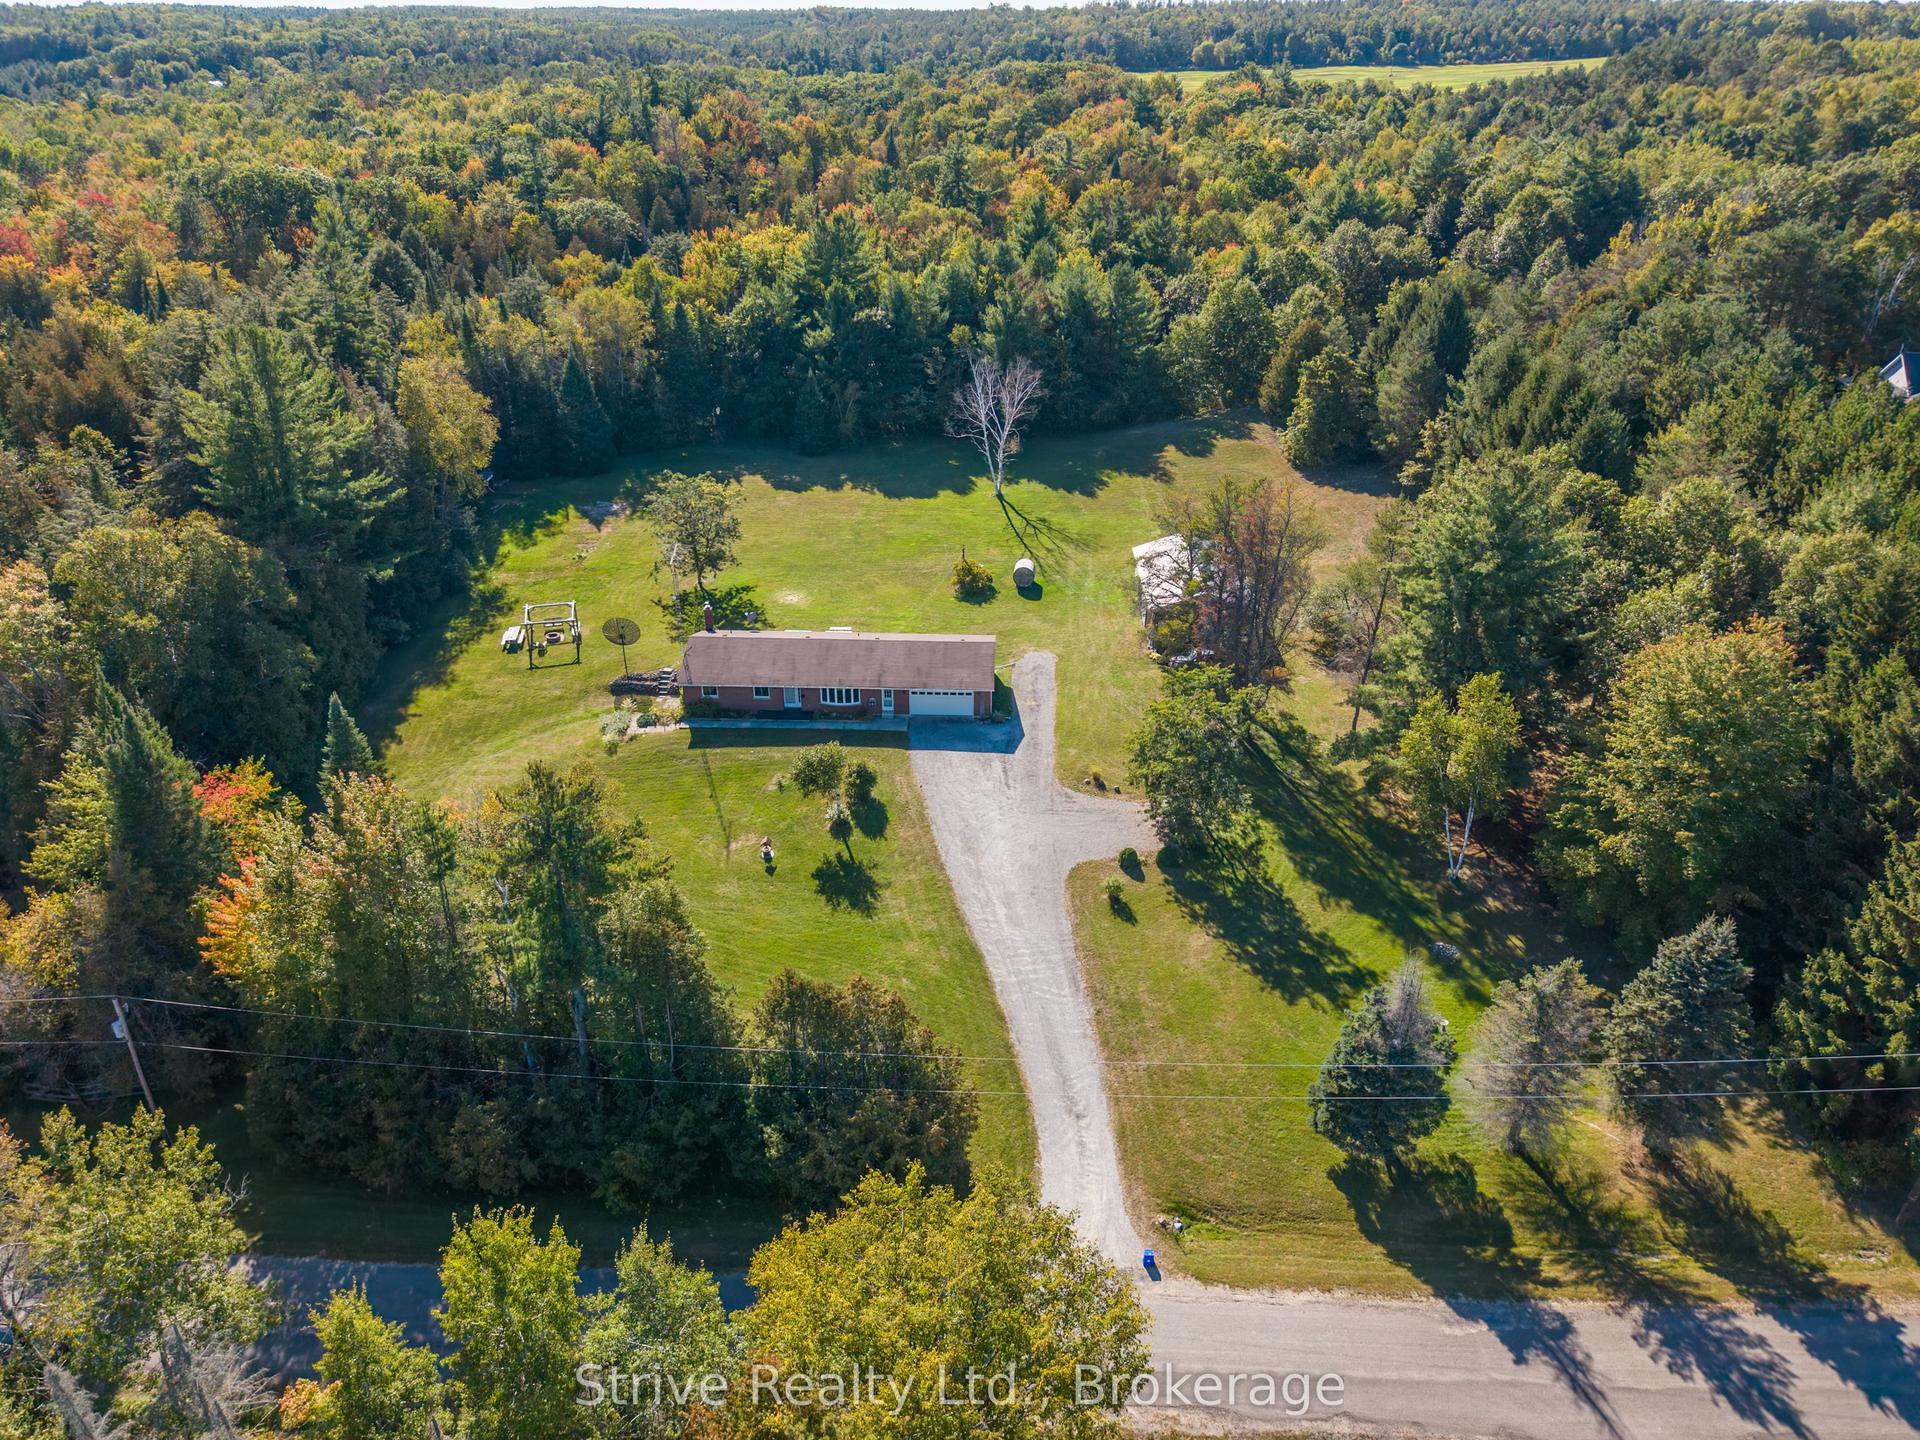
For Sale12 days ago
$840,000
Detached
est. $3,683/mo
150 Woodland Road, Rural Alnwick/Haldimand
Alnwick/Haldimand, ON
3+1 bd
3 ba
1,750
12
MLS# X13851024Strive Realty Ltd.
WhatsApp Aman