For Sale
Just Listed
Open House Sun 17–19
52 Oldewood Crescent
St. Thomas, St. Thomas, ON
$564,900
3+1Bd
3Ba
1,300+sqft
3Parking
45 x 94.99 ftlot
$435/sqft
DetachedMLS# X13875052Listed 2026-10-086 DOM
Cooling
Central Air
Basement
Finished
About this home
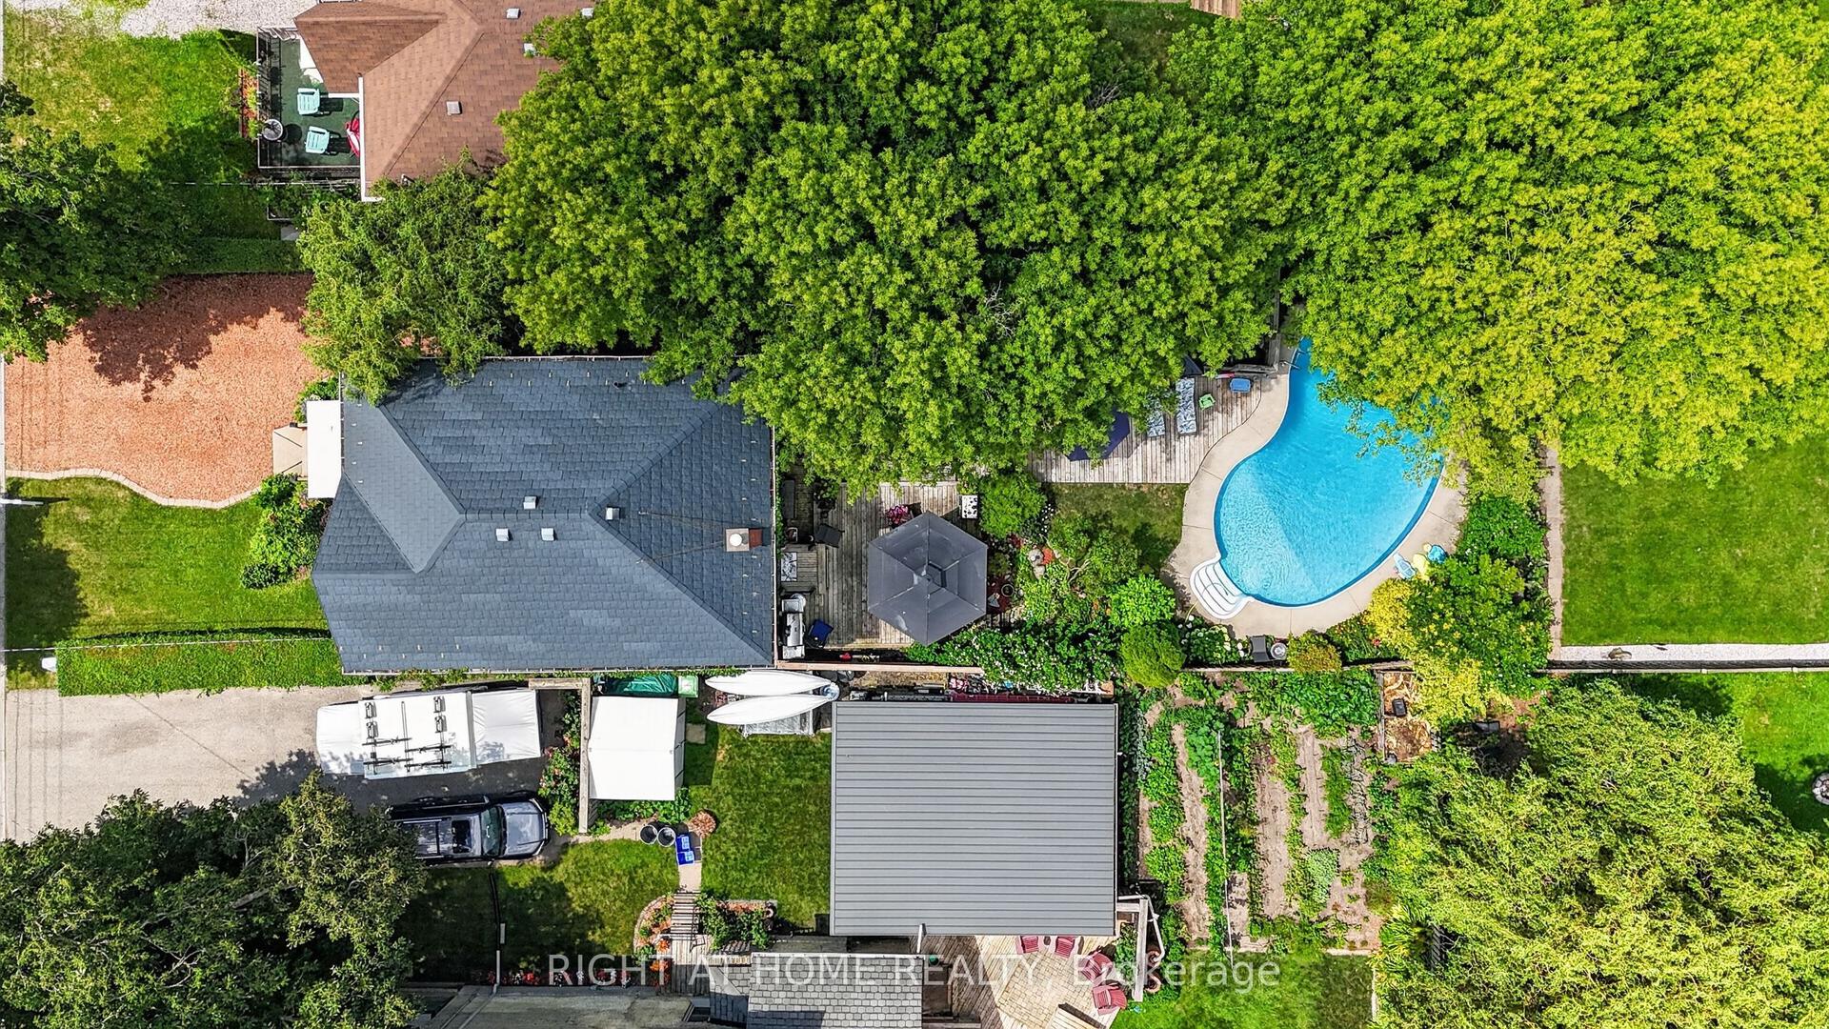
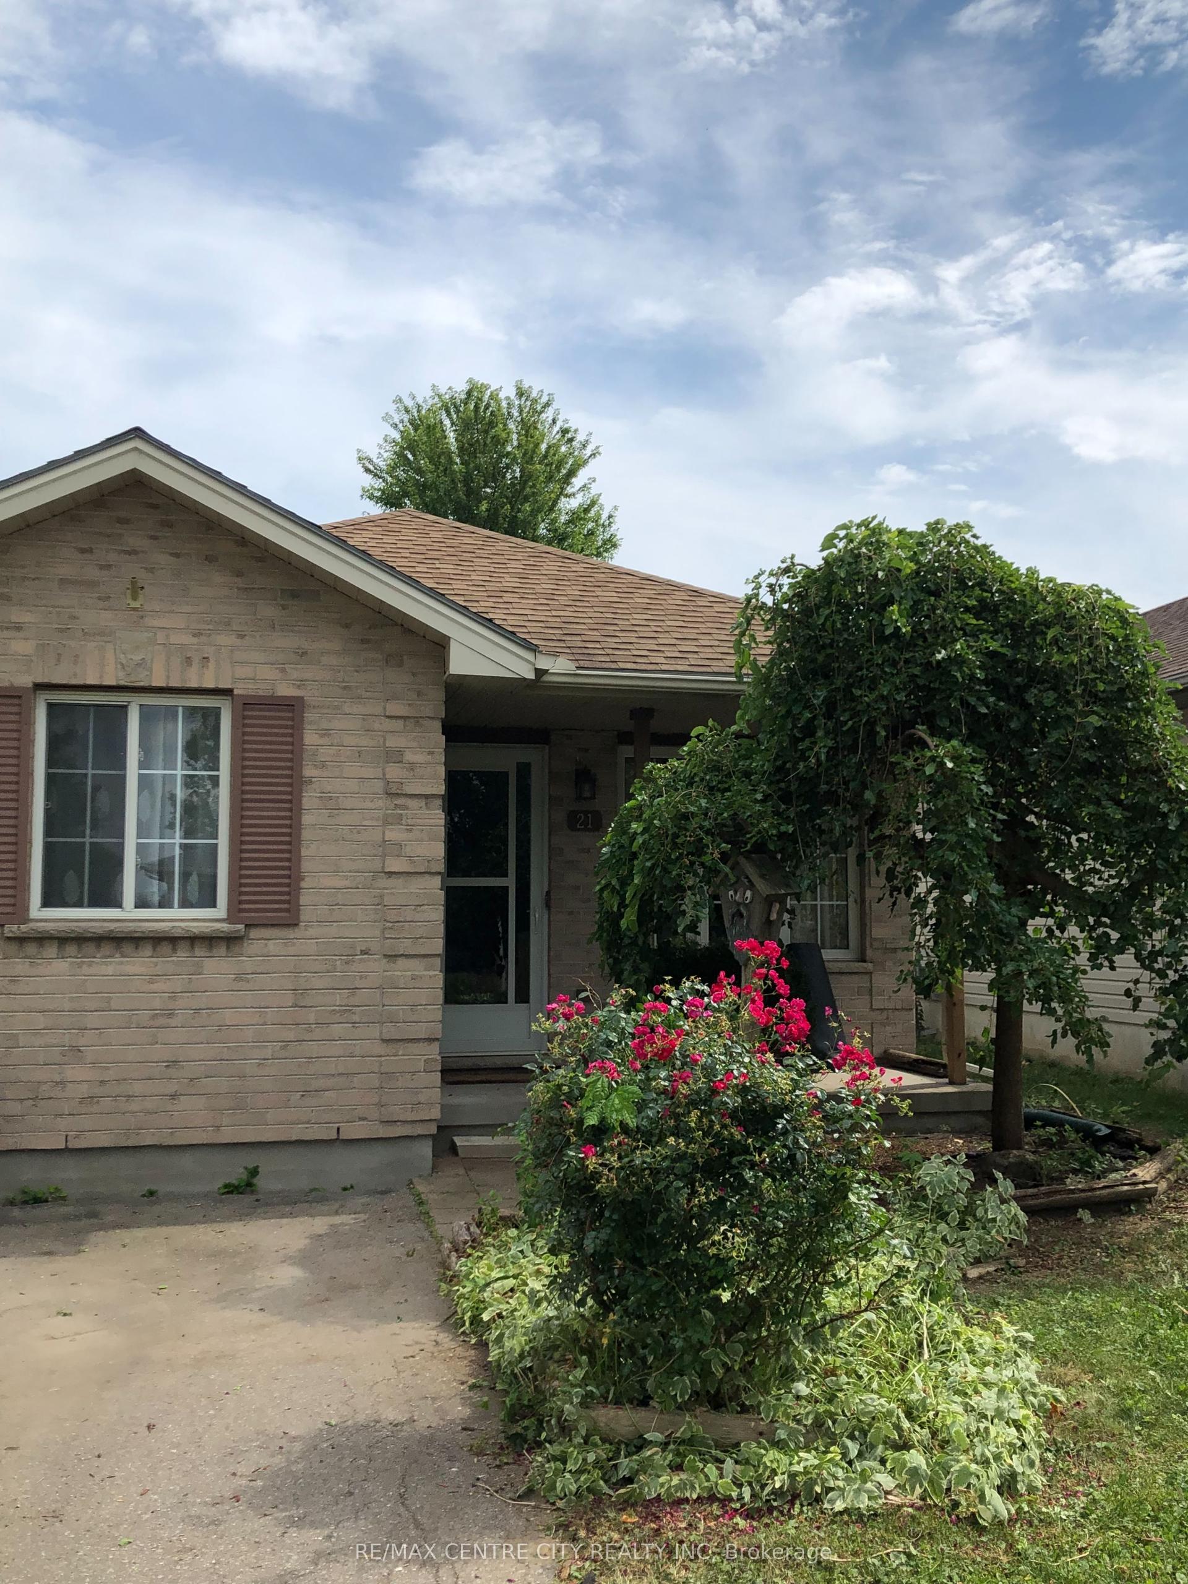
Tucked in a popular south-east location and in the sought after Mitchell Hepburn School District, this inviting 3+1 bedroom, 3 bathroom home offers great curb appeal and a wonderful blend of comfort, everyday convenience and updates. Step through the welcoming front entry into a bright main level featuring newer luxury vinyl plank flooring. The spacious living room with a cathedral ceiling is complimented with a front Palladian window, that fills the space with bright natural light. Steps away, the updated kitchen is sure to impress with granite countertops, stainless steel appliances and a patio door walkout to the side deck-perfect for morning coffee or relaxing at the end of the day. For added convenience the main level bathroom has been designed to double as a 5-piece cheater ensuite. Downstairs, discover even more room to enjoy, with a rec room accented with newer carpeting and a cozy gas fireplace. Additionally, this level features the fourth bedroom with potential for a fifth if needed and two additional bathrooms, including one with a relaxing jetted tub. Providing peace of mind, a newer furnace was installed in January 2026. Outside, enjoy the ease of a smaller low-maintenance yard with space still for a garden and play area. With lots to offer, this home not only combines comfort, functionality and flexibility for changing needs, it is an affordable home where you can settle in, grow and make lasting memories.
WalkoutFireplace
Rooms
Main Floor
| Living Room | 6.14 × 5.30 m | |
| Kitchen | 4.81 × 3.08 m | |
| Bathroom | 1.66 × 3.13 m | 5 Pc Ensuite |
| Primary Bedroom | 4.15 × 3.13 m | |
| Bedroom 2 | 4.16 × 2.74 m | |
| Bedroom 3 | 2.64 × 2.72 m |
Lower
| Recreation | 6.09 × 4.66 m | |
| Bedroom 4 | 5.91 × 3.34 m | |
| Bathroom | 1.50 × 3.44 m | 4 Pc Ensuite |
| Play | 2.66 × 3.39 m | |
| Bathroom | 3.15 × 2.16 m | 3 Pc Bath |
| Utility Room | 4.80 × 2.29 m | Combined w/Laundry |
Features
- In-Law Capability
- Primary Bedroom - Main Floor
- Deck
- Full
- Finished
- Central Air
- Bungalow-Raised
Financials
Annual Taxes
$4,047.71
Estimated Rental Income
Entire property$3,200 – $4,800/mo
Rental yield6.8% – 10.2%
*Estimates based on comparable rentals in the area. Actual income may vary.
Market Data — St. Thomas
Days on market6 days
Buyer's MarketSeller's Market
Based on active listings in St. Thomas. Data updates daily.
Getting around
How walkable, bikeable, and transit-friendly this neighbourhood is.
60
/ 100
Walk Score
Somewhat Walkable
45
/ 100
Transit Score
Some Transit
56
/ 100
Bike Score
Bikeable
Scores are estimates based on neighbourhood data and are for informational purposes only.
MLS® data courtesy of the Toronto Regional Real Estate Board (TRREB).
The information provided herein must only be used by consumers that have a bona fide interest in the purchase, sale, or lease of real estate and may not be used for any commercial purpose or any other purpose. Listing information is deemed reliable but is not guaranteed accurate by the Toronto Regional Real Estate Board, the listing brokerage, or this website. The trademarks REALTOR®, REALTORS® and the REALTOR® logo are controlled by The Canadian Real Estate Association (CREA) and identify real estate professionals who are members of CREA. MLS®, Multiple Listing Service®, and the associated logos are owned by CREA. Not intended to solicit properties currently listed for sale or buyers under contract.
You may also like
More homes in St. Thomas
Hand-picked listings with a similar price range and style.
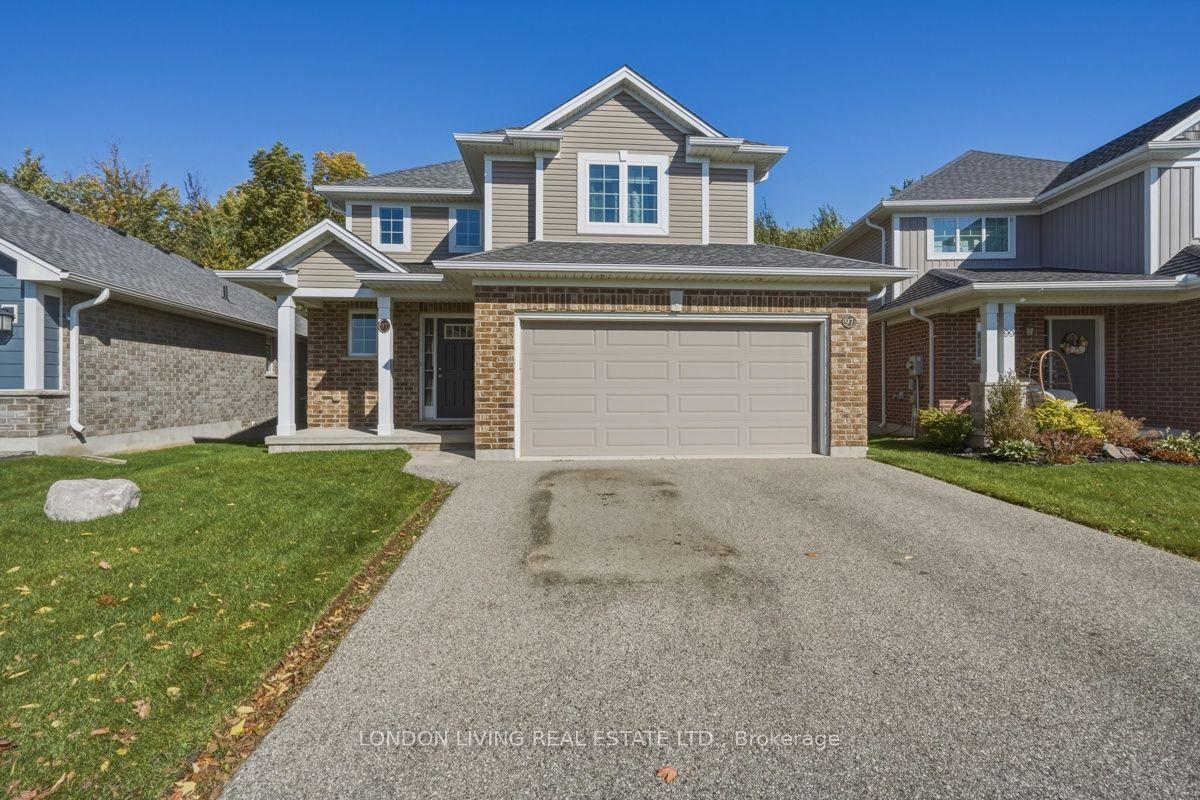
For Sale16 h ago
$629,900
Detached
est. $2,761/mo
97 Peach Tree Boulevard, St. Thomas
St. Thomas, ON
3 bd
3 ba
1,750
4
MLS# X14033174London Living Real Estate Ltd.
WhatsApp Aman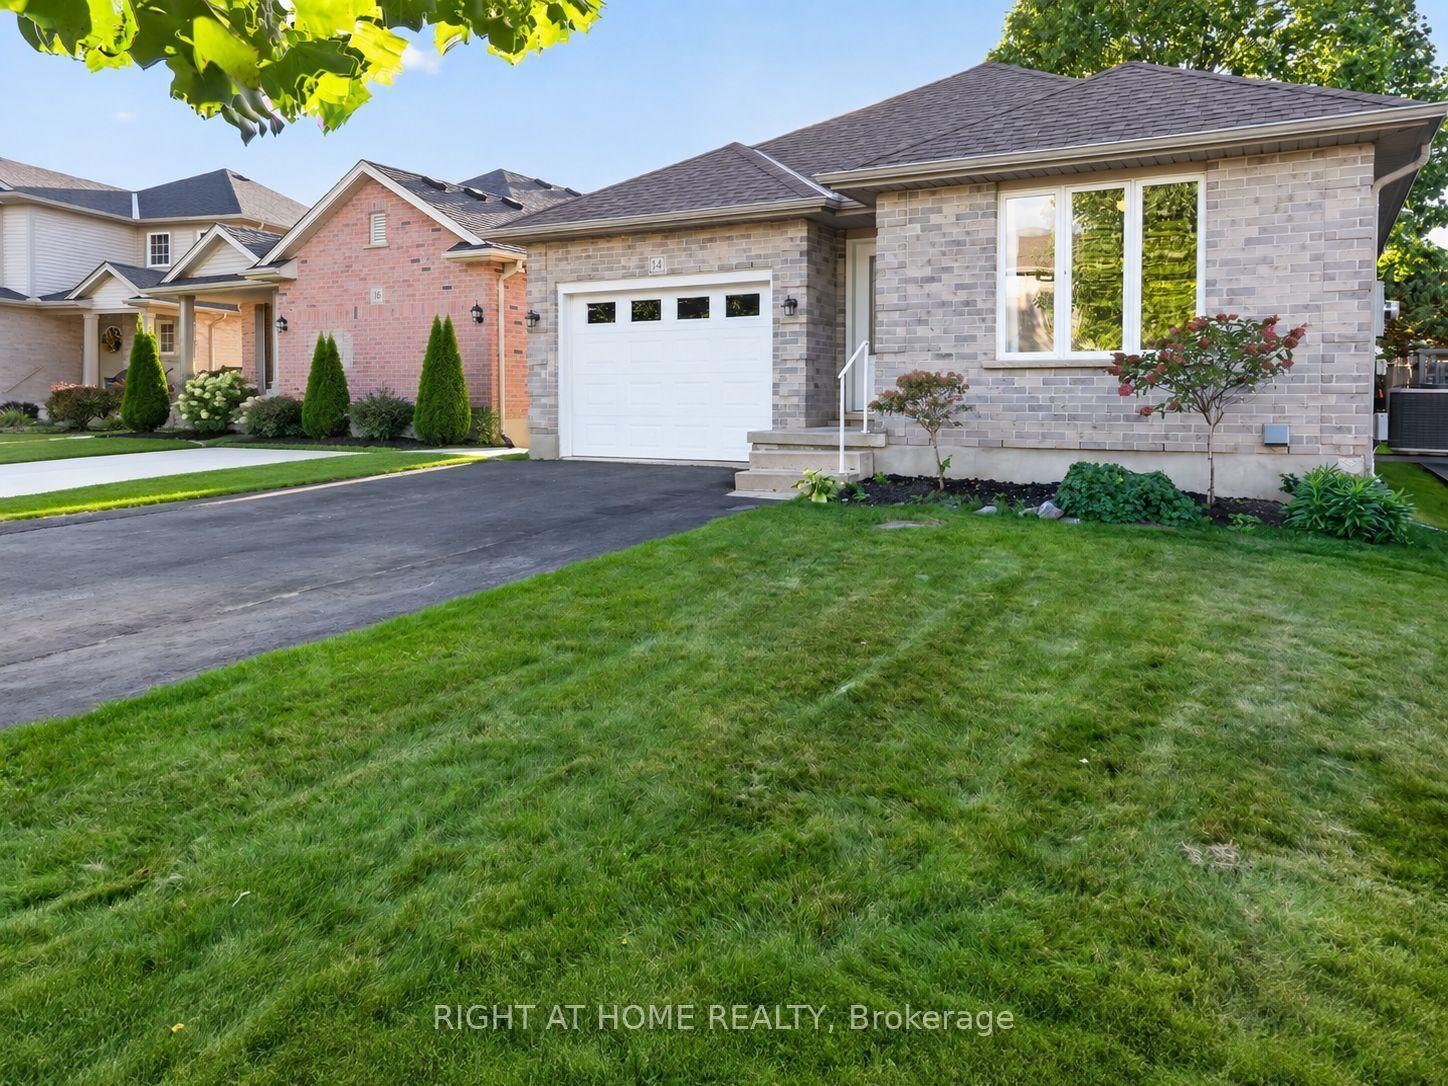
For Sale9 days ago
$598,500
Detached
est. $2,624/mo
14 Oriole Lane, St. Thomas
St. Thomas, ON
2 bd
2 ba
1,300
5
MLS# X13865408Right At Home Realty
WhatsApp Aman