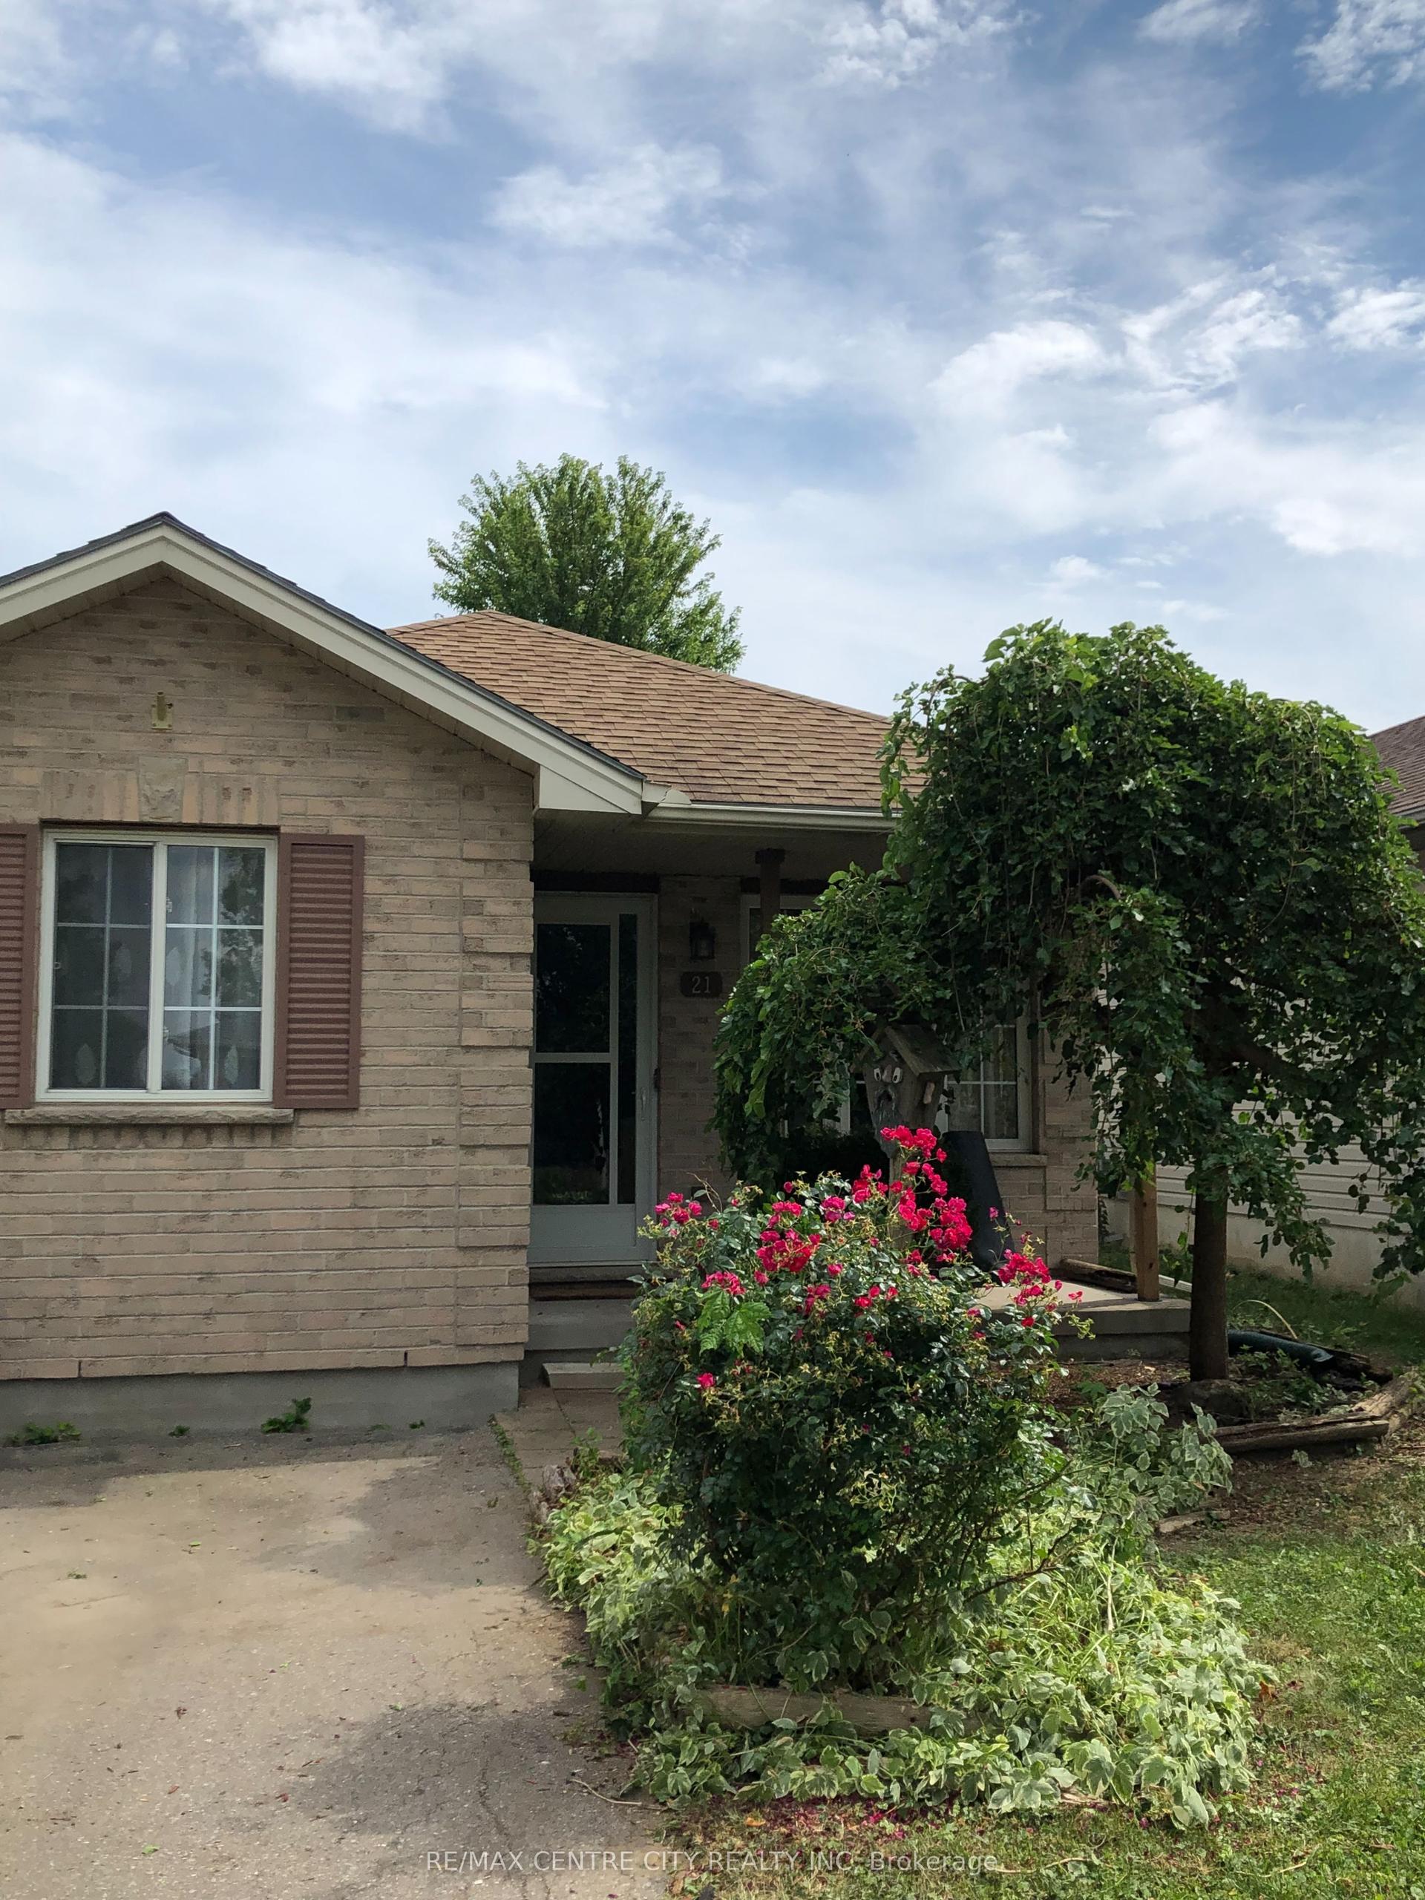
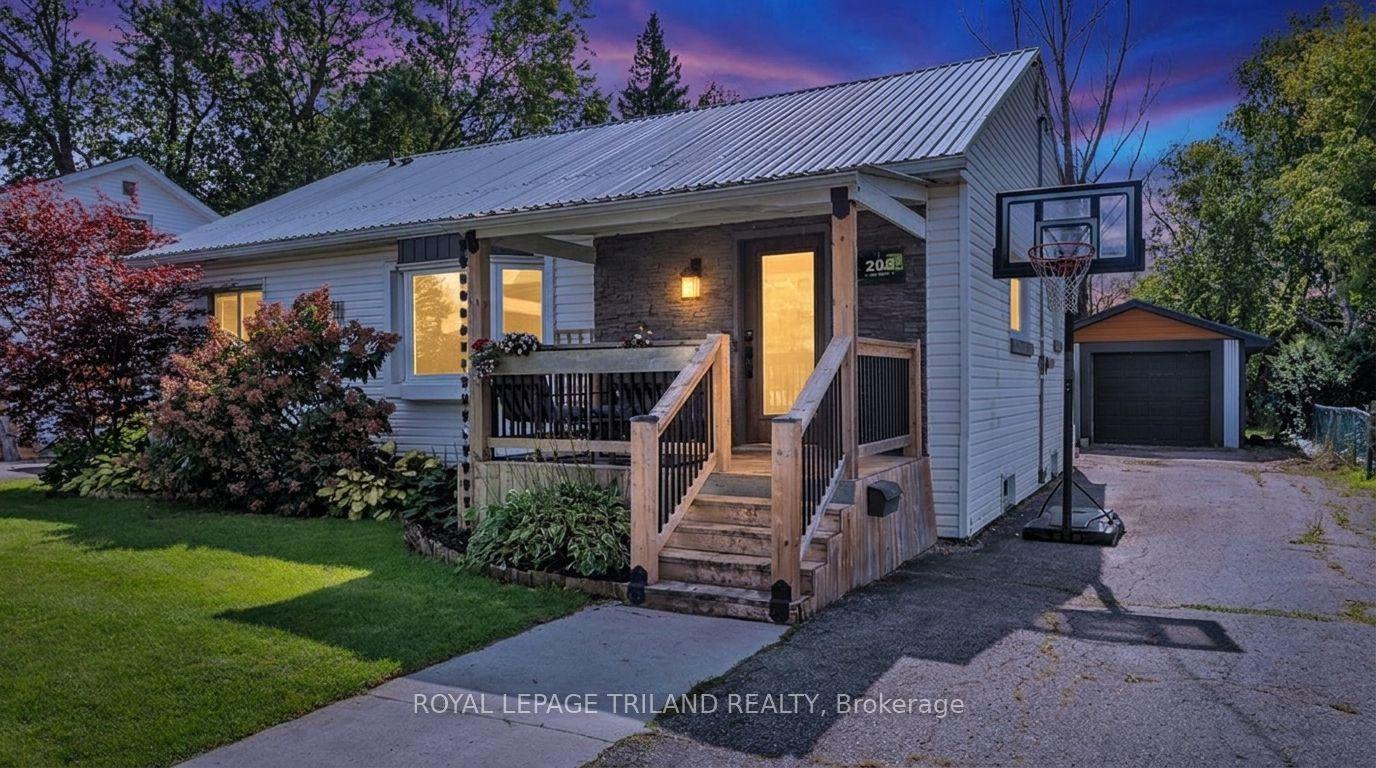
For Sale
Just Listed
97 Peach Tree Boulevard
St. Thomas, St. Thomas, ON
$629,900
3Bd
3Ba
1,750+sqft
4Parking
37.01 x 124.6 ftlot
$360/sqft
DetachedMLS# X14033174Listed 2026-10-140 DOM
Heating
On Demand Water Heater
Cooling
Air Exchanger
Basement
Unfinished
Just listed! New listings in St. Thomas often receive offers within the first week.
About this home
Located in the desirable Orchard Park neighbourhood, this well-maintained 3-bedroom home offers comfortable living in a fantastic setting. Built by Doug Tarry Homes in 2013 and offered for sale by its original owner, the property reflects clear pride of ownership throughout. The main floor features a bright, open living space and a functional kitchen complete with a step-in pantry, countertop seating, and barely used appliances. Upstairs, three generously sized bedrooms include an impressive primary suite with a walk-in closet and private ensuite. The second floor also offers the potential to add laundry, with plumbing, electrical, and dryer venting already in place. Out back, the property truly sets itself apart, backing onto a protected forest with mature trees, winding trails, and greenery that provide a beautiful natural backdrop in every season. Close to schools, amenities, and Pinafore Park, it delivers everyday convenience alongside a rare sense of privacy and nature.
Rooms
Main Floor
| Foyer | 3.65 × 3.12 m | |
| Living Room | 3.68 × 5.82 m | |
| Dining Room | 4.06 × 3.17 m | |
| Kitchen | 4.06 × 3.43 m | |
| Bathroom | 1.34 × 1.97 m |
Second Floor
| Primary Bedroom | 4.46 × 4.25 m | |
| Bathroom | 2.28 × 2.06 m | 3 Pc Ensuite |
| Bedroom 2 | 4.23 × 2.94 m | |
| Bedroom 3 | 3.40 × 3.25 m | |
| Bathroom | 2.32 × 2.48 m | 4 Pc Bath |
Features
- Air Exchanger
- Ventilation System
- On Demand Water Heater
- Unfinished
- Full
- Central Air
- 2-Storey
Financials
Annual Taxes
$4,477
Estimated Rental Income
Entire property$3,200 – $4,800/mo
Rental yield6.1% – 9.1%
*Estimates based on comparable rentals in the area. Actual income may vary.
Market Data — St. Thomas
Days on market0 days
Buyer's MarketSeller's Market
Based on active listings in St. Thomas. Data updates daily.
Getting around
How walkable, bikeable, and transit-friendly this neighbourhood is.
58
/ 100
Walk Score
Somewhat Walkable
43
/ 100
Transit Score
Some Transit
40
/ 100
Bike Score
Somewhat Bikeable
Scores are estimates based on neighbourhood data and are for informational purposes only.
MLS® data courtesy of the Toronto Regional Real Estate Board (TRREB).
The information provided herein must only be used by consumers that have a bona fide interest in the purchase, sale, or lease of real estate and may not be used for any commercial purpose or any other purpose. Listing information is deemed reliable but is not guaranteed accurate by the Toronto Regional Real Estate Board, the listing brokerage, or this website. The trademarks REALTOR®, REALTORS® and the REALTOR® logo are controlled by The Canadian Real Estate Association (CREA) and identify real estate professionals who are members of CREA. MLS®, Multiple Listing Service®, and the associated logos are owned by CREA. Not intended to solicit properties currently listed for sale or buyers under contract.
You may also like
More homes in St. Thomas
Hand-picked listings with a similar price range and style.
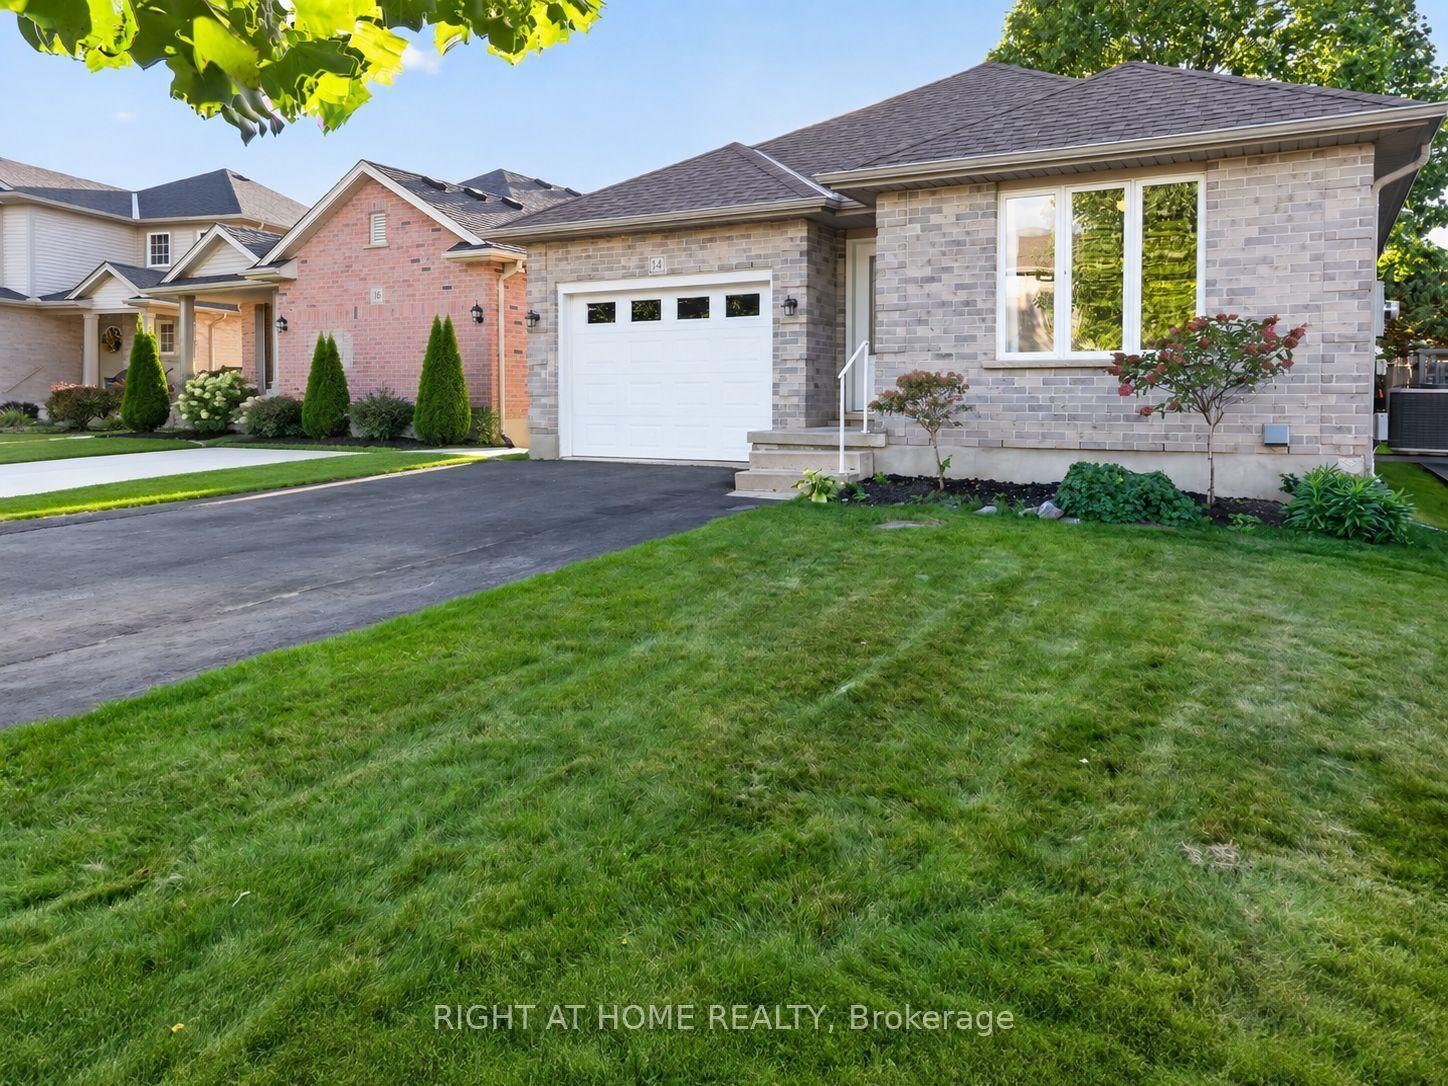
For Sale9 days ago
$598,500
Detached
est. $2,624/mo
14 Oriole Lane, St. Thomas
St. Thomas, ON
2 bd
2 ba
1,300
5
MLS# X13865408Right At Home Realty
WhatsApp Aman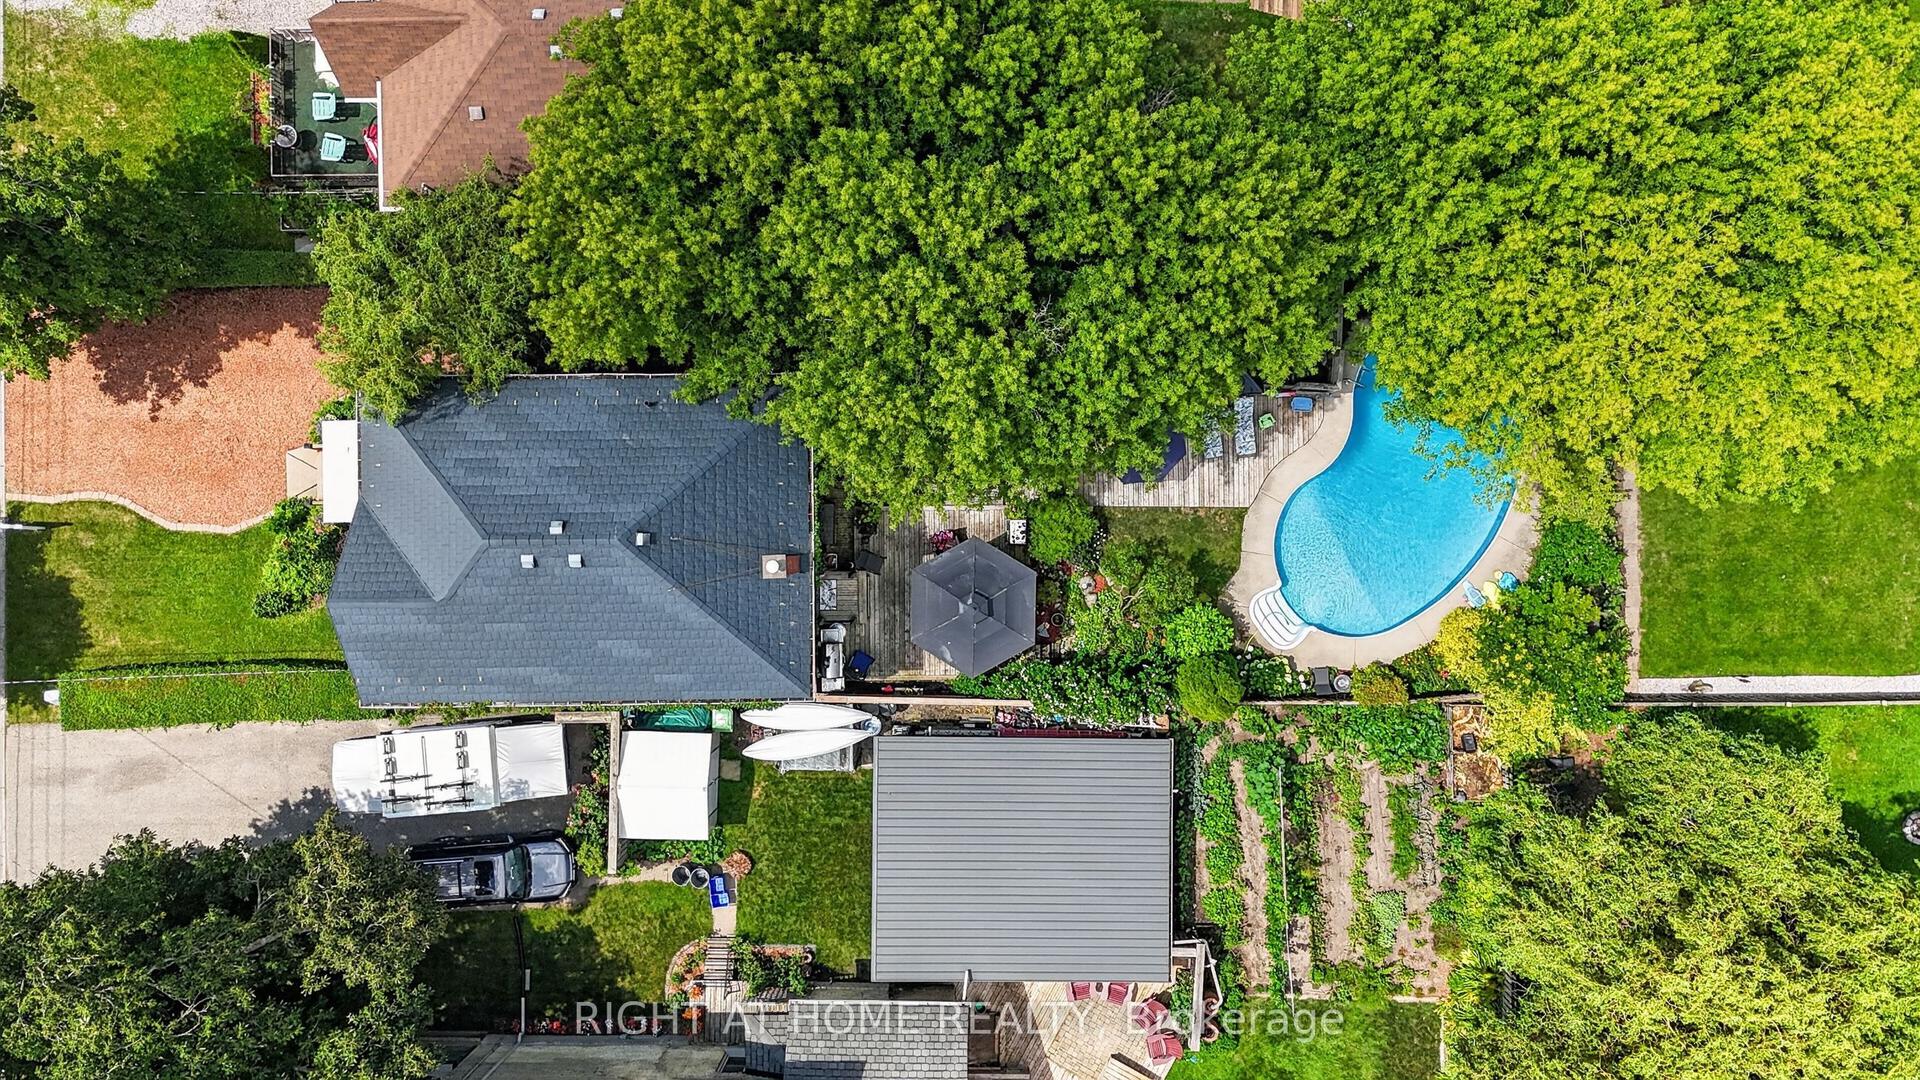
For Sale15 h ago
$479,900
Detached
est. $2,104/mo
327 Wellington Street, St. Thomas
St. Thomas, ON
3 bd
2 ba
1,750
2
MLS# X14031622Right At Home Realty
WhatsApp Aman