For Lease
148 Golden Pheasant Drive
Chaffey, Huntsville, ON
$4,000
3+1Bd
4Ba
2,250+sqft
4Parking
102.41 x 197 ftlot
$2/sqft
DetachedMLS# X13875654Listed 2026-10-0831 DOM
Cooling
Central Air
Basement
Partially Finished
On the market for 31 days — longer than average. The seller may be open to negotiation.
About this home
Available for a 6-month furnished lease from November to May, this fully furnished home blends the ease of municipal water, sewer, and natural gas with the comfort of a stylish retreat. Extensively renovated in the past six years, it highlights a newer kitchen, updated windows, and warm bamboo flooring. More than $50,000 in thoughtful upgrades include sleek glass railings, a striking new staircase, improved stairs to the water, and a full renovation of the lower level suite, creating an inviting space for guests.The main floor features a refined home office/library, a cozy den with decorative wood fireplace, and a sun-filled living room with soaring ceilings anchored by a natural gas fireplace. Both the living and dining areas open onto expansive decking for seamless indoor-outdoor living. The chefs kitchen, complete with stainless steel appliances, corner prep areas, and eco-friendly resin-walnut countertops, flows easily into the dining space. A convenient powder room and full laundry complete this level for day-to-day ease. Upstairs, retreat to the primary suite with its private balcony, walk-through closet, and 3-piece ensuite, joined by two additional bedrooms and a well-appointed 4-piece guest bath.The lower level offers a self-contained bedroom suite with its own outside entry, another 3-piece washroom, and ample storage. Southwest exposure along the shoreline affords long lake views. Elevated among mature trees for privacy yet minutes by car to Huntsvilles shops, dining, and nearby ski hills, this beautifully furnished rental delivers a rare opportunity to enjoy the areas lifestyle in comfort, style, and convenience.
RenovatedFireplace
Rooms
Main Floor
| Bathroom | 2.03 × 1.42 m | 2 Pc Bath |
| Laundry | 2.00 × 3.09 m | |
| Kitchen | 3.07 × 4.69 m | |
| Dining Room | 3.25 × 4.20 m | |
| Living Room | 4.45 × 5.80 m | |
| Den | 4.46 × 3.33 m | |
| Office | 3.02 × 2.57 m |
Second Floor
| Primary Bedroom | 3.87 × 4.48 m | |
| Bathroom | 2.58 × 1.51 m | 3 Pc Ensuite |
| Bedroom | 4.08 × 3.25 m | |
| Bathroom | 3.00 × 2.15 m | 4 Pc Bath |
| Bedroom | 5.11 × 3.03 m |
Basement
| Foyer | 2.14 × 1.99 m | |
| Family Room | 3.64 × 8.33 m | |
| Bathroom | 2.38 × 1.18 m | 3 Pc Bath |
Features
- Other
- Deck
- Year Round Living
- Fishing
- Separate Entrance
- Partially Finished
- Central Air
- 2-Storey
Financials
Estimated Rental Income
Entire property$3,200 – $4,800/mo
Basement apartment$1,800 – $2,500/mo
Rental yield960.0% – 1440.0%
*Estimates based on comparable rentals in the area. Actual income may vary.
Market Data — Huntsville
Days on market31 days
Buyer's MarketSeller's Market
Based on active listings in Huntsville. Data updates daily.
Other rentals like this
Similar rentals in Huntsville
Same property type, similar price, similar size — currently for rent.
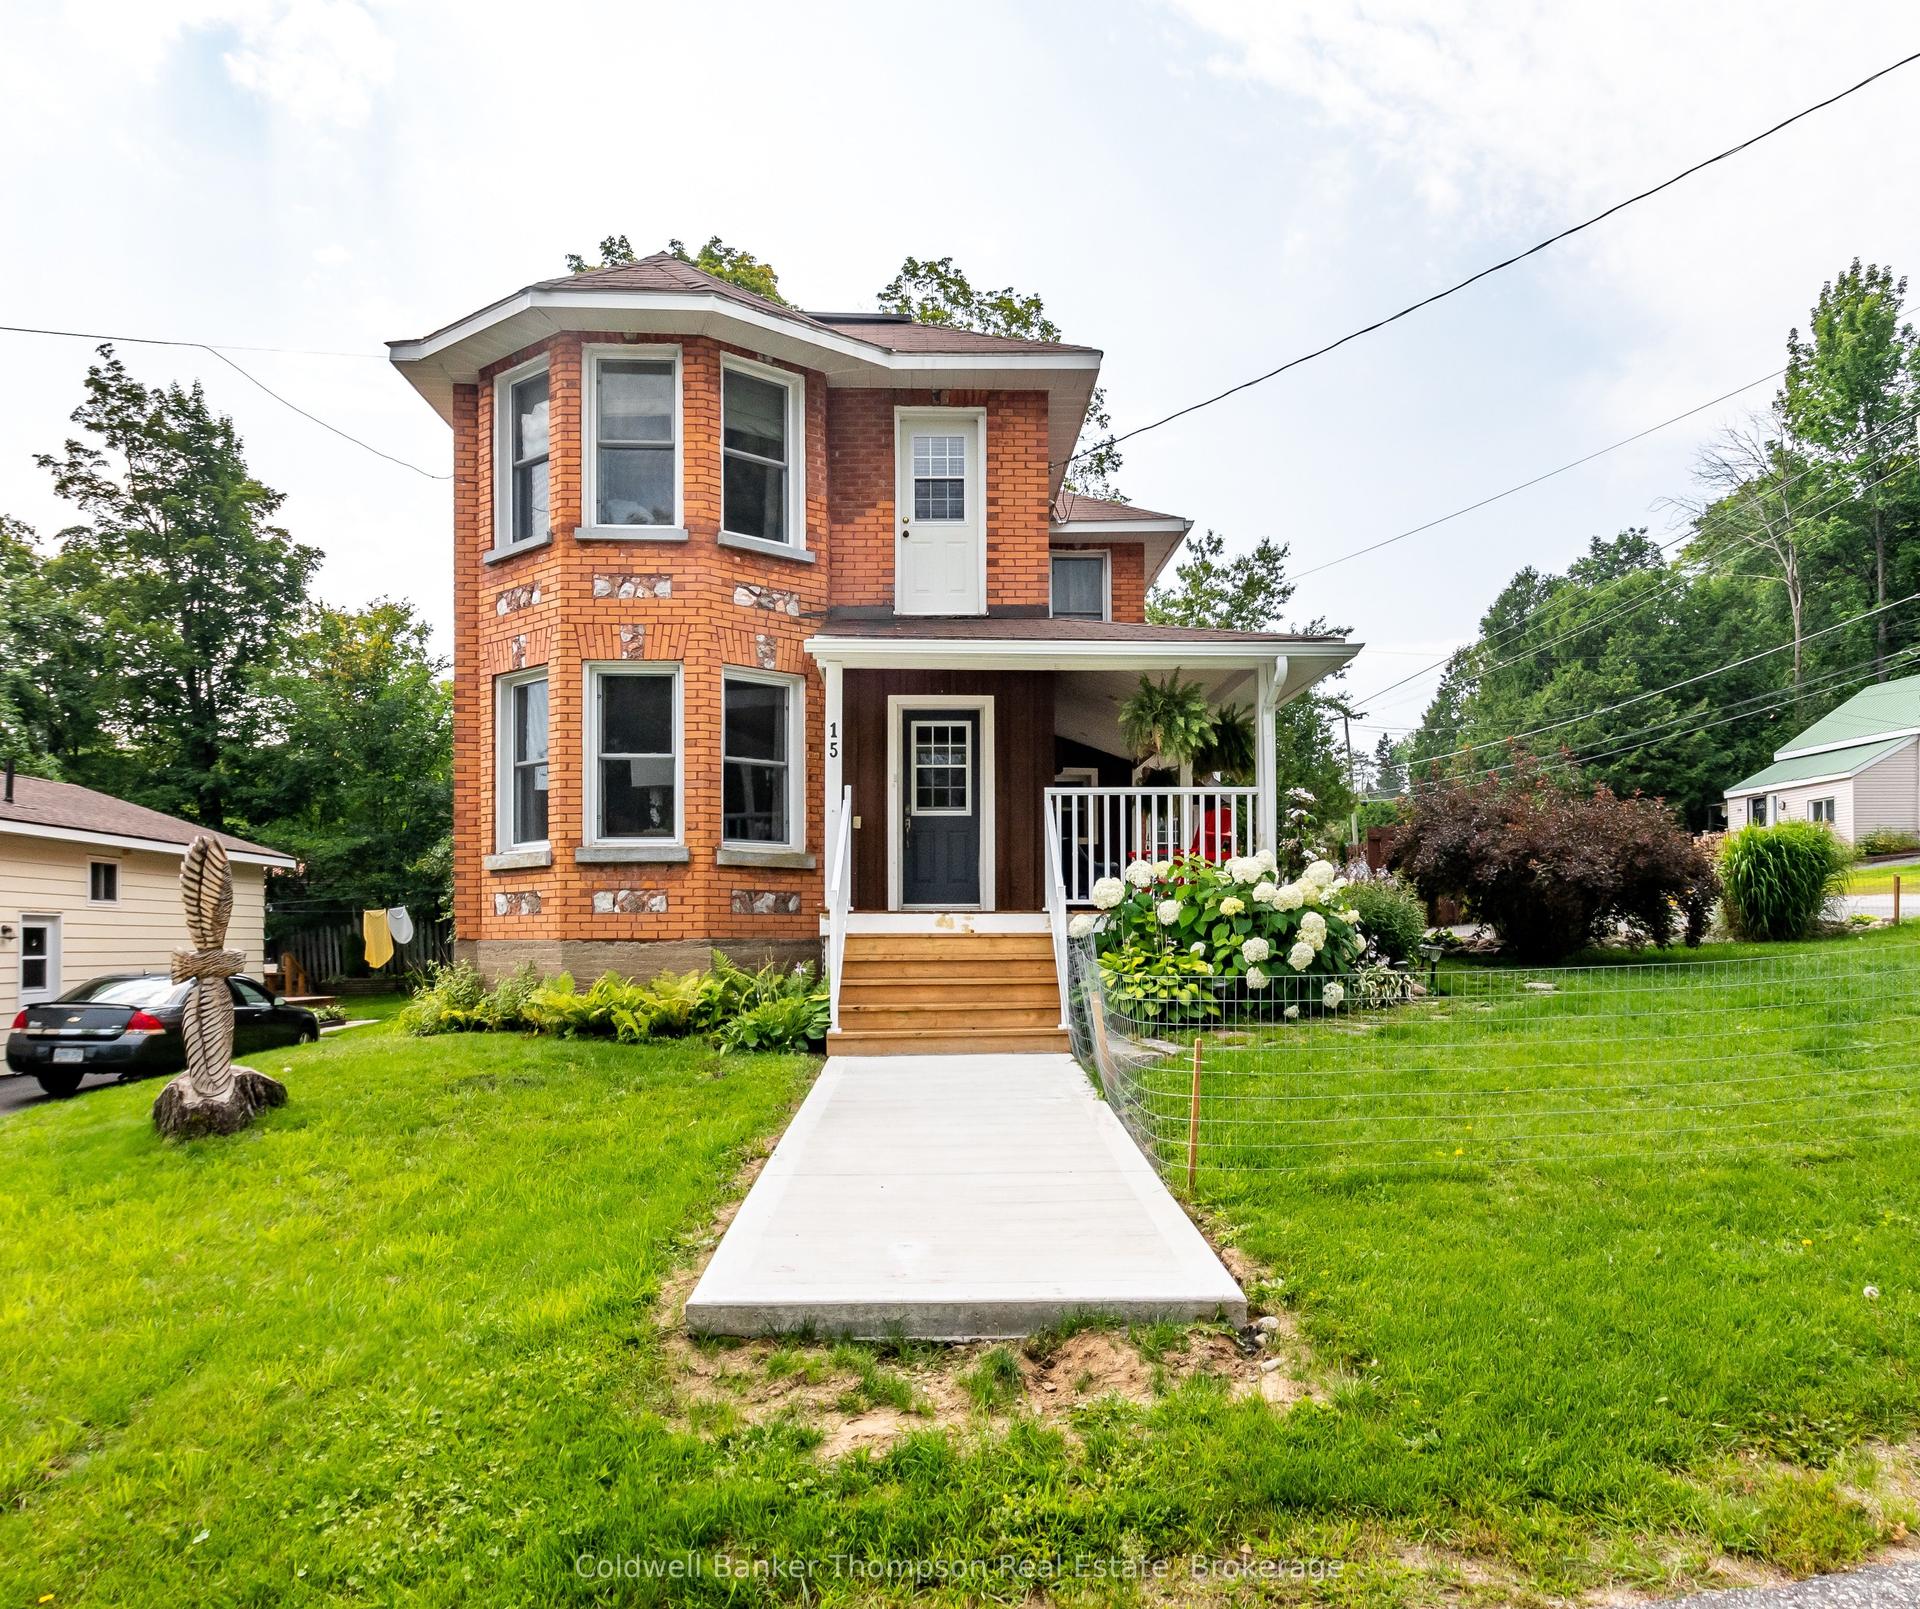
For Lease1 day ago
$3,500
Detached
15 Cora Street W, Huntsville
Huntsville, ON
3 bd
2 ba
2,250
2
MLS# X14160684Coldwell Banker Thompson Real Est…
WhatsApp Aman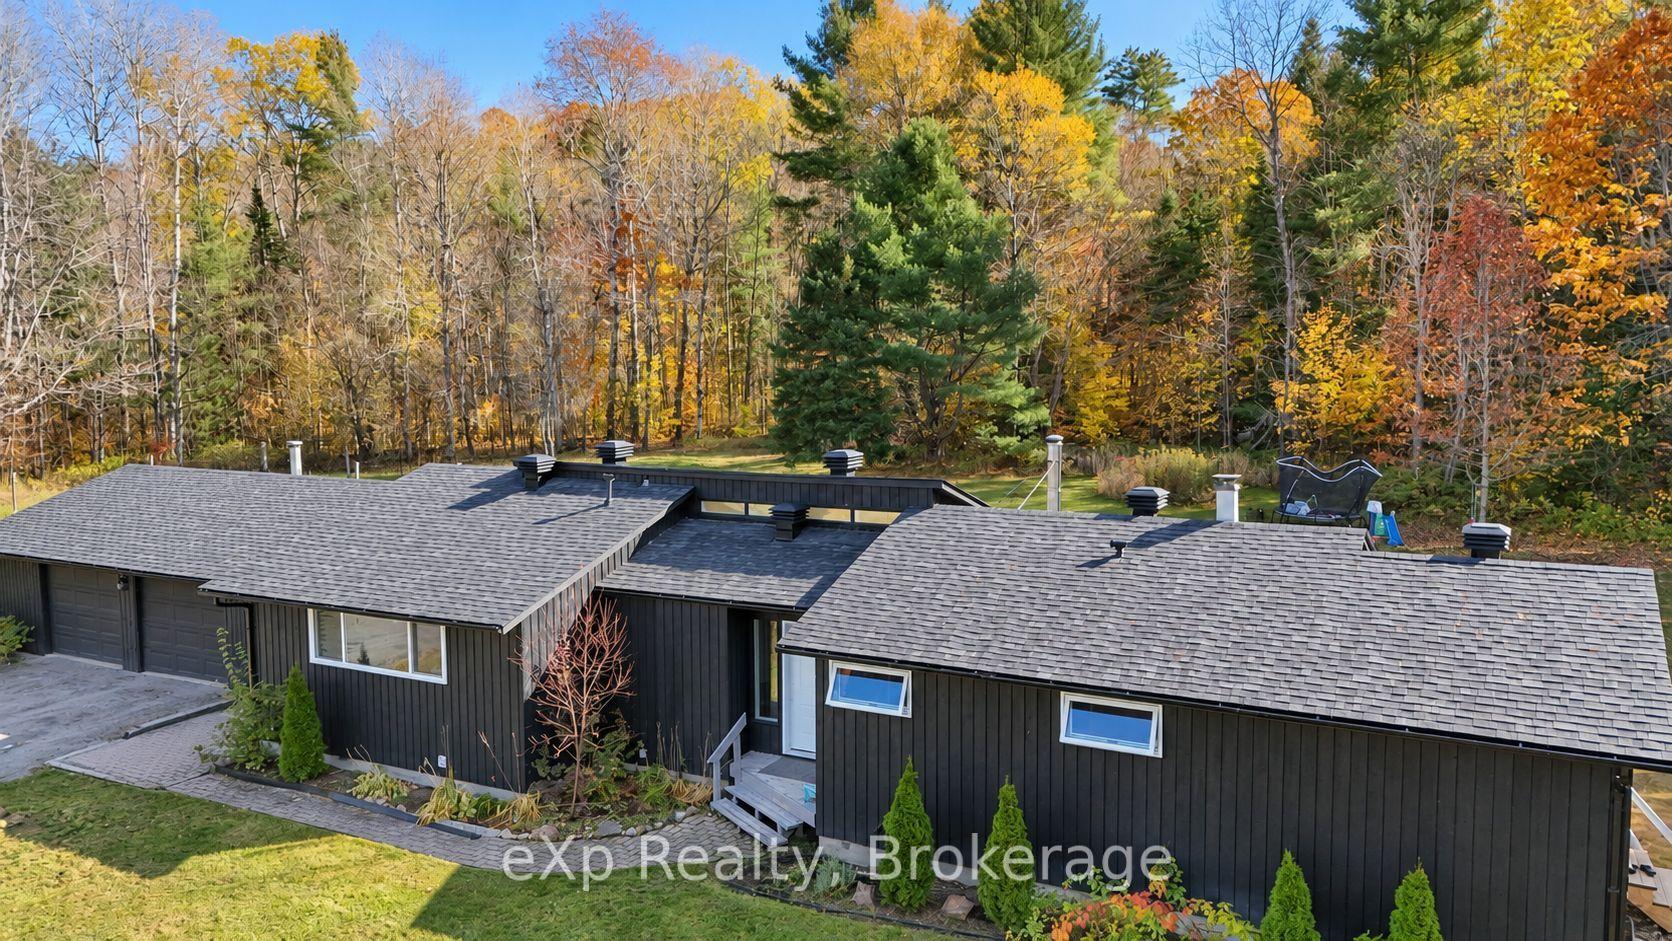
For Lease9 days ago
$3,500
Detached
525 141 Highway, Stephenson
Huntsville, ON
3 bd
2 ba
1,750
12
MLS# X14130938eXp Realty
WhatsApp Aman

Getting around
How walkable, bikeable, and transit-friendly this neighbourhood is.
52
/ 100
Walk Score
Somewhat Walkable
41
/ 100
Transit Score
Some Transit
40
/ 100
Bike Score
Somewhat Bikeable
Scores are estimates based on neighbourhood data and are for informational purposes only.
MLS® data courtesy of the Toronto Regional Real Estate Board (TRREB).
The information provided herein must only be used by consumers that have a bona fide interest in the purchase, sale, or lease of real estate and may not be used for any commercial purpose or any other purpose. Listing information is deemed reliable but is not guaranteed accurate by the Toronto Regional Real Estate Board, the listing brokerage, or this website. The trademarks REALTOR®, REALTORS® and the REALTOR® logo are controlled by The Canadian Real Estate Association (CREA) and identify real estate professionals who are members of CREA. MLS®, Multiple Listing Service®, and the associated logos are owned by CREA. Not intended to solicit properties currently listed for sale or buyers under contract.