For Lease
Just Listed
15 Cora Street W
Huntsville, Huntsville, ON
$3,500
3Bd
2Ba
2,250+sqft
2Parking
52.2 x 104.4 ftlot
$2/sqft
DetachedMLS# X14160684Listed 2026-11-071 DOM
Heating
Water Heater Owned
Cooling
Central Air
Basement
Unfinished
Just listed! New listings in Huntsville often receive offers within the first week.
About this home
Full in-town executive home for lease, immediate possession available for a 12 month term. Stunning renovated century home with tons of charm and character. Offering a large floor plan, situated on a large in-town corner lot with an outstanding landscaped backyard. This home welcomes you into a spacious mudroom with large closet for coats and shoes, then opens into the gorgeous family room with eye-catching gas fireplace with custom built in shelving unit. Dream worthy chef's kitchen featuring a commercial size fridge/freezer and oversized island with breakfast bar, spacious dining area big enough for your family harvest table, and a lovely formal living room with bay window. Main floor 3-piece bathroom with laundry, and 2 separated basements, great for storage. Upstairs features 2 generously sized guest rooms, 4-piece bathroom with clawfoot tub, and a romantic primary bedroom with dramatic bay window letting in tons of natural light creating the perfect reading spot! A perfect covered deck in the backyard oasis, and an adorable storage shed for your garden tools. This location is close to all Historic Downtown Huntsville's charming amenities.
RenovatedCorner LotFireplace
Rooms
Main Floor
| Family Room | 7.01 × 5.31 m | |
| Kitchen | 3.48 × 4.65 m | |
| Dining Room | 3.15 × 4.65 m | |
| Living Room | 3.40 × 6.02 m | |
| Bathroom | 1.80 × 3.71 m |
Second Floor
| Bedroom | 2.62 × 4.57 m | |
| Bathroom | 1.68 × 3.12 m | |
| Bedroom | 2.57 × 4.67 m | |
| Primary Bedroom | 3.43 × 5.08 m |
Basement
| Den | 2.87 × 4.01 m | |
| Recreation | 7.59 × 4.98 m | |
| Other | 5.31 × 5.72 m | |
| Utility Room | 7.09 × 4.62 m |
Features
- Sump Pump
- Water Heater Owned
- Porch
- Year Round Living
- Unfinished
- Full
- Central Air
- 2-Storey
Financials
Estimated Rental Income
Entire property$3,200 – $4,800/mo
Basement apartment$1,800 – $2,500/mo
Rental yield1097.1% – 1645.7%
*Estimates based on comparable rentals in the area. Actual income may vary.
Market Data — Huntsville
Days on market1 days
Buyer's MarketSeller's Market
Based on active listings in Huntsville. Data updates daily.
Other rentals like this
Similar rentals in Huntsville
Same property type, similar price, similar size — currently for rent.
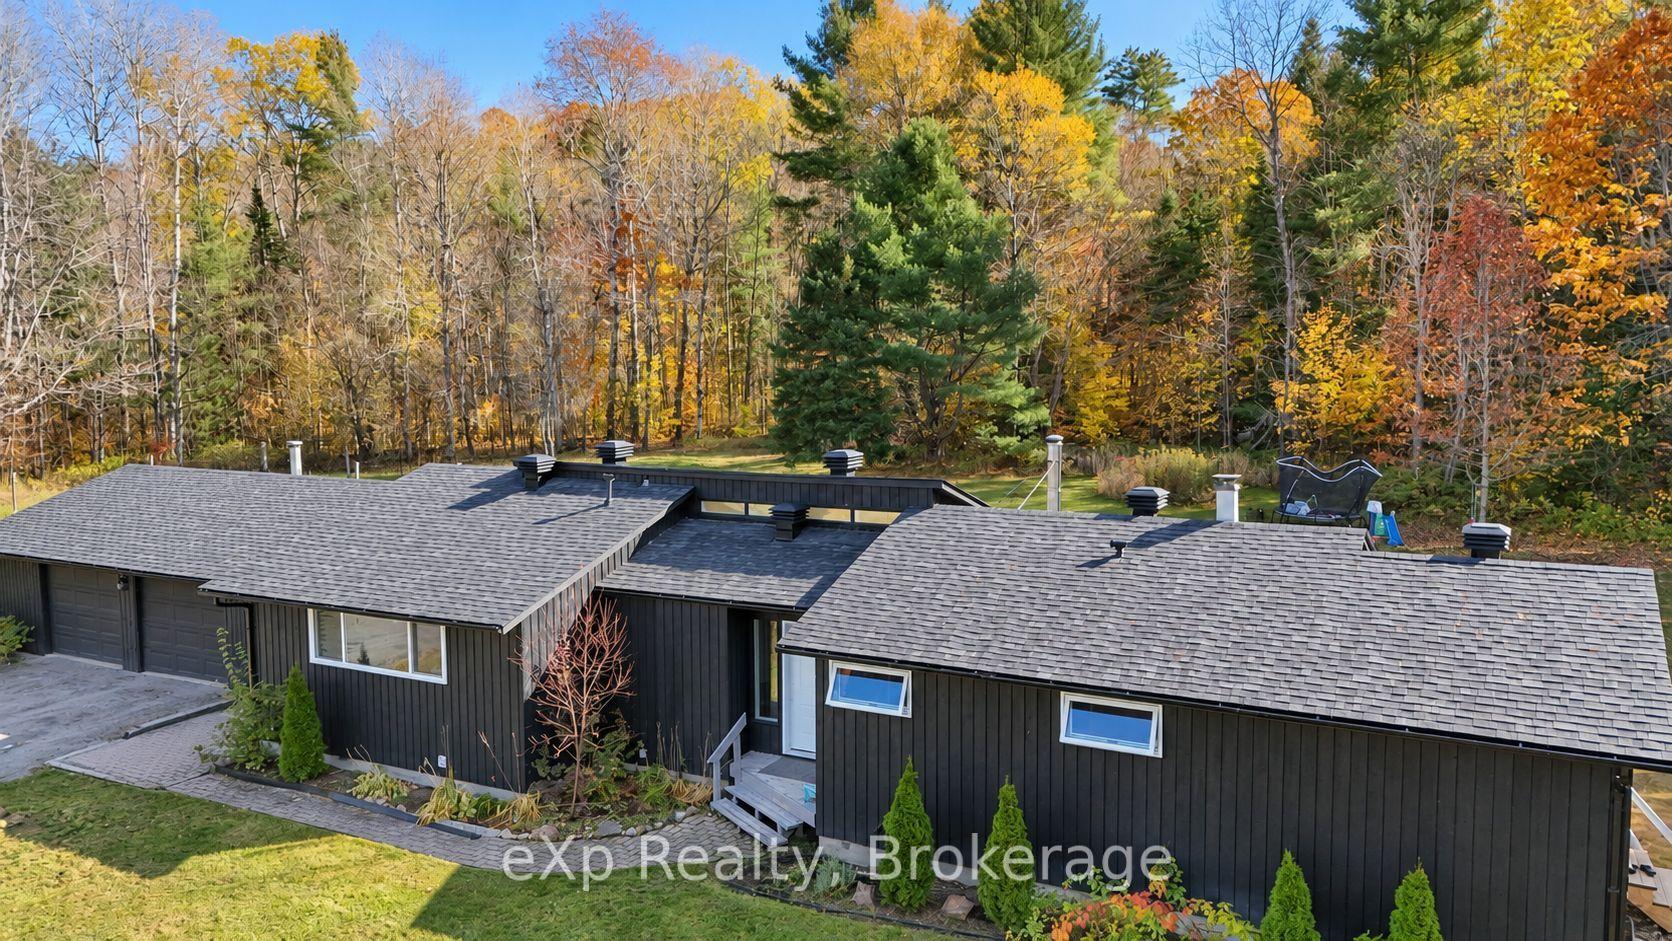
For Lease9 days ago
$3,500
Detached
525 141 Highway, Stephenson
Huntsville, ON
3 bd
2 ba
1,750
12
MLS# X14130938eXp Realty
WhatsApp Aman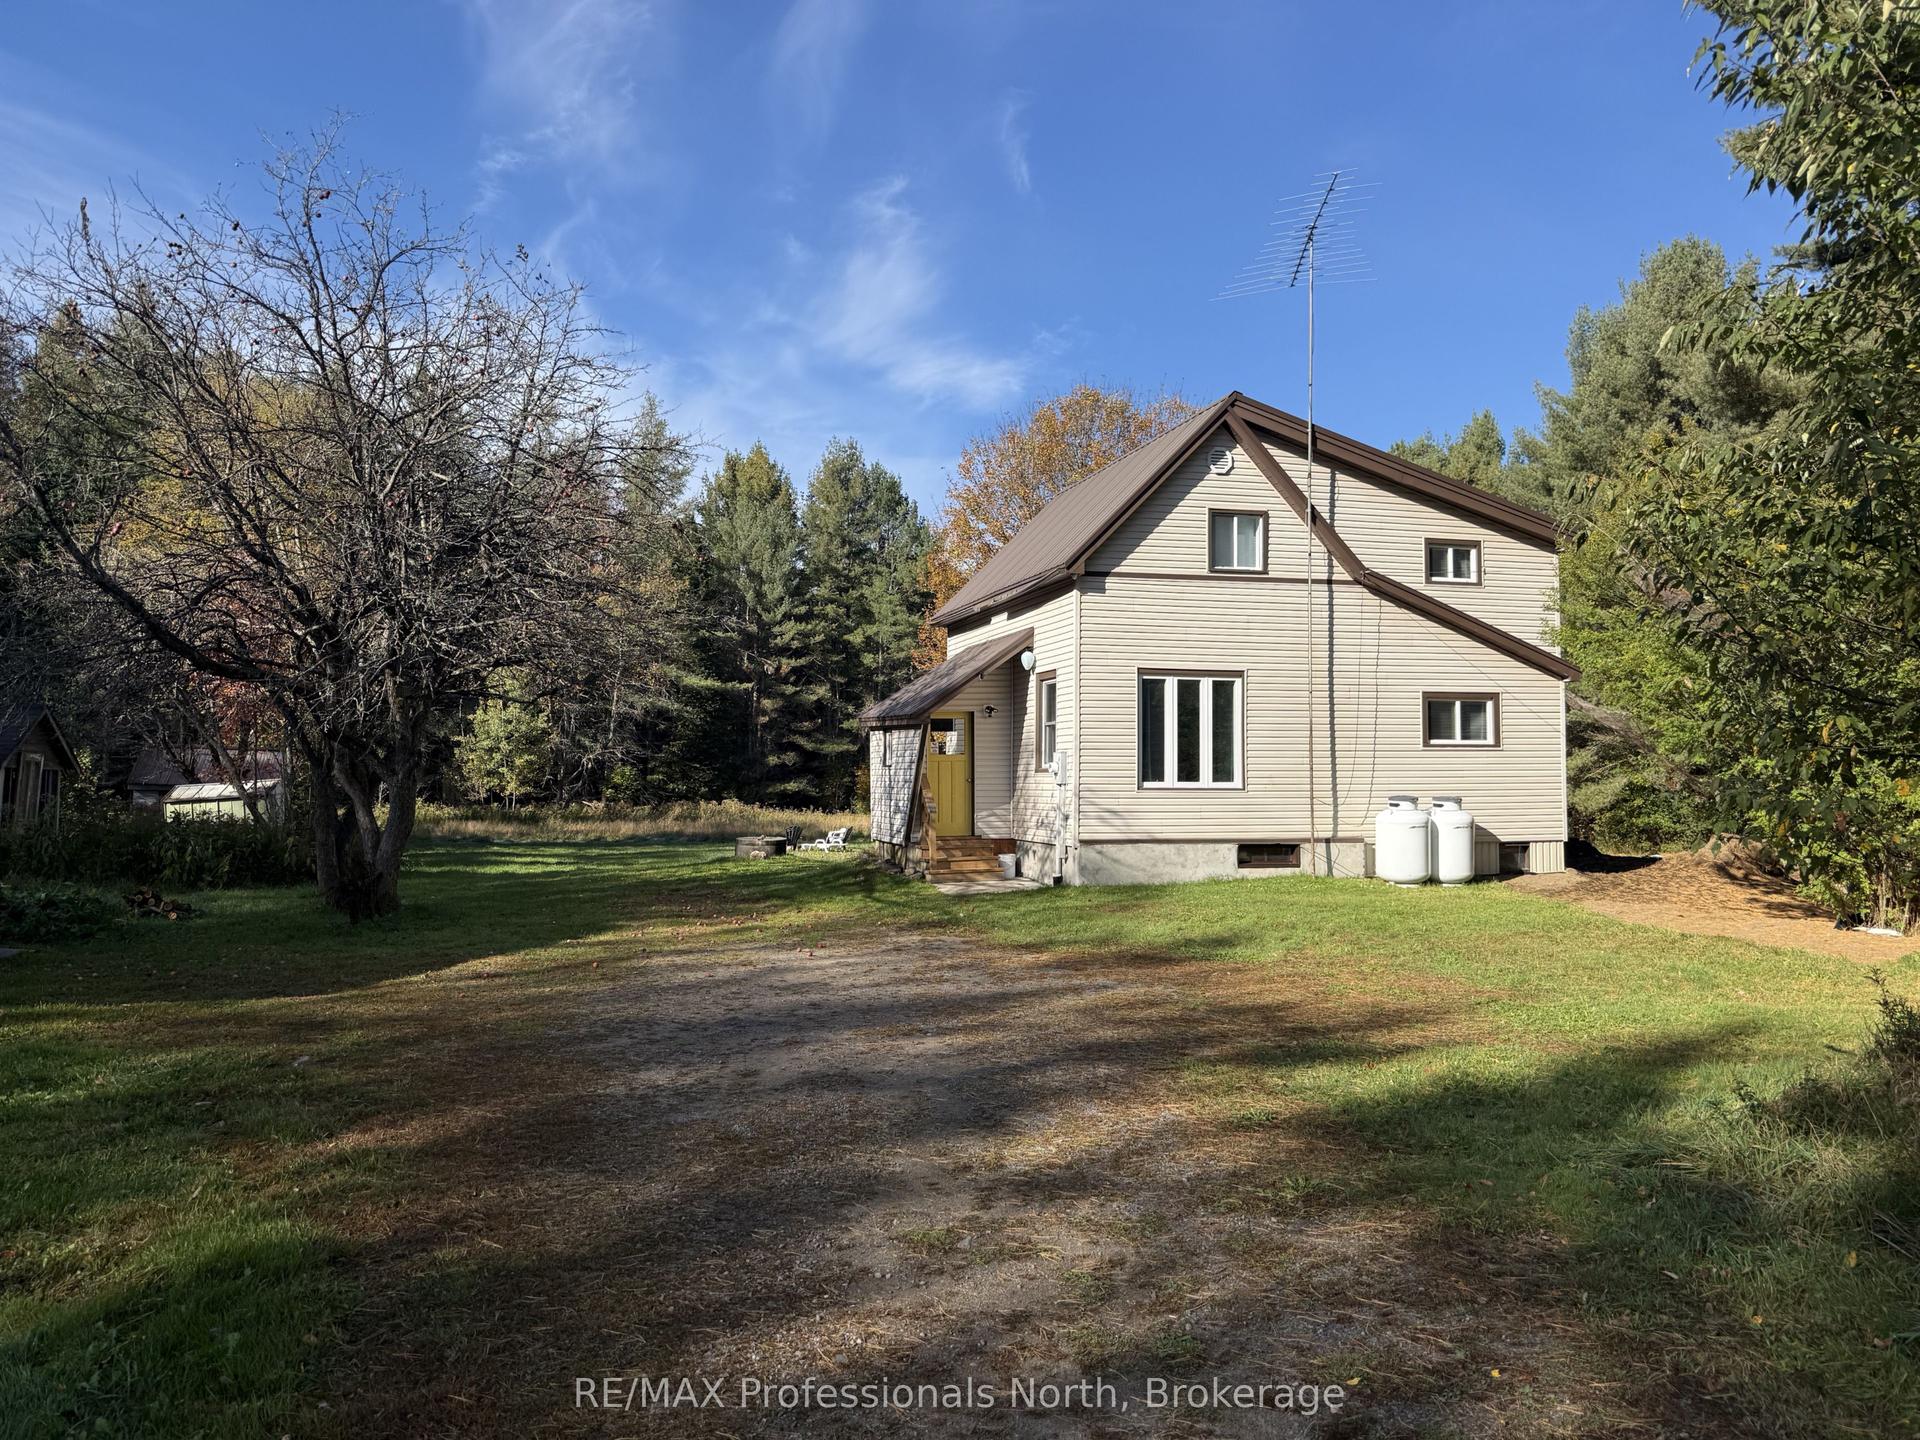
For Lease27 days ago
$3,000
Detached
2631 Brunel Road, Brunel
Huntsville, ON
2+1 bd
2 ba
1,300
6
MLS# X13886650RE/MAX Professionals North
WhatsApp Aman
Getting around
How walkable, bikeable, and transit-friendly this neighbourhood is.
53
/ 100
Walk Score
Somewhat Walkable
36
/ 100
Transit Score
Some Transit
49
/ 100
Bike Score
Somewhat Bikeable
Scores are estimates based on neighbourhood data and are for informational purposes only.
MLS® data courtesy of the Toronto Regional Real Estate Board (TRREB).
The information provided herein must only be used by consumers that have a bona fide interest in the purchase, sale, or lease of real estate and may not be used for any commercial purpose or any other purpose. Listing information is deemed reliable but is not guaranteed accurate by the Toronto Regional Real Estate Board, the listing brokerage, or this website. The trademarks REALTOR®, REALTORS® and the REALTOR® logo are controlled by The Canadian Real Estate Association (CREA) and identify real estate professionals who are members of CREA. MLS®, Multiple Listing Service®, and the associated logos are owned by CREA. Not intended to solicit properties currently listed for sale or buyers under contract.