For Sale
Just Listed
Open House Sat 18–20
6063 Cadham Street
217 - Arad/Fallsview, Niagara Falls, ON
$489,900
3Bd
1Ba
1,300+sqft
5Parking
57.73 x 100 ftlot
$377/sqft
DetachedMLS# X13876056Listed 2026-10-081 DOM
Just listed! New listings in Niagara Falls often receive offers within the first week.
About this home
Welcome to 6063 Cadham Street, a charming 1 1/2 storey home offering the flexibility, comfort and convenience that make everyday living easy. Whether you're looking for a first home, space to grow, room to work from home or a property with a garage that can keep up with your hobbies, this one offers plenty of possibilities. The main floor is bright and welcoming, with a comfortable living room that flows naturally into the eat-in kitchen and dining area. White cabinetry, stainless steel appliances, a tiled backsplash and breakfast bar give the kitchen a clean, practical feel while keeping the space connected for everyday meals, entertaining and family time. Two main-floor bedrooms, including the primary, provide flexibility for family, guests or a home office, while the updated 3-piece bathroom adds a polished modern touch with its glass-enclosed walk-in shower, contemporary finishes and black fixtures. Main floor laundry adds everyday convenience. Upstairs, a spacious flex space with vaulted ceilings and plenty of natural light creates an ideal second living area, media room, kids' hangout or work-from-home retreat. A third bedroom completes the upper level, offering added separation and privacy. Outside, enjoy a generous yard with mature trees, green space, a storage shed and room for gardening, pets or simply relaxing. The detached double garage/workshop is a major bonus for vehicles, tools, projects, storage or weekend hobbies, while the wide driveway provides additional parking. This premium corner lot is set on a quiet residential street in Niagara Falls, located close to schools, parks, shopping, restaurants and everyday amenities, with easy access to the QEW and the Fallsview area. Offering comfort, flexibility and a convenient Niagara Falls location, 6063 Cadham Street is ready to fit your lifestyle. Book your showing today!
GarageCorner Lot
Rooms
Main Floor
| Living Room | 3.60 × 4.84 m | |
| Kitchen | 2.93 × 5.82 m | |
| Laundry | 0.92 × 2.04 m | |
| Primary Bedroom | 2.36 × 4.84 m | |
| Bedroom 2 | 2.47 × 3.58 m | |
| Bathroom | 2.44 × 1.94 m |
Second Floor
| Bedroom 3 | 4.75 × 4.35 m | |
| Den | 3.55 × 4.35 m |
Features
- Primary Bedroom - Main Floor
- Crawl Space
- None
- 1 1/2 Storey
Financials
Annual Taxes
$2,553.38
Estimated Rental Income
Entire property$3,200 – $4,800/mo
Rental yield7.8% – 11.8%
*Estimates based on comparable rentals in the area. Actual income may vary.
Market Data — Niagara Falls
Days on market1 days
Buyer's MarketSeller's Market
Based on active listings in Niagara Falls. Data updates daily.
Getting around
How walkable, bikeable, and transit-friendly this neighbourhood is.
59
/ 100
Walk Score
Somewhat Walkable
42
/ 100
Transit Score
Some Transit
51
/ 100
Bike Score
Bikeable
Scores are estimates based on neighbourhood data and are for informational purposes only.
MLS® data courtesy of the Toronto Regional Real Estate Board (TRREB).
The information provided herein must only be used by consumers that have a bona fide interest in the purchase, sale, or lease of real estate and may not be used for any commercial purpose or any other purpose. Listing information is deemed reliable but is not guaranteed accurate by the Toronto Regional Real Estate Board, the listing brokerage, or this website. The trademarks REALTOR®, REALTORS® and the REALTOR® logo are controlled by The Canadian Real Estate Association (CREA) and identify real estate professionals who are members of CREA. MLS®, Multiple Listing Service®, and the associated logos are owned by CREA. Not intended to solicit properties currently listed for sale or buyers under contract.
You may also like
More homes in Niagara Falls
Hand-picked listings with a similar price range and style.
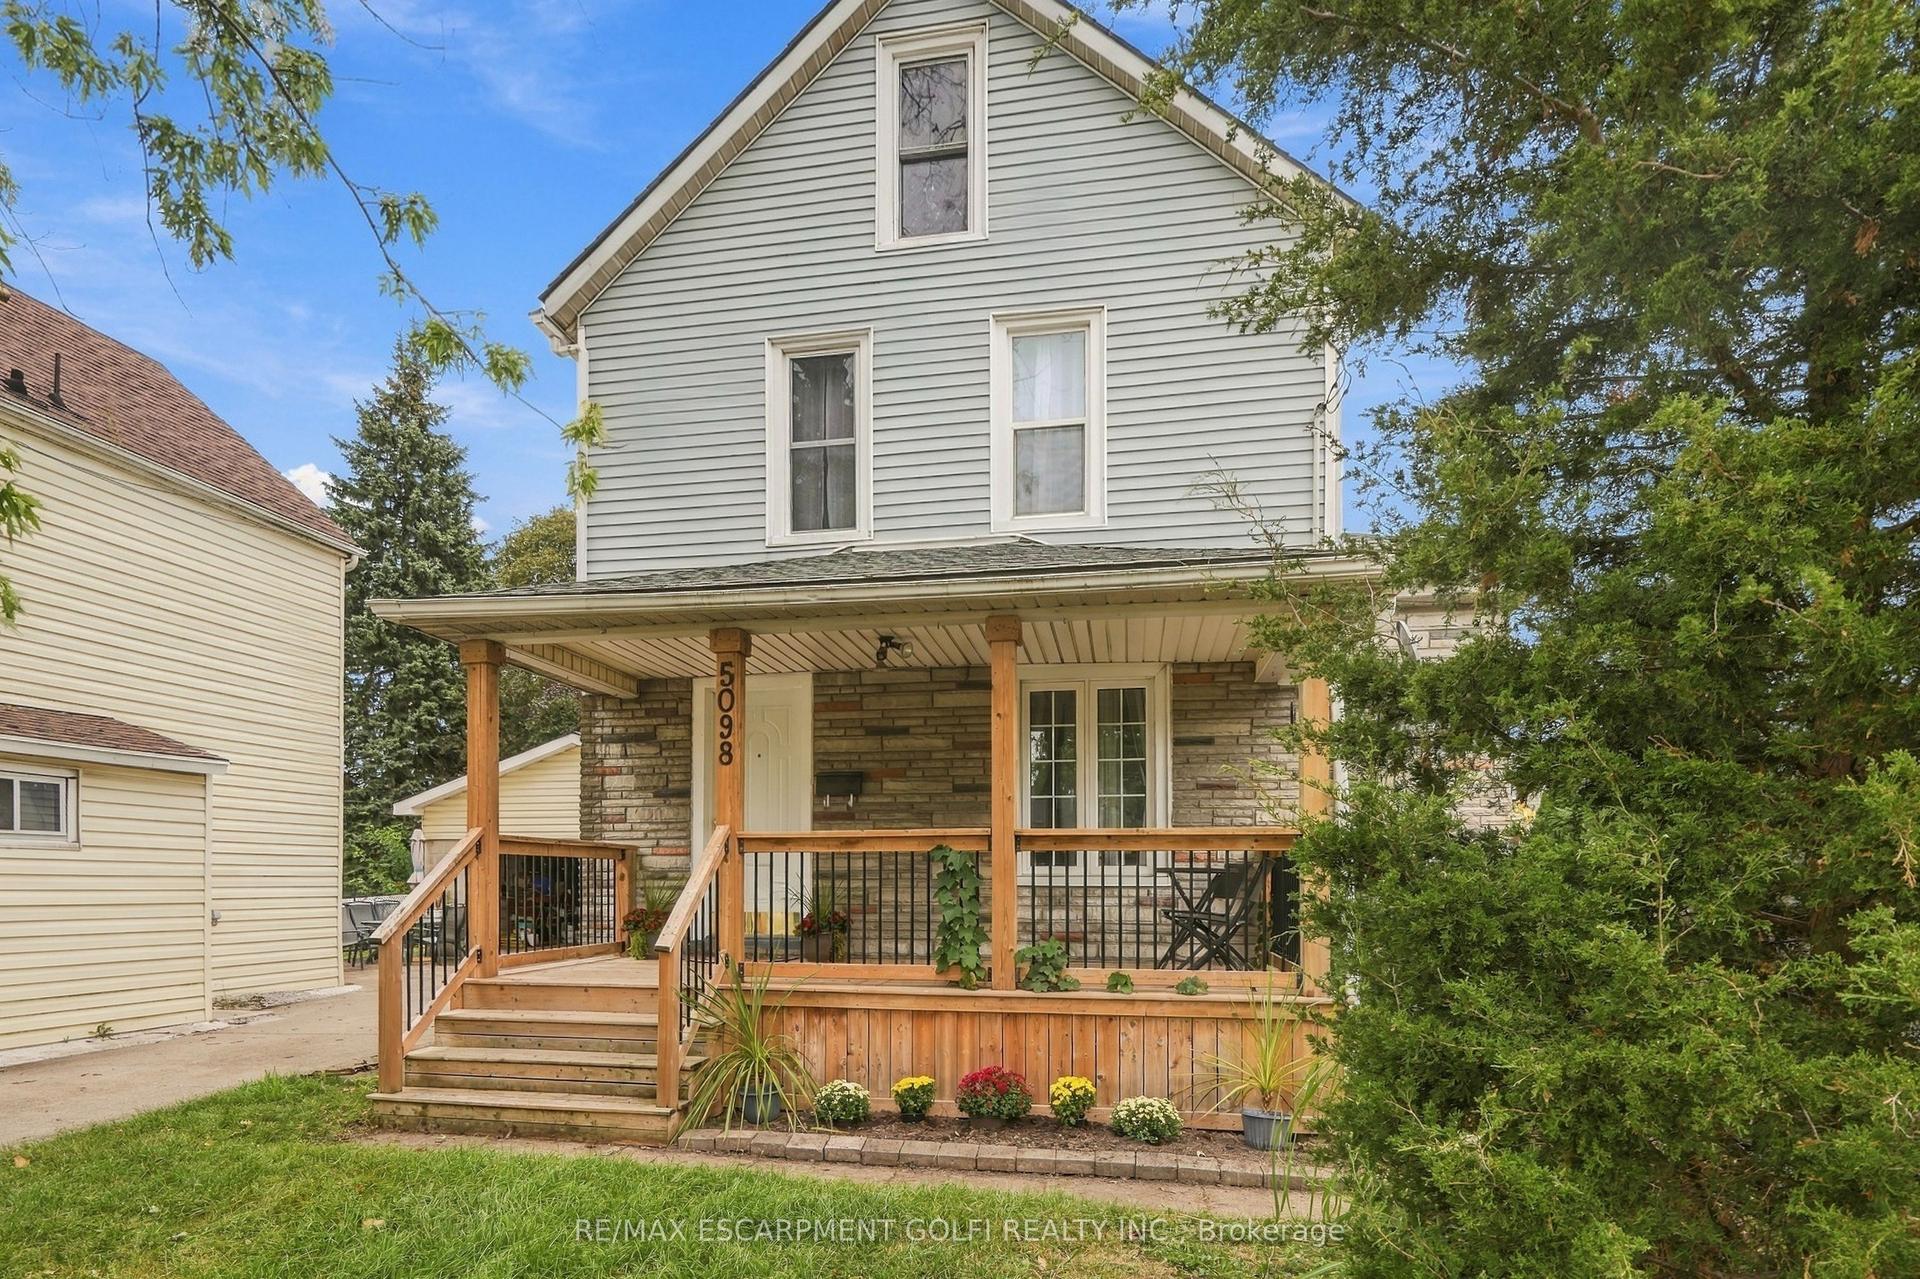
For Sale17 days ago
$429,000
Detached
est. $1,881/mo
5098 St. Lawrence Avenue, 210 - Downtown
Niagara Falls, ON
3 bd
1 ba
1,300
2
MLS# X13815298Re/Max Escarpment Golfi Realty In…
WhatsApp Aman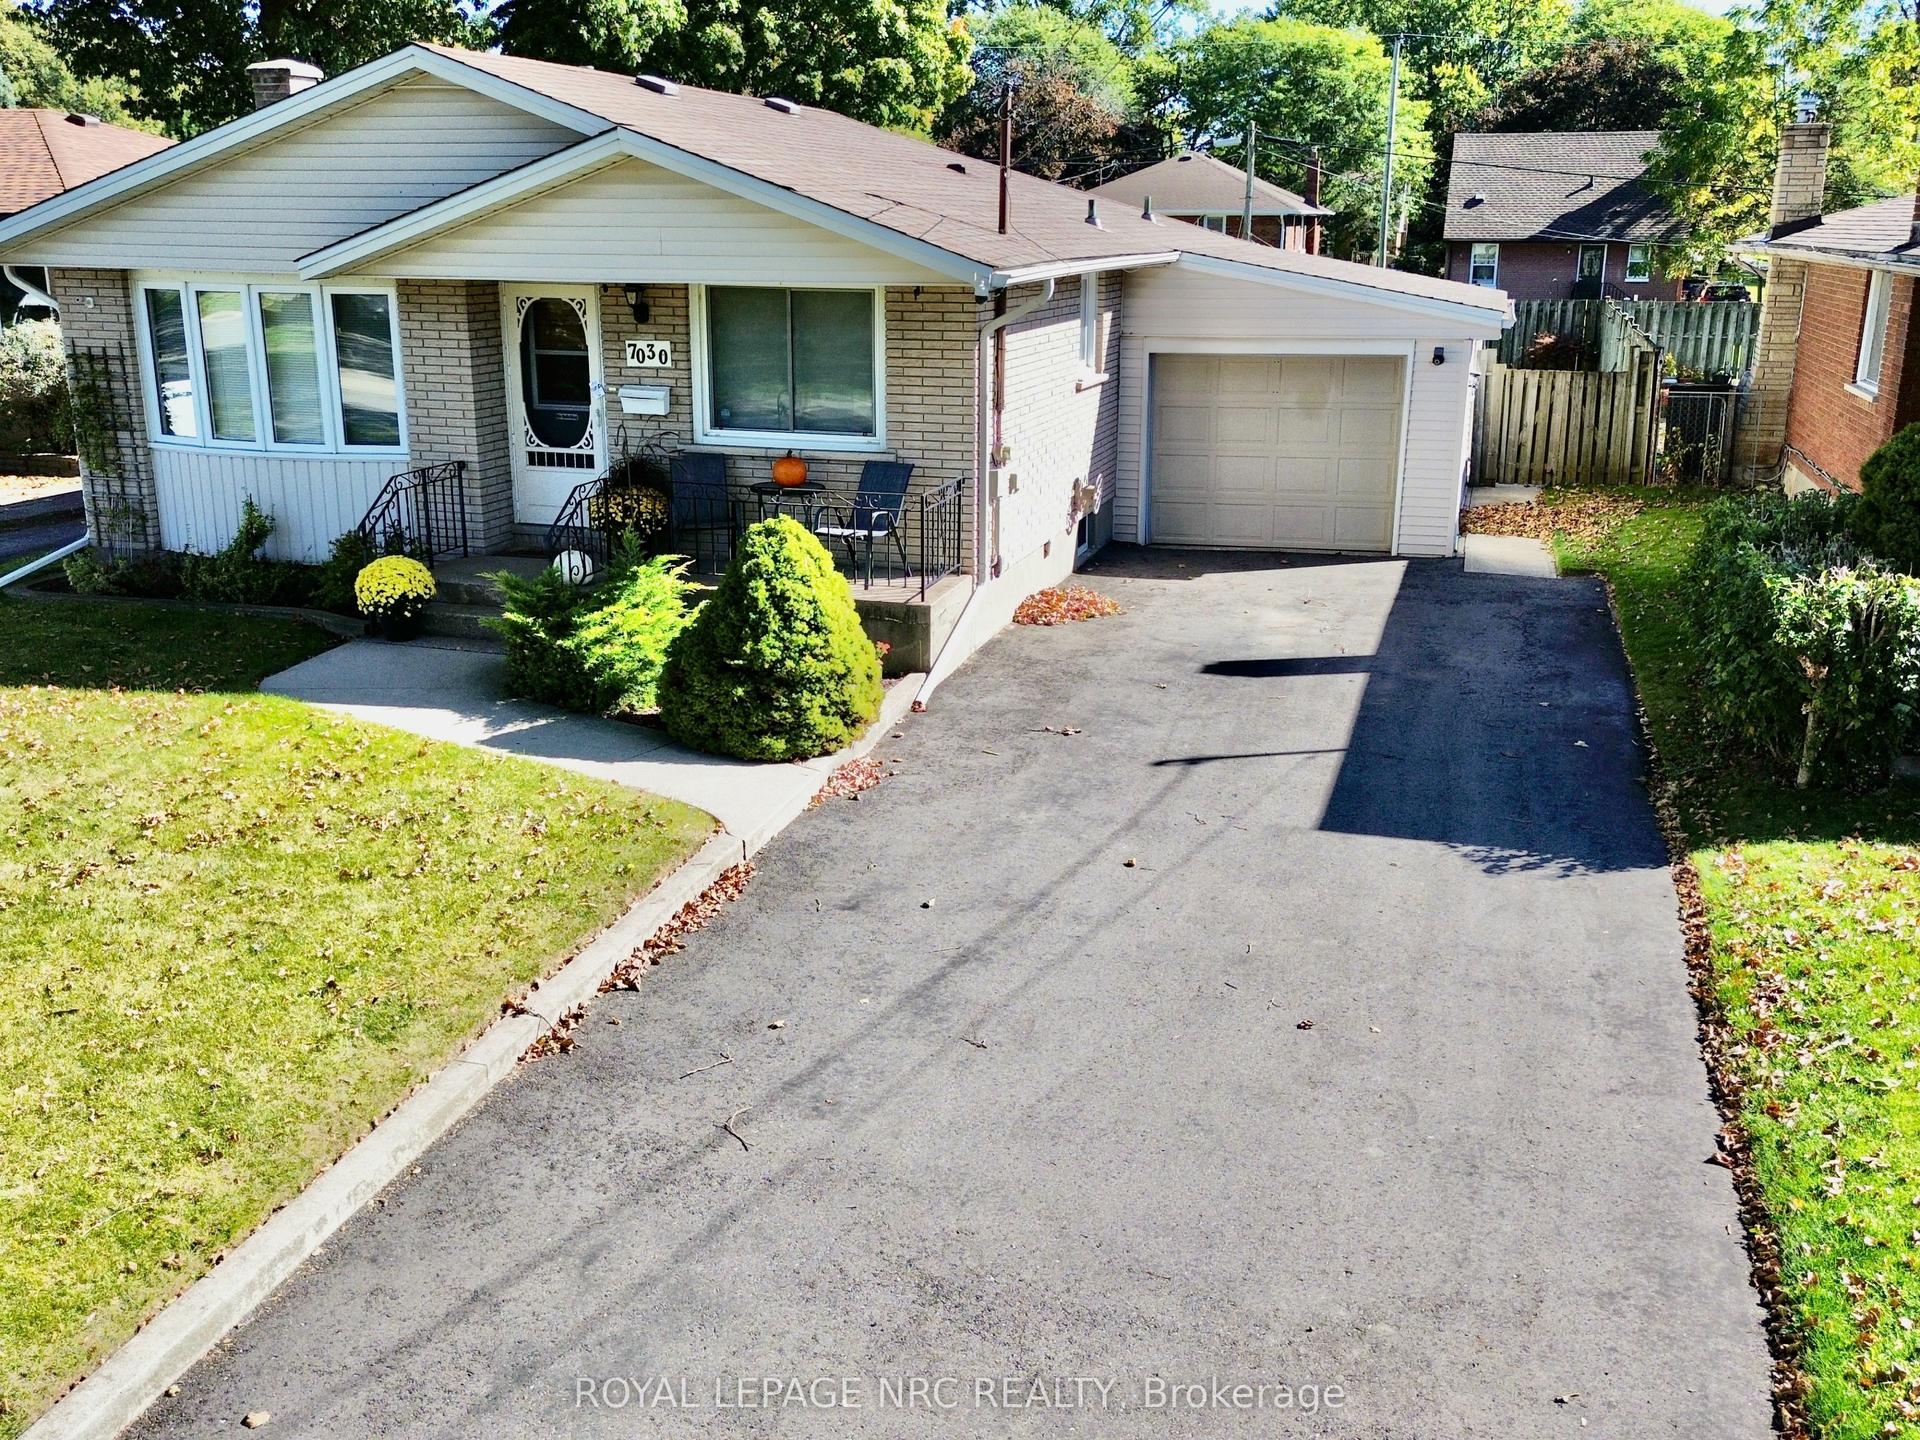
For Sale1 day ago
$549,900
Detached
est. $2,411/mo
7030 Whitman Avenue, 217 - Arad/Fallsview
Niagara Falls, ON
3 bd
2 ba
900
5
MLS# X13878914Royal Lepage Nrc Realty
WhatsApp Aman