For Sale
Just Listed
163 Champlain Drive
332 - Central, Fort Erie, ON
$659,900
4Bd
4Ba
1,750+sqft
4Parking
55.74 x 180 ftlot
$377/sqft
DetachedMLS# X13876092Listed 2026-10-083 DOM
Cooling
Central Air
Basement
Finished
Just listed! New listings in Fort Erie often receive offers within the first week.
About this home
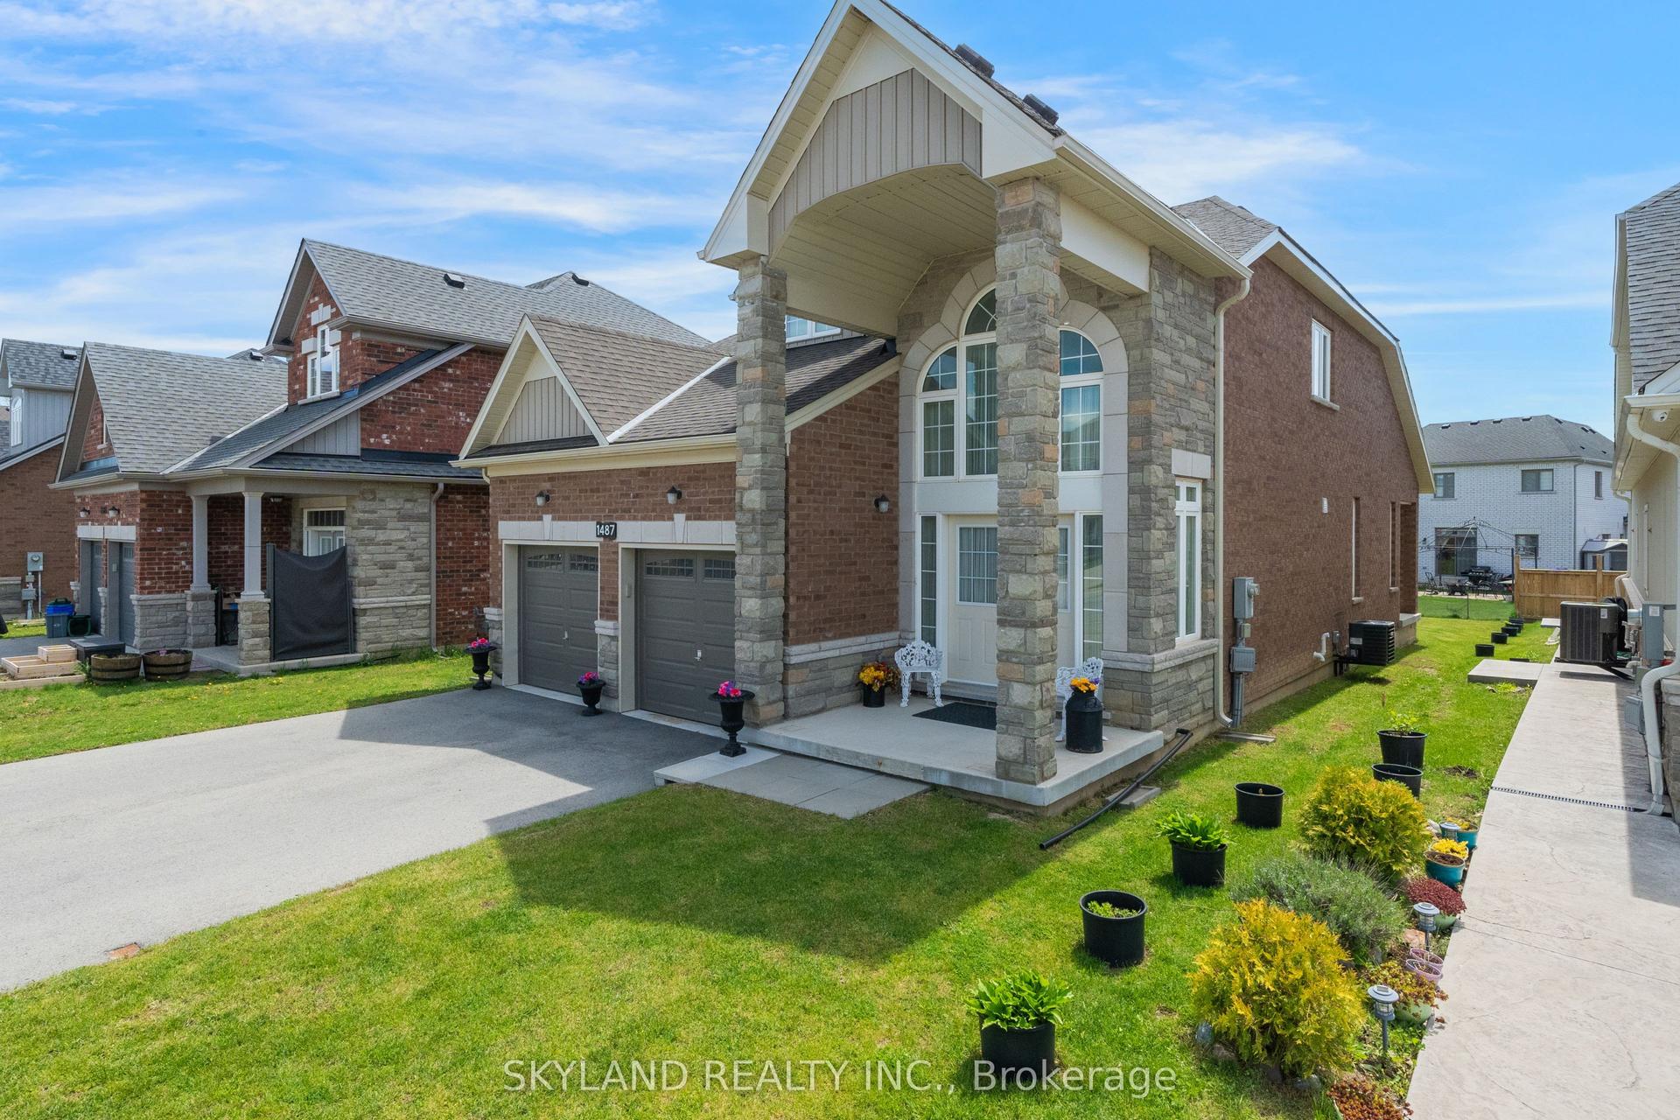
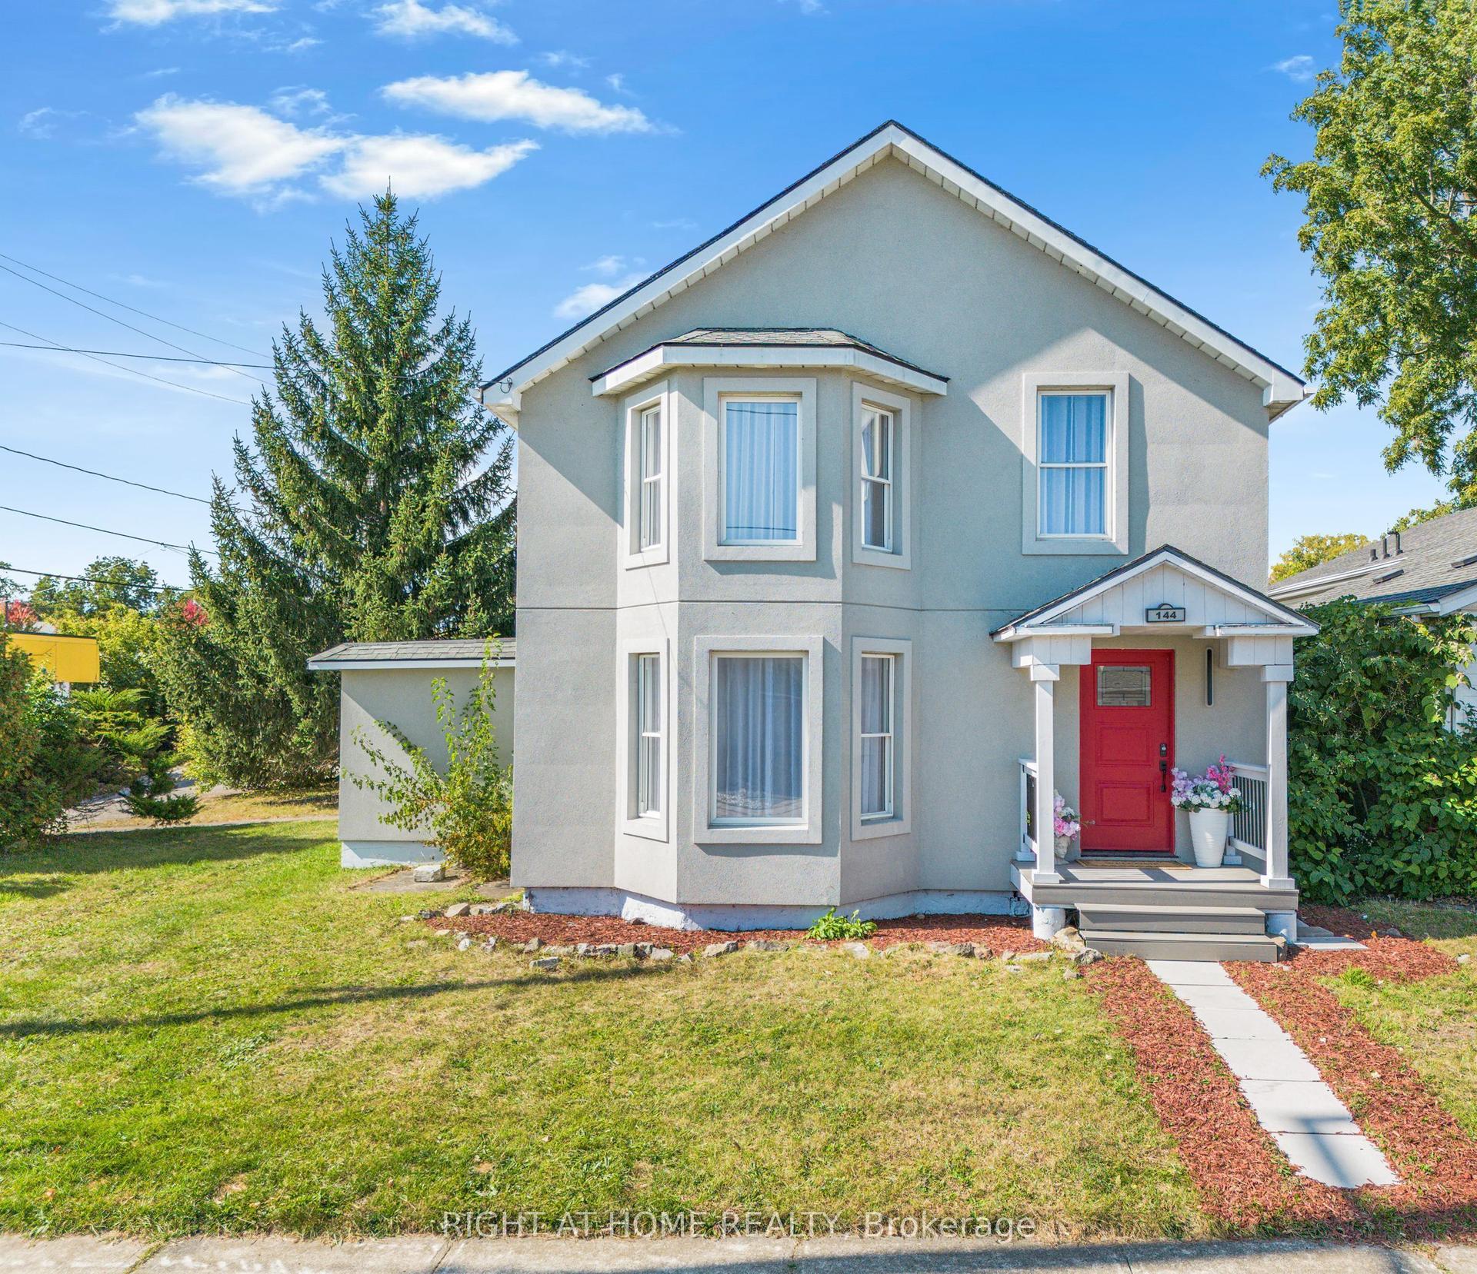
Set on a generous 55' x 180' lot in a desirable neighbourhood, this spacious 2-storey family home offers a comfortable layout with plenty of room for everyday living. Boasting 4 bedrooms, including a primary suite with its own ensuite bathroom, and 4 bathrooms in total, there's plenty of space to accommodate a growing family.A large front porch adds to the home's welcoming curb appeal and provides a great spot to sit and enjoy the outdoors. The single-car garage offers added convenience, while the recently poured concrete pad in the rear yard creates additional space for outdoor entertaining or future projects.Inside, the beautifully updated modern kitchen is finished with floor-to-ceiling cabinetry, a large quartz island with an undermount sink, and sleek stainless steel appliances, including a built-in microwave. Updated lighting throughout, including pot lights, keeps the home bright and inviting. A spacious laundry and mudroom add valuable functionality to the main living space.Downstairs, the recently finished basement extends the living space with a recreation room and additional bathroom, offering a comfortable area for family activities, guests or extra living needs. Major updates completed within the last 9 years include new windows, roof, concrete driveway, flooring and LED lighting.With its generous lot, thoughtful updates and flexible living space, this home offers a great combination of comfort, functionality and move-in-ready convenience.
Garage
Rooms
Main Floor
| Kitchen | 4.57 × 5.05 m | |
| Dining Room | 4.60 × 2.82 m | |
| Living Room | 3.35 × 4.34 m | |
| Bathroom | 2.10 × 1.95 m | 2 Pc Bath |
Second Floor
| Bedroom | 4.55 × 3.96 m | 3 Pc Ensuite |
| Bedroom | 4.55 × 3.12 m | |
| Bedroom | 3.35 × 4.52 m | |
| Bedroom | 3.35 × 2.49 m | |
| Bathroom | 1.86 × 1.25 m | 3 Pc Bath |
| Bathroom | 2.83 × 1.25 m |
Basement
| Bathroom | 3.14 × 2.83 m | |
| Recreation | 9.78 × 4.44 m |
Features
- Other
- Porch
- Finished
- Full
- Central Air
- 2-Storey
Financials
Annual Taxes
$3,601
Estimated Rental Income
Entire property$4,000 – $6,500/mo
Basement apartment$1,800 – $2,500/mo
Rental yield7.3% – 11.8%
*Estimates based on comparable rentals in the area. Actual income may vary.
Market Data — Fort Erie
Days on market3 days
Buyer's MarketSeller's Market
Based on active listings in Fort Erie. Data updates daily.
Getting around
How walkable, bikeable, and transit-friendly this neighbourhood is.
57
/ 100
Walk Score
Somewhat Walkable
40
/ 100
Transit Score
Some Transit
55
/ 100
Bike Score
Bikeable
Scores are estimates based on neighbourhood data and are for informational purposes only.
MLS® data courtesy of the Toronto Regional Real Estate Board (TRREB).
The information provided herein must only be used by consumers that have a bona fide interest in the purchase, sale, or lease of real estate and may not be used for any commercial purpose or any other purpose. Listing information is deemed reliable but is not guaranteed accurate by the Toronto Regional Real Estate Board, the listing brokerage, or this website. The trademarks REALTOR®, REALTORS® and the REALTOR® logo are controlled by The Canadian Real Estate Association (CREA) and identify real estate professionals who are members of CREA. MLS®, Multiple Listing Service®, and the associated logos are owned by CREA. Not intended to solicit properties currently listed for sale or buyers under contract.
You may also like
More homes in Fort Erie
Hand-picked listings with a similar price range and style.
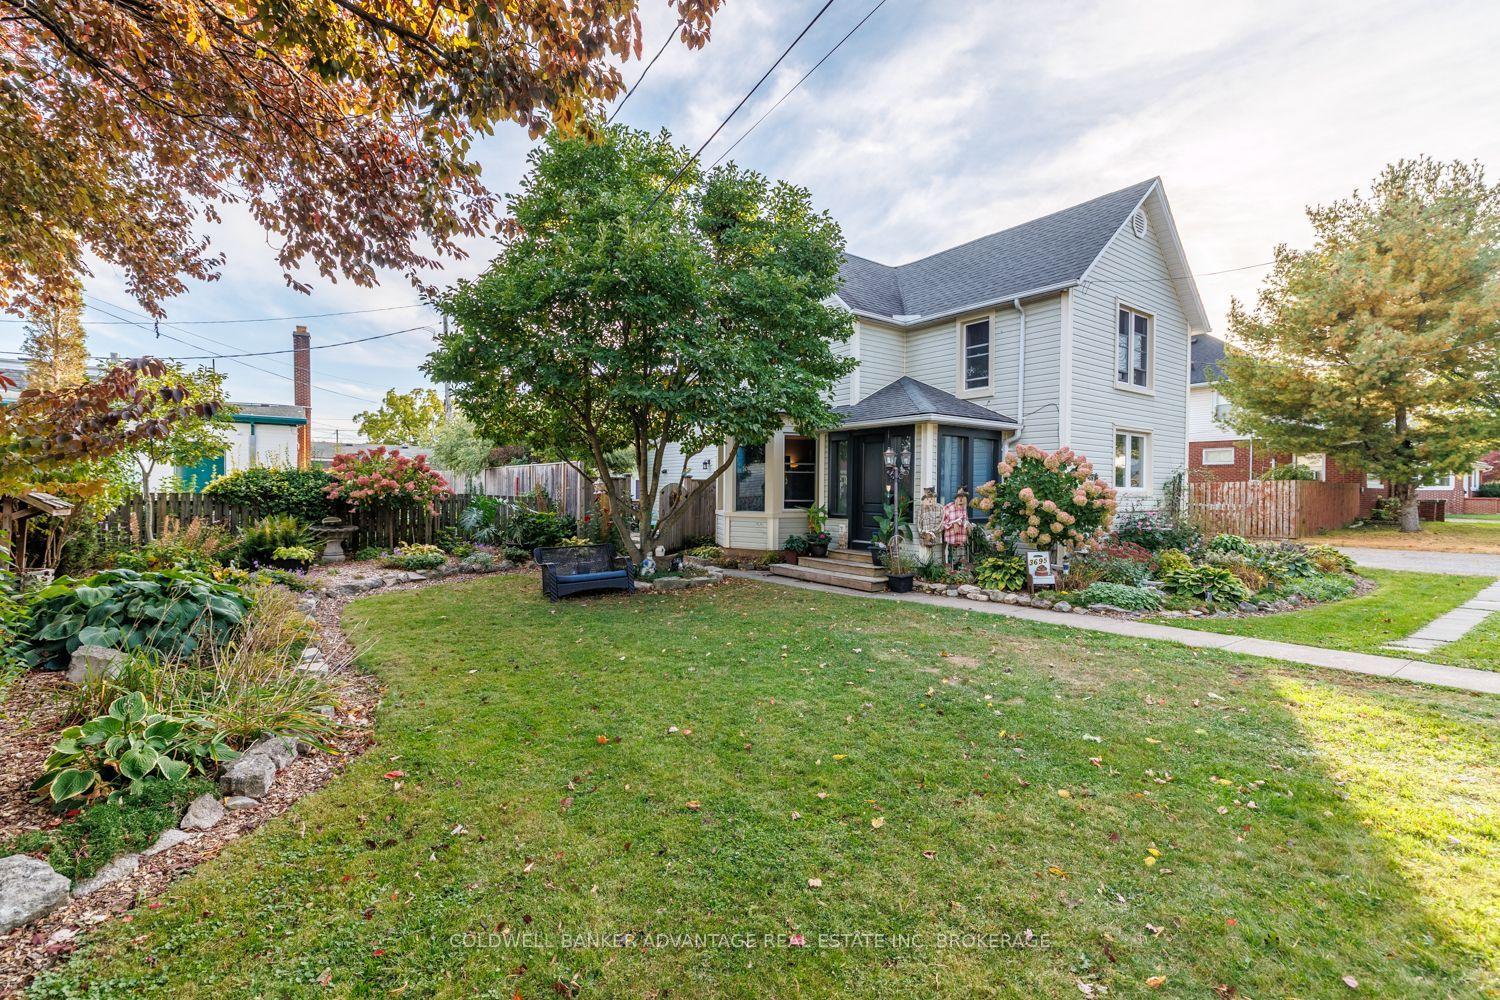
For Sale2 days ago
$664,999
Detached
est. $2,915/mo
3695 Hershey Street, 335 - Ridgeway
Fort Erie, ON
6 bd
2 ba
2,250
10
MLS# X13884778Coldwell Banker Advantage Real Es…
WhatsApp Aman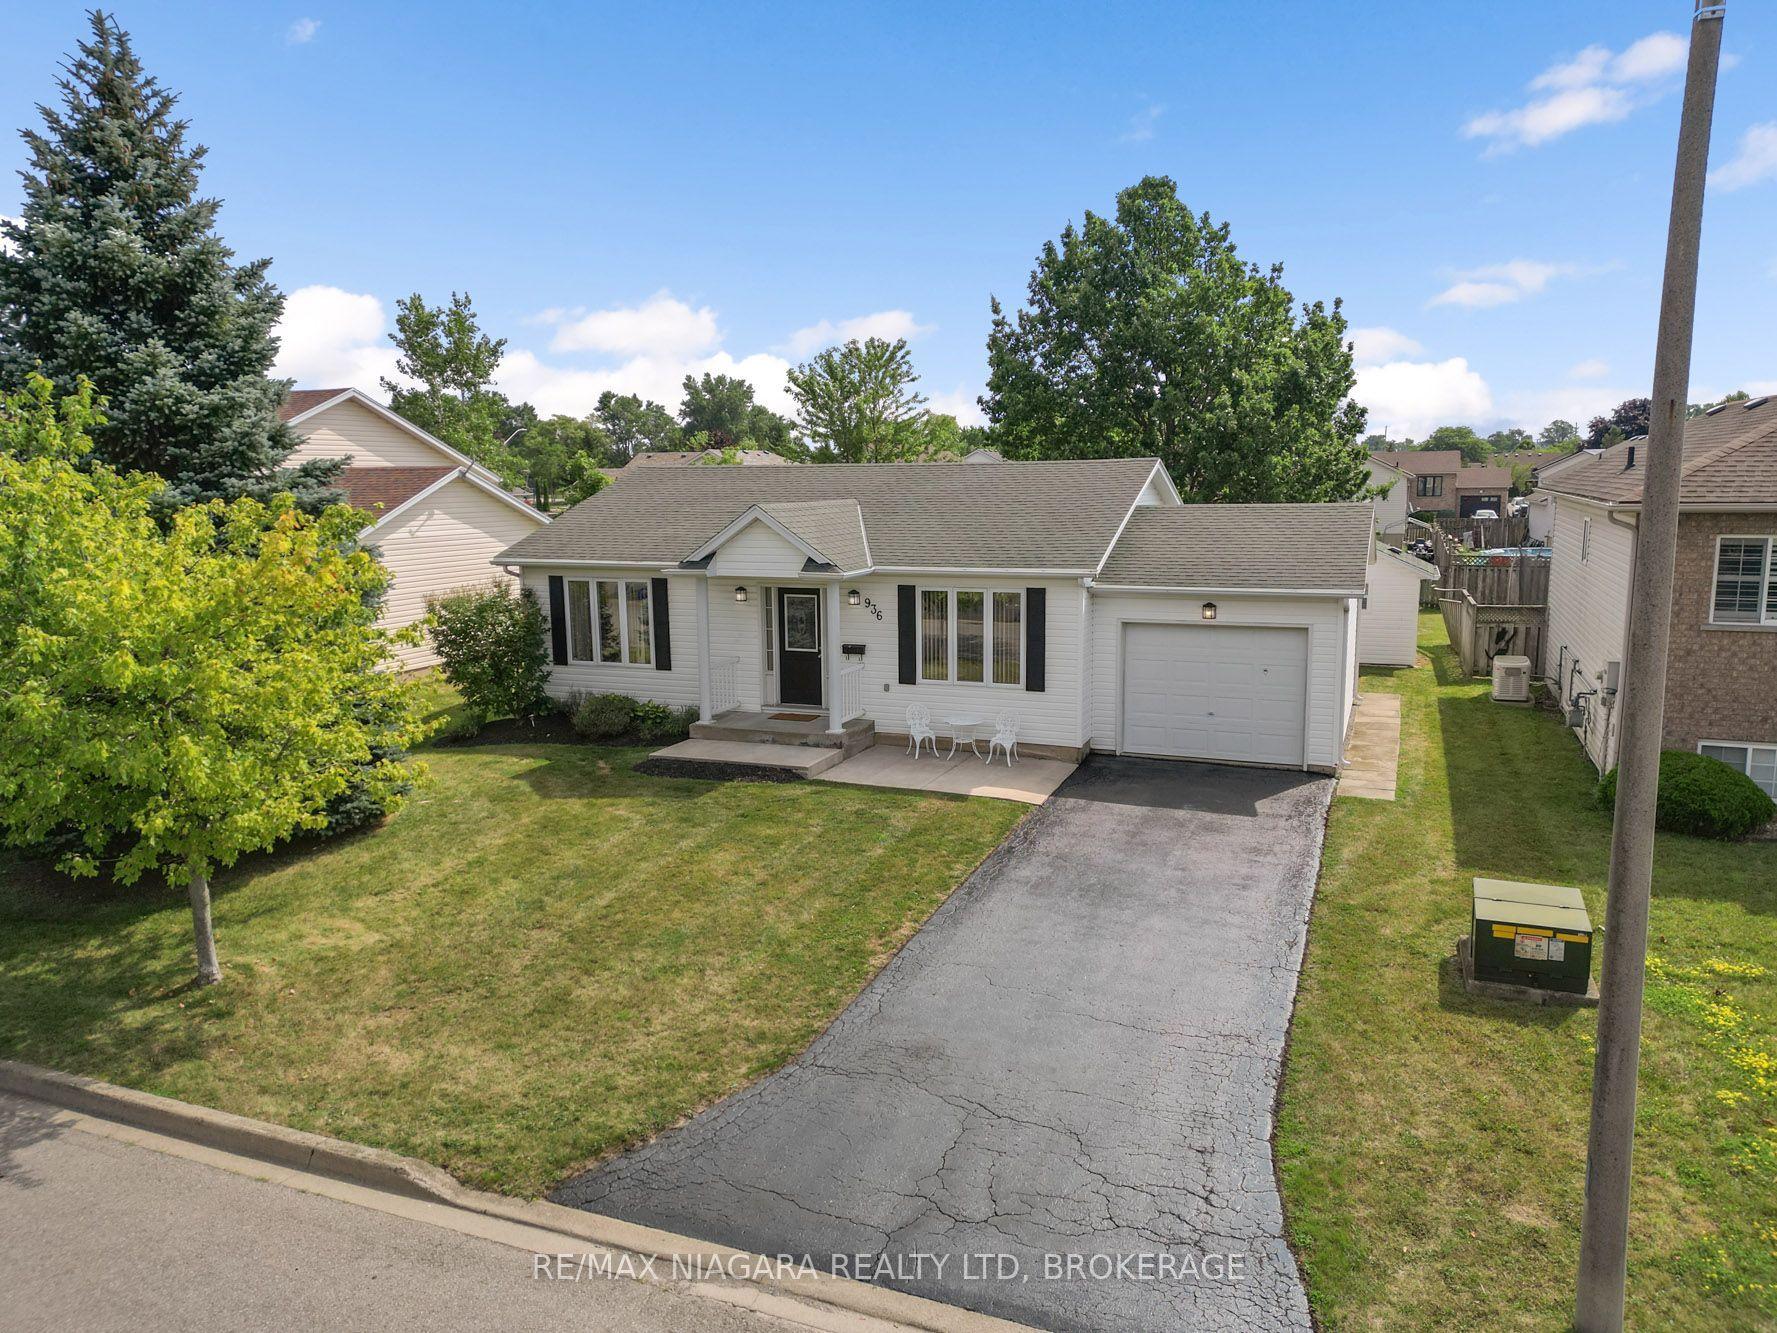
For Sale13 days ago
$550,000
Detached
est. $2,411/mo
936 Colette Road, 333 - Lakeshore
Fort Erie, ON
2+1 bd
2 ba
900
3
MLS# X13840044Re/Max Niagara Realty Ltd, Broker…
WhatsApp Aman