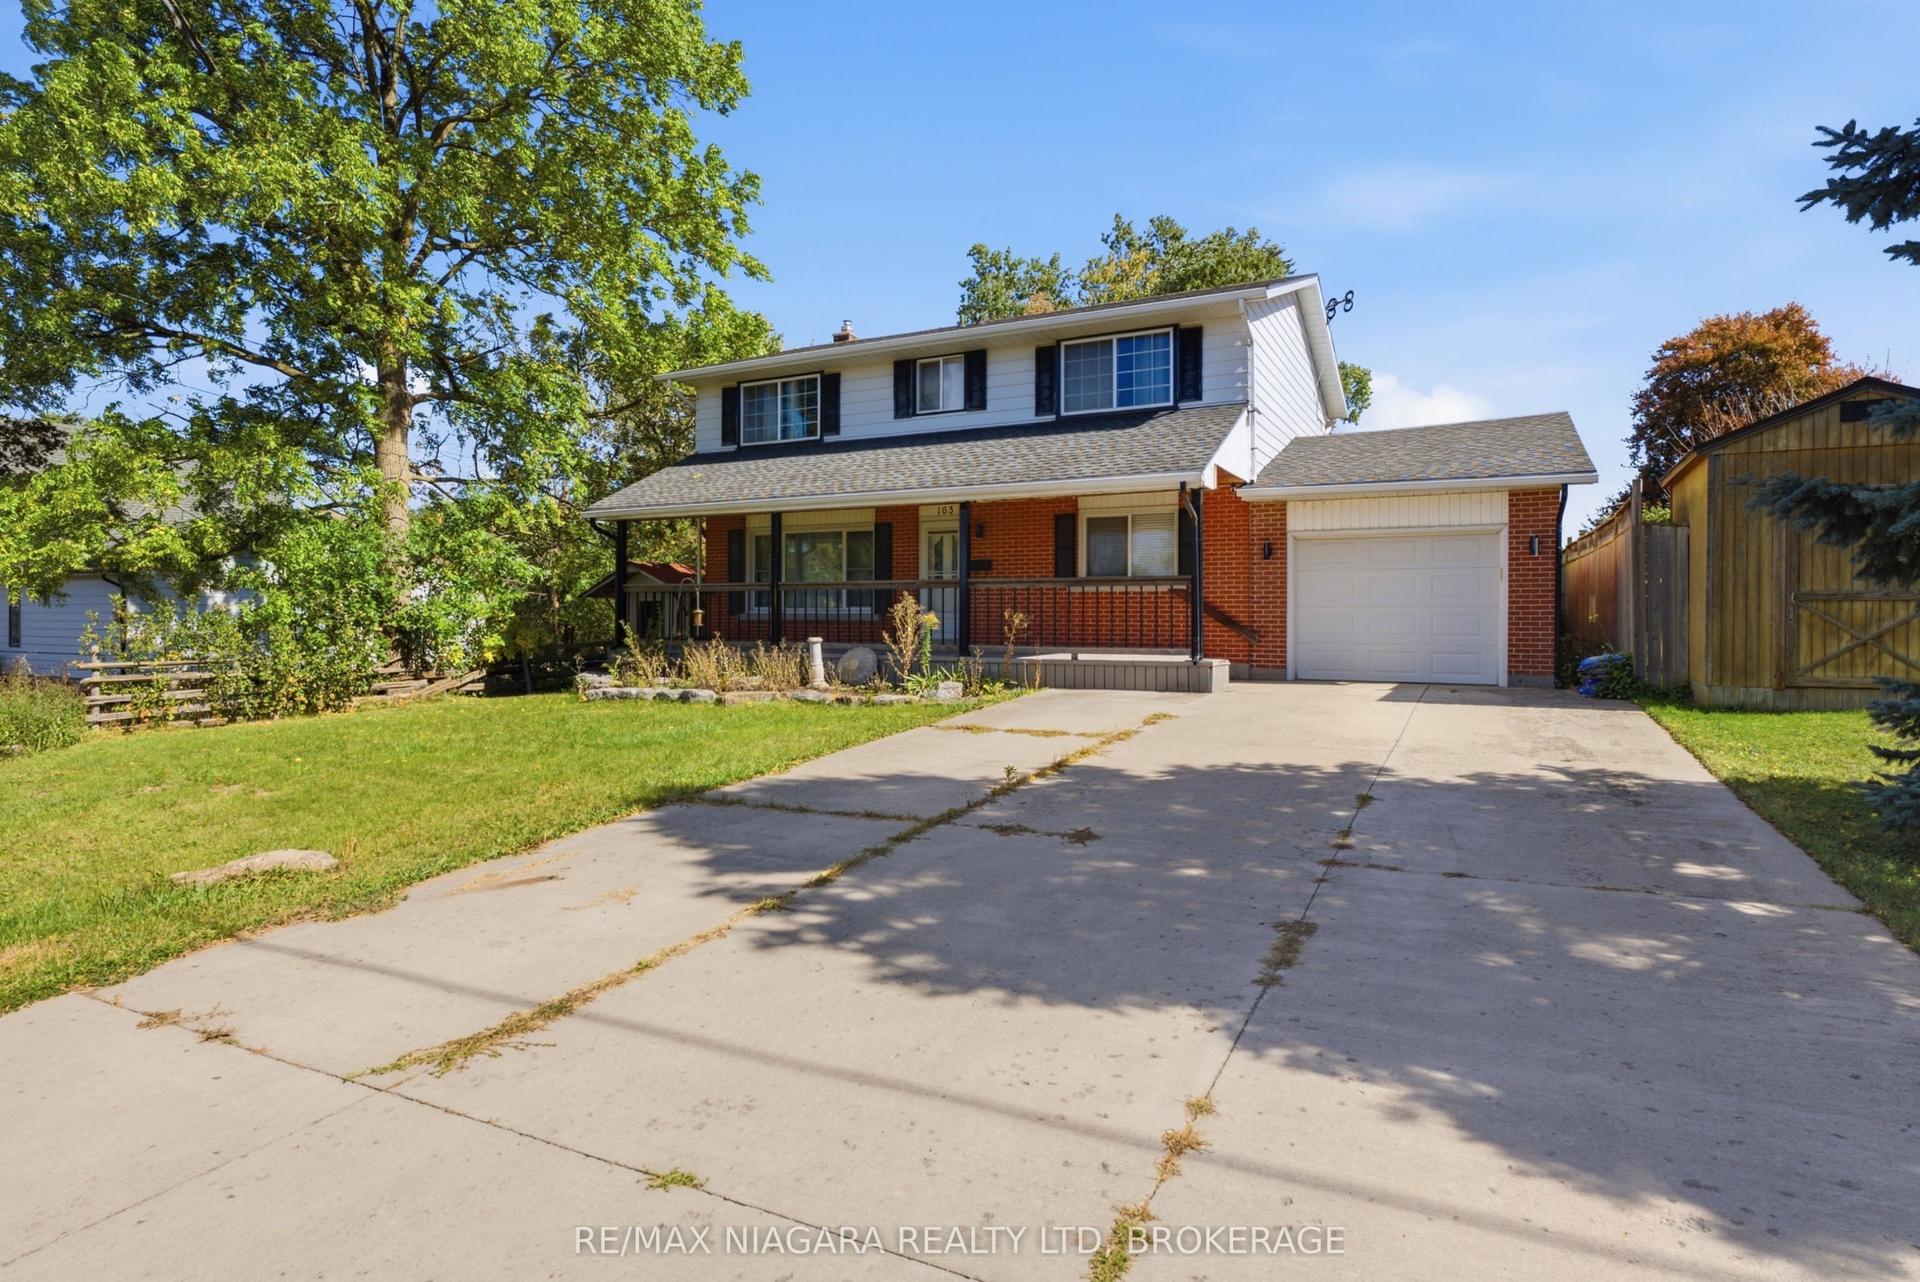
For Sale
Just Listed
144 Waterloo Street
332 - Central, Fort Erie, ON
$798,000
4Bd
3Ba
1,750+sqft
4Parking
63.31 x 104.11 ftlot
$456/sqft
DetachedMLS# X13884892Listed 2026-10-101 DOM
Cooling
Central Air
Just listed! New listings in Fort Erie often receive offers within the first week.
About this home
Welcome to 144 Waterloo St, Fort Erie, essentially a brand-new home! This fully detached 4-bedroom, 2.5-bath home sits on a generous 63-ft lot on a quiet, family-friendly street. Renovated down to the studs in 2026 with no expense spared, it has passed structural, insulation, plumbing, HVAC, gas and final building inspections, giving you the comfort and peace of mind of new construction.The main floor features engineered hardwood, crown moulding, custom wall details and pot lights throughout. A large family room flows into the dining room and on to the custom kitchen, with quartz counters, sleek handleless Gola cabinetry and stainless steel appliances. The bright living room walks out to the backyard through new patio doors, perfect for entertaining. A powder room and three separate entrances add everyday convenience.Upstairs are four full-size bedrooms with engineered hardwood. The primary retreat has a custom built-in closet and a spa-like 5-piece ensuite with a freestanding tub, walk-in shower and double vanity, a truly rare find. A second full bath with a walk-in shower serves the other bedrooms.Top-to-bottom upgrades include a new high-efficiency furnace and AC, all-new ductwork, complete copper rewiring, updated copper/PEX plumbing, a new main water line, a tankless water heater (rental), new front, patio, balcony and interior doors, refinished staircases, a new porch and fence, and a stucco exterior (2025). The double-car detached garage is fully finished inside, and tasteful window coverings are installed throughout for the new owner's convenience. This Gem offers the perfect combination of modern design and luxury finishes, move-in ready! Just A short walk to Niagara Boulevard's with restaurants, shops and entertainment makes it attractive to everyone who love to enjoy quiet location with easy access to amenities. Very reasonably priced for today's market, Don't miss your chance to make it yours!
GarageRenovatedHardwood
Rooms
Main Floor
| Foyer | 3.51 × 2.44 m | Hardwood Floor Pot Lights Closet |
| Family Room | 4.97 × 4.39 m | Hardwood Floor Pot Lights Open Concept |
| Living Room | 5.30 × 3.23 m | Hardwood Floor Pot Lights W/O To Yard |
| Kitchen | 3.53 × 3.23 m | Hardwood Floor Stainless Steel Appl Open Concept |
| Dining Room | 3.57 × 3.90 m | Hardwood Floor Large Window Open Concept |
| Mud Room | 3.84 × 2.44 m | W/O To Yard Combined w/Laundry Large Closet |
Second Floor
| Primary Bedroom | 3.66 × 3.23 m | Hardwood Floor 5 Pc Ensuite Closet |
| Bedroom 2 | 4.12 × 3.93 m | Hardwood Floor Large Window |
| Bedroom 3 | 3.90 × 3.38 m | Hardwood Floor Large Window |
| Bedroom 4 | 3.02 × 2.62 m | Hardwood Floor Large Window |
Features
- Other
- Crawl Space
- Central Air
- 2-Storey
Financials
Annual Taxes
$2,637
Estimated Rental Income
Entire property$4,000 – $6,500/mo
Rental yield6.0% – 9.8%
*Estimates based on comparable rentals in the area. Actual income may vary.
Market Data — Fort Erie
Days on market1 days
Buyer's MarketSeller's Market
Based on active listings in Fort Erie. Data updates daily.
Getting around
How walkable, bikeable, and transit-friendly this neighbourhood is.
60
/ 100
Walk Score
Somewhat Walkable
45
/ 100
Transit Score
Some Transit
42
/ 100
Bike Score
Somewhat Bikeable
Scores are estimates based on neighbourhood data and are for informational purposes only.
MLS® data courtesy of the Toronto Regional Real Estate Board (TRREB).
The information provided herein must only be used by consumers that have a bona fide interest in the purchase, sale, or lease of real estate and may not be used for any commercial purpose or any other purpose. Listing information is deemed reliable but is not guaranteed accurate by the Toronto Regional Real Estate Board, the listing brokerage, or this website. The trademarks REALTOR®, REALTORS® and the REALTOR® logo are controlled by The Canadian Real Estate Association (CREA) and identify real estate professionals who are members of CREA. MLS®, Multiple Listing Service®, and the associated logos are owned by CREA. Not intended to solicit properties currently listed for sale or buyers under contract.
You may also like
More homes in Fort Erie
Hand-picked listings with a similar price range and style.
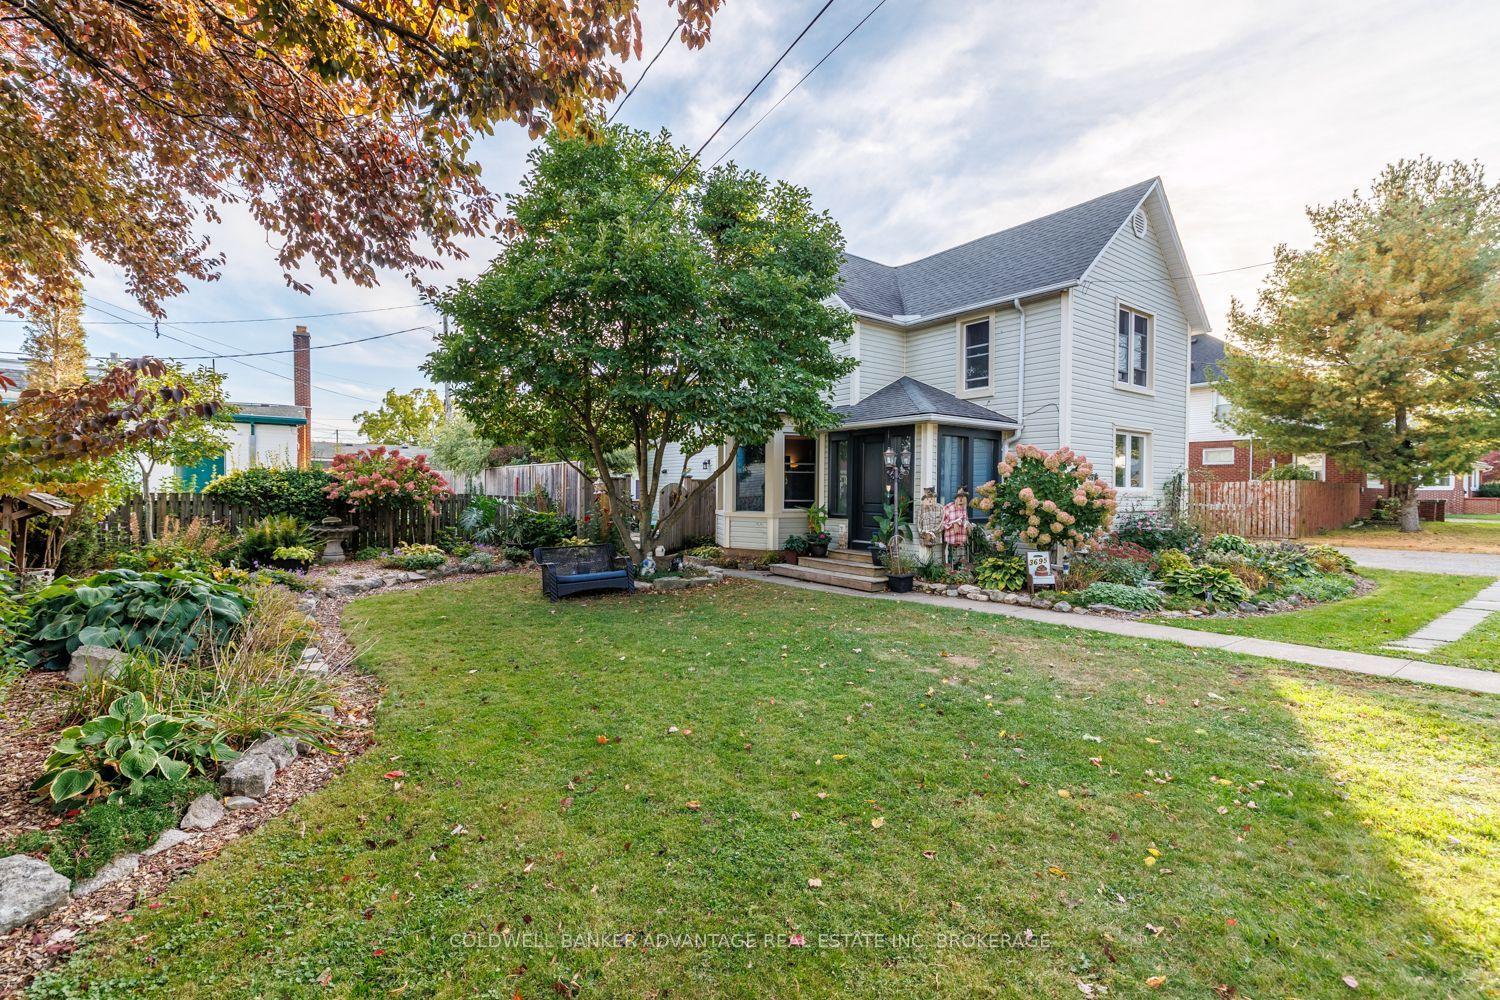
For Sale2 days ago
$664,999
Detached
est. $2,915/mo
3695 Hershey Street, 335 - Ridgeway
Fort Erie, ON
6 bd
2 ba
2,250
10
MLS# X13884778Coldwell Banker Advantage Real Es…
WhatsApp Aman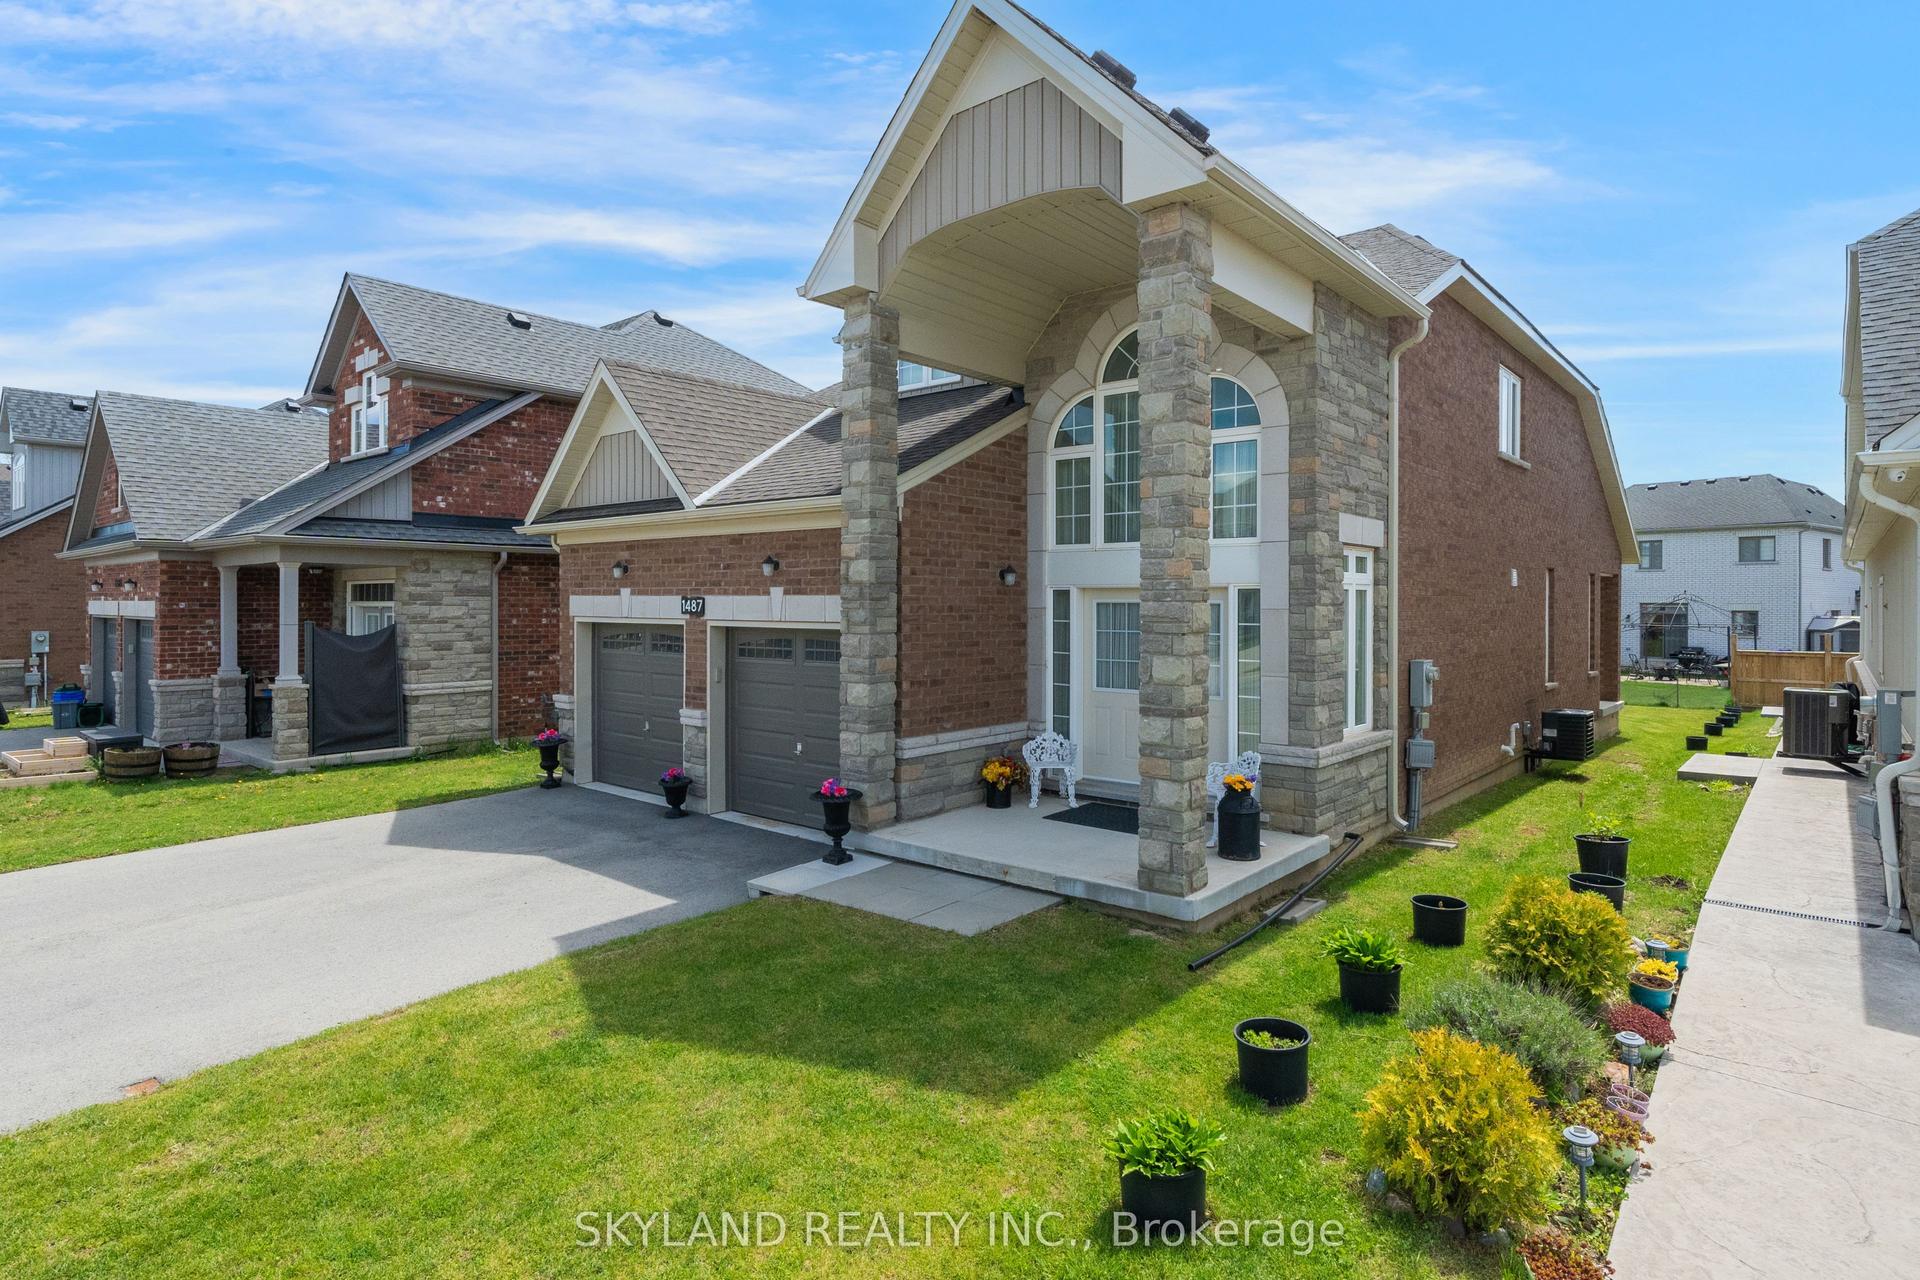
For Sale16 days ago
$599,000
Detached
est. $2,626/mo
1487 Marina Drive, 334 - Crescent Park
Fort Erie, ON
3 bd
3 ba
1,750
6
MLS# X13831446Skyland Realty Inc.
WhatsApp Aman