For Sale
Just Listed
Open House Sat 18–20
1010 Dearness Drive
South Y, London South, ON
$899,998
6+2Bd
6Ba
2,250+sqft
5Parking
58.54 x 195.82 ftlot
$400/sqft
DetachedMLS# X13876510Listed 2026-10-085 DOM
Heating
Separate Heating Controls
Cooling
Air Exchanger
Basement
Partially Finished
About this home
Multi-generational living at its best or exceptional rental investment opportunity, this detached linked home with 3 separate entrances boasts 8 bedrooms, 6 full bathrooms and 3 fully equipped kitchens all in the desirable neighbourhood of White Oaks!! The main house has 4 bedrooms with the primary on the main floor, 2 on the second level and one in the basement in-law suite with each level having a 3-piece bathroom. The self-contained in-law basement suite has a full kitchen and living/dining room. The addition, completed in 2022, has 3 bedrooms on the main floor and one in the basement. The main floor with hardwood floors also has an ensuite 4-piece bathroom, another 3-piece bathroom, full kitchen with quartz counter-tops, breakfast area with walk-out to the large deck, dining/lounge area and living room. The basement has the 4th bedroom, a 3-piece bathroom and recreation room. There is enough space to add 2 more bedrooms in the basement with each having egress windows. Many extras and updates done to the main house such as new roof in 2026 and 200-amp service added, separate central A/C installed in 2017 and laminate floors in 2019. In 2022, the front porch was re-built, a small 1-car garage added as well as an interlocking brick driveway holding 4 vehicles. Heating, ventilation and electrical are not shared between the 2 houses, but the hot water tank was purchased in 2017 and shared. These two houses are separated by a small foyer, each having separate entrances. Apart from multi-generational family living, this property has an excellent rental potential! The main house has the potential to be rented for $2,500 to $3,200 per month while the addition may bring in $3,500 more, potentially generating up to $6,700 in monthly gross revenue which may tally over $80,000 per year! Location is key as White Oaks Mall is only a 10-15 minute walk away with easy public transport connections to downtown London.
GarageHardwoodIn-law Suite
Rooms
Main Floor
| Living Room | 4.45 × 4.10 m | Electric Fireplace Laminate W/O To Porch |
| Dining Room | 3.42 × 3.13 m | Laminate |
| Kitchen | 2.31 × 3.70 m | |
| Primary Bedroom | 2.62 × 3.71 m | Laminate Tile Ceiling |
| Family Room | 11.58 × 6.99 m | Hardwood Floor Pot Lights W/O To Deck |
| Kitchen | 4.70 × 2.48 m | Hardwood Floor Granite Counters Pot Lights |
| Primary Bedroom | 6.00 × 3.35 m | Hardwood Floor 4 Pc Ensuite |
| Bedroom 2 | 3.67 × 3.59 m | Hardwood Floor |
| Bedroom 3 | 3.54 × 4.04 m | Hardwood Floor |
| Bathroom | 1.73 × 2.45 m | |
| Bathroom | 3.54 × 1.63 m | |
| Bathroom | 1.50 × 3.86 m |
Second Floor
| Bedroom 2 | 3.32 × 4.85 m | |
| Bedroom 3 | 3.06 × 4.85 m | |
| Bathroom | 1.60 × 2.45 m |
Basement
| Kitchen | 3.24 × 3.74 m | Tile Floor Backsplash Double Sink |
| Sitting | 4.93 × 5.35 m | Laminate |
| Room | 2.62 × 3.10 m | Laminate |
| Laundry | 2.30 × 3.10 m | |
| Bedroom 4 | 3.37 × 3.78 m | Vinyl Floor |
| Recreation | 7.08 × 5.98 m | Vinyl Floor |
| Bathroom | 1.78 × 2.46 m | |
| Bathroom | 3.73 × 1.90 m |
Features
- Air Exchanger
- Auto Garage Door Remote
- Central Vacuum
- In-Law Suite
- Primary Bedroom - Main Floor
- Separate Heating Controls
- Separate Hydro Meter
- Sewage Pump
- Sump Pump
- Ventilation System
- Water Heater
- Water Heater Owned
- Deck
- Landscaped
- Porch
- Porch Enclosed
- Separate Entrance
- Full
- Partially Finished
- Finished
- Central Air
- 1 1/2 Storey
Financials
Annual Taxes
$7,115.7
Estimated Rental Income
Entire property$4,500 – $7,000/mo
Basement apartment$1,800 – $2,500/mo
Rental yield6.0% – 9.3%
*Estimates based on comparable rentals in the area. Actual income may vary.
Market Data — London South
Days on market5 days
Buyer's MarketSeller's Market
Based on active listings in London South. Data updates daily.
Getting around
How walkable, bikeable, and transit-friendly this neighbourhood is.
64
/ 100
Walk Score
Somewhat Walkable
41
/ 100
Transit Score
Some Transit
42
/ 100
Bike Score
Somewhat Bikeable
Scores are estimates based on neighbourhood data and are for informational purposes only.
MLS® data courtesy of the Toronto Regional Real Estate Board (TRREB).
The information provided herein must only be used by consumers that have a bona fide interest in the purchase, sale, or lease of real estate and may not be used for any commercial purpose or any other purpose. Listing information is deemed reliable but is not guaranteed accurate by the Toronto Regional Real Estate Board, the listing brokerage, or this website. The trademarks REALTOR®, REALTORS® and the REALTOR® logo are controlled by The Canadian Real Estate Association (CREA) and identify real estate professionals who are members of CREA. MLS®, Multiple Listing Service®, and the associated logos are owned by CREA. Not intended to solicit properties currently listed for sale or buyers under contract.
You may also like
More homes in London South
Hand-picked listings with a similar price range and style.
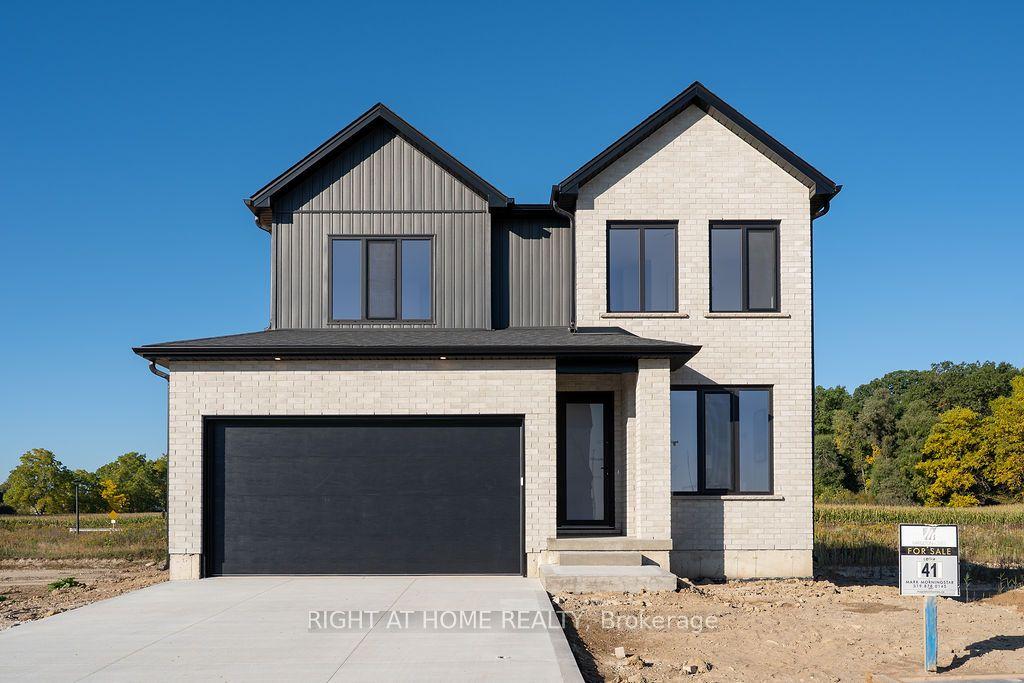
For Sale8 days ago
$949,900
Detached
est. $4,164/mo
3149 Walsh Drive, South V
London South, ON
4+2 bd
5 ba
2,250
4
MLS# X13865344Right At Home Realty
WhatsApp Aman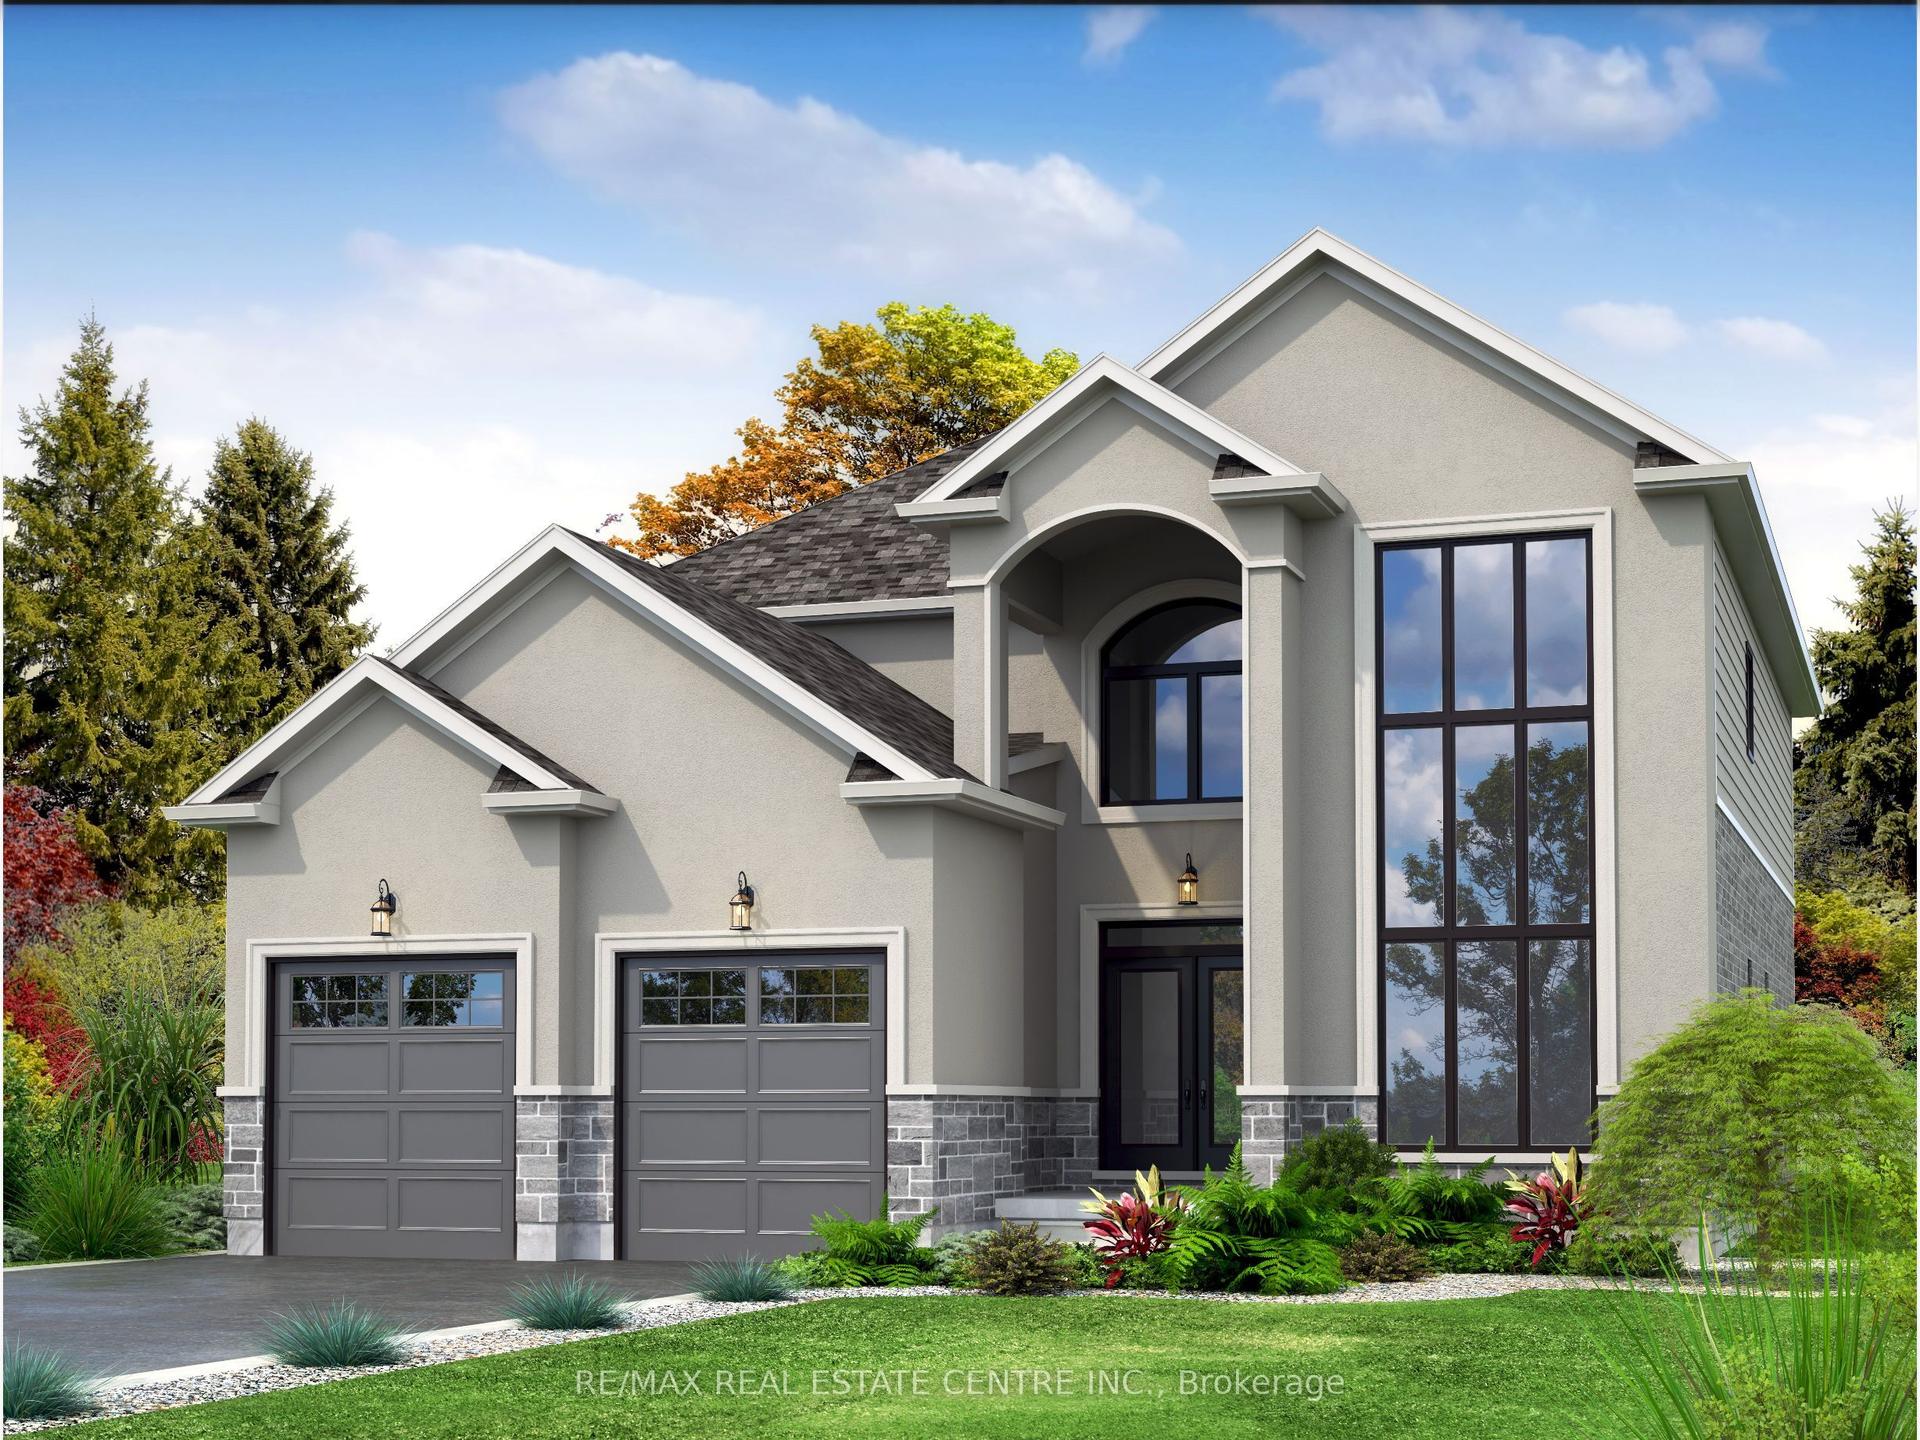
For Sale7 months ago
$1,094,000
Detached
est. $4,796/mo
2630 Holbrook Drive, South U
London South, ON
4+1 bd
4 ba
3,250
4
MLS# X12868960Re/Max Real Estate Centre Inc.
WhatsApp Aman
