For Sale
Just Listed
3149 Walsh Drive
South V, London South, ON
$949,900
4+2Bd
5Ba
2,250+sqft
4Parking
41.47 x 111.83 ftlot
$422/sqft
DetachedMLS# X13865344Listed 2026-10-067 DOM
Cooling
Central Air
Basement
Finished
About this home
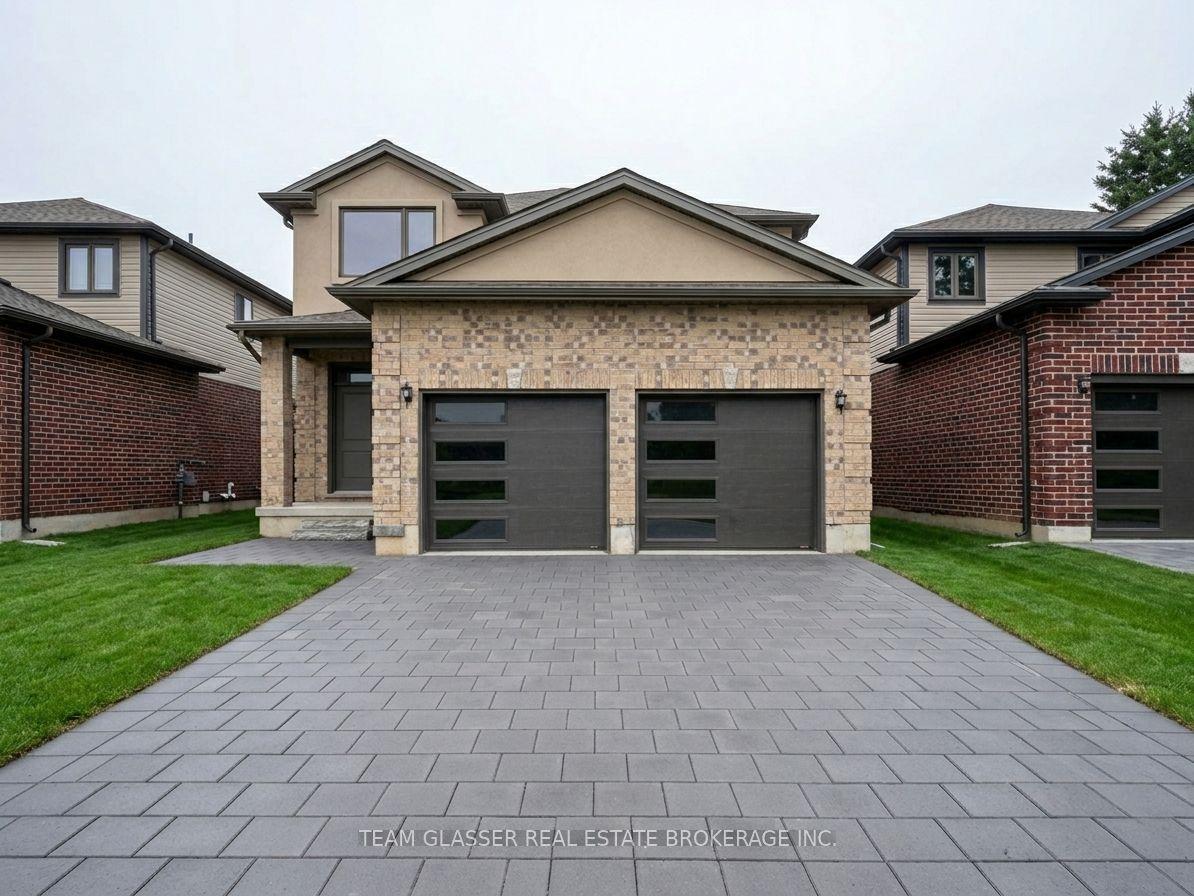
THE WAIT IS OVER - WELCOME TO THE LATEST MODEL HOME BY MAPLETON HOMES! Introducing the LEXINGTON IV - an impressive new design showcasing exceptional quality, thoughtful design and outstanding value in prestigious Talbot Village.Situated on a just-under 42-ft-wide lot, this beautifully finished MODEL HOME offers an impressive 3,239 sq. ft. of finished living space across 3 levels, featuring 6 bedrooms and 4.5 bathrooms.The bright, open-concept main floor is designed for both everyday living and entertaining, featuring a dedicated office/study, premium quartz countertops and a chef-inspired kitchen complete with a walk-in Butler's pantry.Upstairs, you'll find 4 spacious bedrooms, convenient second-floor laundry and private or semi-private bathroom access for every bedroom.The professionally finished lower level adds exceptional versatility with a SEPARATE EXTERIOR SIDE ENTRANCE, 2 additional bedrooms, Rec. Room, 4-pc bathroom and kitchenette - ideal for extended family, guests or additional living space.Refined finishes, exceptional Builder standards and a functional, timeless layout make the Lexington IV an outstanding opportunity to own a brand-new Mapleton Homes MODEL HOME in one of Southwest London's most desirable communities.LOOKING TO BUILD? Choose from several exceptional home designs and premium lot options, including protected treed lots and impressive 52.5-ft lots backing onto green space. Listed price reflects the current Enhanced HST Rebate for qualifying buyers. Call today to book your private showing or stop by one of our Open Houses and discover what Mapleton Homes can do for you! This model home is available for purchase with an extended closing to accommodate the Builder's continued use as a model home. Please inquire for complete pricing, upgrade details and available closing options.
Rooms
Main Floor
| Great Room | 4.55 × 3.53 m | Fireplace |
| Kitchen | 3.91 × 2.80 m | |
| Office | 2.44 × 3.05 m | |
| Breakfast | 3.91 × 3.25 m |
Second Floor
| Primary Bedroom | 5.33 × 3.86 m | |
| Bedroom 2 | 3.76 × 3.51 m | |
| Bedroom 3 | 3.05 × 4.19 m | |
| Bedroom 4 | 3.51 × 2.95 m | |
| Laundry | 2.44 × 0.15 m |
Basement
| Bedroom | 2.84 × 2.82 m | |
| Bedroom | 3.58 × 2.85 m | |
| Recreation | 4.39 × 3.48 m | |
| Kitchen | 2.57 × 2.74 m |
Features
- Auto Garage Door Remote
- ERV/HRV
- Floor Drain
- Rough-In Bath
- Sump Pump
- Finished
- Central Air
- 2-Storey
Financials
Annual Taxes
$0
Estimated Rental Income
Entire property$4,000 – $6,500/mo
Basement apartment$1,800 – $2,500/mo
Rental yield5.1% – 8.2%
*Estimates based on comparable rentals in the area. Actual income may vary.
Market Data — London South
Days on market7 days
Buyer's MarketSeller's Market
Based on active listings in London South. Data updates daily.
Getting around
How walkable, bikeable, and transit-friendly this neighbourhood is.
63
/ 100
Walk Score
Somewhat Walkable
40
/ 100
Transit Score
Some Transit
51
/ 100
Bike Score
Bikeable
Scores are estimates based on neighbourhood data and are for informational purposes only.
MLS® data courtesy of the Toronto Regional Real Estate Board (TRREB).
The information provided herein must only be used by consumers that have a bona fide interest in the purchase, sale, or lease of real estate and may not be used for any commercial purpose or any other purpose. Listing information is deemed reliable but is not guaranteed accurate by the Toronto Regional Real Estate Board, the listing brokerage, or this website. The trademarks REALTOR®, REALTORS® and the REALTOR® logo are controlled by The Canadian Real Estate Association (CREA) and identify real estate professionals who are members of CREA. MLS®, Multiple Listing Service®, and the associated logos are owned by CREA. Not intended to solicit properties currently listed for sale or buyers under contract.
You may also like
More homes in London South
Hand-picked listings with a similar price range and style.
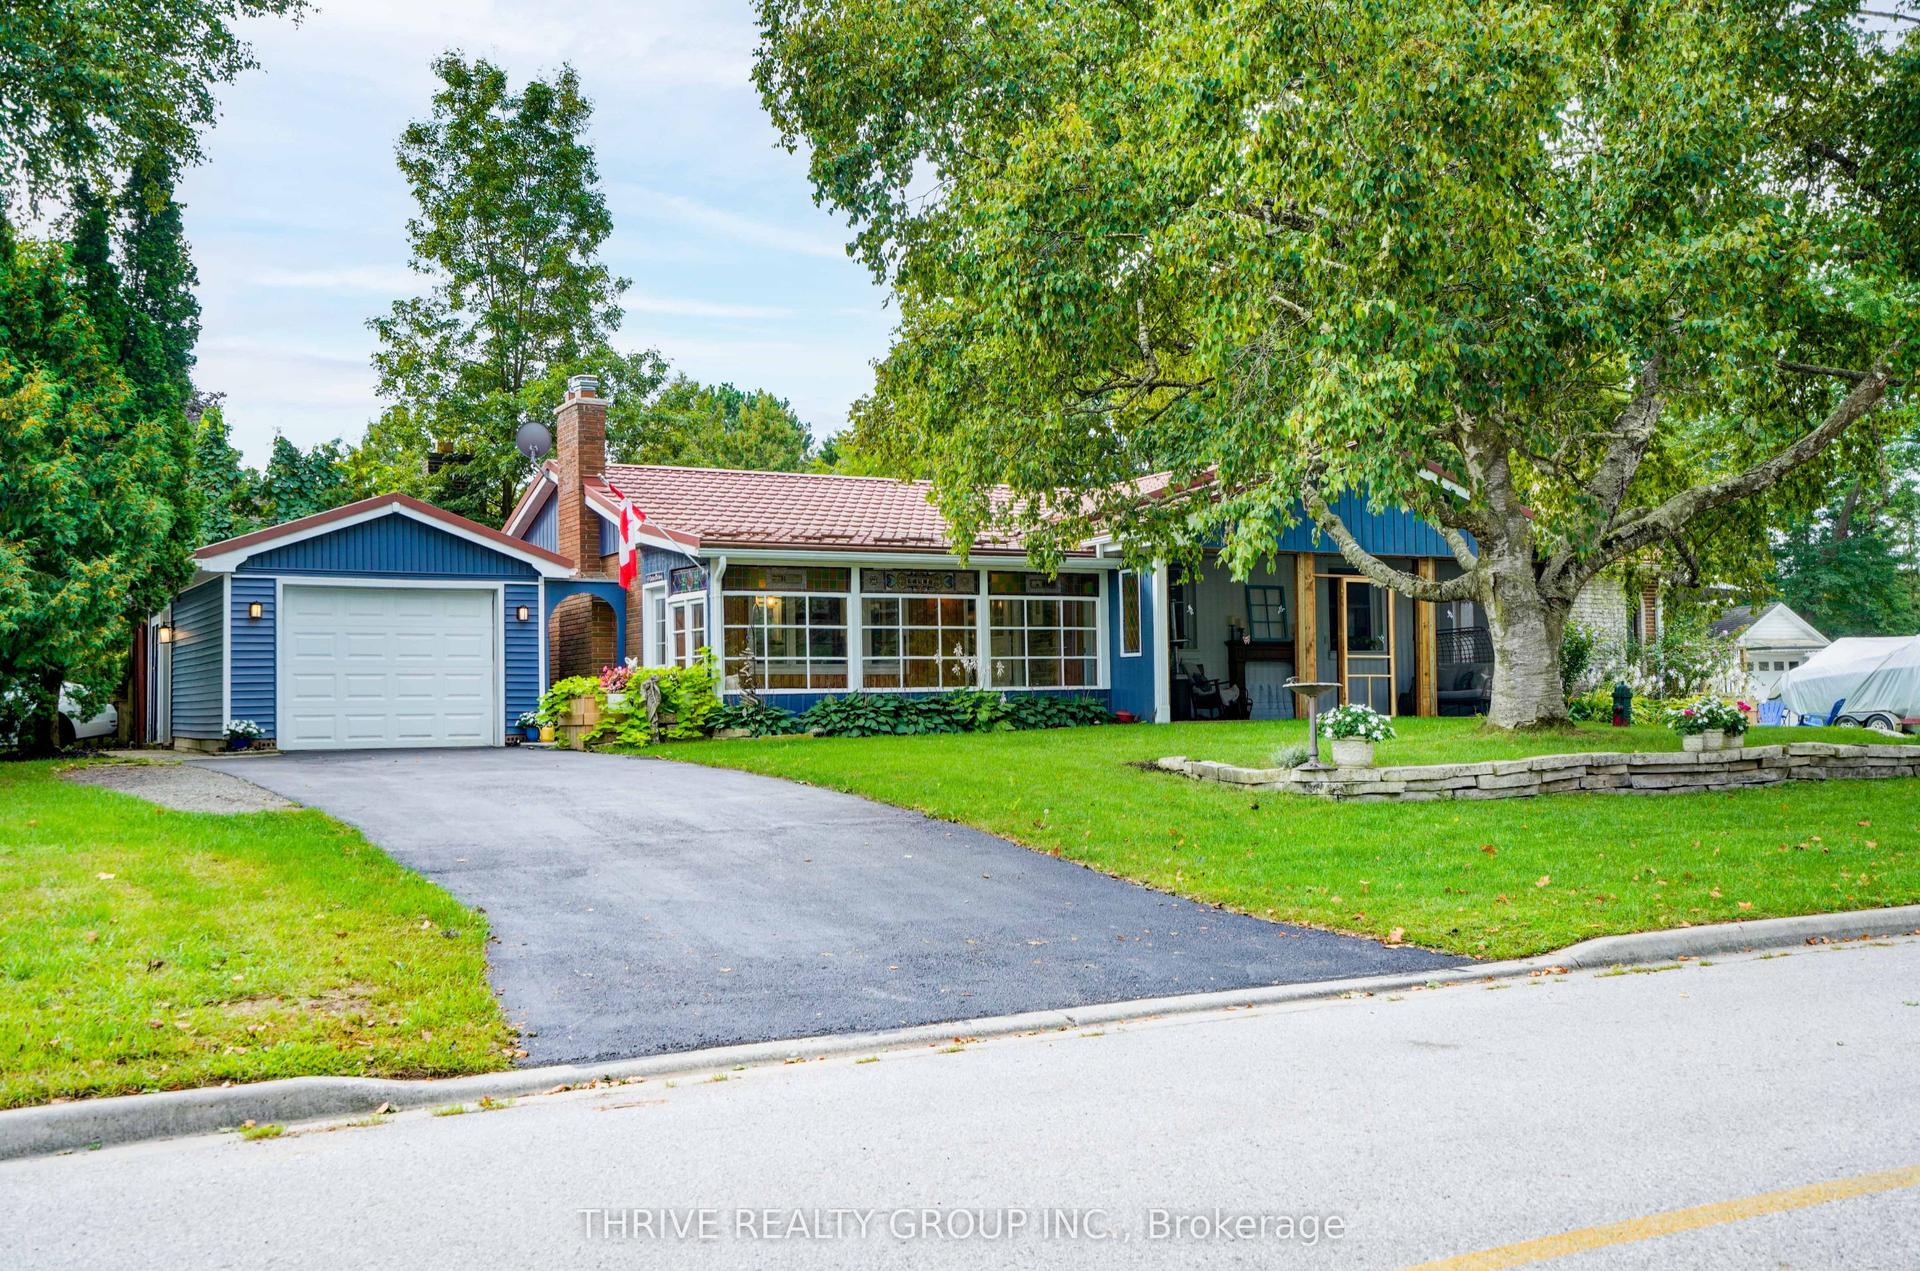
For Sale30 days ago
$739,000
Detached
est. $3,240/mo
11 Outer Drive, South V
London South, ON
3 bd
2 ba
1,750
7
MLS# X13779570Thrive Realty Group Inc.
WhatsApp Aman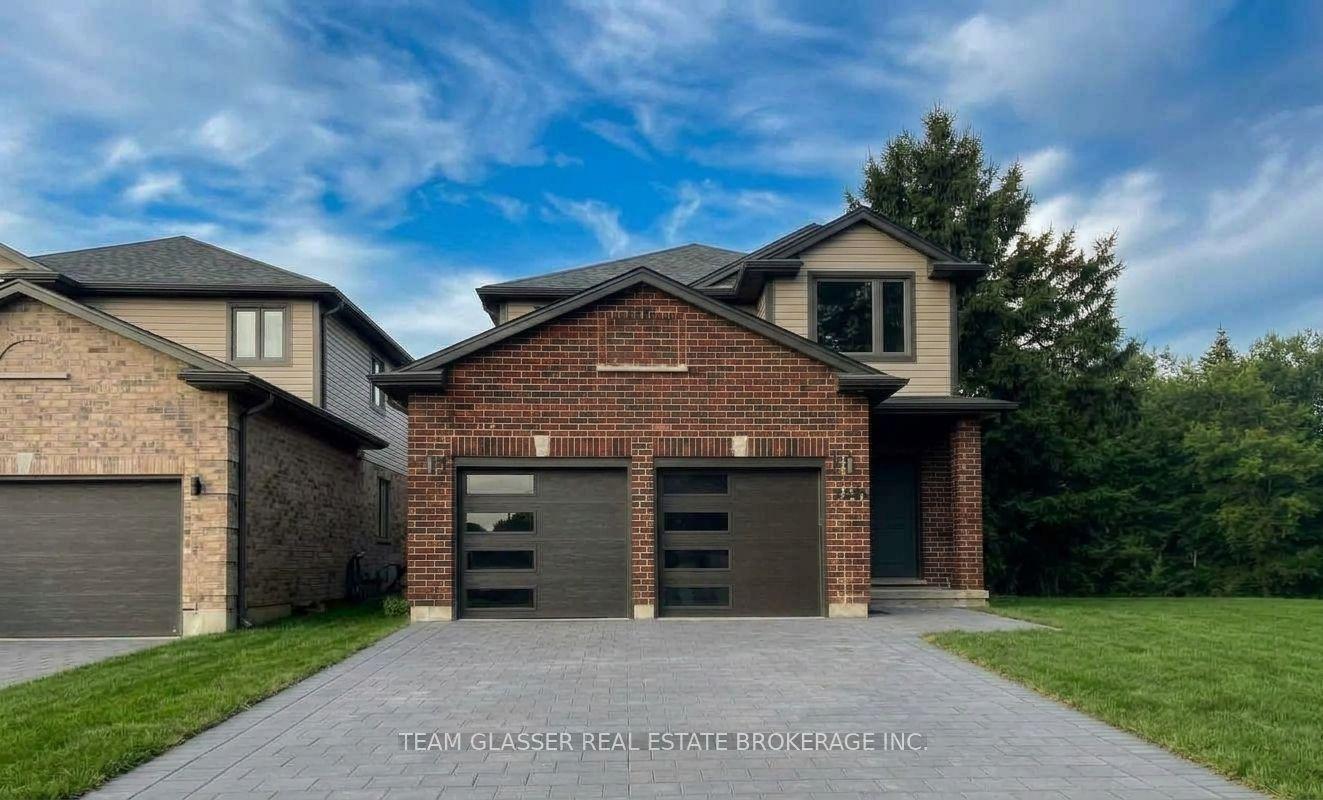
For Sale2 months ago
$785,900
Detached
est. $3,445/mo
1604 Chickadee Trail, South W
London South, ON
5 bd
3 ba
2,250
4
MLS# X13694896Team Glasser Real Estate Brokerag…
WhatsApp Aman