For Sale
Just Listed
169 Florence Street
Hillcrest, Dryden, ON
$269,900
3+1Bd
2Ba
900+sqft
6Parking
75 x 125 ftlot
$300/sqft
DetachedMLS# X13877168Listed 2026-10-081 DOM
Basement
Partially Finished
Just listed! New listings in Dryden often receive offers within the first week.
About this home
169 Florence Street. Ideal starter home or investment property! Approximately 996 square feet of living space on the main level, with a full, partially finished basement. The main level features 3 spacious, well-appointed bedrooms, a full bathroom, plenty of closet and storage space, a bright living room with southwest exposure, and an eat-in kitchen. The basement includes a 4th bedroom, a 2-piece bathroom, and a large rec. room with a 2-basin sink, offering potential for a granny suite or 5th bedroom if needed. Another highlight of this property is the fully fenced backyard with a deck, offering a serene setting to enjoy warm mornings and evenings. There is also a 24' x 24' detached shop for additional storage and plenty of parking space in the large paved driveway. Comes with 2 fridges, stove, microwave, washer and dryer.
Rooms
Main Floor
| Living Room | 5.28 × 3.35 m | |
| Kitchen | 4.57 × 2.52 m | Eat-in Kitchen |
| Primary Bedroom | 3.76 × 3.51 m | |
| Bedroom 2 | 3.30 × 3.05 m | |
| Bedroom 3 | 3.05 × 2.44 m |
Basement
| Bedroom 4 | 3.61 × 2.64 m | |
| Recreation | 9.35 × 2.67 m | |
| Utility Room | 4.12 × 2.54 m |
Features
- Primary Bedroom - Main Floor
- In-Law Capability
- Partially Finished
- Full
- None
- Bungalow
Financials
Annual Taxes
$2,312.54
Estimated Rental Income
Entire property$3,200 – $4,800/mo
Basement apartment$1,800 – $2,500/mo
Rental yield14.2% – 21.3%
*Estimates based on comparable rentals in the area. Actual income may vary.
Market Data — Dryden
Days on market1 days
Buyer's MarketSeller's Market
Based on active listings in Dryden. Data updates daily.
Getting around
How walkable, bikeable, and transit-friendly this neighbourhood is.
54
/ 100
Walk Score
Somewhat Walkable
43
/ 100
Transit Score
Some Transit
42
/ 100
Bike Score
Somewhat Bikeable
Scores are estimates based on neighbourhood data and are for informational purposes only.
MLS® data courtesy of the Toronto Regional Real Estate Board (TRREB).
The information provided herein must only be used by consumers that have a bona fide interest in the purchase, sale, or lease of real estate and may not be used for any commercial purpose or any other purpose. Listing information is deemed reliable but is not guaranteed accurate by the Toronto Regional Real Estate Board, the listing brokerage, or this website. The trademarks REALTOR®, REALTORS® and the REALTOR® logo are controlled by The Canadian Real Estate Association (CREA) and identify real estate professionals who are members of CREA. MLS®, Multiple Listing Service®, and the associated logos are owned by CREA. Not intended to solicit properties currently listed for sale or buyers under contract.
You may also like
More homes in Dryden
Hand-picked listings with a similar price range and style.
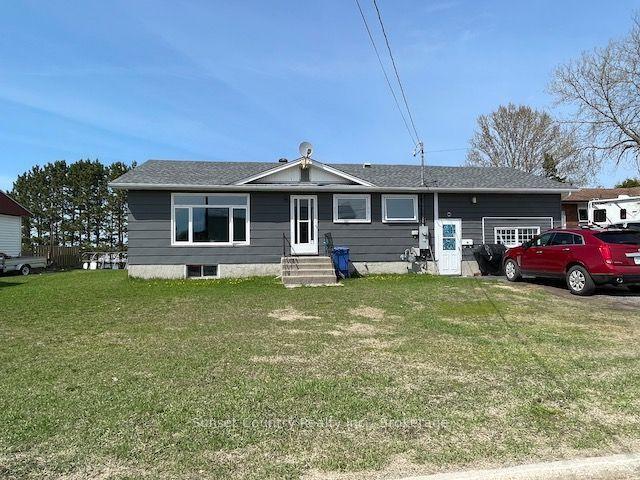
For Sale23 h ago
$269,900
Detached
est. $1,190/mo
305 Pioneer Street, Hillcrest
Dryden, ON
2+1 bd
2 ba
900
3
MLS# X13880860Sunset Country Realty Inc.
WhatsApp Aman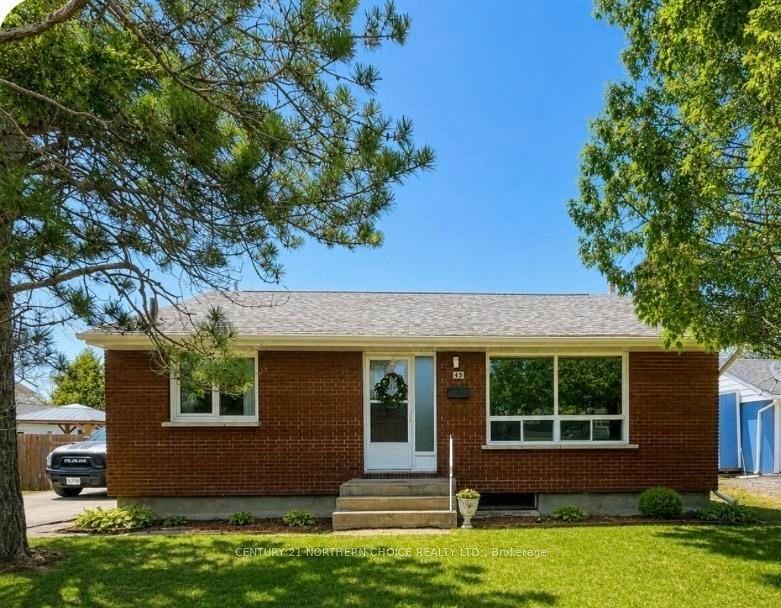
For Sale2 days ago
$295,000
Detached
est. $1,296/mo
45 Dingwall Parkway, Milestone
Dryden, ON
3 bd
1 ba
1,300
6
MLS# X13878518Century 21 Northern Choice Realty…
WhatsApp Aman
