For Sale
Just Listed
45 Dingwall Parkway
Milestone, Dryden, ON
$295,000
3Bd
1Ba
1,300+sqft
6Parking
62 x 125 ftlot
$227/sqft
DetachedMLS# X13878518Listed 2026-10-081 DOM
Cooling
Central Vacuum
Basement
Unfinished
Just listed! New listings in Dryden often receive offers within the first week.
About this home
45 Dingwall Parkway a solid, well-maintained bungalow perfectly positioned in one of Dryden's most family-friendly neighbourhoods, directly across from Pronger Park. This three bedroom 1120 sq ft home has original hardwood flooring, an eat-in kitchen and beautiful fruit trees in the large fenced backyard. A bright south-facing living area is large enough for an additional dining space plus a cosy family room complete with a stone woodburning fireplace. The home features a full basement with endless potential for additional living space with another stone woodburning fireplace and the start of an additional bathroom with toilet, vanity and shower roughed in. Outside, the property continues to impress with a double detached garage, fenced backyard, covered patio, mature trees, and a large garden space creating the perfect balance of privacy, functionality, and outdoor enjoyment. Located in an established residential area close to parks, schools, and amenities, 45 Dingwall Parkway is an excellent opportunity for first-time buyers, growing families, or anyone looking for a solid home in a desirable Dryden location. A property with great bones, a welcoming feel, and exceptional potential this is the kind of home that simply feels right the moment you arrive.
GarageHardwoodFireplace
Rooms
Main Floor
| Living Room | 3.50 × 5.10 m | Hardwood Floor |
| Kitchen | 2.18 × 1.57 m | Tile Floor |
| Dining Room | 2.13 × 2.41 m | Tile Floor |
| Primary Bedroom | 2.94 × 4.49 m | Hardwood Floor |
| Bedroom 2 | 2.38 × 3.58 m | Hardwood Floor |
| Bathroom | 2.56 × 1.37 m | Tile Floor |
| Bedroom 3 | 3.35 × 2.84 m | Hardwood Floor |
Features
- Storage
- Central Vacuum
- Other
- Patio
- Unfinished
- Full
- None
- Bungalow
Financials
Annual Taxes
$2,733.92
Estimated Rental Income
Entire property$3,200 – $4,800/mo
Rental yield13.0% – 19.5%
*Estimates based on comparable rentals in the area. Actual income may vary.
Market Data — Dryden
Days on market1 days
Buyer's MarketSeller's Market
Based on active listings in Dryden. Data updates daily.
Getting around
How walkable, bikeable, and transit-friendly this neighbourhood is.
54
/ 100
Walk Score
Somewhat Walkable
39
/ 100
Transit Score
Some Transit
52
/ 100
Bike Score
Bikeable
Scores are estimates based on neighbourhood data and are for informational purposes only.
MLS® data courtesy of the Toronto Regional Real Estate Board (TRREB).
The information provided herein must only be used by consumers that have a bona fide interest in the purchase, sale, or lease of real estate and may not be used for any commercial purpose or any other purpose. Listing information is deemed reliable but is not guaranteed accurate by the Toronto Regional Real Estate Board, the listing brokerage, or this website. The trademarks REALTOR®, REALTORS® and the REALTOR® logo are controlled by The Canadian Real Estate Association (CREA) and identify real estate professionals who are members of CREA. MLS®, Multiple Listing Service®, and the associated logos are owned by CREA. Not intended to solicit properties currently listed for sale or buyers under contract.
You may also like
More homes in Dryden
Hand-picked listings with a similar price range and style.
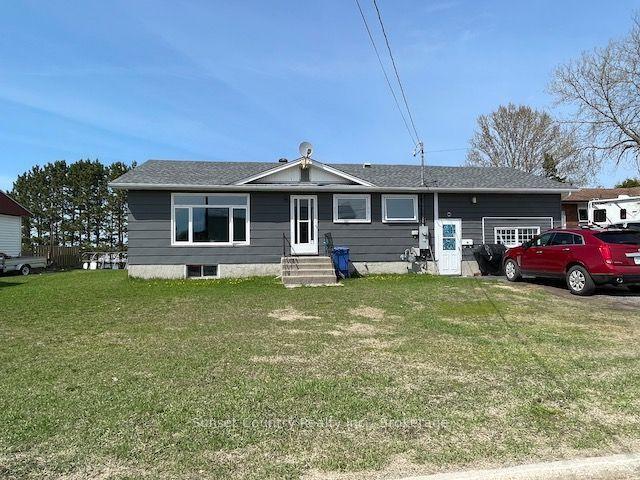
For Sale22 h ago
$269,900
Detached
est. $1,190/mo
305 Pioneer Street, Hillcrest
Dryden, ON
2+1 bd
2 ba
900
3
MLS# X13880860Sunset Country Realty Inc.
WhatsApp Aman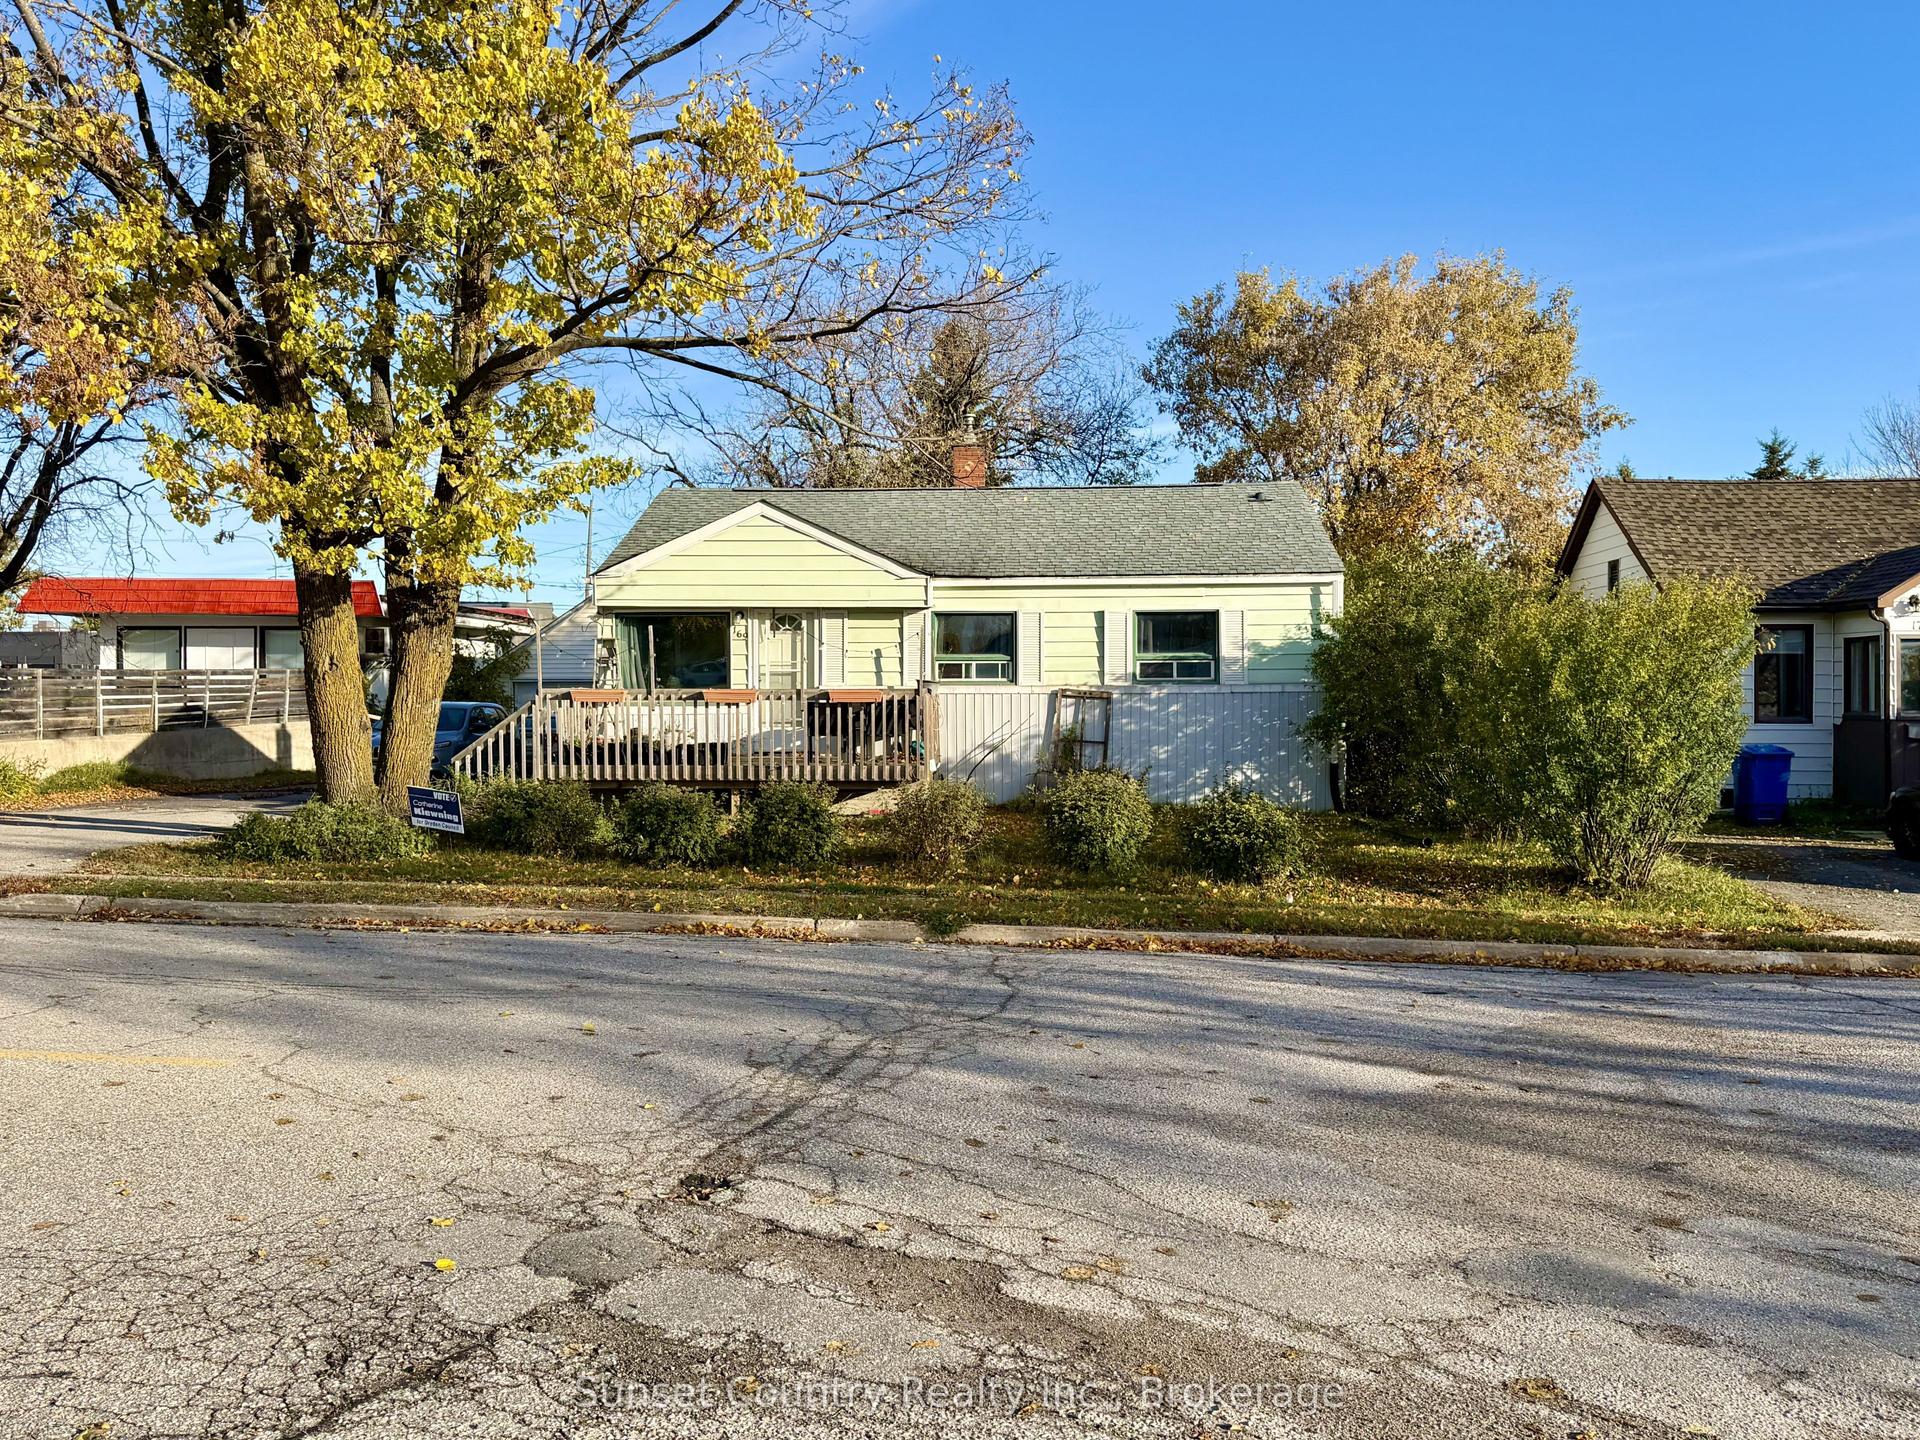
For Sale2 days ago
$269,900
Detached
est. $1,190/mo
169 Florence Street, Hillcrest
Dryden, ON
3+1 bd
2 ba
900
6
MLS# X13877168Sunset Country Realty Inc.
WhatsApp Aman
