For Lease
Just Listed
775 Maverick Crescent
8207 - Remainder of Stittsville & Area, Stittsville - Munster - Richmond, ON
$2,700
3Bd
3Ba
1,750+sqft
2Parking
20.01 x 99.25 ftlot
$2/sqft
TownhouseMLS# X13877204Listed 2026-10-080 DOM
Heating
On Demand Water Heater
Cooling
Central Air
Basement
Finished
Just listed! New listings in Stittsville - Munster - Richmond often receive offers within the first week.
About this home
Welcome to this Cardel Cobalt model townhome available for lease in the growing EdenWylde community of Stittsville. With no rear neighbors, this beautifully cared for 1 year old, 3-bedroom, 2.5-bathroom home offers approximately 1,546 square feet of thoughtfully designed living space, with an additional 300 square feet of finished basement, as well as storage and a 1 car garage with inside entry. The main floor features 9-foot smooth ceilings, luxury vinyl plank flooring, and an open-concept layout ideal for comfortable living and entertaining. The modern kitchen includes quartz countertops, a large center island, walk-in pantry, new appliances, and sleek finishes throughout. Upstairs, the spacious primary suite includes a private ensuite with double sinks, while two additional bedrooms, a full bathroom, and convenient second-floor laundry complete the level. The finished basement offers a versatile den, perfect for a home office or recreation space. Located near Shea and Fernbank Roads, this home is close to the Cardel Rec center, as well as all of the amenities that both Kanata and Stittsville have to offer. A perfect opportunity to lease a new home in Stittsville. Full credit report, valid ID, proof of income, and references required with application.
Garage
Rooms
Main Floor
| Kitchen | 4.37 × 2.44 m | |
| Dining Room | 4.37 × 2.44 m | |
| Family Room | 4.37 × 3.35 m |
Second Floor
| Primary Bedroom | 4.27 × 3.40 m | |
| Bedroom | 3.35 × 2.90 m | |
| Bedroom | 3.35 × 2.90 m |
Basement
| Recreation | 5.64 × 4.47 m |
Features
- ERV/HRV
- On Demand Water Heater
- Finished
- Central Air
- 2-Storey
Financials
Estimated Rental Income
Entire property$3,200 – $4,800/mo
Basement apartment$1,800 – $2,500/mo
Rental yield1422.2% – 2133.3%
*Estimates based on comparable rentals in the area. Actual income may vary.
Market Data — Stittsville - Munster - Richmond
Days on market0 days
Buyer's MarketSeller's Market
Based on active listings in Stittsville - Munster - Richmond. Data updates daily.
Other rentals like this
Similar rentals in Stittsville - Munster - Richmond
Same property type, similar price, similar size — currently for rent.
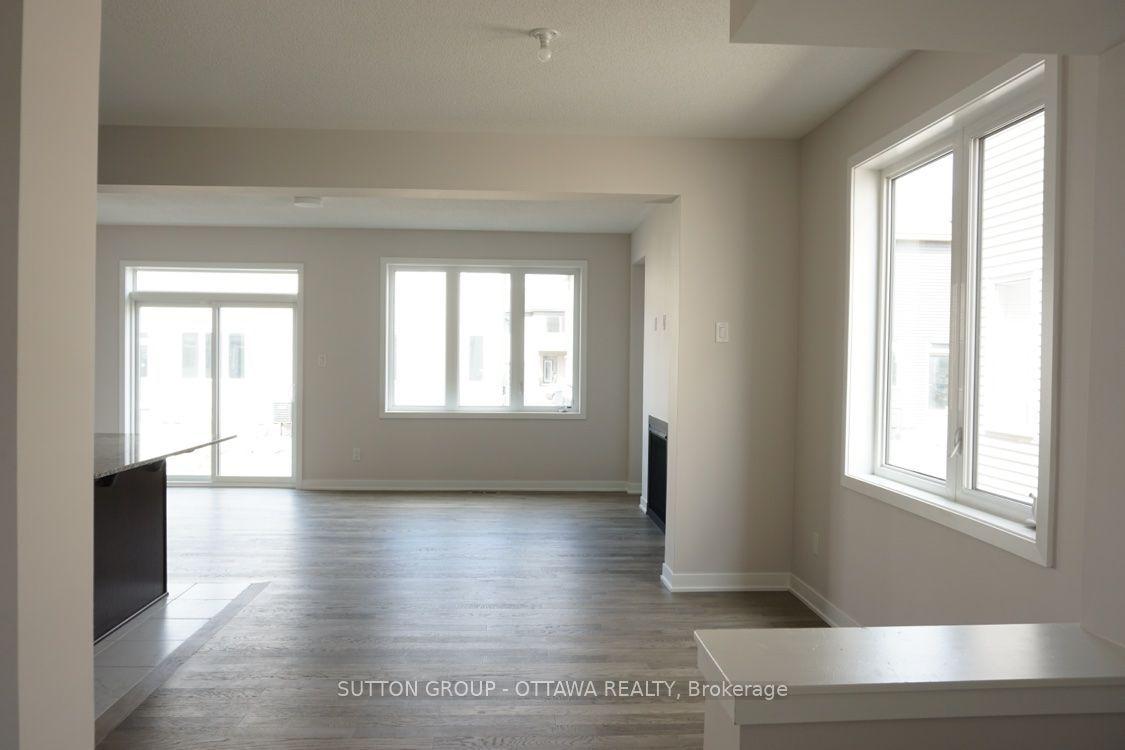
For LeaseJust listed
$2,600
Townhouse
663 ALLIED Mews, 8211 - Stittsville (North)
Stittsville - Munster - Richmond, ON
3 bd
3 ba
1,750
2
MLS# X13879128Sutton Group - Ottawa Realty
WhatsApp Aman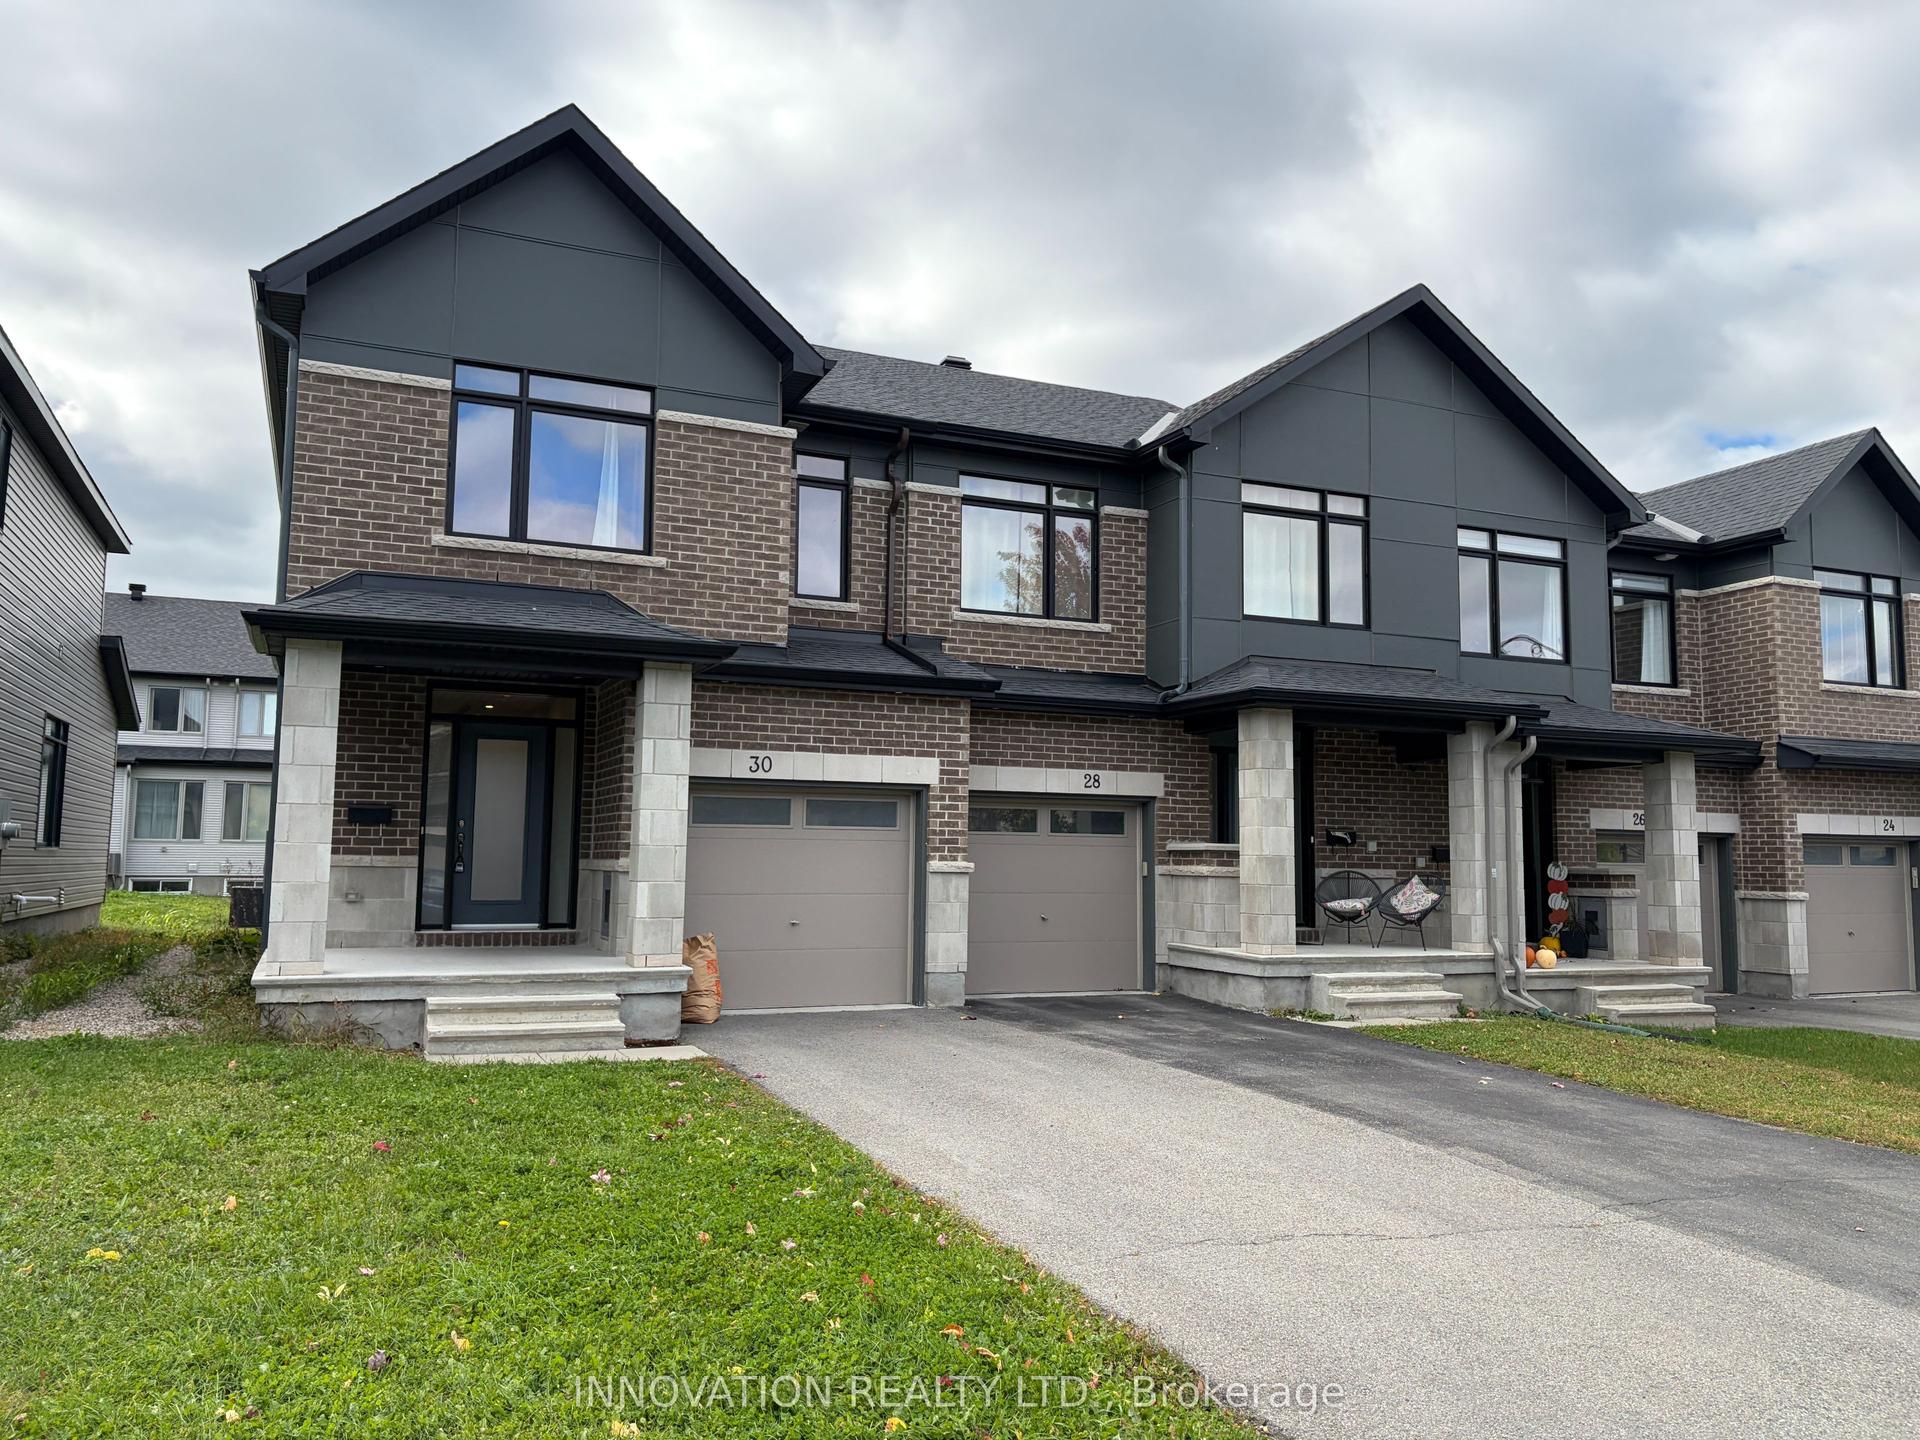
For Lease3 months ago
$2,900
Townhouse
30 Brixton Way, 8203 - Stittsville (South)
Stittsville - Munster - Richmond, ON
3 bd
3 ba
1,300
2
MLS# X13605290Innovation Realty Ltd.
WhatsApp Aman
Getting around
How walkable, bikeable, and transit-friendly this neighbourhood is.
59
/ 100
Walk Score
Somewhat Walkable
52
/ 100
Transit Score
Good Transit
49
/ 100
Bike Score
Somewhat Bikeable
Scores are estimates based on neighbourhood data and are for informational purposes only.
MLS® data courtesy of the Toronto Regional Real Estate Board (TRREB).
The information provided herein must only be used by consumers that have a bona fide interest in the purchase, sale, or lease of real estate and may not be used for any commercial purpose or any other purpose. Listing information is deemed reliable but is not guaranteed accurate by the Toronto Regional Real Estate Board, the listing brokerage, or this website. The trademarks REALTOR®, REALTORS® and the REALTOR® logo are controlled by The Canadian Real Estate Association (CREA) and identify real estate professionals who are members of CREA. MLS®, Multiple Listing Service®, and the associated logos are owned by CREA. Not intended to solicit properties currently listed for sale or buyers under contract.