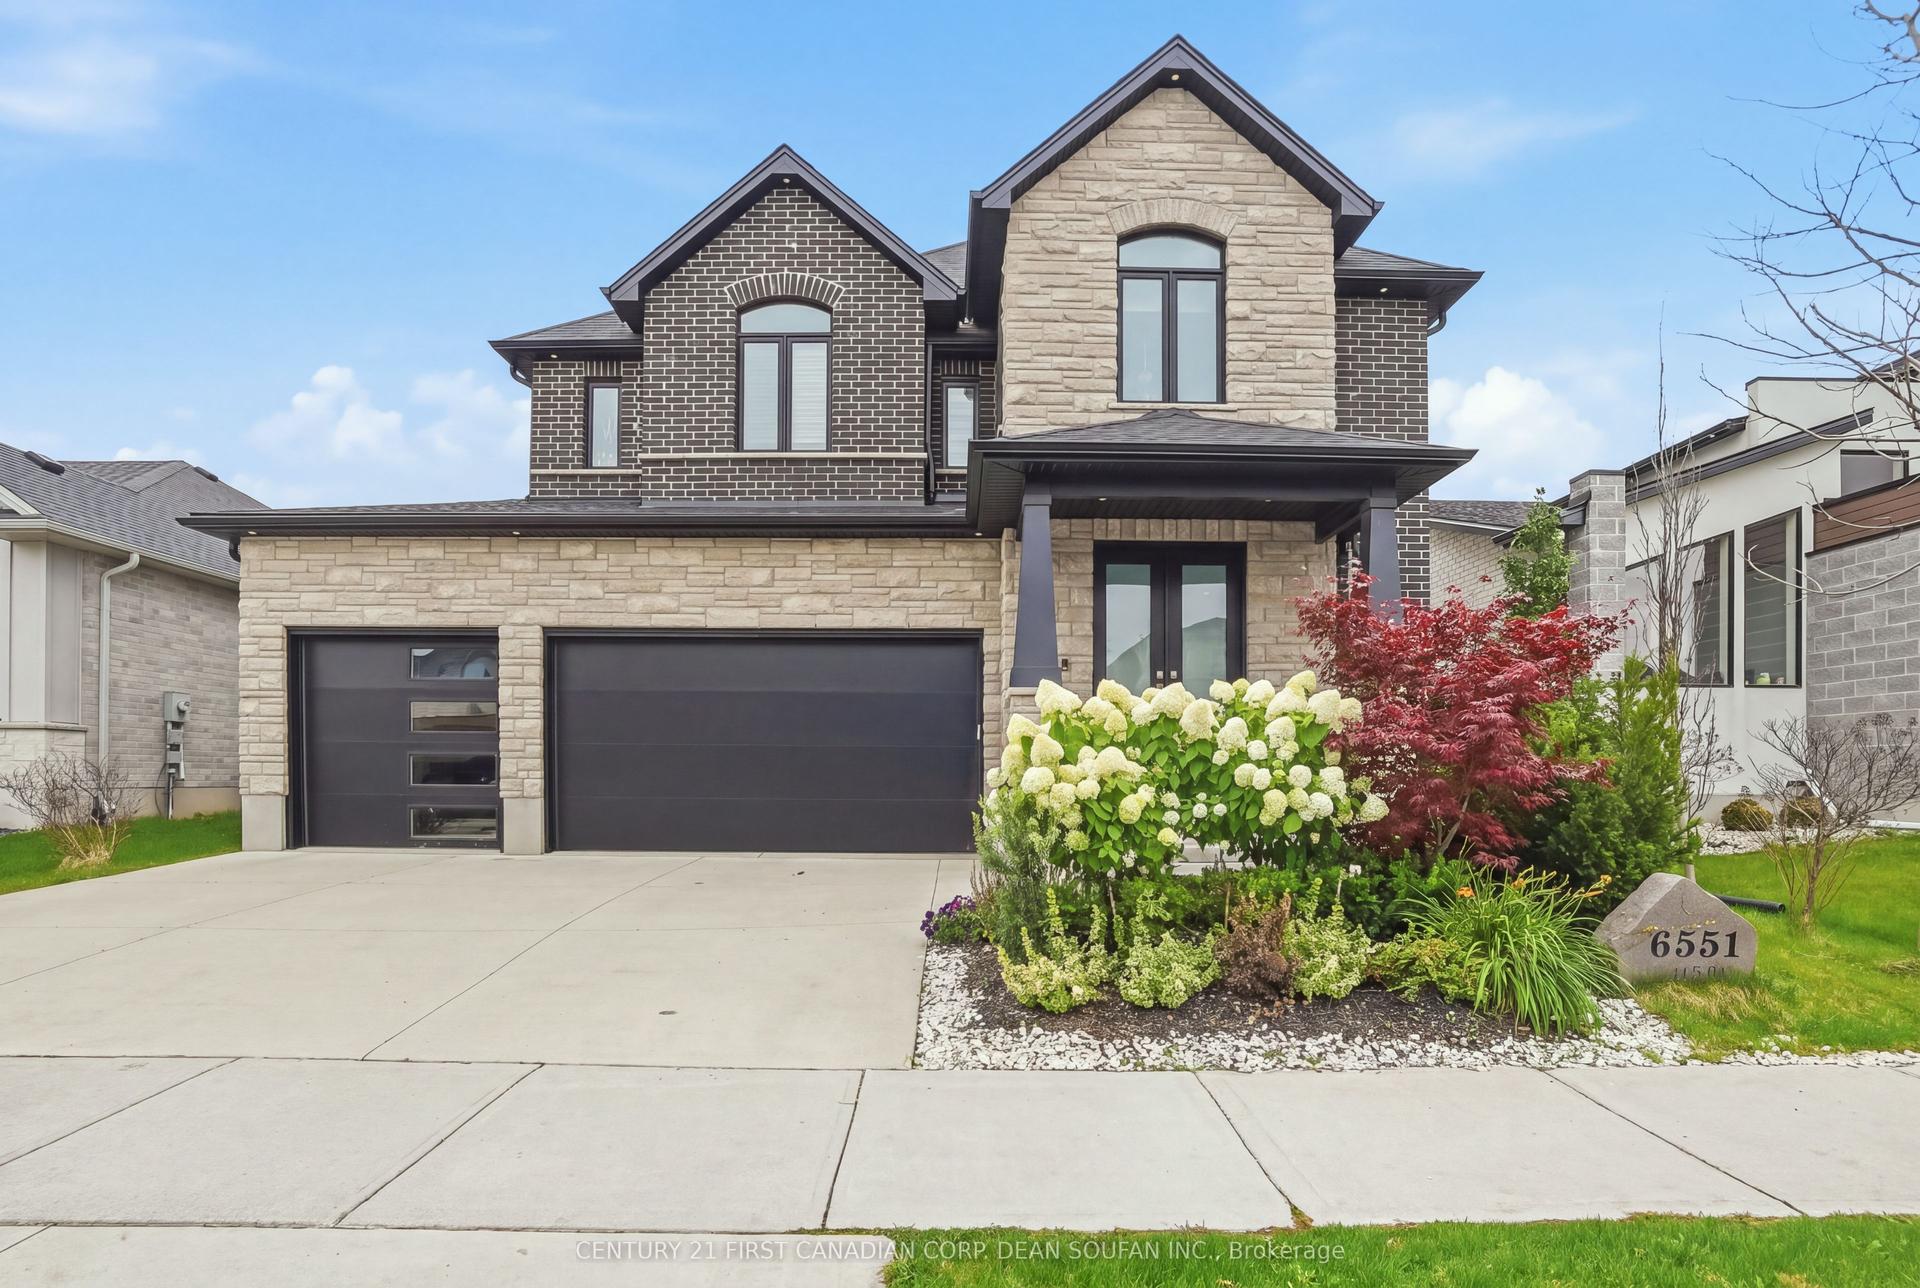
For Sale
584 Chelton Road
South U, London South, ON
$1,099,000
5+2Bd
5Ba
2,750+sqft
6Parking
36.1 x 124.76 ftlot
$400/sqft
DetachedMLS# X13536048Listed 2026-07-0897 DOM
Cooling
Central Air
Basement
Finished
On the market for 97 days — longer than average. The seller may be open to negotiation.
About this home
More than 3800sqft of living space along with bedroom and one full washroom on the main floor. Welcome to 584 Chelton Road a stunning almost like new home built by Timeless Homes, one of London's most respected builders. Thoughtfully designed with upscale finishes and modern functionality, this exceptional property offers 6 spacious bedrooms and one office, 5 full bathrooms, and a beautifully finished basement with separate entrance, creating the perfect blend of elegance, comfort, and everyday practicality. From the moment you enter, you'll appreciate the attention to detail throughout. The home features premium flooring throughout with no carpet, elegant quartz countertops, and a full package of high-end appliances, 2 patio doors. Large windows flood the home with natural light, creating a bright and welcoming atmosphere across the expansive living and family spaces. The chef-inspired kitchen is both stylish and functional, making it perfect for entertaining guests or enjoying everyday family living with pantry for additional storage. Upstairs, the generously sized 2 bedrooms with jack & jill bathroom and one bedroom with 3 pcs ensuite, and Primary bedroom with 5 pc ensuite, provide comfort and flexibility for growing families or multi-generational living, while the thoughtfully designed layout offers both privacy and functionality. The fully finished basement with side entrance is a standout feature, complete with 2 bedrooms, one full washroom, family room and its won kitchen and laundry. Located in a highly desirable neighbourhood, 584 Chelton Road is just minutes from schools, shopping, parks, restaurants, and all essential amenities, offering the perfect balance of luxury and convenience. This is a rare opportunity to own a luxury home in one of London's growing communities, less than 5 minutes to HWY 401 exit 189, a must seen gem!!!
Rooms
Main Floor
| Great Room | 3.96 × 7.62 m | |
| Dining Room | 3.93 × 2.93 m | |
| Kitchen | 3.93 × 3.42 m | |
| Bedroom | 3.94 × 3.10 m | |
| Bathroom | 3.54 × 1.83 m |
Second Floor
| Primary Bedroom | 5.31 × 5.64 m | |
| Bedroom 2 | 3.78 × 3.66 m | |
| Bedroom 3 | 3.78 × 3.23 m | |
| Bedroom 4 | 3.79 × 3.05 m | |
| Bathroom | 3.78 × 2.84 m | 5 Pc Ensuite |
| Bathroom | 3.78 × 1.83 m | 4 Pc Ensuite |
| Bathroom | 3.01 × 1.80 m | 3 Pc Ensuite |
Basement
| Bedroom | 3.84 × 4.58 m | |
| Family Room | 7.53 × 3.93 m | |
| Office | 3.84 × 4.58 m |
Features
- Auto Garage Door Remote
- Carpet Free
- Sump Pump
- Finished
- Separate Entrance
- Central Air
- 2-Storey
Financials
Annual Taxes
$6,605
Estimated Rental Income
Entire property$4,500 – $7,000/mo
Basement apartment$1,800 – $2,500/mo
Rental yield4.9% – 7.6%
*Estimates based on comparable rentals in the area. Actual income may vary.
Market Data — London South
Days on market97 days
Buyer's MarketSeller's Market
Based on active listings in London South. Data updates daily.
Getting around
How walkable, bikeable, and transit-friendly this neighbourhood is.
53
/ 100
Walk Score
Somewhat Walkable
44
/ 100
Transit Score
Some Transit
51
/ 100
Bike Score
Bikeable
Scores are estimates based on neighbourhood data and are for informational purposes only.
MLS® data courtesy of the Toronto Regional Real Estate Board (TRREB).
The information provided herein must only be used by consumers that have a bona fide interest in the purchase, sale, or lease of real estate and may not be used for any commercial purpose or any other purpose. Listing information is deemed reliable but is not guaranteed accurate by the Toronto Regional Real Estate Board, the listing brokerage, or this website. The trademarks REALTOR®, REALTORS® and the REALTOR® logo are controlled by The Canadian Real Estate Association (CREA) and identify real estate professionals who are members of CREA. MLS®, Multiple Listing Service®, and the associated logos are owned by CREA. Not intended to solicit properties currently listed for sale or buyers under contract.
You may also like
More homes in London South
Hand-picked listings with a similar price range and style.
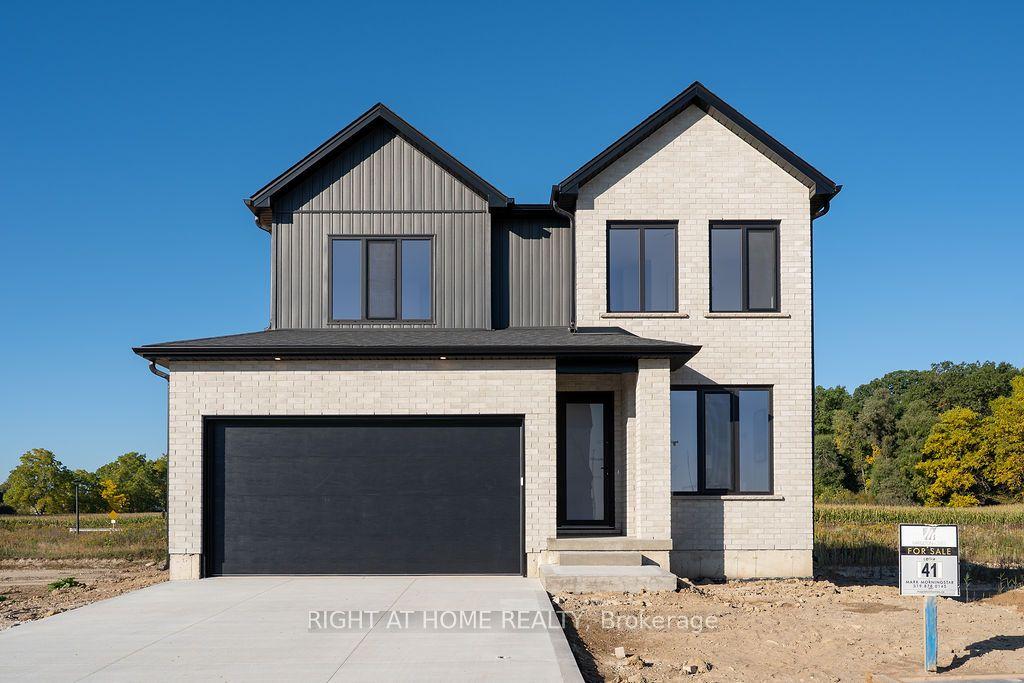
For Sale8 days ago
$949,900
Detached
est. $4,164/mo
3149 Walsh Drive, South V
London South, ON
4+2 bd
5 ba
2,250
4
MLS# X13865344Right At Home Realty
WhatsApp Aman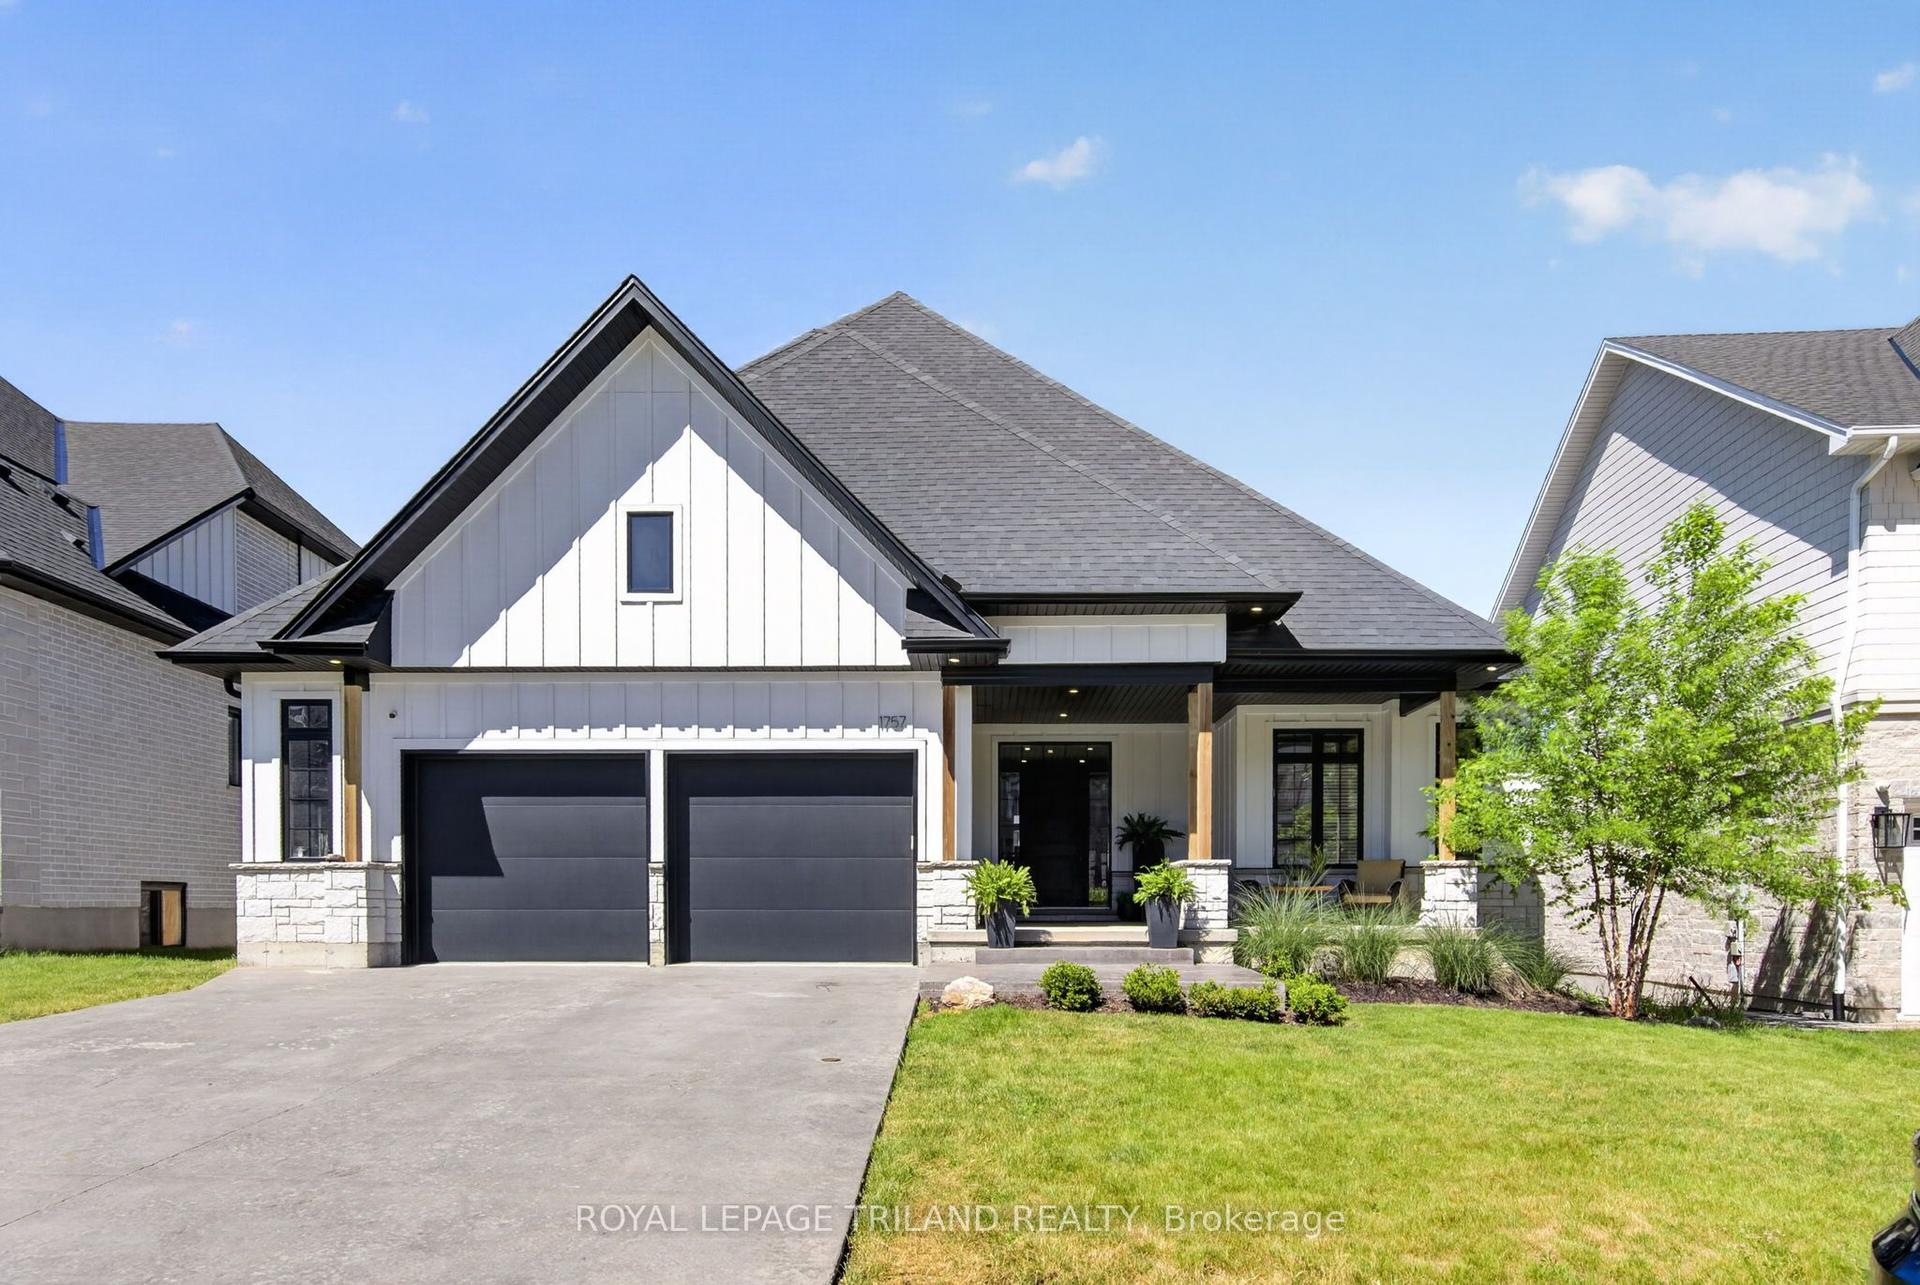
For Sale4 months ago
$1,275,000
Detached
est. $5,590/mo
1757 Upper West Avenue, South B
London South, ON
2+2 bd
3 ba
2,250
6
MLS# X13462972Royal Lepage Triland Realty
WhatsApp Aman