For Sale
3203 Linwood Place
Windsor, ON
$399,000
5+3Bd
5Ba
1,300+sqft
10Parking
40 x 131 ftlot
$307/sqft
DetachedMLS# X13877580Listed 2026-10-0831 DOM
Cooling
Central Air
Basement
Finished
On the market for 31 days — longer than average. The seller may be open to negotiation.
About this home
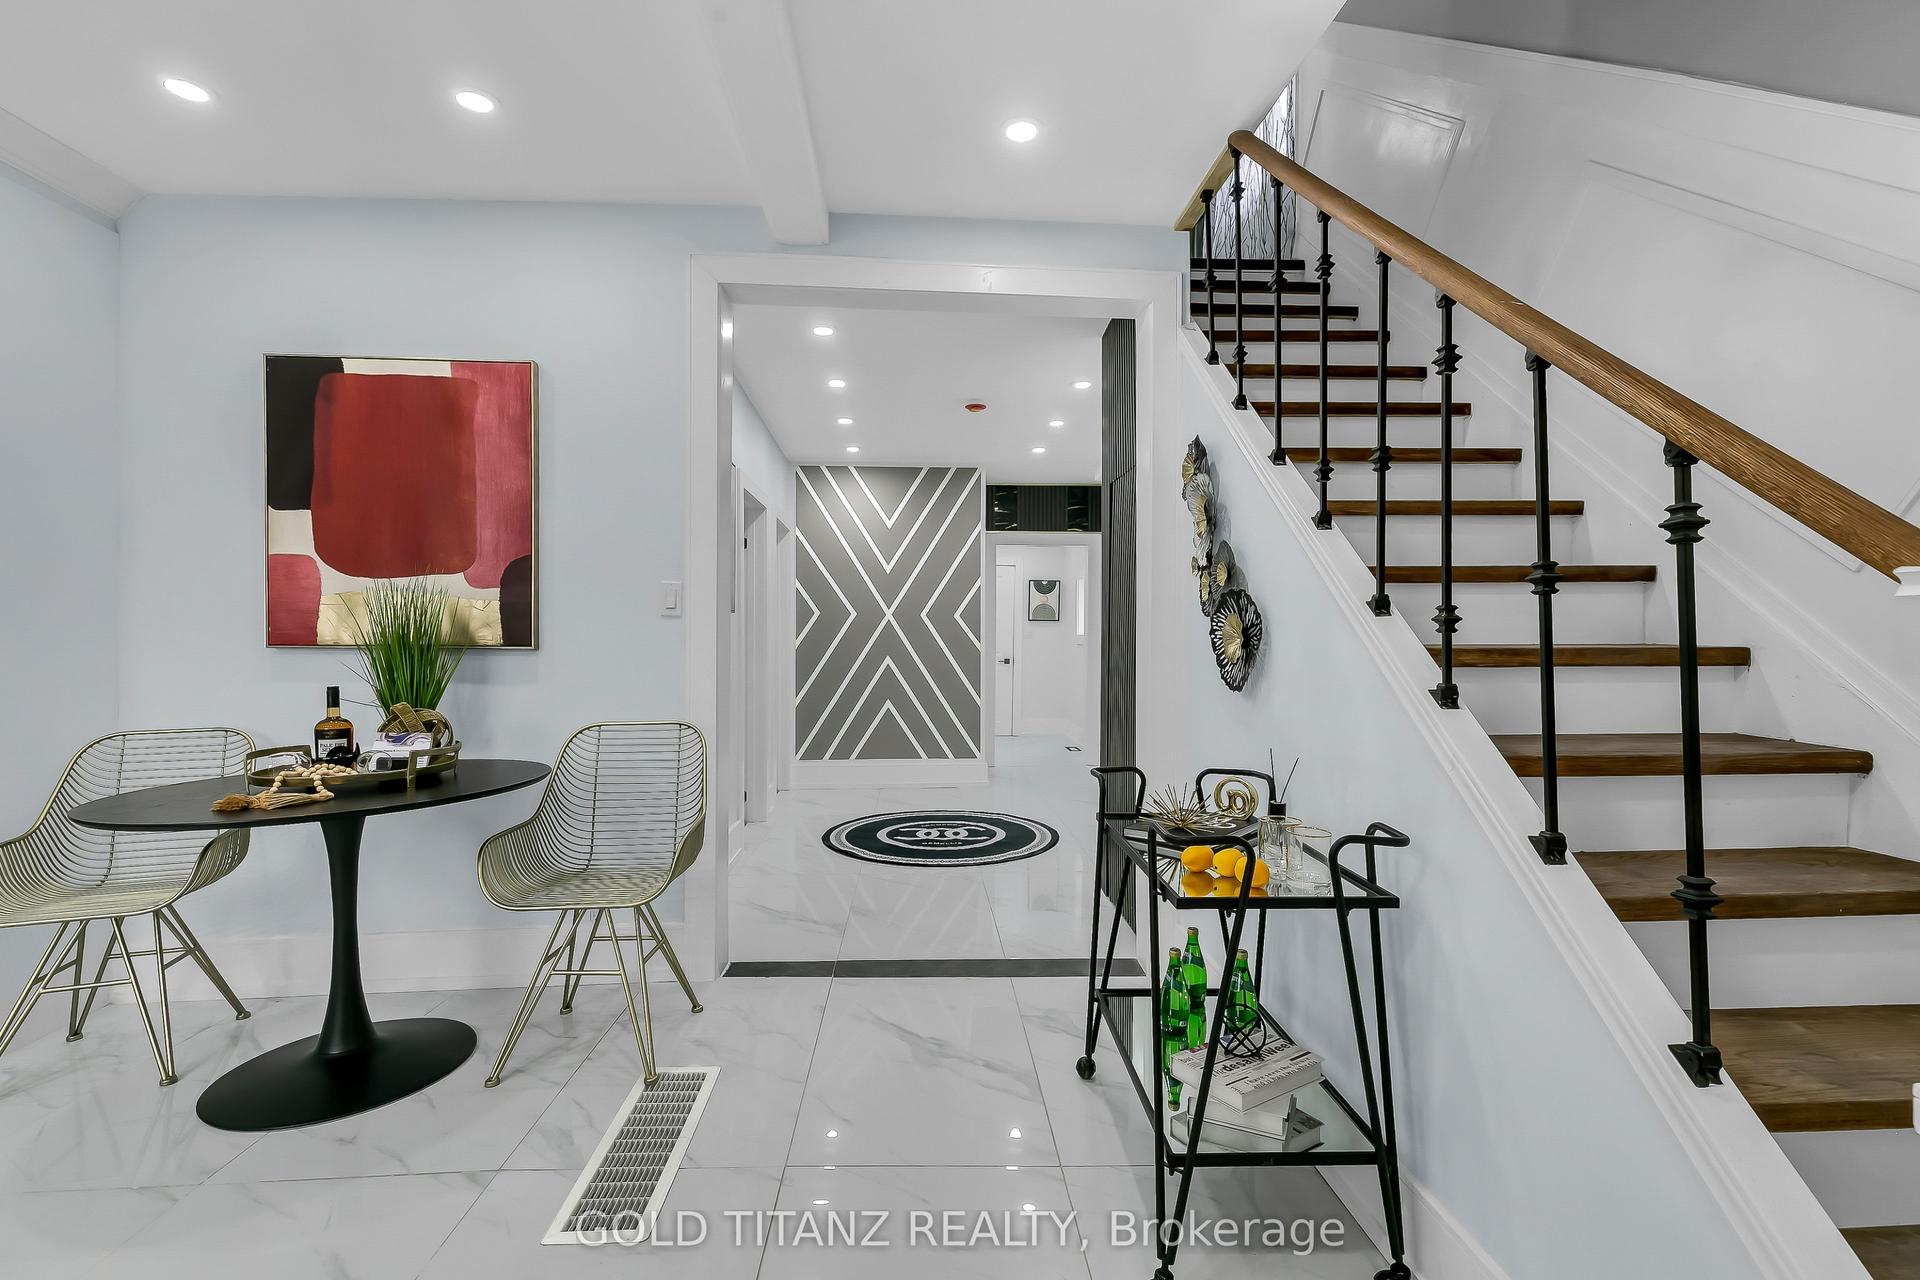
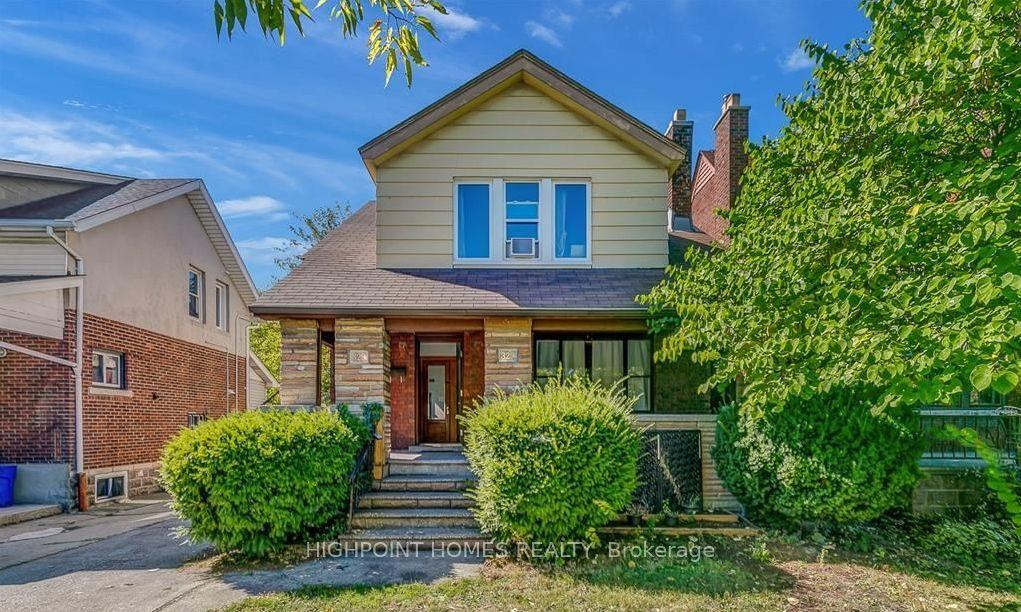
Welcome to 3203 Linwood Pl, a spacious Windsor home offering 8 bedrooms in total: five on the upper level and three on the lower level, two of which feature their own private shower. The recently renovated basement adds flexible living space, making this an excellent fit for large or multi-generational families, first-time buyers looking to offset their mortgage, or investors targeting student tenants. The home features a functional layout with bright living areas, and the central air conditioning has been replaced in 2025 for added comfort and peace of mind.Roof (2025) Enjoy abundant parking in the backyard, a rare find that easily accommodates multiple vehicles. Conveniently located close to schools, transit, shopping, and everyday amenities. Don't miss this versatile opportunity with strong income potential. Book your showing today!
Renovated
Rooms
Second Floor
| Bedroom 3 | 3.50 × 3.50 m | Hardwood Floor Window Closet |
| Bedroom 4 | 3.00 × 5.00 m | Hardwood Floor Window Closet |
| Bedroom 5 | 4.00 × 5.00 m | Hardwood Floor Window Closet |
Basement
| Bedroom | 4.50 × 4.00 m | Vinyl Floor Window Closet |
| Bedroom | 4.50 × 4.00 m | Vinyl Floor Window Closet |
| Bedroom | 4.00 × 4.00 m | Vinyl Floor Closet |
Other
| Family Room | 4.00 × 3.50 m | Fireplace Insert Hardwood Floor Window |
| Dining Room | 4.00 × 4.00 m | Open Concept Hardwood Floor Large Window |
| Kitchen | 4.00 × 3.00 m | Open Concept Window Ceramic Floor |
| Bedroom | 3.00 × 3.00 m | Hardwood Floor Window Closet |
| Bedroom 2 | 3.00 × 3.00 m | Hardwood Floor Window |
Features
- Carpet Free
- Finished
- Central Air
- 2-Storey
Financials
Annual Taxes
$1,949
Estimated Rental Income
Entire property$4,500 – $7,000/mo
Basement apartment$1,800 – $2,500/mo
Rental yield13.5% – 21.1%
*Estimates based on comparable rentals in the area. Actual income may vary.
Market Data — Windsor
Days on market31 days
Buyer's MarketSeller's Market
Based on active listings in Windsor. Data updates daily.
Getting around
How walkable, bikeable, and transit-friendly this neighbourhood is.
54
/ 100
Walk Score
Somewhat Walkable
45
/ 100
Transit Score
Some Transit
54
/ 100
Bike Score
Bikeable
Scores are estimates based on neighbourhood data and are for informational purposes only.
MLS® data courtesy of the Toronto Regional Real Estate Board (TRREB).
The information provided herein must only be used by consumers that have a bona fide interest in the purchase, sale, or lease of real estate and may not be used for any commercial purpose or any other purpose. Listing information is deemed reliable but is not guaranteed accurate by the Toronto Regional Real Estate Board, the listing brokerage, or this website. The trademarks REALTOR®, REALTORS® and the REALTOR® logo are controlled by The Canadian Real Estate Association (CREA) and identify real estate professionals who are members of CREA. MLS®, Multiple Listing Service®, and the associated logos are owned by CREA. Not intended to solicit properties currently listed for sale or buyers under contract.
You may also like
More homes in Windsor
Hand-picked listings with a similar price range and style.
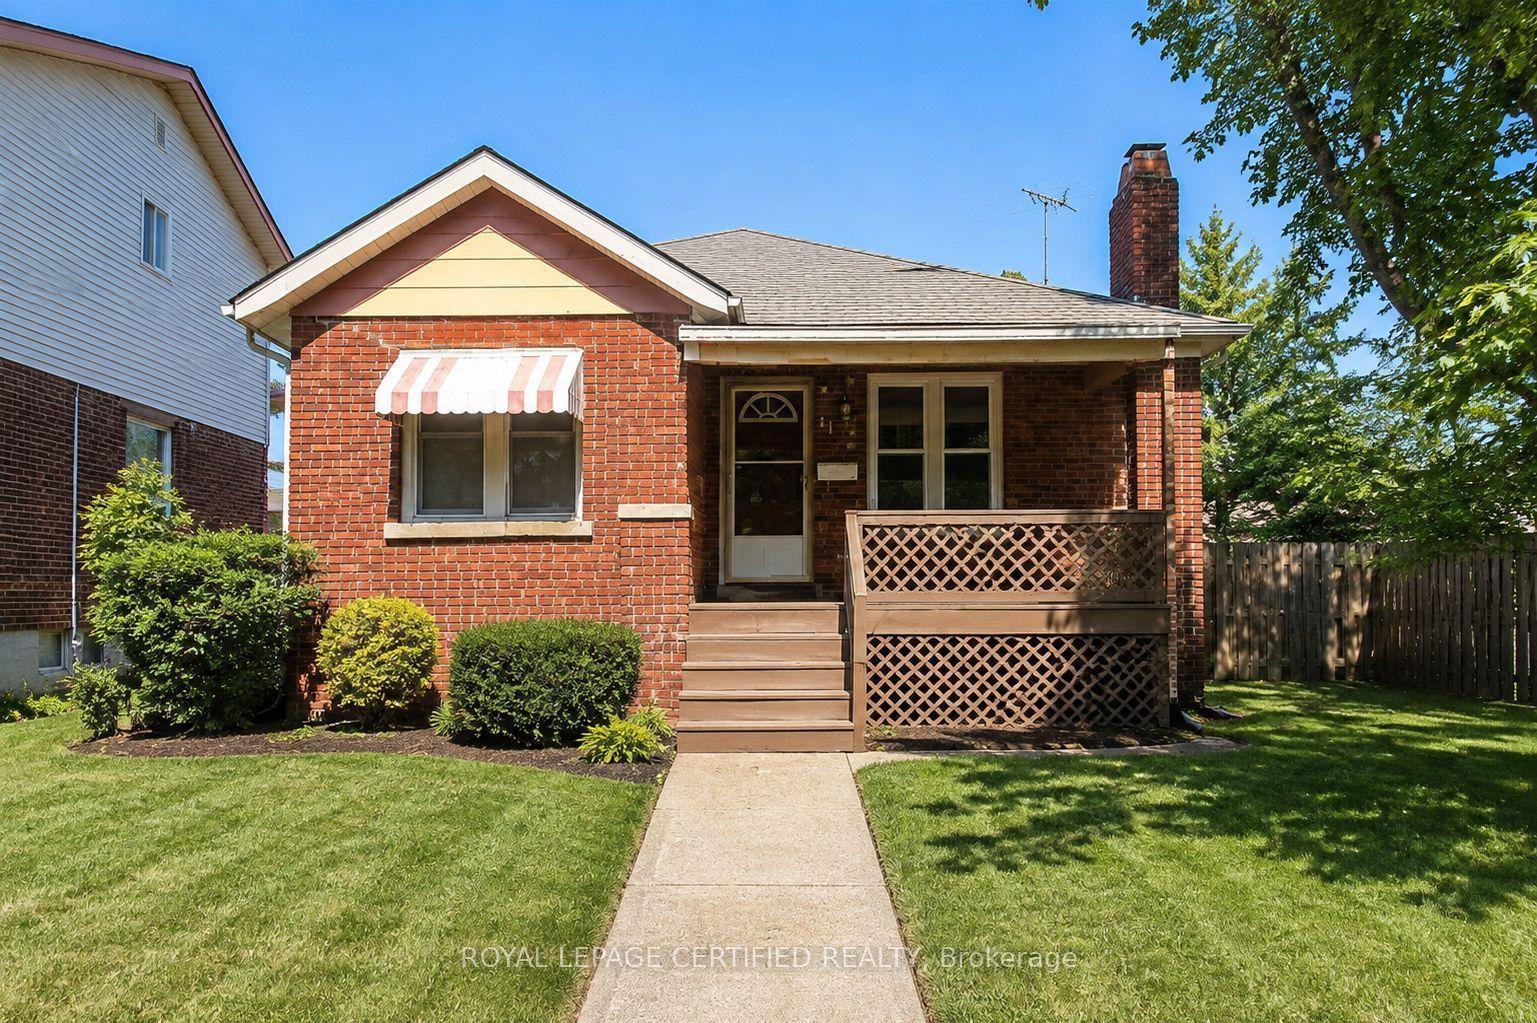
For Sale5 days ago
$325,000
Detached
est. $1,425/mo
1184 Janette Avenue
Windsor, ON
2+2 bd
2 ba
—
2
MLS# X14142396Royal Lepage Certified Realty
WhatsApp Aman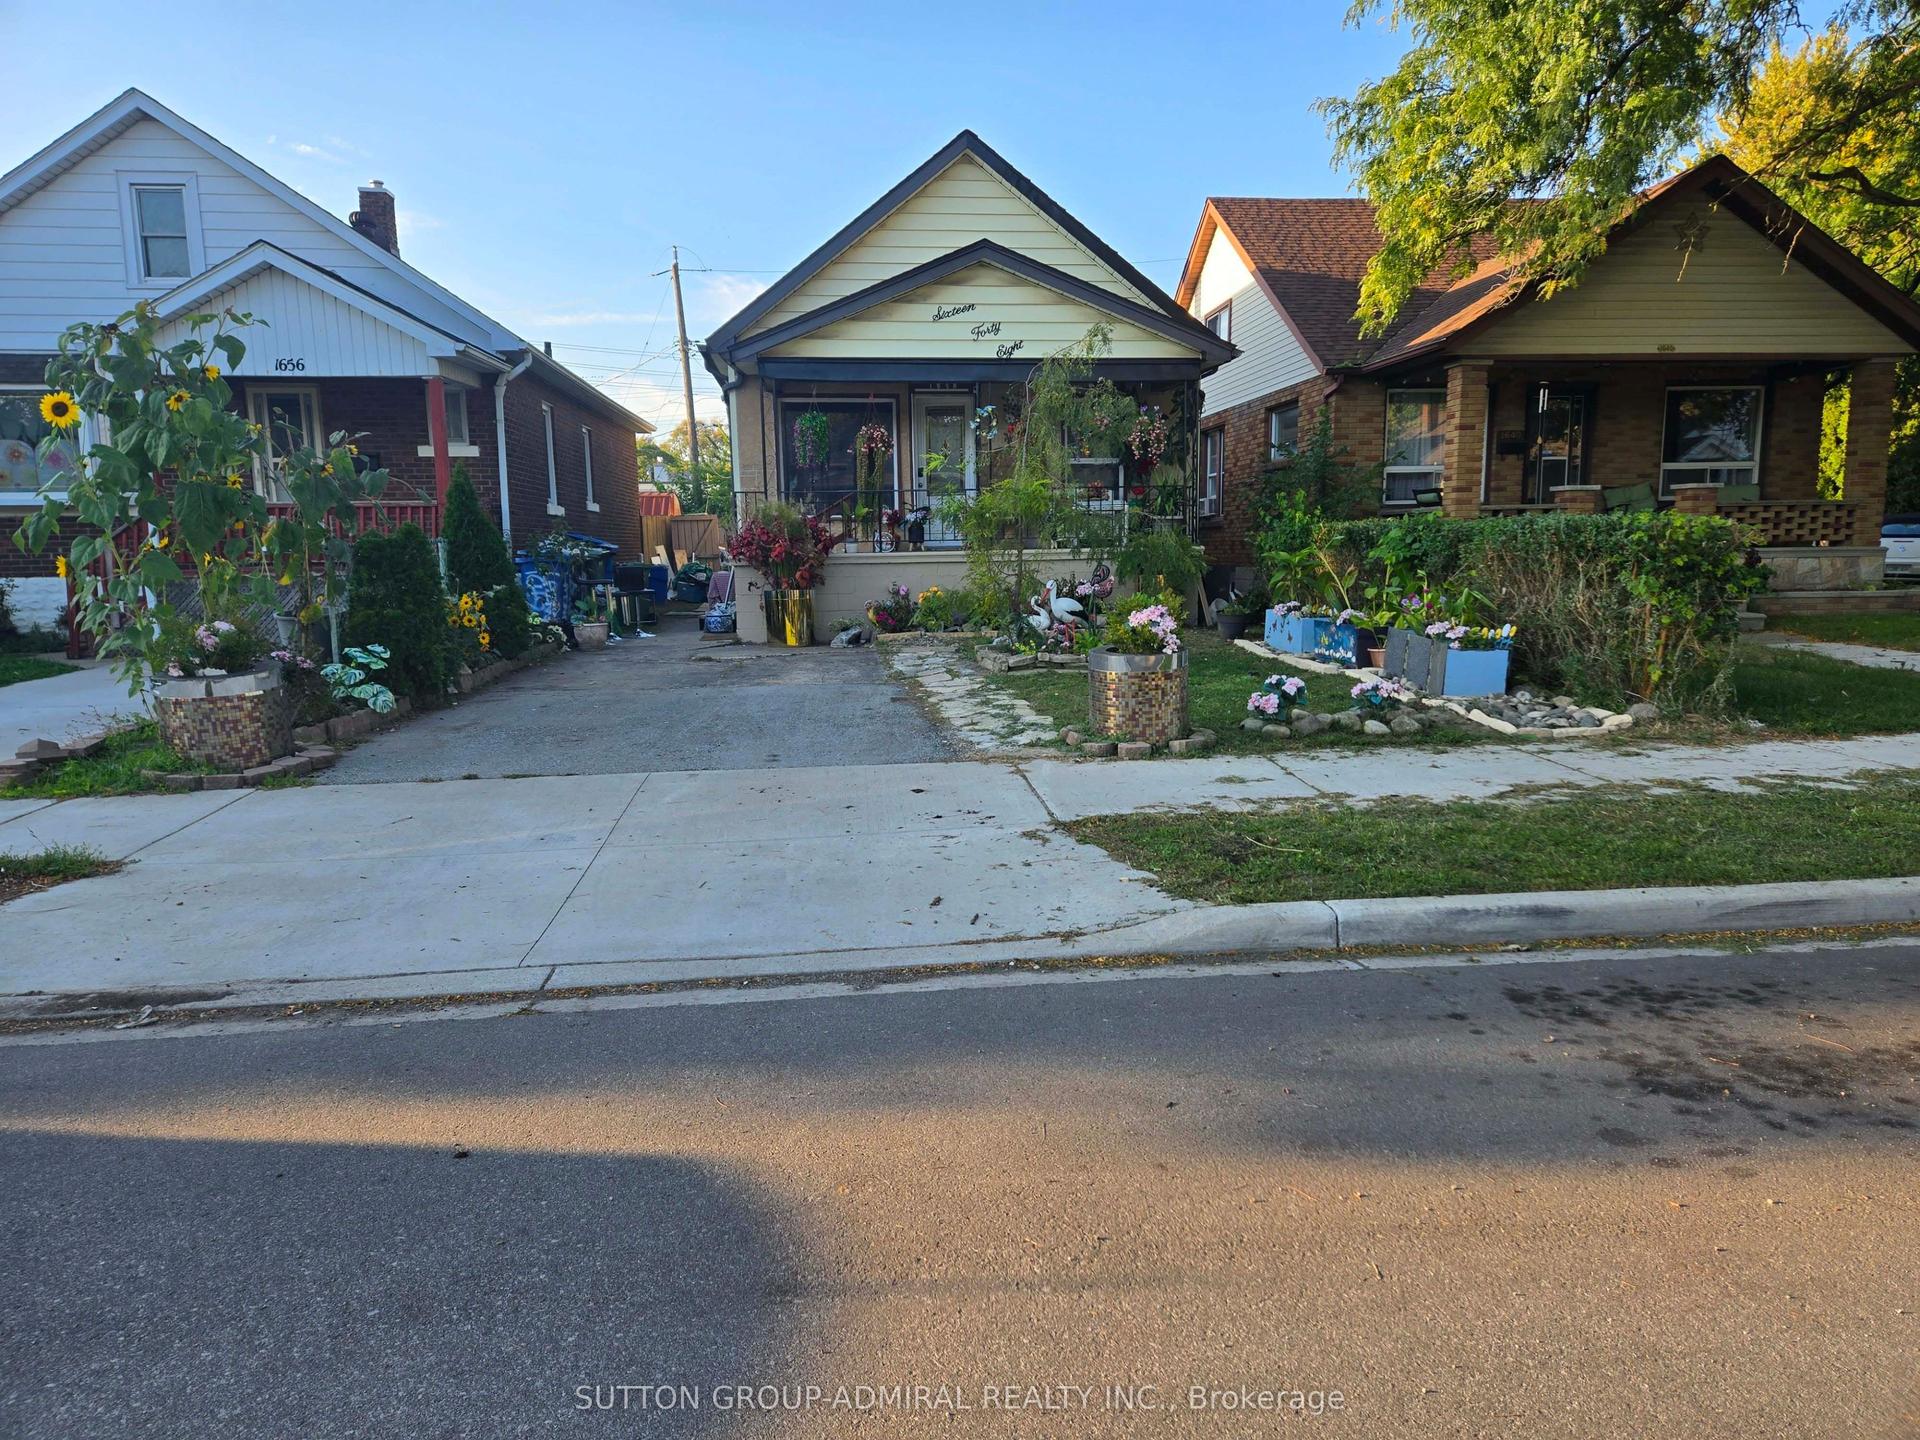
For Sale1 month ago
$299,900
Detached
est. $1,317/mo
1648 Laing Street, Windsor
Windsor, ON
3+3 bd
2 ba
900
2
MLS# X13873604Sutton Group-Admiral Realty Inc.
WhatsApp Aman