For Sale
Just Listed
5849 Fifth Line
Rural Erin, Erin, ON
$1,199,000
4Bd
2Ba
3,250+sqft
6Parking
145.53 x 184.76 ftlot
$369/sqft
DetachedMLS# X14004340Listed 2026-10-130 DOM
Heating
Water Heater
Cooling
Central Air
Basement
Partial Basement
Just listed! New listings in Erin often receive offers within the first week.
About this home
Country charm, privacy and a lifestyle you'll love! Welcome to this character-filled 2.5-storey home on over half an acre in Cedar Valley, overlooking a peaceful pond. Warm and inviting, this 4-bedroom, 2-bath home offers flexible living spaces and multiple walkouts. The oversized living room features a cozy wood-burning fireplace, room for two sitting areas and a walkout to the patio and pool. A sun-filled main-floor office boasts abundant windows, tranquil views and warm wood accents. Convenient main-floor laundry with a second poolside walkout and a spacious country kitchen featuring warm wood cabinetry, striking concrete charcoal-toned countertops, a farmhouse sink and rustic exposed timber beams combined with a generous dining area. Upstairs are 3 spacious bedrooms, including two wonderful primary bedroom options! One offers abundant natural light, charming glimpses of the peaceful pond and his-and-hers closets, while the other offers a charming skylight and space for a sitting area, dressing room or office. The third bedroom features a built-in desk, perfect for homework or hobbies. Tucked away on the upper level, the loft offers a third potential primary retreat or a fun teen hangout, playroom or creative studio. Outside, enjoy summer days by the heated saltwater pool and outdoor kitchen, evenings in the hot tub or gathering around the fire pit. Mature trees, perennial gardens and apple, pear and cherry trees enhance the country setting. A children's play centre, room to roam and space for backyard chickens add to the appeal. A substantial powered workshop/garage offers endless possibilities, complemented by additional storage sheds. Full of charm, rich in character and ready for its next chapter, this Cedar Valley gem is a must-see!
PoolGarageWalkoutFireplace
Rooms
Main Floor
| Foyer | 3.17 × 3.44 m | Skylight Double Closet Hardwood Floor |
| Living Room | 6.43 × 7.35 m | Fireplace W/O To Patio Open Concept |
| Office | 3.51 × 2.90 m | Large Window Pot Lights |
| Kitchen | 7.19 × 4.54 m | Hardwood Floor Pot Lights W/O To Deck |
| Dining Room | 3.84 × 2.77 m | Combined w/Kitchen Hardwood Floor Pot Lights |
| Pantry | 1.92 × 1.68 m | |
| Laundry | 3.72 × 1.80 m | W/O To Patio |
| Bathroom | 2.62 × 2.62 m | 3 Pc Bath Tile Floor Large Window |
Second Floor
| Primary Bedroom | 4.21 × 13.60 m | Large Window His and Hers Closets Overlook Water |
| Bedroom 2 | 5.61 × 14.10 m | Skylight Pot Lights Ceiling Fan(s) |
| Bedroom 3 | 4.02 × 3.32 m | B/I Desk Large Window Closet |
| Bathroom | 3.05 × 3.02 m | 4 Pc Bath Separate Shower Soaking Tub |
Upper
| Bedroom 4 | 7.22 × 5.24 m | Skylight Closet Large Window |
Basement
| Utility Room | 4.91 × 7.56 m | Unfinished |
Features
- Storage
- Water Heater
- Water Purifier
- Water Treatment
- Water Softener
- Deck
- Hot Tub
- Landscaped
- Privacy
- Porch
- Patio
- Year Round Living
- Partial Basement
- Unfinished
- Central Air
- 2 1/2 Storey
Financials
Annual Taxes
$6,407.11
Estimated Rental Income
Entire property$4,000 – $6,500/mo
Basement apartment$1,800 – $2,500/mo
Rental yield4.0% – 6.5%
*Estimates based on comparable rentals in the area. Actual income may vary.
Market Data — Erin
Days on market0 days
Buyer's MarketSeller's Market
Based on active listings in Erin. Data updates daily.
Getting around
How walkable, bikeable, and transit-friendly this neighbourhood is.
61
/ 100
Walk Score
Somewhat Walkable
44
/ 100
Transit Score
Some Transit
45
/ 100
Bike Score
Somewhat Bikeable
Scores are estimates based on neighbourhood data and are for informational purposes only.
MLS® data courtesy of the Toronto Regional Real Estate Board (TRREB).
The information provided herein must only be used by consumers that have a bona fide interest in the purchase, sale, or lease of real estate and may not be used for any commercial purpose or any other purpose. Listing information is deemed reliable but is not guaranteed accurate by the Toronto Regional Real Estate Board, the listing brokerage, or this website. The trademarks REALTOR®, REALTORS® and the REALTOR® logo are controlled by The Canadian Real Estate Association (CREA) and identify real estate professionals who are members of CREA. MLS®, Multiple Listing Service®, and the associated logos are owned by CREA. Not intended to solicit properties currently listed for sale or buyers under contract.
You may also like
More homes in Erin
Hand-picked listings with a similar price range and style.

For Sale2 days ago
$1,288,888
Detached
est. $5,651/mo
66 Henshaw Drive, Erin
Erin, ON
4 bd
4 ba
2,250
6
MLS# X13885706Century 21 Percy Fulton Ltd.
WhatsApp Aman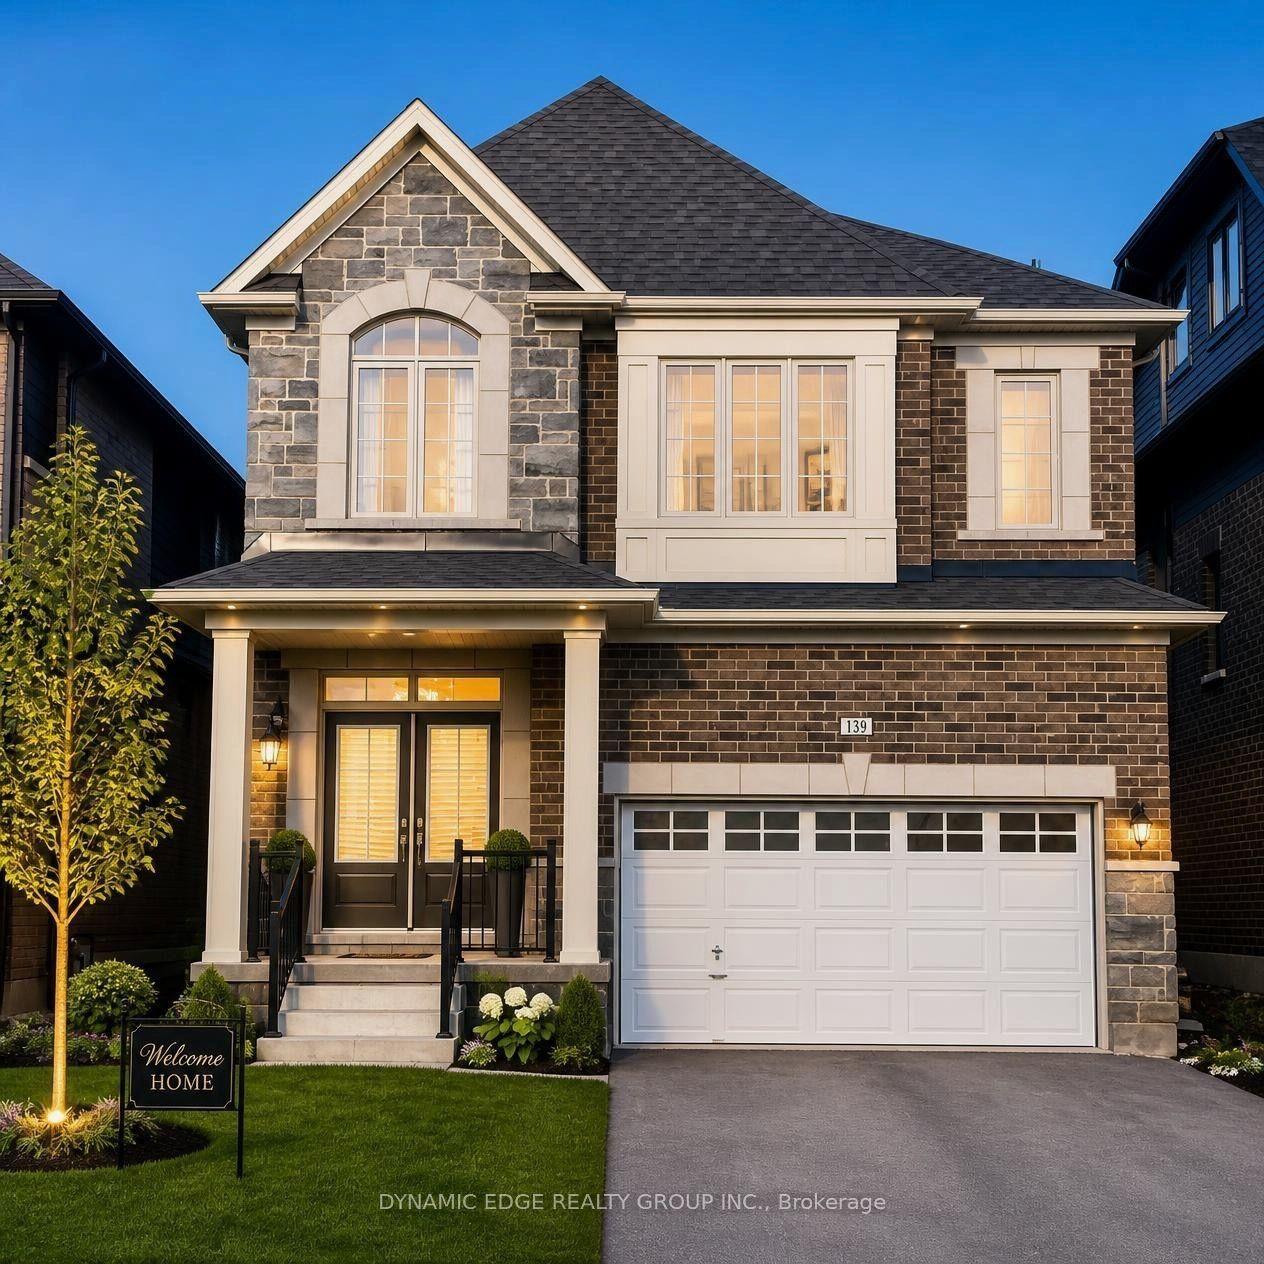
For Sale2 months ago
$1,098,900
Detached
est. $4,818/mo
139 Henshaw Drive, Erin
Erin, ON
4 bd
4 ba
2,250
4
MLS# X13711668Dynamic Edge Realty Group Inc.
WhatsApp Aman