For Sale
Open House Sun 06–08
8 Main Street 101 #101
Dundas, Hamilton, ON
$449,900
2Bd
2Ba
1,100+sqft
1Parking
$409/sqft
CondoMLS# X13848608Listed 2026-10-0114 DOM
Cooling
Central Air
About this home
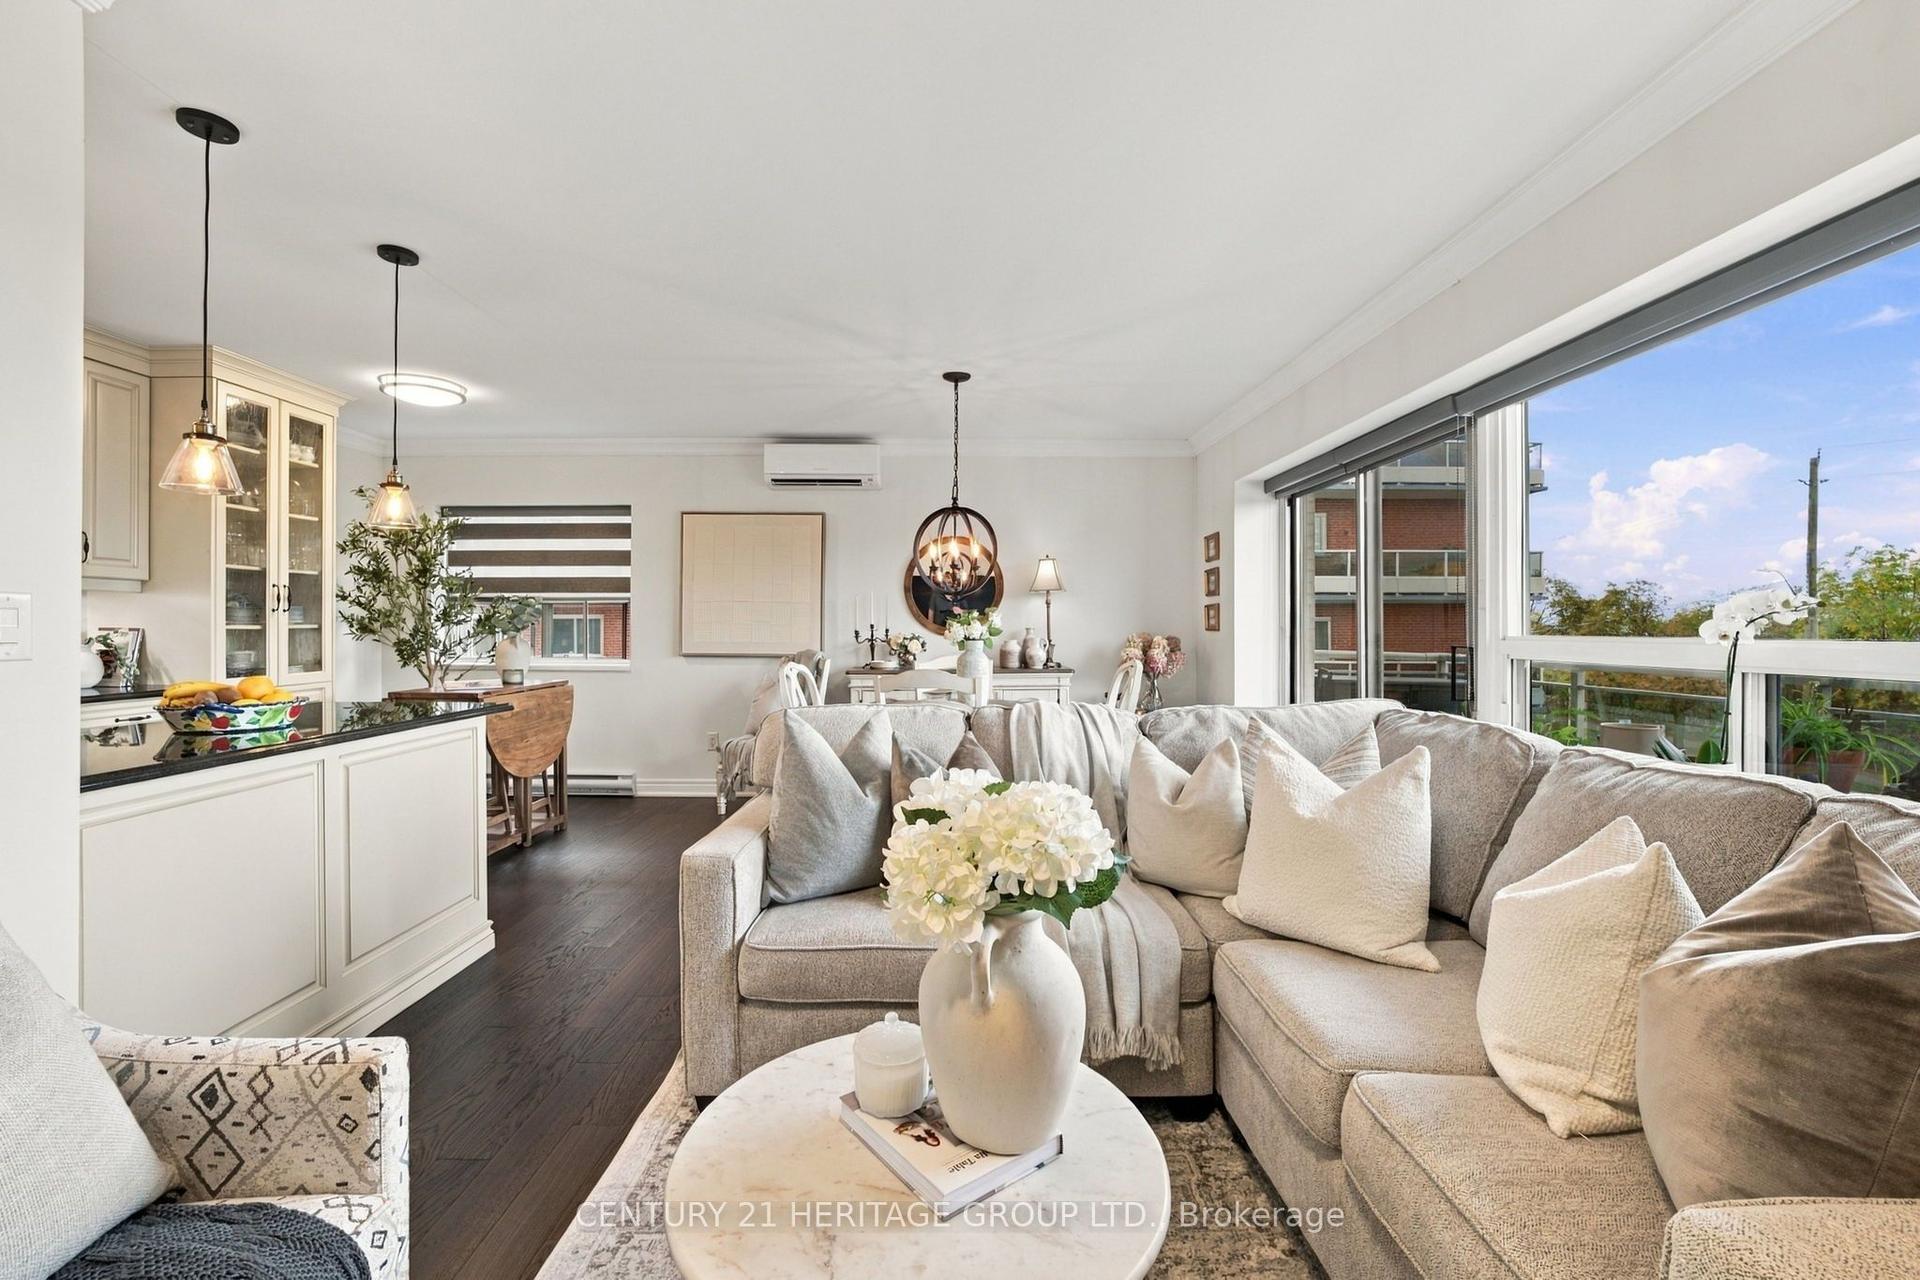
Enjoy the ease of downtown Dundas living at Grafton Square, where shops, restaurants, parks, the library, churches, public transit and everyday essentials are all just steps from your door. This main-floor end unit combines convenient, accessible living with a bright and comfortable layout in a quiet, well-managed building.Natural light fills the open living and dining space, while California shutters throughout add a clean, classic finish. The condo is ready for your personal touch, giving you the opportunity to make the space your own. Both bedrooms feature new carpet (2026), and the spacious primary bedroom includes his-and-hers closets and a private 3-piece ensuite. Ensuite laundry adds everyday convenience.Step outside to your private balcony for a morning coffee or a quiet place to unwind. As an end unit, the suite benefits from additional natural light and a greater sense of privacy. One underground parking space and a large storage locker are included. Residents of Grafton Square also enjoy an impressive collection of amenities, including a community room, exercise room, car wash, guest suite and plenty of visitor parking.A comfortable, low-maintenance home in an exceptionally walkable location, right in the heart of one of Dundas' most loved neighbourhoods.
Rooms
Main Floor
| Laundry | 2.10 × 1.68 m | |
| Bedroom | 2.83 × 4.23 m | |
| Bathroom | 2.77 × 1.70 m | 3 Pc Bath |
| Dining Room | 3.09 × 4.20 m | |
| Living Room | 3.98 × 4.58 m | |
| Bathroom | 2.50 × 1.68 m | 3 Pc Ensuite |
| Primary Bedroom | 4.10 × 5.94 m | |
| Kitchen | 3.08 × 2.84 m |
Features
- Primary Bedroom - Main Floor
- None
- Central Air
- 1 Storey/Apt
Financials
Annual Taxes
$4,029
Estimated Rental Income
Entire property$2,600 – $3,500/mo
Rental yield6.9% – 9.3%
*Estimates based on comparable rentals in the area. Actual income may vary.
Market Data — Hamilton
Days on market14 days
Buyer's MarketSeller's Market
Based on active listings in Hamilton. Data updates daily.
Demographics — Hamilton
Population
569,353
Avg Household Income
$90,000
Age Distribution
0-19
20%
20-34
21%
35-49
19%
50-64
20%
65+
20%
Ownership65% own · 35% rent
EnglishFrenchArabicItalianTagalog
Getting around
How walkable, bikeable, and transit-friendly this neighbourhood is.
88
/ 100
Walk Score
Very Walkable
74
/ 100
Transit Score
Excellent Transit
75
/ 100
Bike Score
Very Bikeable
Scores are estimates based on neighbourhood data and are for informational purposes only.
MLS® data courtesy of the Toronto Regional Real Estate Board (TRREB).
The information provided herein must only be used by consumers that have a bona fide interest in the purchase, sale, or lease of real estate and may not be used for any commercial purpose or any other purpose. Listing information is deemed reliable but is not guaranteed accurate by the Toronto Regional Real Estate Board, the listing brokerage, or this website. The trademarks REALTOR®, REALTORS® and the REALTOR® logo are controlled by The Canadian Real Estate Association (CREA) and identify real estate professionals who are members of CREA. MLS®, Multiple Listing Service®, and the associated logos are owned by CREA. Not intended to solicit properties currently listed for sale or buyers under contract.
You may also like
More homes in Hamilton
Hand-picked listings with a similar price range and style.
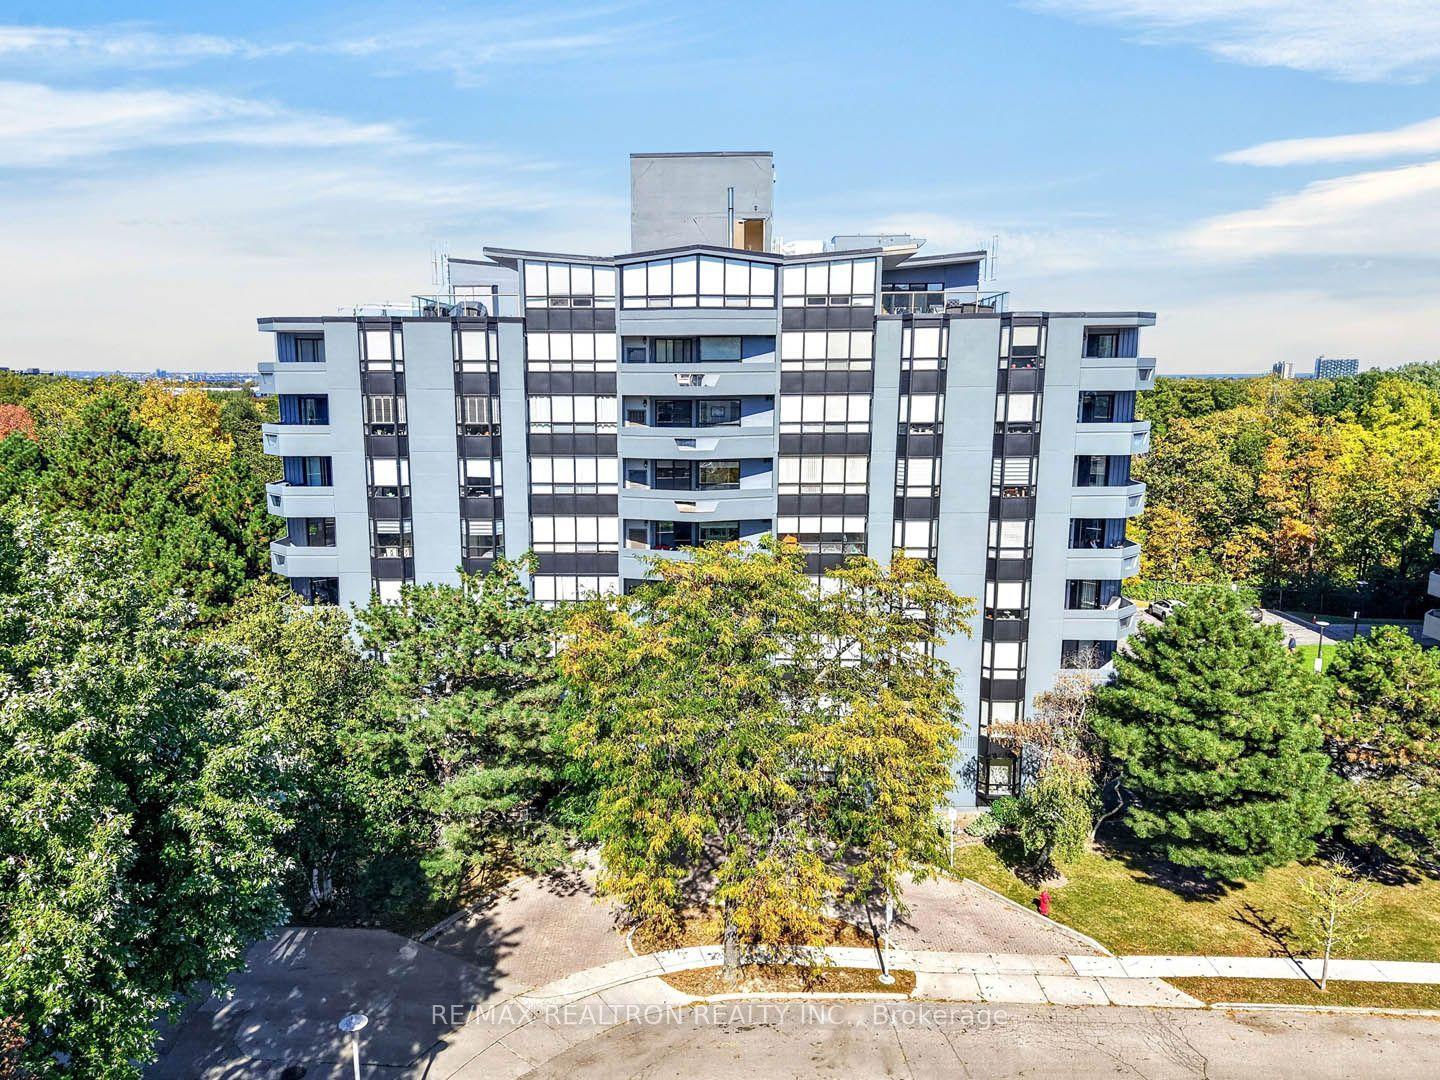
For Sale8 days ago
$519,900
Condo
est. $2,279/mo
6 Village Green Boulevard 501 #501, Stoney Creek
Hamilton, ON
2 bd
2 ba
1,300
2
MLS# X13877682Re/Max Realtron Realty Inc.
WhatsApp Aman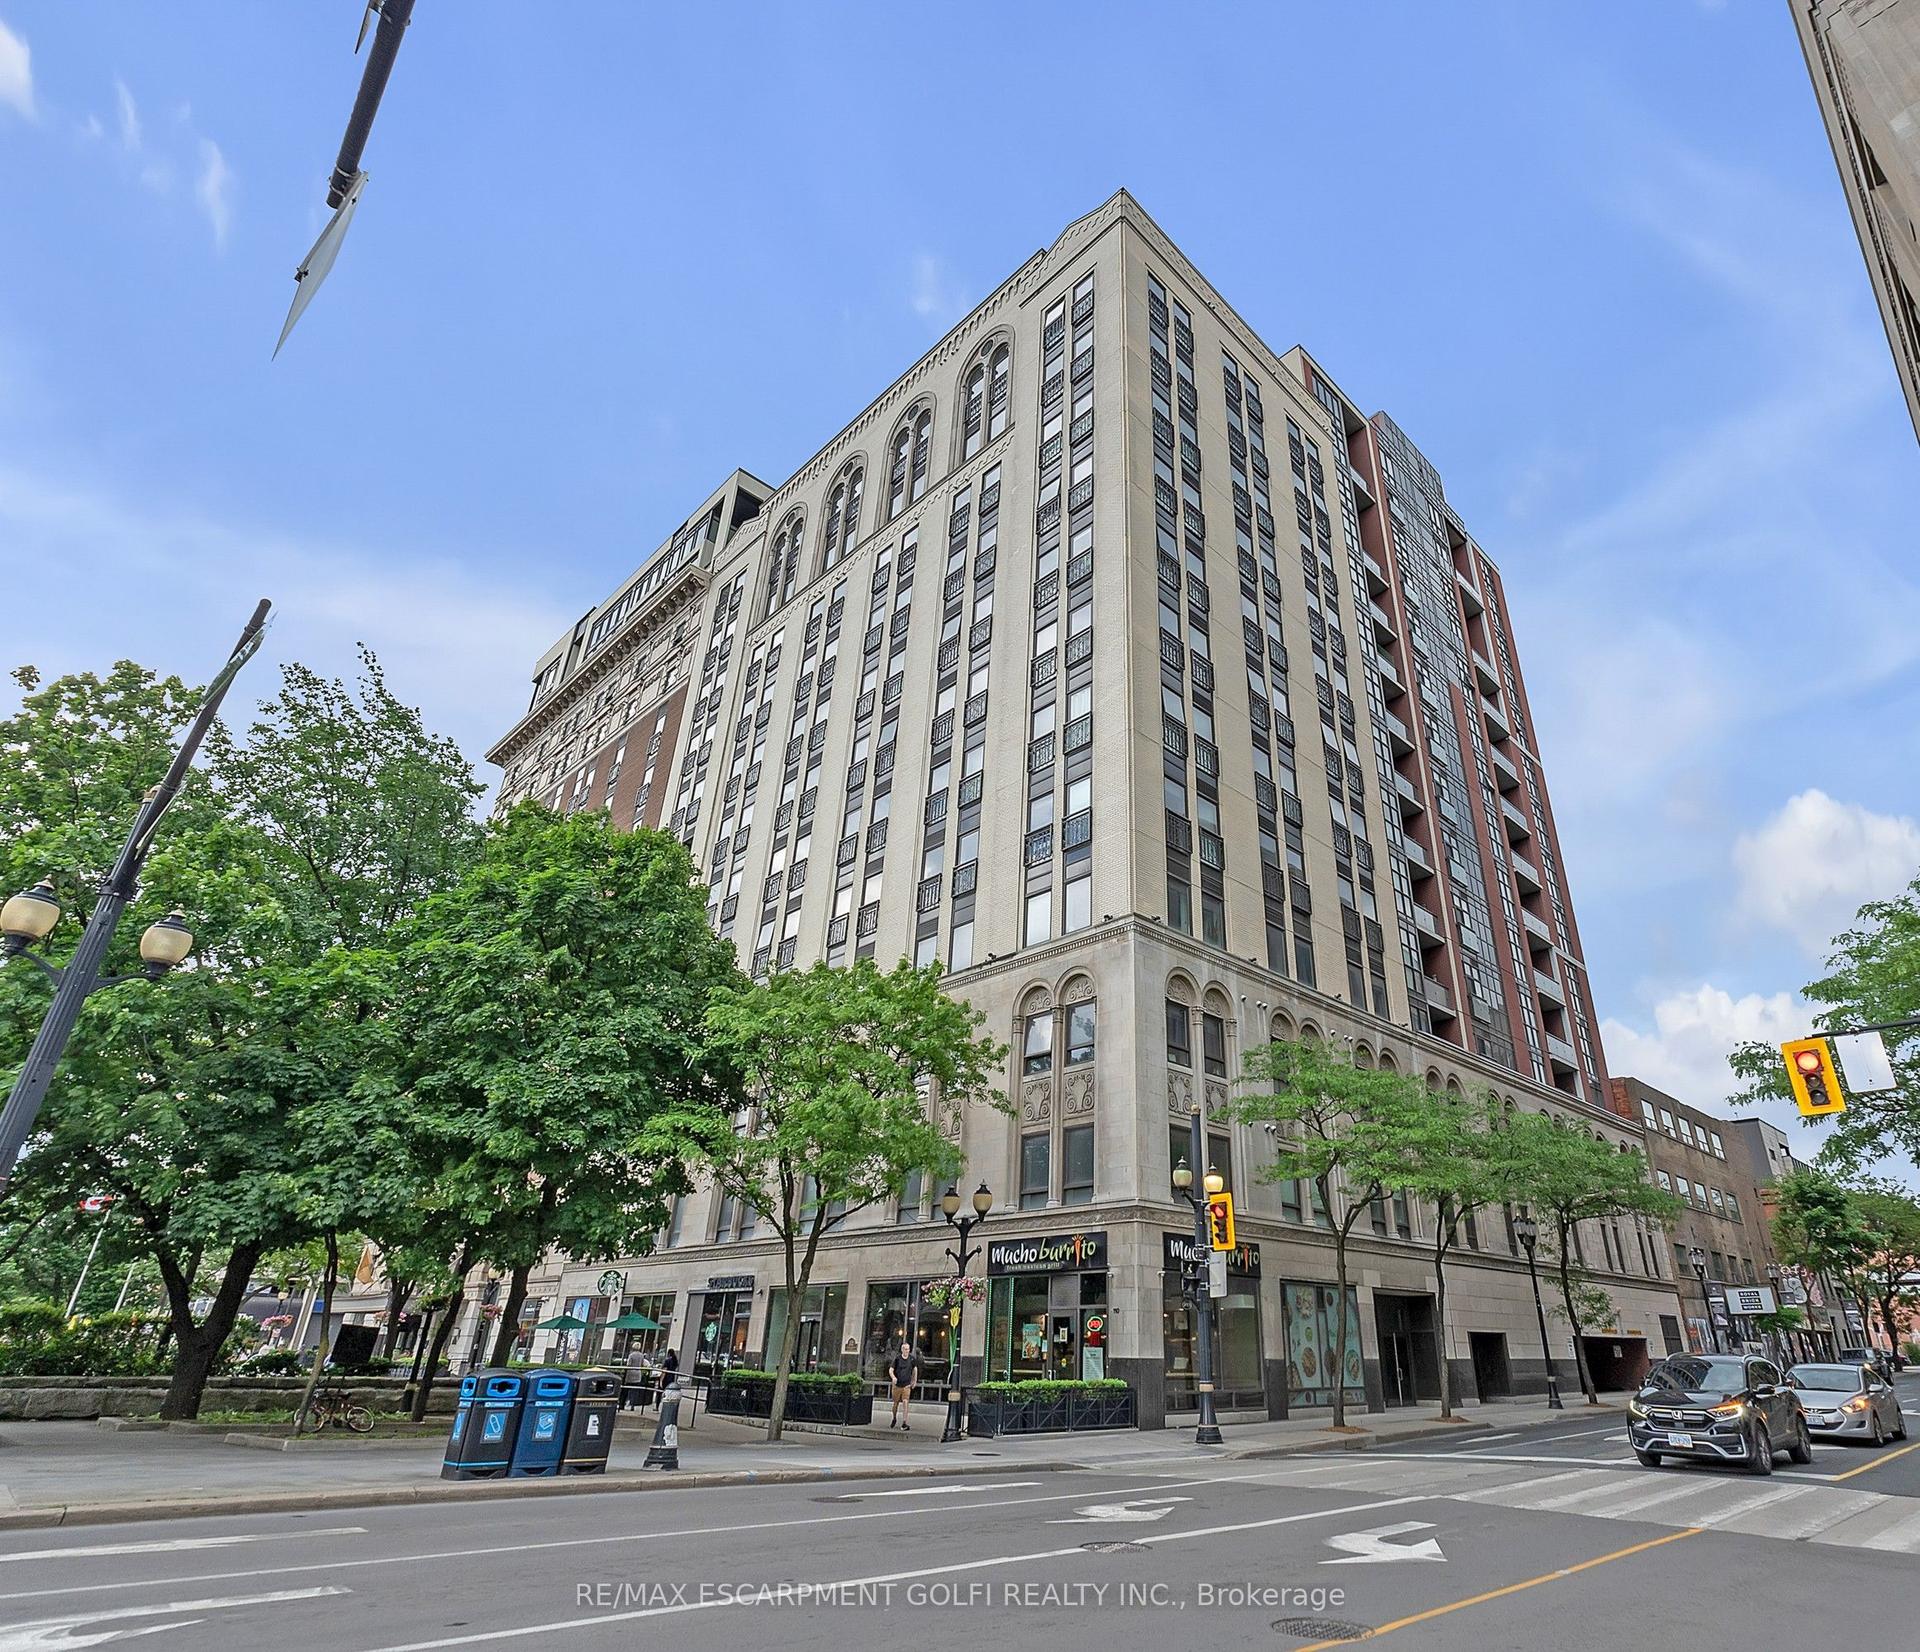
For Sale16 h ago
$399,900
Condo
est. $1,753/mo
112 King Street E 1006 #1006, Beasley
Hamilton, ON
2 bd
2 ba
850
1
MLS# X14084260Re/Max Escarpment Golfi Realty In…
WhatsApp Aman