For Sale
68 Fairview Drive 3 #3
Brantford, ON
$839,500
3Bd
4Ba
1,700+sqft
3.5Parking
$494/sqft
CondoMLS# X13877868Listed 2026-10-089 DOM
Cooling
Central Vacuum
Basement
Finished
About this home
Welcome to 68 Fairview Drive, Unit 3, the former Zavarella model home for the Vittoria Lofts community. This luxurious detached condo offers the ease of condo living with the space and privacy of a detached home. The open-concept main floor features a bright living room with cathedral ceilings and a cozy gas fireplace. The high-end kitchen is finished with quality appliances, including a Bosch induction stove, Bosch dishwasher replaced in 2023, and Miele counter-depth refrigerator. A breakfast bar opens to the dining area, where patio doors lead to a spacious rear patio with an electric awning installed in 2025 and a private backyard setting. The main-floor primary bedroom offers custom closets and a 4-piece ensuite, while convenient main-floor laundry includes a new Miele Washer and Dryer installed in 2025 with a transferable 9-year warranty. A new central vacuum system was also installed in 2026 for added peace of mind. Upstairs, you'll find two generous bedrooms, including one with a walk-in closet, a 4-piece bathroom, and a loft area that works perfectly as a home office, sitting area, or additional space for guests. The lower level adds even more living space with a large recreation room, second gas fireplace, 3-piece bathroom, and office or den. The finished 1.5-car garage is fully drywalled and features pot lights, a stamped concrete floor, and built-in shelving and cabinetry, providing excellent storage and workspace. Exceptionally well maintained and located in Brantford's highly sought-after north end, this home is close to the Wayne Gretzky Sports Centre, shopping, restaurants, highway access, and everyday amenities. With plenty of space across all three levels and a thoughtful, functional layout, this is a home you'll want to see in person!
GarageFireplace
Rooms
Main Floor
| Living Room | 5.36 × 4.52 m | Gas Fireplace |
| Dining Room | 3.86 × 4.44 m | |
| Kitchen | 5.13 × 4.85 m | |
| Bathroom | 0.00 × 0.00 m | 2 Pc Bath |
| Primary Bedroom | 5.08 × 4.85 m | |
| Bathroom | 0.00 × 0.00 m | 4 Pc Ensuite |
Second Floor
| Loft | 3.00 × 6.15 m | |
| Bedroom 2 | 3.89 × 3.12 m | |
| Bedroom 3 | 4.55 × 3.45 m | |
| Bathroom | 0.00 × 0.00 m | 4 Pc Bath |
Basement
| Recreation | 5.21 × 8.94 m | Gas Fireplace |
| Utility Room | 2.87 × 2.59 m | |
| Breakfast | 0.00 × 0.00 m | 3 Pc Bath |
| Office | 3.56 × 4.37 m |
Features
- Central Vacuum
- Water Softener
- Awnings
- Finished
- Full
- Central Air
- Bungaloft
Financials
Annual Taxes
$7,720.32
Estimated Rental Income
Entire property$3,200 – $4,200/mo
Rental yield4.6% – 6.0%
*Estimates based on comparable rentals in the area. Actual income may vary.
Market Data — Brantford
Days on market9 days
Buyer's MarketSeller's Market
Based on active listings in Brantford. Data updates daily.
Getting around
How walkable, bikeable, and transit-friendly this neighbourhood is.
76
/ 100
Walk Score
Very Walkable
59
/ 100
Transit Score
Good Transit
43
/ 100
Bike Score
Somewhat Bikeable
Scores are estimates based on neighbourhood data and are for informational purposes only.
MLS® data courtesy of the Toronto Regional Real Estate Board (TRREB).
The information provided herein must only be used by consumers that have a bona fide interest in the purchase, sale, or lease of real estate and may not be used for any commercial purpose or any other purpose. Listing information is deemed reliable but is not guaranteed accurate by the Toronto Regional Real Estate Board, the listing brokerage, or this website. The trademarks REALTOR®, REALTORS® and the REALTOR® logo are controlled by The Canadian Real Estate Association (CREA) and identify real estate professionals who are members of CREA. MLS®, Multiple Listing Service®, and the associated logos are owned by CREA. Not intended to solicit properties currently listed for sale or buyers under contract.
You may also like
More homes in Brantford
Hand-picked listings with a similar price range and style.
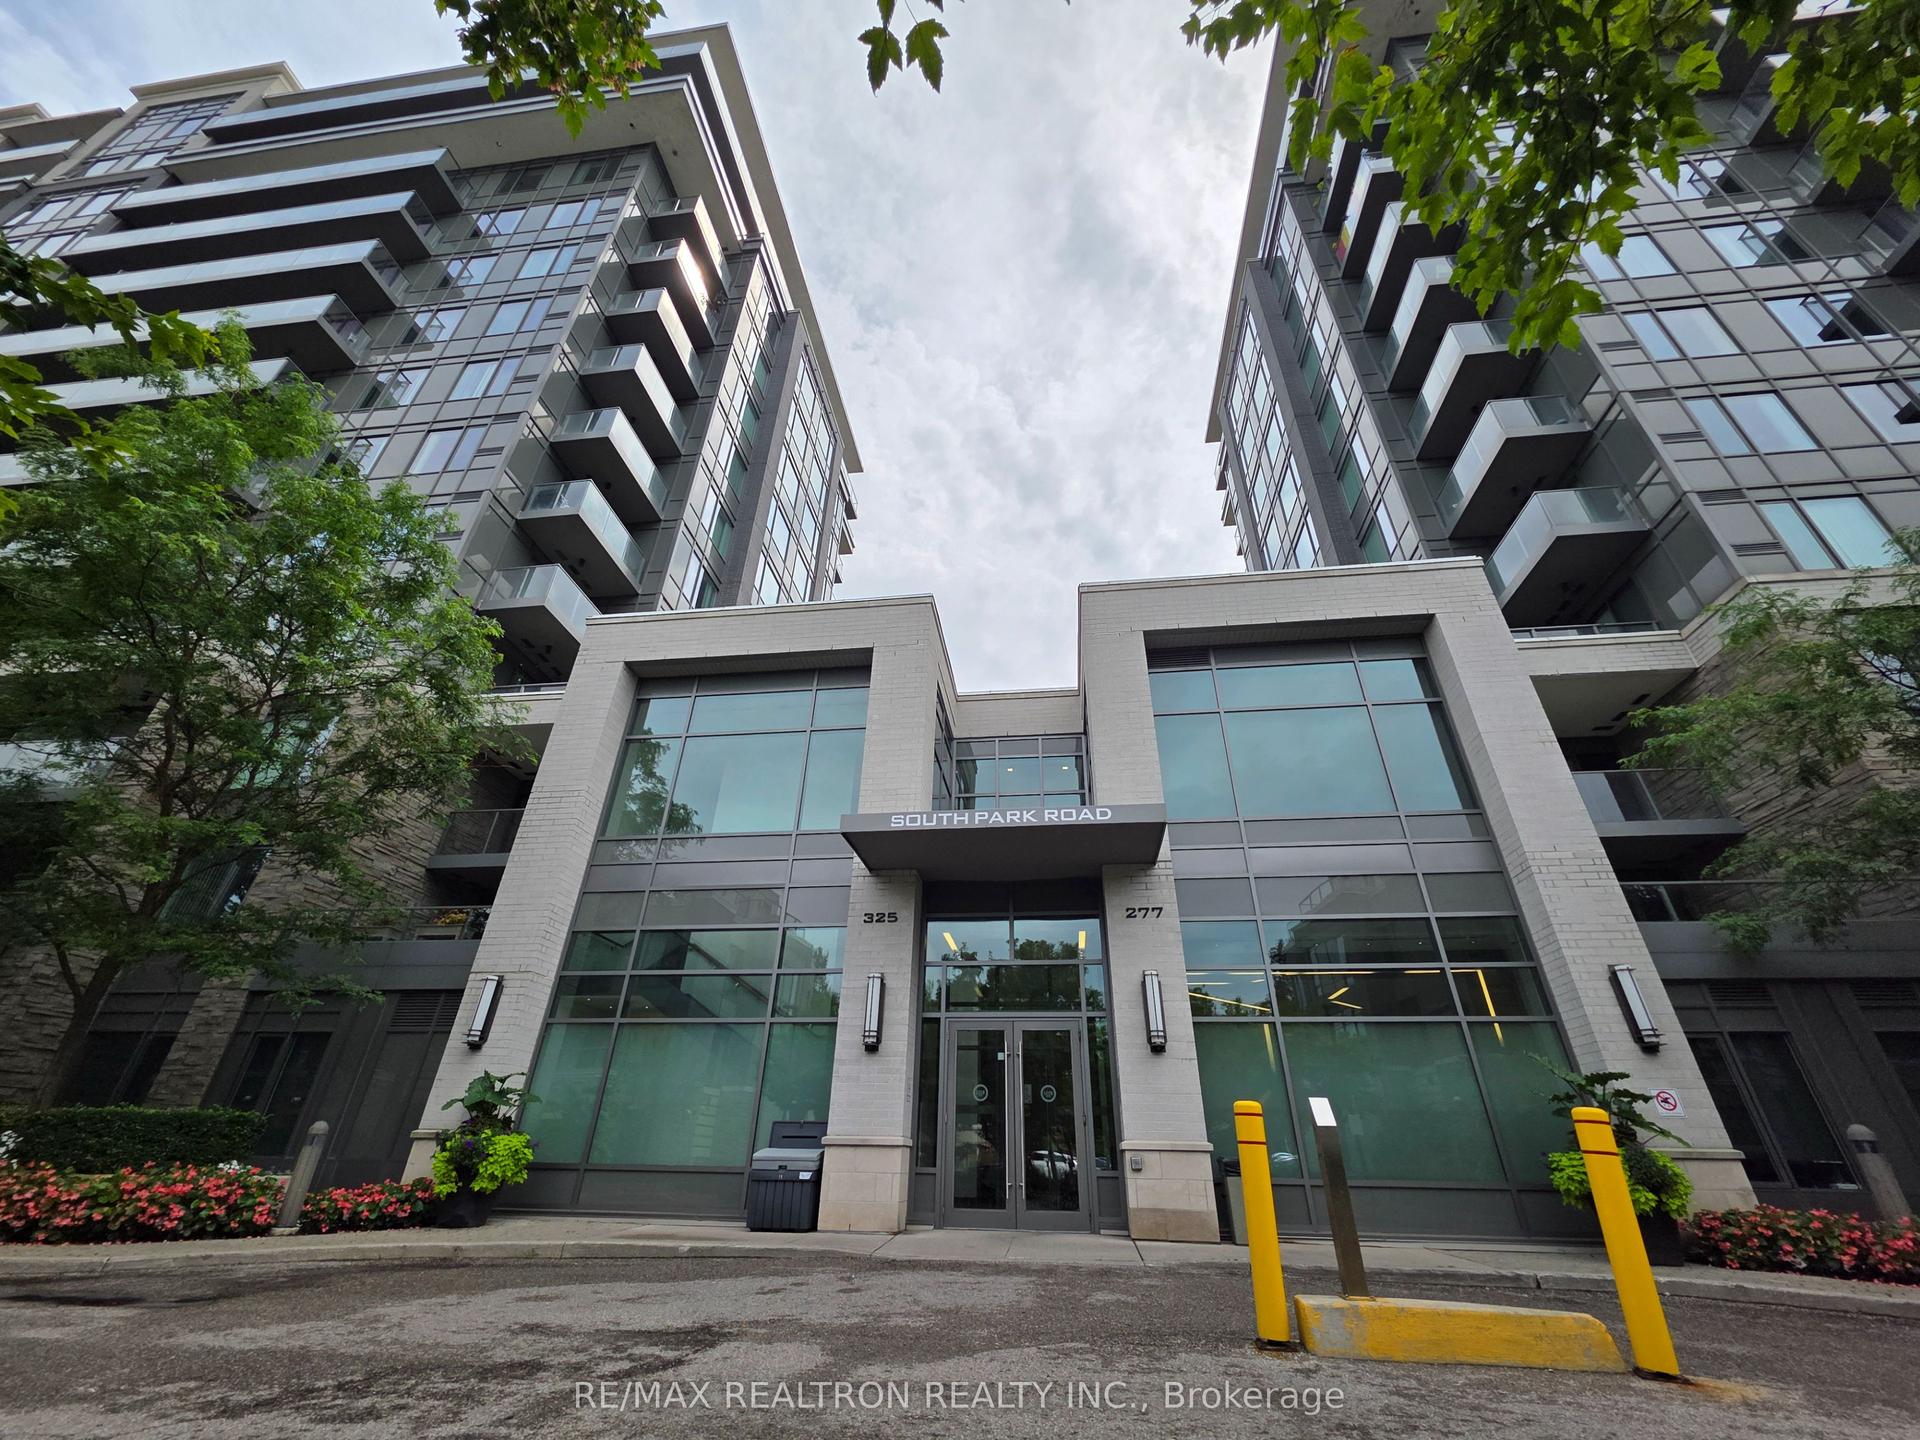
For Sale2 months ago
$699,000
Condo
est. $3,064/mo
325 South Park Road 603 #603, Commerce Valley
Markham, ON
2 bd
2 ba
950
1
MLS# N13652354Re/Max Realtron Realty Inc.
WhatsApp Aman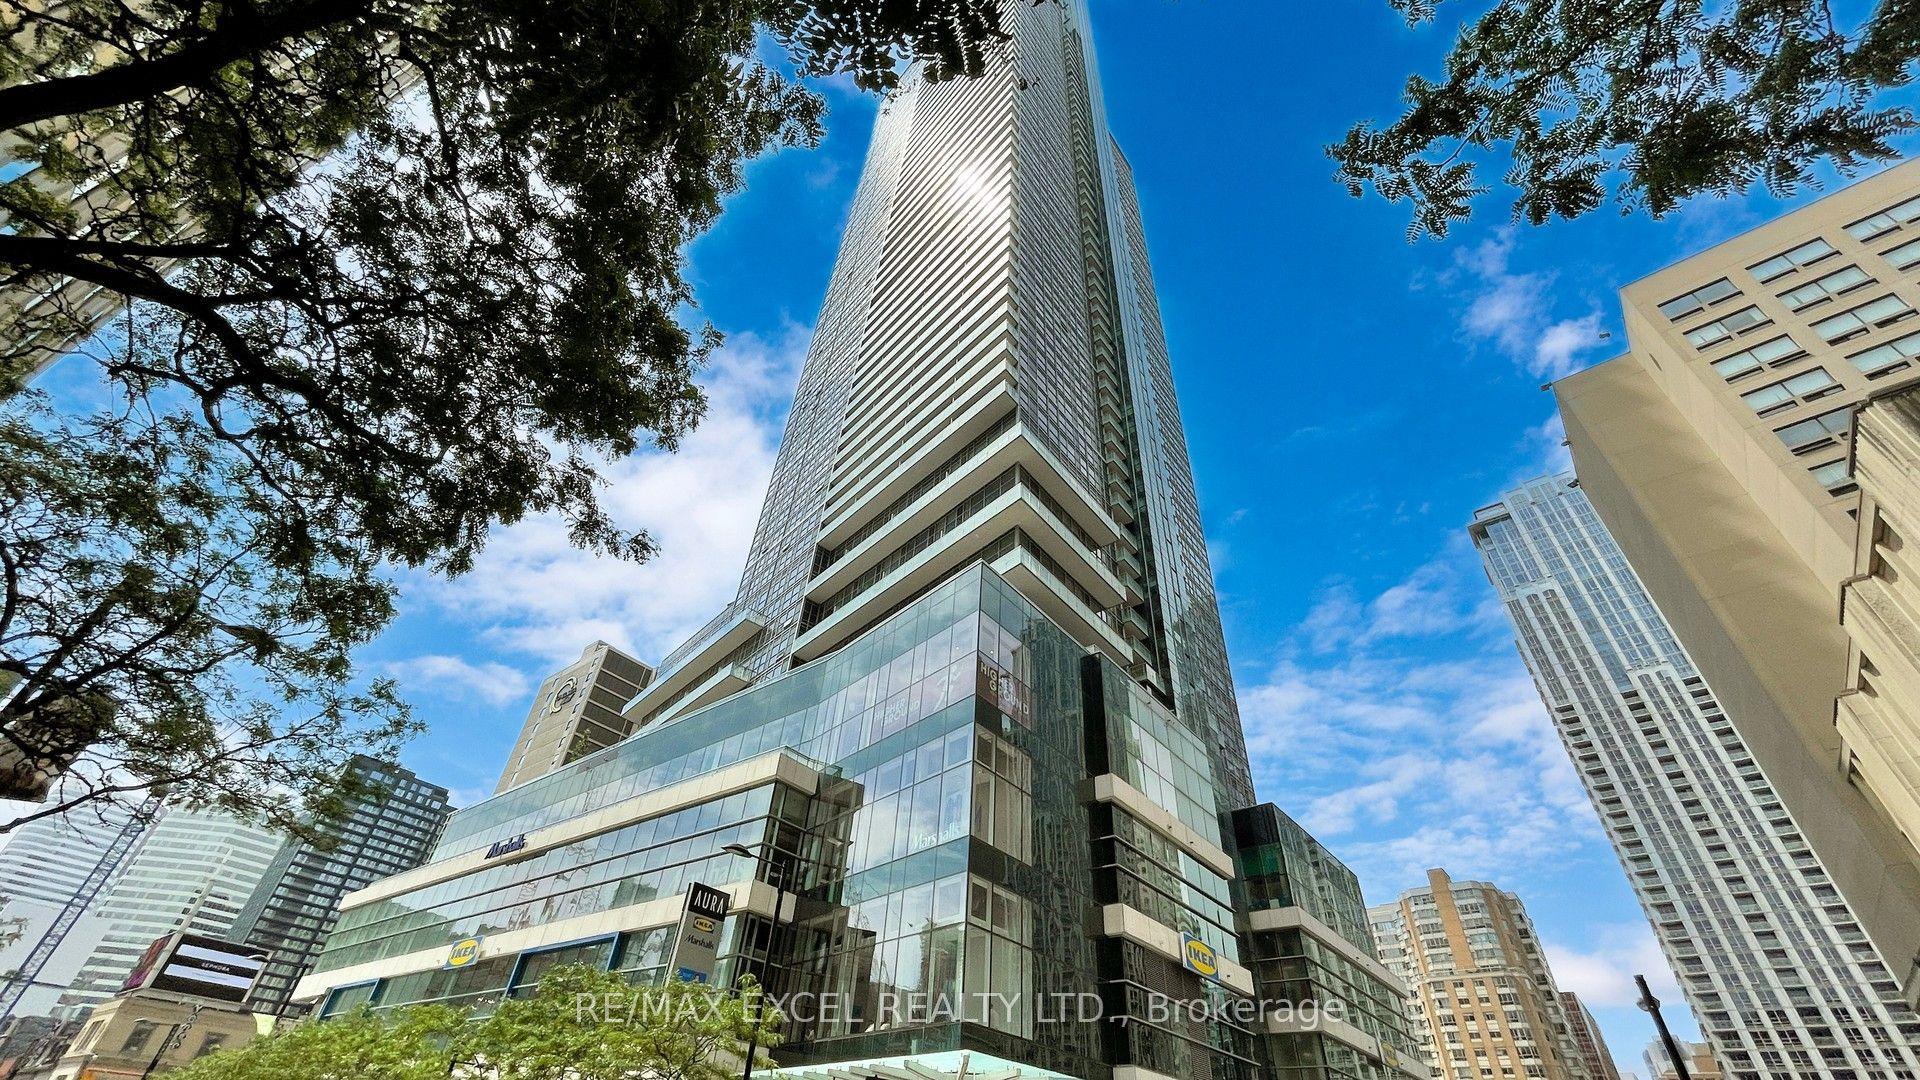
For Sale3 days ago
$725,000
Condo
est. $3,178/mo
386 Yonge Street 503 #503, Bay Street Corridor
Toronto, ON
1+1 bd
2 ba
750
1
MLS# C14084208Re/Max Excel Realty Ltd.
WhatsApp Aman