For Sale
Just Listed
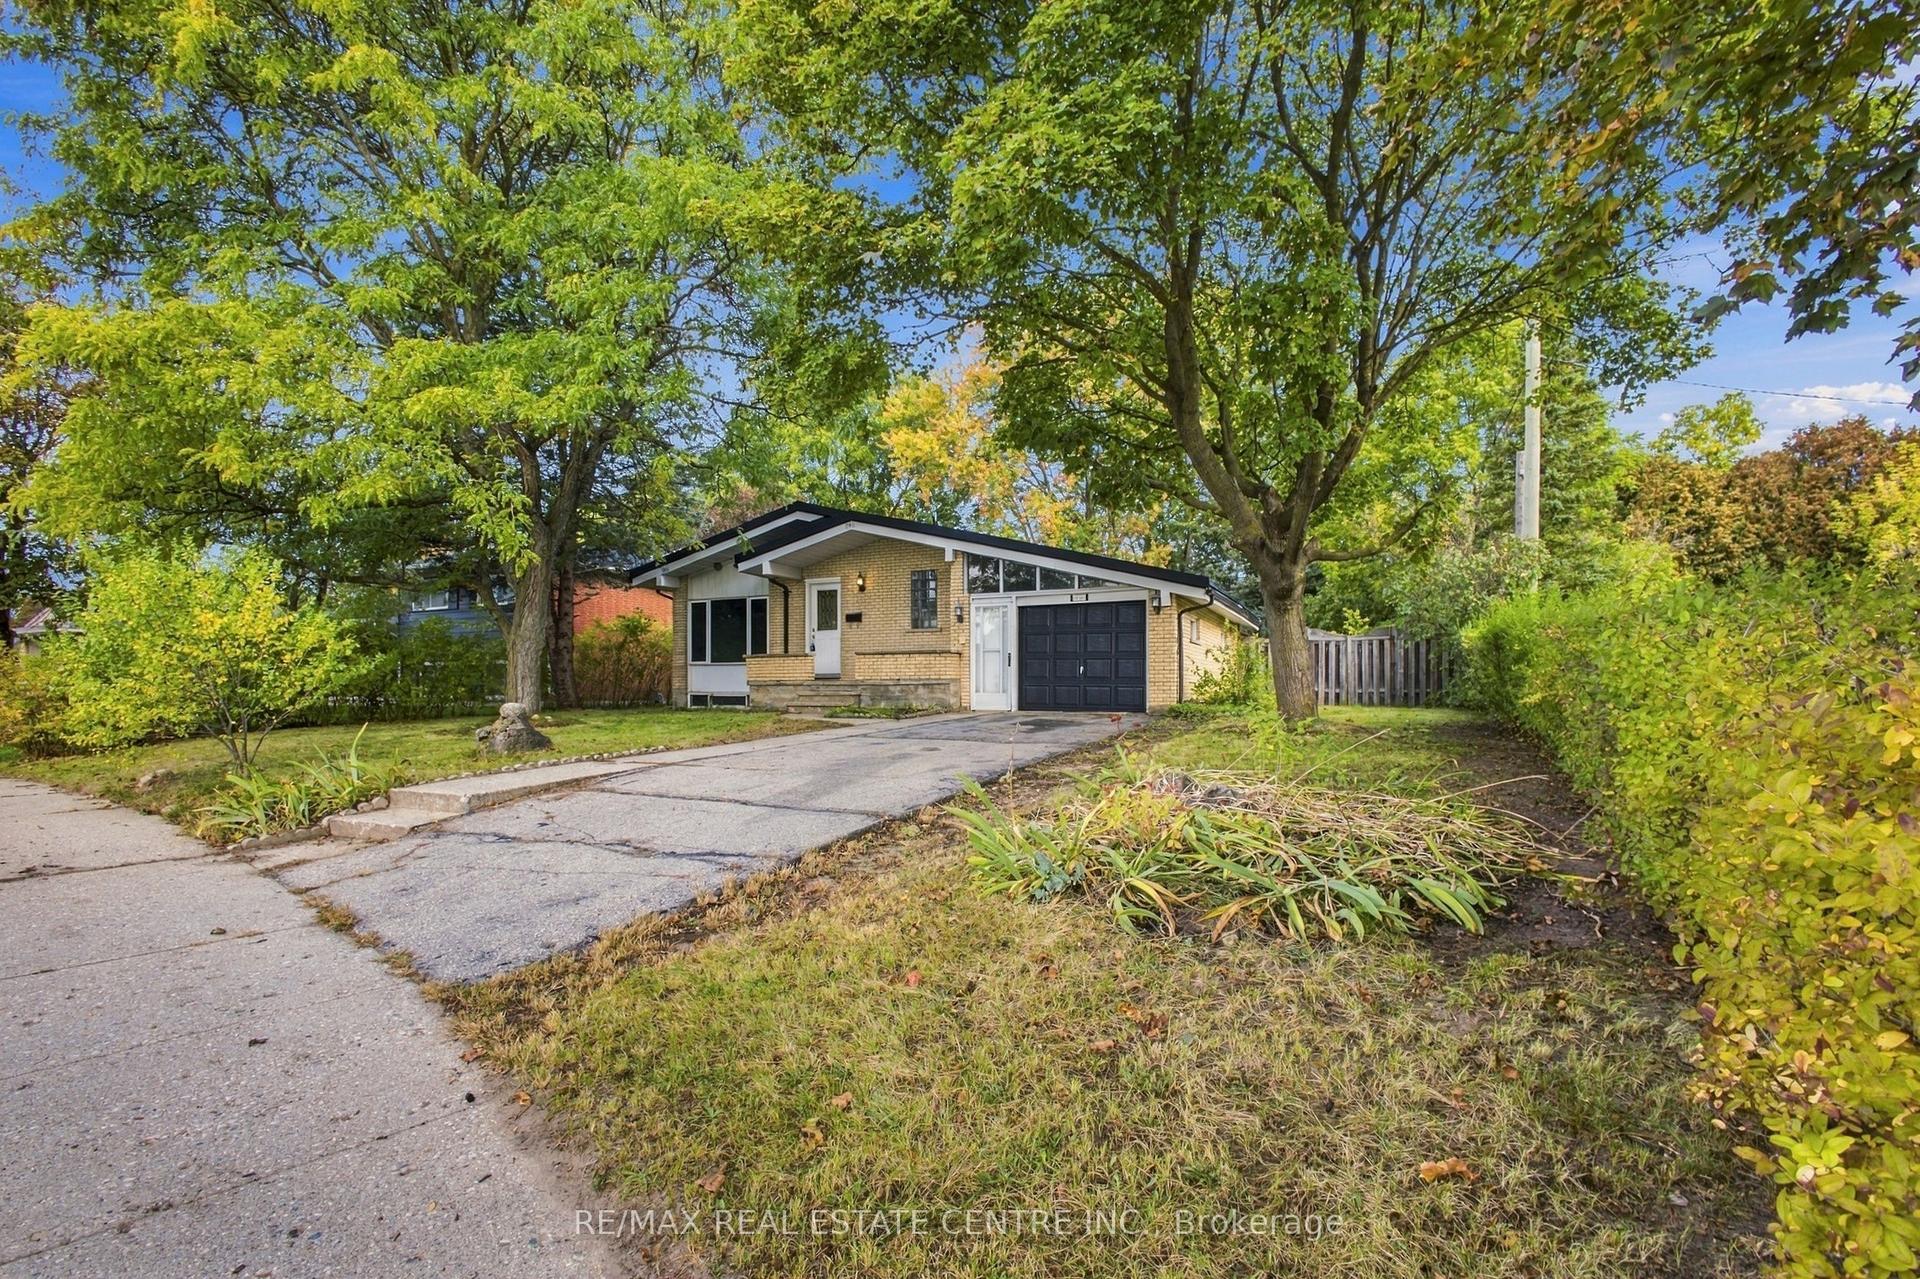
153 Fisher Mills Road
Cambridge, ON
$599,999
3+2Bd
2Ba
1,300+sqft
4Parking
40.09 x 107.69 ftlot
$462/sqft
DetachedMLS# X13878836Listed 2026-10-087 DOM
Cooling
Central Air
Basement
Finished
About this home
**LOCATION LOCATION LOCATION **"Motivated seller welcomes offers. Book your showing today and explore the possibilities""MUST SEE !! Welcome to 153 Fisher Mills Road, a charming raised bungalow in Cambridge's desirable Hespeler community. Set on a generous lot, this versatile home offers a bright main floor with an inviting living room, large bay window and separate dining area. The kitchen features stainless steel appliances and access to a spacious backyard with a deck-perfect for summer BBQs and family gatherings. Two full bathrooms and a finished basement provide comfortable, flexible living space for families, downsizers or extended family. The insulated garage, equipped with heating and air conditioning, offers additional versatility for a home workspace or hobbies. A second optional laundry area provides potential for future stacked laundry. Conveniently located near parks, schools, shopping and transit, with easy access to Highways 401 and 8 for commuting throughout Waterloo Region and the GTA. Potential for a future basement apartment, subject to municipal approvals and applicable requirements. Roof installed 2022, AC 2022 & Furnance 2022 , client did renovate the basement in 2024.
GarageBasement Apt
Rooms
Main Floor
| Living Room | 3.86 × 3.61 m | Laminate Bay Window |
| Dining Room | 3.61 × 3.05 m | Laminate Window |
| Kitchen | 3.58 × 3.02 m | Stainless Steel Appl W/O To Yard |
| Primary Bedroom | 3.63 × 3.38 m | Laminate Window Double Closet |
| Bedroom | 3.35 × 2.67 m | Laminate Window Closet |
| Bedroom | 3.02 × 2.57 m | Laminate Window Closet |
| Bathroom | 1.52 × 2.44 m | 3 Pc Bath |
Lower
| Laundry | 1.40 × 2.08 m | Window Hardwood Floor |
| Bathroom | 1.48 × 2.25 m |
Basement
| Bedroom | 3.96 × 3.84 m | Laminate Walk-In Closet(s) |
| Recreation | 5.46 × 3.48 m | Laminate Above Grade Window Closet |
Features
- Carpet Free
- Deck
- Landscaped
- Finished
- Separate Entrance
- Finished with Walk-Out
- Central Air
- Bungalow-Raised
Financials
Annual Taxes
$4,597.02
Estimated Rental Income
Entire property$3,200 – $4,800/mo
Basement apartment$1,800 – $2,500/mo
Rental yield6.4% – 9.6%
*Estimates based on comparable rentals in the area. Actual income may vary.
Market Data — Cambridge
Days on market7 days
Buyer's MarketSeller's Market
Based on active listings in Cambridge. Data updates daily.
Getting around
How walkable, bikeable, and transit-friendly this neighbourhood is.
57
/ 100
Walk Score
Somewhat Walkable
36
/ 100
Transit Score
Some Transit
43
/ 100
Bike Score
Somewhat Bikeable
Scores are estimates based on neighbourhood data and are for informational purposes only.
MLS® data courtesy of the Toronto Regional Real Estate Board (TRREB).
The information provided herein must only be used by consumers that have a bona fide interest in the purchase, sale, or lease of real estate and may not be used for any commercial purpose or any other purpose. Listing information is deemed reliable but is not guaranteed accurate by the Toronto Regional Real Estate Board, the listing brokerage, or this website. The trademarks REALTOR®, REALTORS® and the REALTOR® logo are controlled by The Canadian Real Estate Association (CREA) and identify real estate professionals who are members of CREA. MLS®, Multiple Listing Service®, and the associated logos are owned by CREA. Not intended to solicit properties currently listed for sale or buyers under contract.
You may also like
More homes in Cambridge
Hand-picked listings with a similar price range and style.
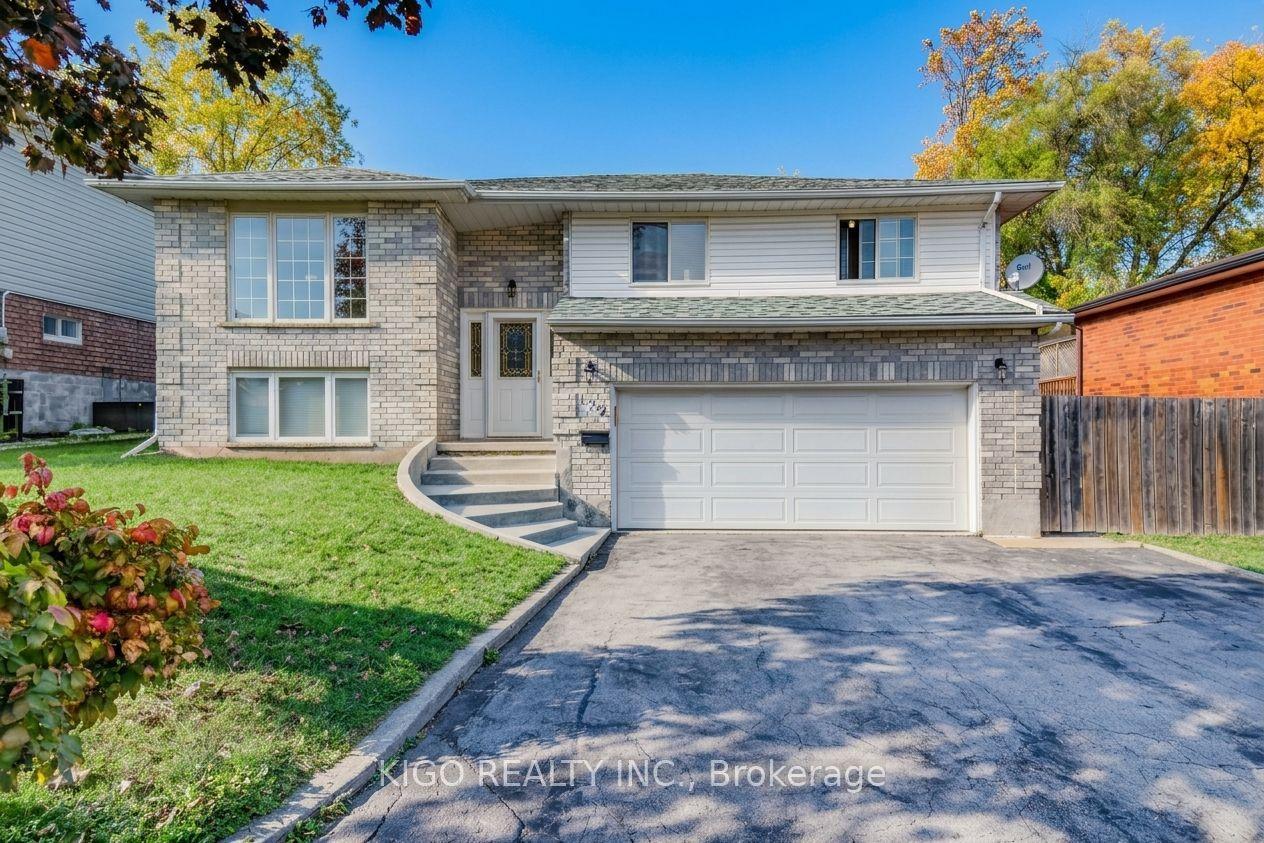
For Sale18 h ago
$699,900
Detached
est. $3,068/mo
172 Taylor Avenue
Cambridge, ON
3+2 bd
2 ba
1,300
8
MLS# X14034742Kigo Realty Inc.
WhatsApp Aman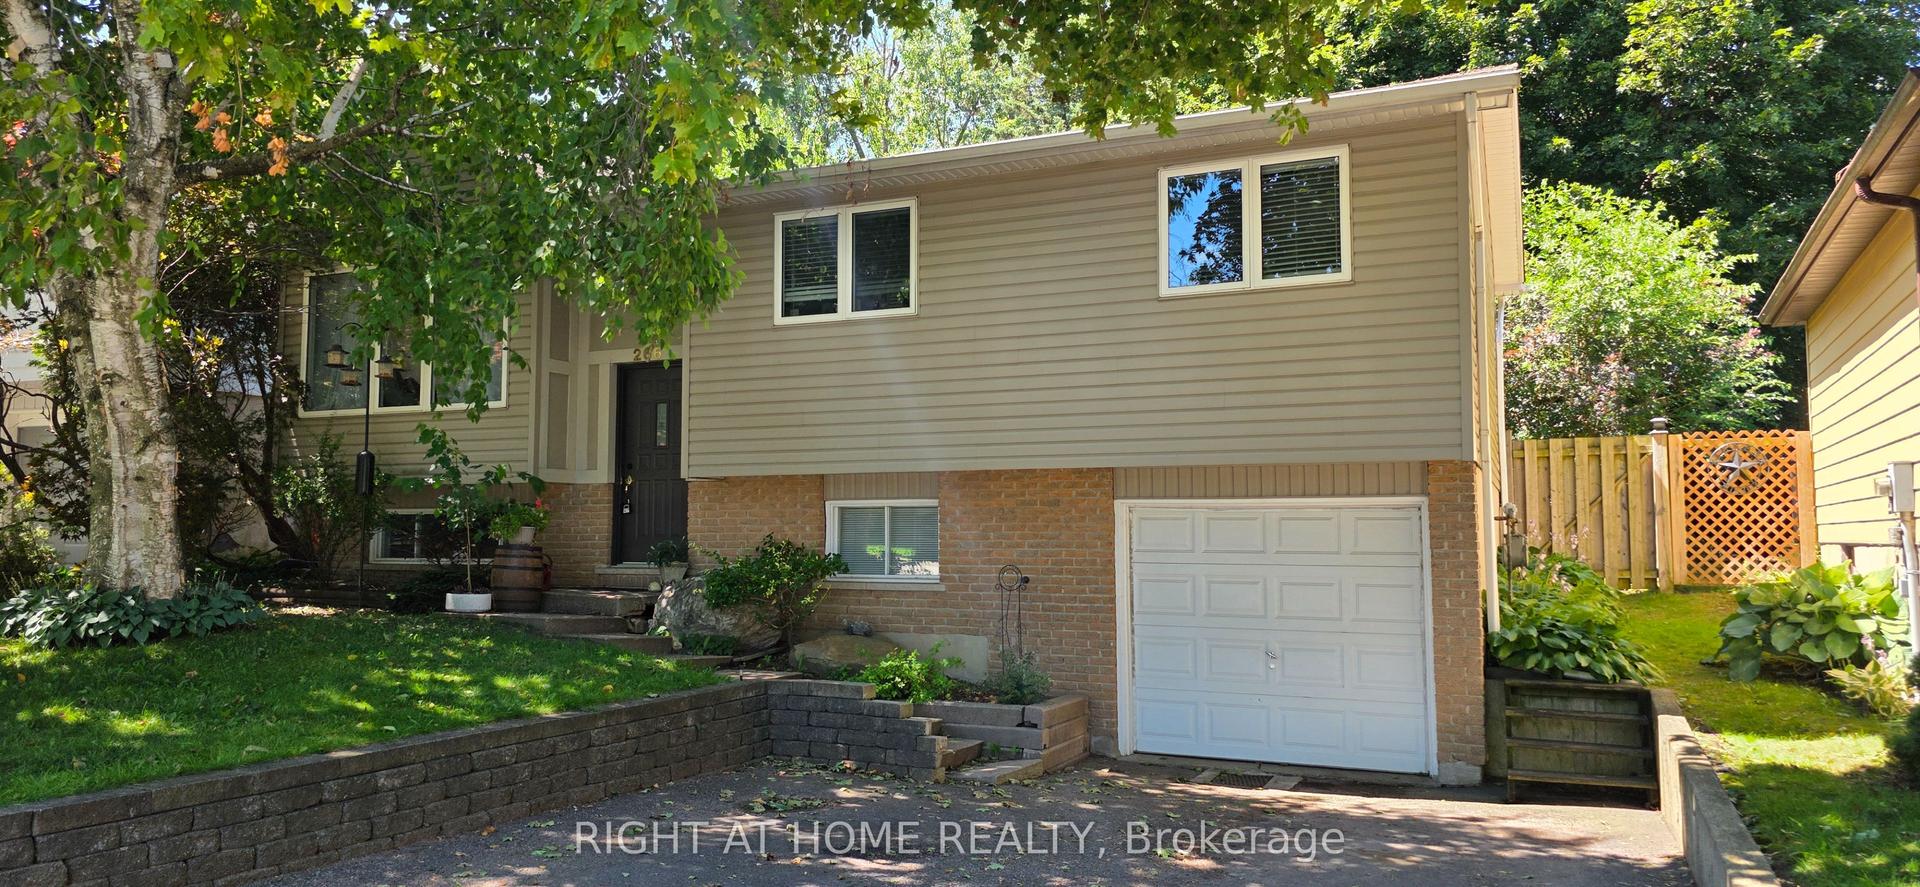
For Sale2 months ago
$729,900
Detached
est. $3,200/mo
266 Gunn Avenue
Cambridge, ON
3+1 bd
2 ba
1,300
3
MLS# X13647550Right At Home Realty
WhatsApp Aman