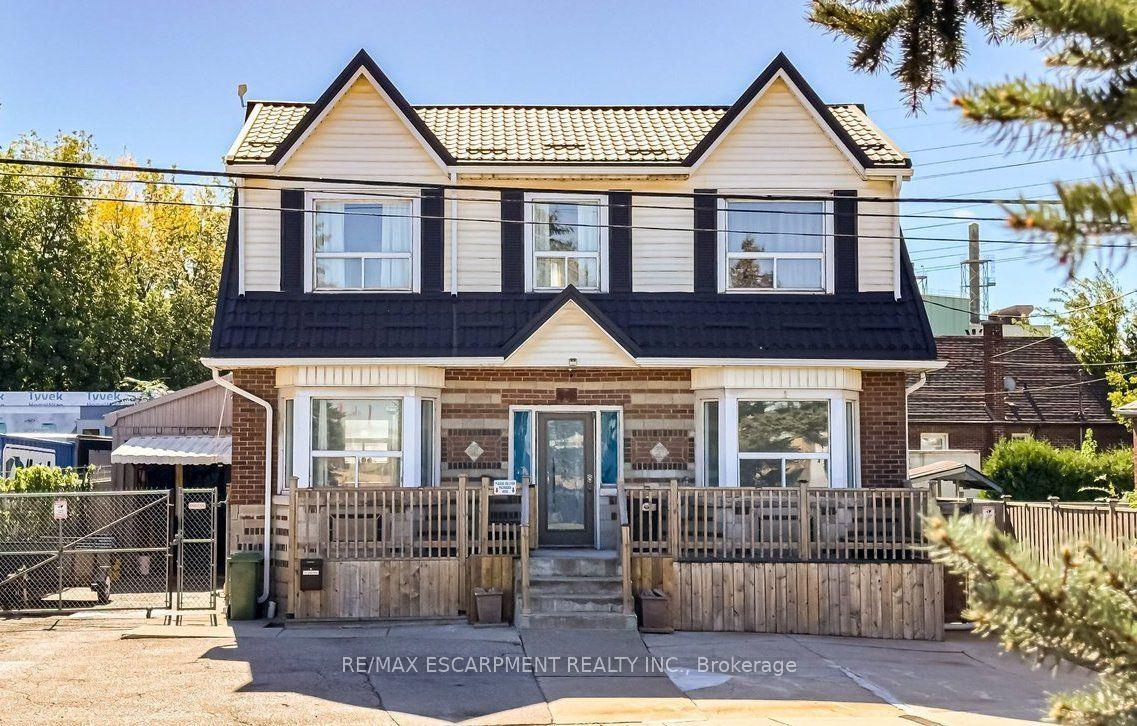
For Sale
Just Listed
205 Bonaventure Drive
Gilbert, Hamilton, ON
$669,000
2+3Bd
3Ba
900+sqft
4Parking
41 x 100.32 ftlot
$743/sqft
DetachedMLS# X13878870Listed 2026-10-080 DOM
Cooling
Central Air
Basement
Finished
Just listed! New listings in Hamilton often receive offers within the first week.
About this home
{STEP INSIDE} Two kitchens, five bedrooms & a full second living area below. Step in through the foyer & the bungalow layout makes sense right away: everything you need on one floor, plus a whole lower level that gives the family room to spread out. A home that adapts as life changes, whether that means a growing family, parents moving in, or a layout that works for more than one household. {MAIN LEVEL} Laminate flooring runs throughout. The kitchen has a built-in microwave, stove, fridge & dishwasher, so cooking is sorted from day one. The family room has a fireplace & is the natural place for everyone to land at the end of the day. The primary bdrm has a closet & semi ensuite bath, & bdrm two has its own closet. The level has a 4pc & a 3pc bath, so mornings never turn into a queue. A foyer closet keeps coats & boots at the door instead of in the hall. With no stairs between kitchen, family room & bedrooms, the main floor suits every stage of life. {BASEMENT} The lower level is a full second home base. A second kitchen has a fridge, stove, dishwasher & built-in microwave, with a rec room & fireplace for movie nights or a separate hangout. Three bdrms each have a closet, & two 3pc baths mean everyone down here has a bathroom close by. Laminate flooring continues through the lower level, with ceramic flooring in one bath. The utility room holds the furnace, humidifier & hot water tank, keeping the living areas clear. That mix of bdrms suits kids, guests or a home office, & the level works well on its own. {LOCATION} Set in Gilbert on Hamilton's West Mountain, a neighbourhood with parks, paved pathways, a playground & splash pad nearby. The Lincoln Alexander Parkway is close for an easy commute across the city, & everyday shopping is a short drive away. A practical street for a family putting down roots, with room inside to grow into & a layout that stays flexible over time.
Fireplace
Rooms
Basement
| Kitchen | 5.85 × 3.77 m | Laminate Large Window |
| Recreation | 5.85 × 3.77 m | Laminate Combined w/Kitchen Fireplace |
| Bedroom | 3.77 × 2.84 m | Laminate Closet Window |
| Bedroom 2 | 3.45 × 2.83 m | Laminate Closet |
| Bedroom 3 | 3.71 × 2.88 m | Laminate Closet |
| Bathroom | 2.45 × 2.01 m | 3 Pc Bath Laminate |
| Utility Room | 2.68 × 1.31 m | |
| Bathroom | 1.54 × 1.55 m | 3 Pc Bath Ceramic Floor |
Other
| Kitchen | 4.75 × 2.84 m | Laminate |
| Foyer | 2.27 × 1.17 m | Laminate Closet |
| Family Room | 4.36 × 3.37 m | Laminate Electric Fireplace |
| Primary Bedroom | 3.86 × 3.20 m | Semi Ensuite Laminate Closet |
| Bathroom | 2.61 × 1.60 m | 4 Pc Bath Semi Ensuite Laminate |
| Bedroom 2 | 3.96 × 2.27 m | Laminate Closet |
| Room | 2.00 × 1.17 m | 3 Pc Bath Laminate |
Features
- In-Law Capability
- Finished
- Separate Entrance
- Central Air
- Bungalow
Financials
Annual Taxes
$7,722.85
Estimated Rental Income
Entire property$2,600 – $3,800/mo
Basement apartment$1,800 – $2,500/mo
Rental yield4.7% – 6.8%
*Estimates based on comparable rentals in the area. Actual income may vary.
Market Data — Hamilton
Days on market0 days
Buyer's MarketSeller's Market
Based on active listings in Hamilton. Data updates daily.
Demographics — Hamilton
Population
569,353
Avg Household Income
$90,000
Age Distribution
0-19
20%
20-34
21%
35-49
19%
50-64
20%
65+
20%
Ownership65% own · 35% rent
EnglishFrenchArabicItalianTagalog
Getting around
How walkable, bikeable, and transit-friendly this neighbourhood is.
65
/ 100
Walk Score
Somewhat Walkable
65
/ 100
Transit Score
Good Transit
61
/ 100
Bike Score
Bikeable
Scores are estimates based on neighbourhood data and are for informational purposes only.
MLS® data courtesy of the Toronto Regional Real Estate Board (TRREB).
The information provided herein must only be used by consumers that have a bona fide interest in the purchase, sale, or lease of real estate and may not be used for any commercial purpose or any other purpose. Listing information is deemed reliable but is not guaranteed accurate by the Toronto Regional Real Estate Board, the listing brokerage, or this website. The trademarks REALTOR®, REALTORS® and the REALTOR® logo are controlled by The Canadian Real Estate Association (CREA) and identify real estate professionals who are members of CREA. MLS®, Multiple Listing Service®, and the associated logos are owned by CREA. Not intended to solicit properties currently listed for sale or buyers under contract.
You may also like
More homes in Hamilton
Hand-picked listings with a similar price range and style.
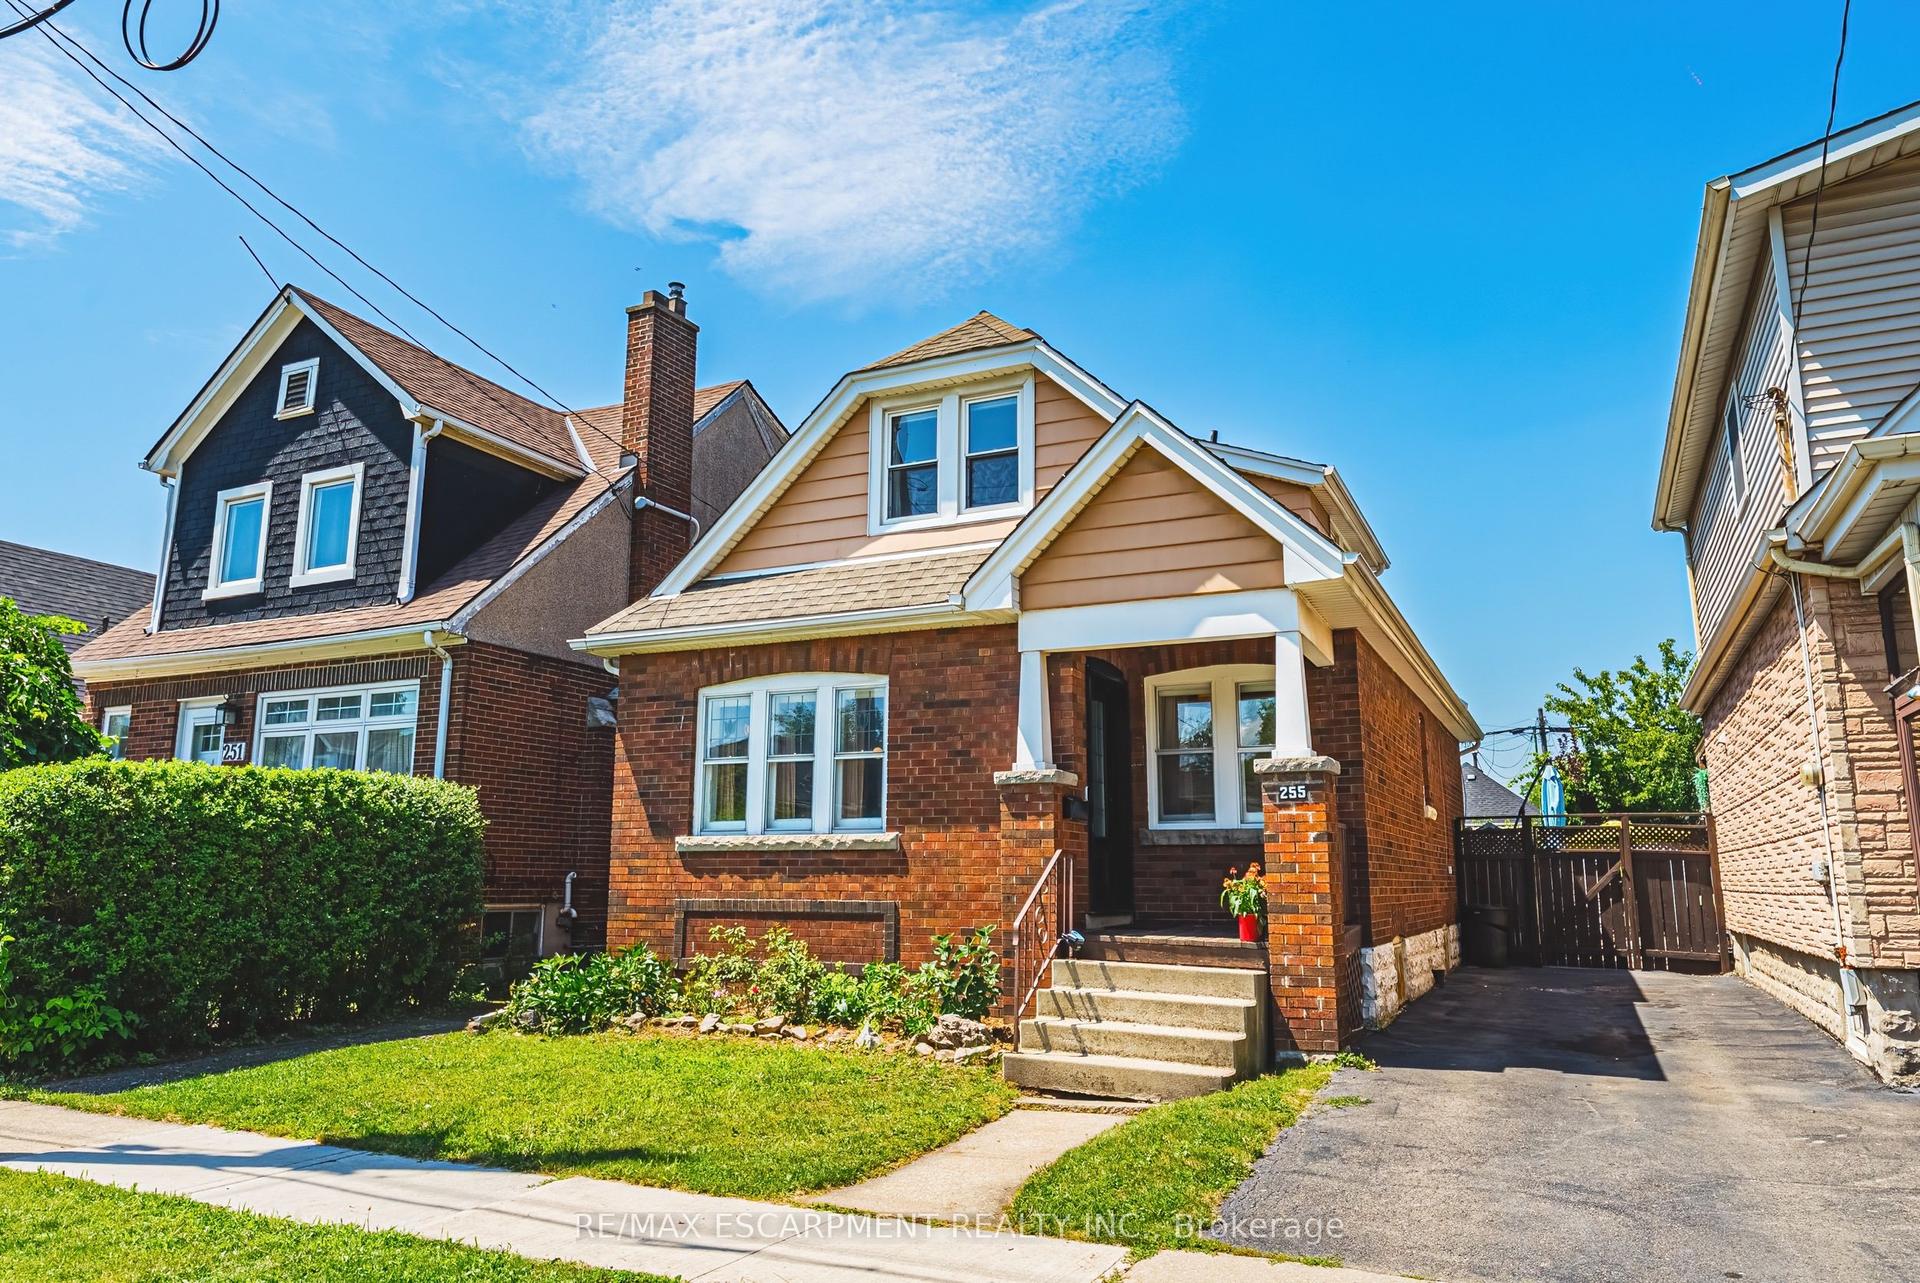
For Sale25 days ago
$549,900
Detached
est. $2,411/mo
255 Weir Street N, Homeside
Hamilton, ON
3 bd
2 ba
1,300
0
MLS# X13779754Re/Max Escarpment Realty Inc.
WhatsApp Aman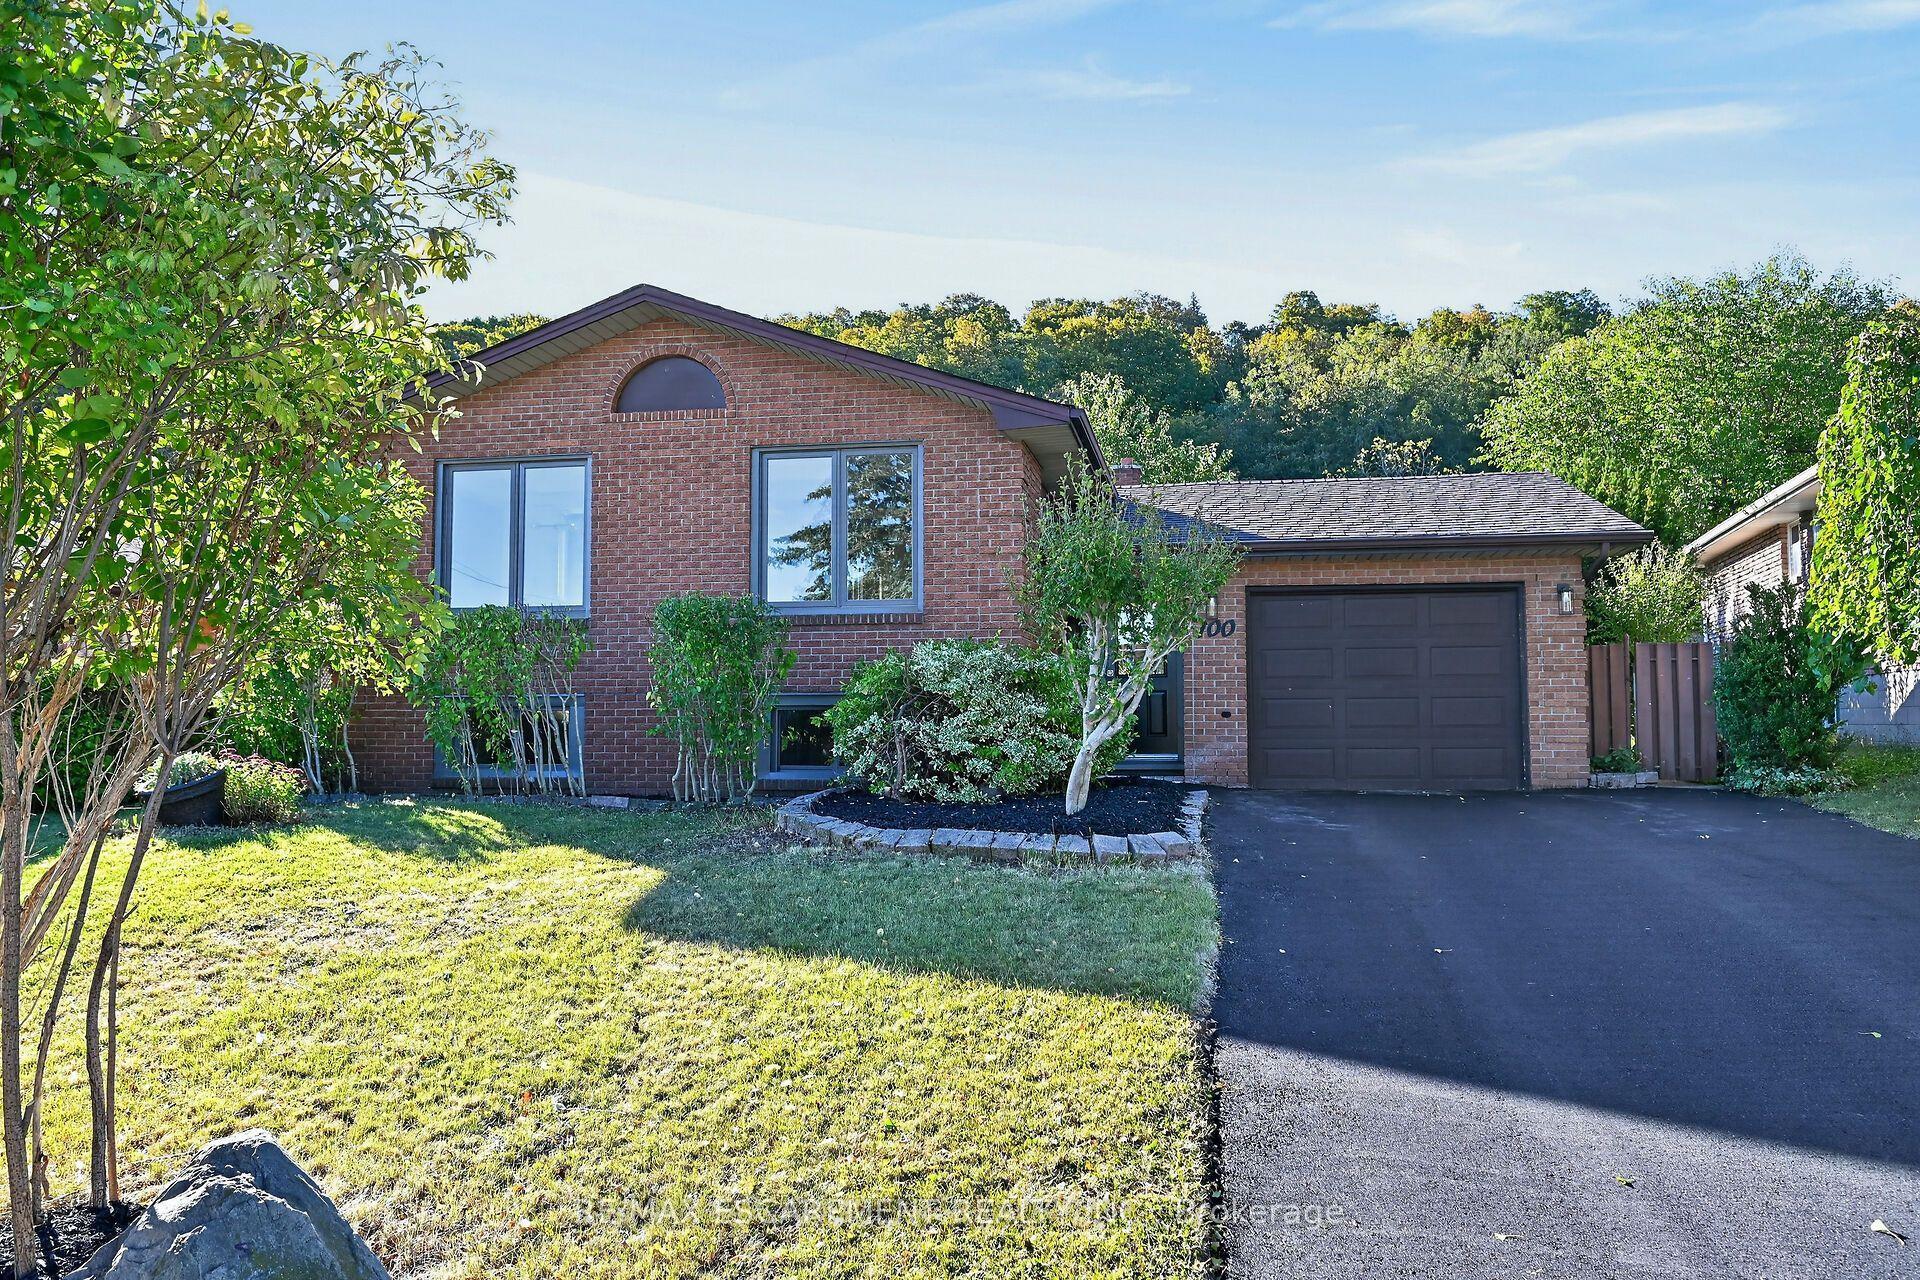
For Sale17 h ago
$779,900
Detached
est. $3,419/mo
100 Marcella Crescent, Gershome
Hamilton, ON
3+2 bd
2 ba
1,300
5
MLS# X13878994Re/Max Escarpment Realty Inc.
WhatsApp Aman