For Sale
Just Listed
100 Marcella Crescent
Gershome, Hamilton, ON
$779,900
3+2Bd
2Ba
1,300+sqft
5Parking
50 x 100 ftlot
$600/sqft
DetachedMLS# X13878994Listed 2026-10-080 DOM
Cooling
Central Air
Basement
Finished
Just listed! New listings in Hamilton often receive offers within the first week.
About this home
Welcome to this beautifully updated raised bungalow, where modern elegance, comfort and versatility come together. The bright open-concept main level features a gourmet kitchen with generous quartz counters and centre island, flowing seamlessly into the dining area and sophisticated living room with contemporary fireplace. Elegant oak stairs with wrought iron spindles add a refined touch, while a spacious primary retreat, two additional bedrooms and a luxurious 5-piece bath with dual vanity complete the main floor, along with the convenience of separate laundry. The fully finished lower level offers exceptional flexibility with a second kitchen, 4-piece bath, two bedrooms, generous family room and its own separate laundry-ideal for multigenerational living, an in-law suite or potential income opportunity. Enjoy the privacy of the backyard, perfect for relaxing or entertaining. Extensive updates include two new kitchens, two new bathrooms, quartz counters, porcelain tile, quality laminate flooring, designer lighting, pot lights, coffered ceilings, wainscoted entrance, oak stairs with wrought iron spindles, baseboard, trim & casing, crown molding, furnace & A/C (2024), and new asphalt driveway (2026). Located in a desirable family-friendly neighbourhood close to parks, schools, shopping, transit and major highways. Stylish, sophisticated and move-in ready, this exceptional home offers impressive finishes, thoughtful upgrades and outstanding flexibility for today's lifestyle.
FireplaceIn-law Suite
Rooms
Main Floor
| Foyer | 0.00 × 0.00 m | Wainscoting Porcelain Floor W/O To Yard |
| Kitchen | 3.56 × 3.15 m | Quartz Counter Open Concept Pot Lights |
| Dining Room | 3.15 × 2.79 m | Open Concept Coffered Ceiling(s) Laminate |
| Family Room | 4.93 × 3.71 m | Electric Fireplace Coffered Ceiling(s) Laminate |
| Bathroom | 0.00 × 0.00 m | 5 Pc Bath Double Sink Porcelain Floor |
| Primary Bedroom | 4.11 × 3.12 m | Window Closet Laminate |
| Bedroom | 3.68 × 3.07 m | Window Closet Laminate |
| Bedroom | 3.07 × 2.44 m | Window Closet Laminate |
| Laundry | 0.00 × 0.00 m | Separate Room |
Lower
| Bathroom | 0.00 × 0.00 m | 4 Pc Bath Porcelain Floor Window |
| Bedroom | 4.72 × 3.30 m | Window Closet Laminate |
| Bedroom | 4.72 × 3.05 m | Window Closet Laminate |
| Recreation | 7.01 × 3.35 m | Fireplace Window Laminate |
| Kitchen | 3.35 × 3.05 m | Eat-in Kitchen Quartz Counter Window |
| Laundry | 3.35 × 3.20 m | Concrete Floor Window |
| Utility Room | 0.00 × 0.00 m | Combined w/Laundry Window |
| Other | 4.88 × 1.75 m | Concrete Floor |
Features
- Auto Garage Door Remote
- In-Law Capability
- In-Law Suite
- Finished
- Full
- Central Air
- Bungalow-Raised
Financials
Annual Taxes
$5,716
Estimated Rental Income
Entire property$3,200 – $4,800/mo
Rental yield4.9% – 7.4%
*Estimates based on comparable rentals in the area. Actual income may vary.
Market Data — Hamilton
Days on market0 days
Buyer's MarketSeller's Market
Based on active listings in Hamilton. Data updates daily.
Demographics — Hamilton
Population
569,353
Avg Household Income
$90,000
Age Distribution
0-19
20%
20-34
21%
35-49
19%
50-64
20%
65+
20%
Ownership65% own · 35% rent
EnglishFrenchArabicItalianTagalog
Getting around
How walkable, bikeable, and transit-friendly this neighbourhood is.
66
/ 100
Walk Score
Somewhat Walkable
60
/ 100
Transit Score
Good Transit
70
/ 100
Bike Score
Very Bikeable
Scores are estimates based on neighbourhood data and are for informational purposes only.
MLS® data courtesy of the Toronto Regional Real Estate Board (TRREB).
The information provided herein must only be used by consumers that have a bona fide interest in the purchase, sale, or lease of real estate and may not be used for any commercial purpose or any other purpose. Listing information is deemed reliable but is not guaranteed accurate by the Toronto Regional Real Estate Board, the listing brokerage, or this website. The trademarks REALTOR®, REALTORS® and the REALTOR® logo are controlled by The Canadian Real Estate Association (CREA) and identify real estate professionals who are members of CREA. MLS®, Multiple Listing Service®, and the associated logos are owned by CREA. Not intended to solicit properties currently listed for sale or buyers under contract.
You may also like
More homes in Hamilton
Hand-picked listings with a similar price range and style.
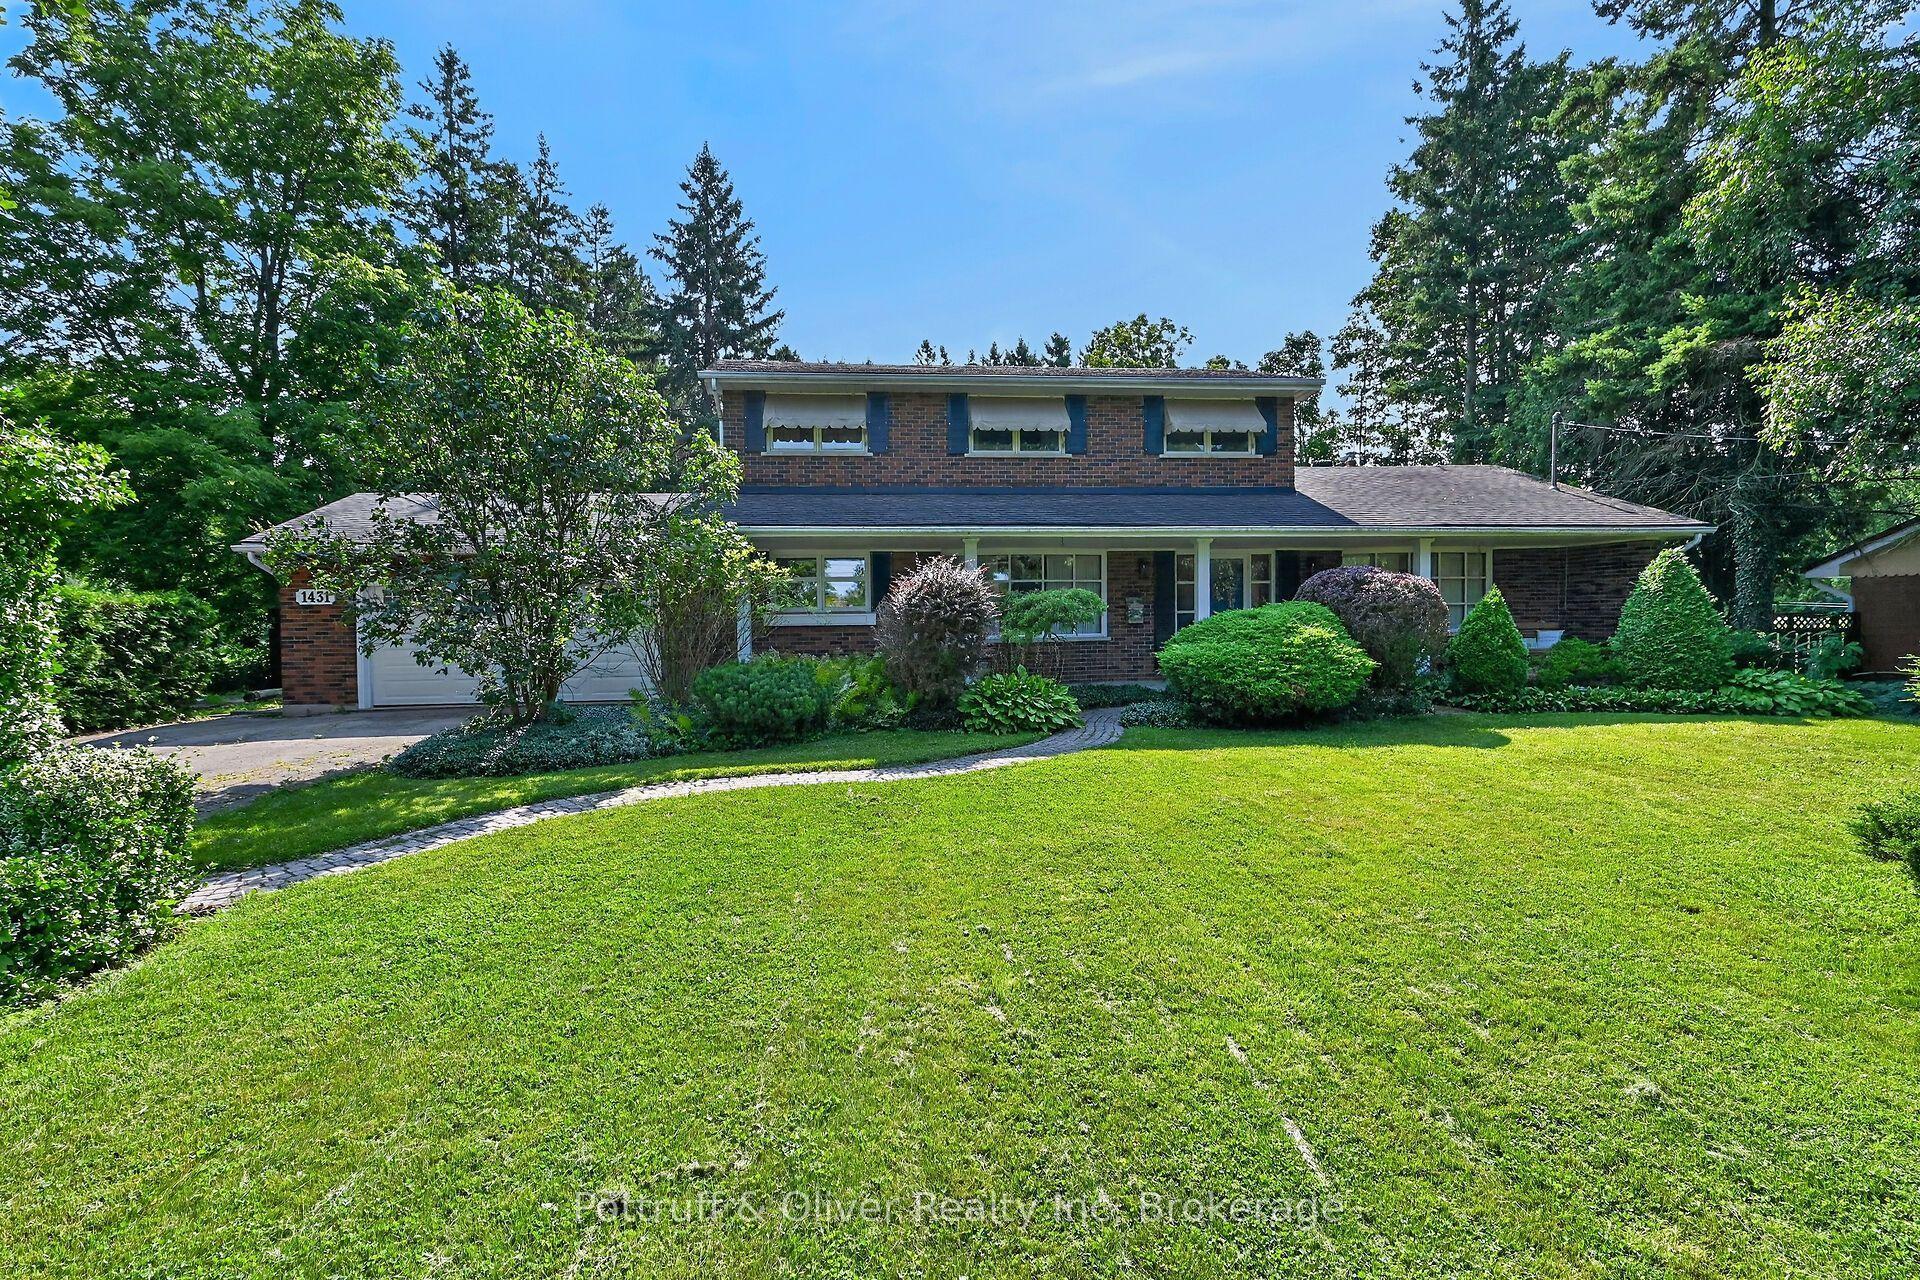
For Sale2 months ago
$924,900
Detached
est. $4,055/mo
1431 Fletcher Road, Binbrook
Hamilton, ON
4 bd
3 ba
2,250
12
MLS# X13683382Pottruff & Oliver Realty Inc
WhatsApp Aman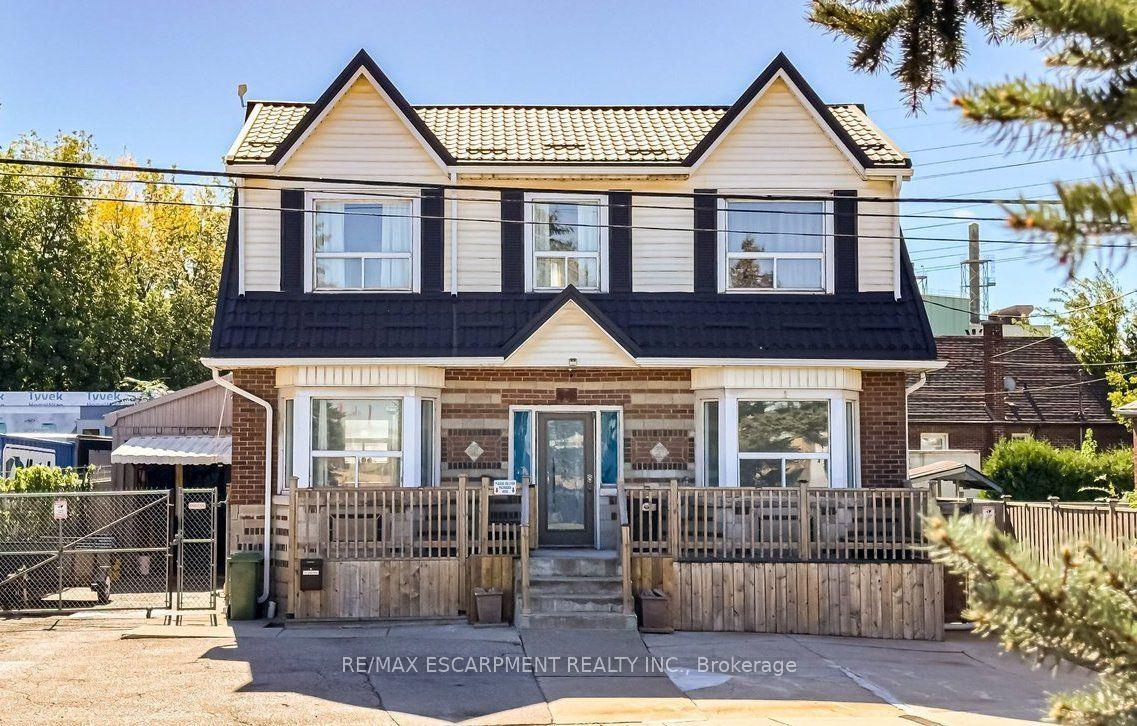
For Sale2 days ago
$649,900
Detached
est. $2,849/mo
548 Beach Road, Parkview
Hamilton, ON
2+2 bd
4 ba
2,750
9
MLS# X13869772Re/Max Escarpment Realty Inc.
WhatsApp Aman
