For Sale
Open House Sun 19–21
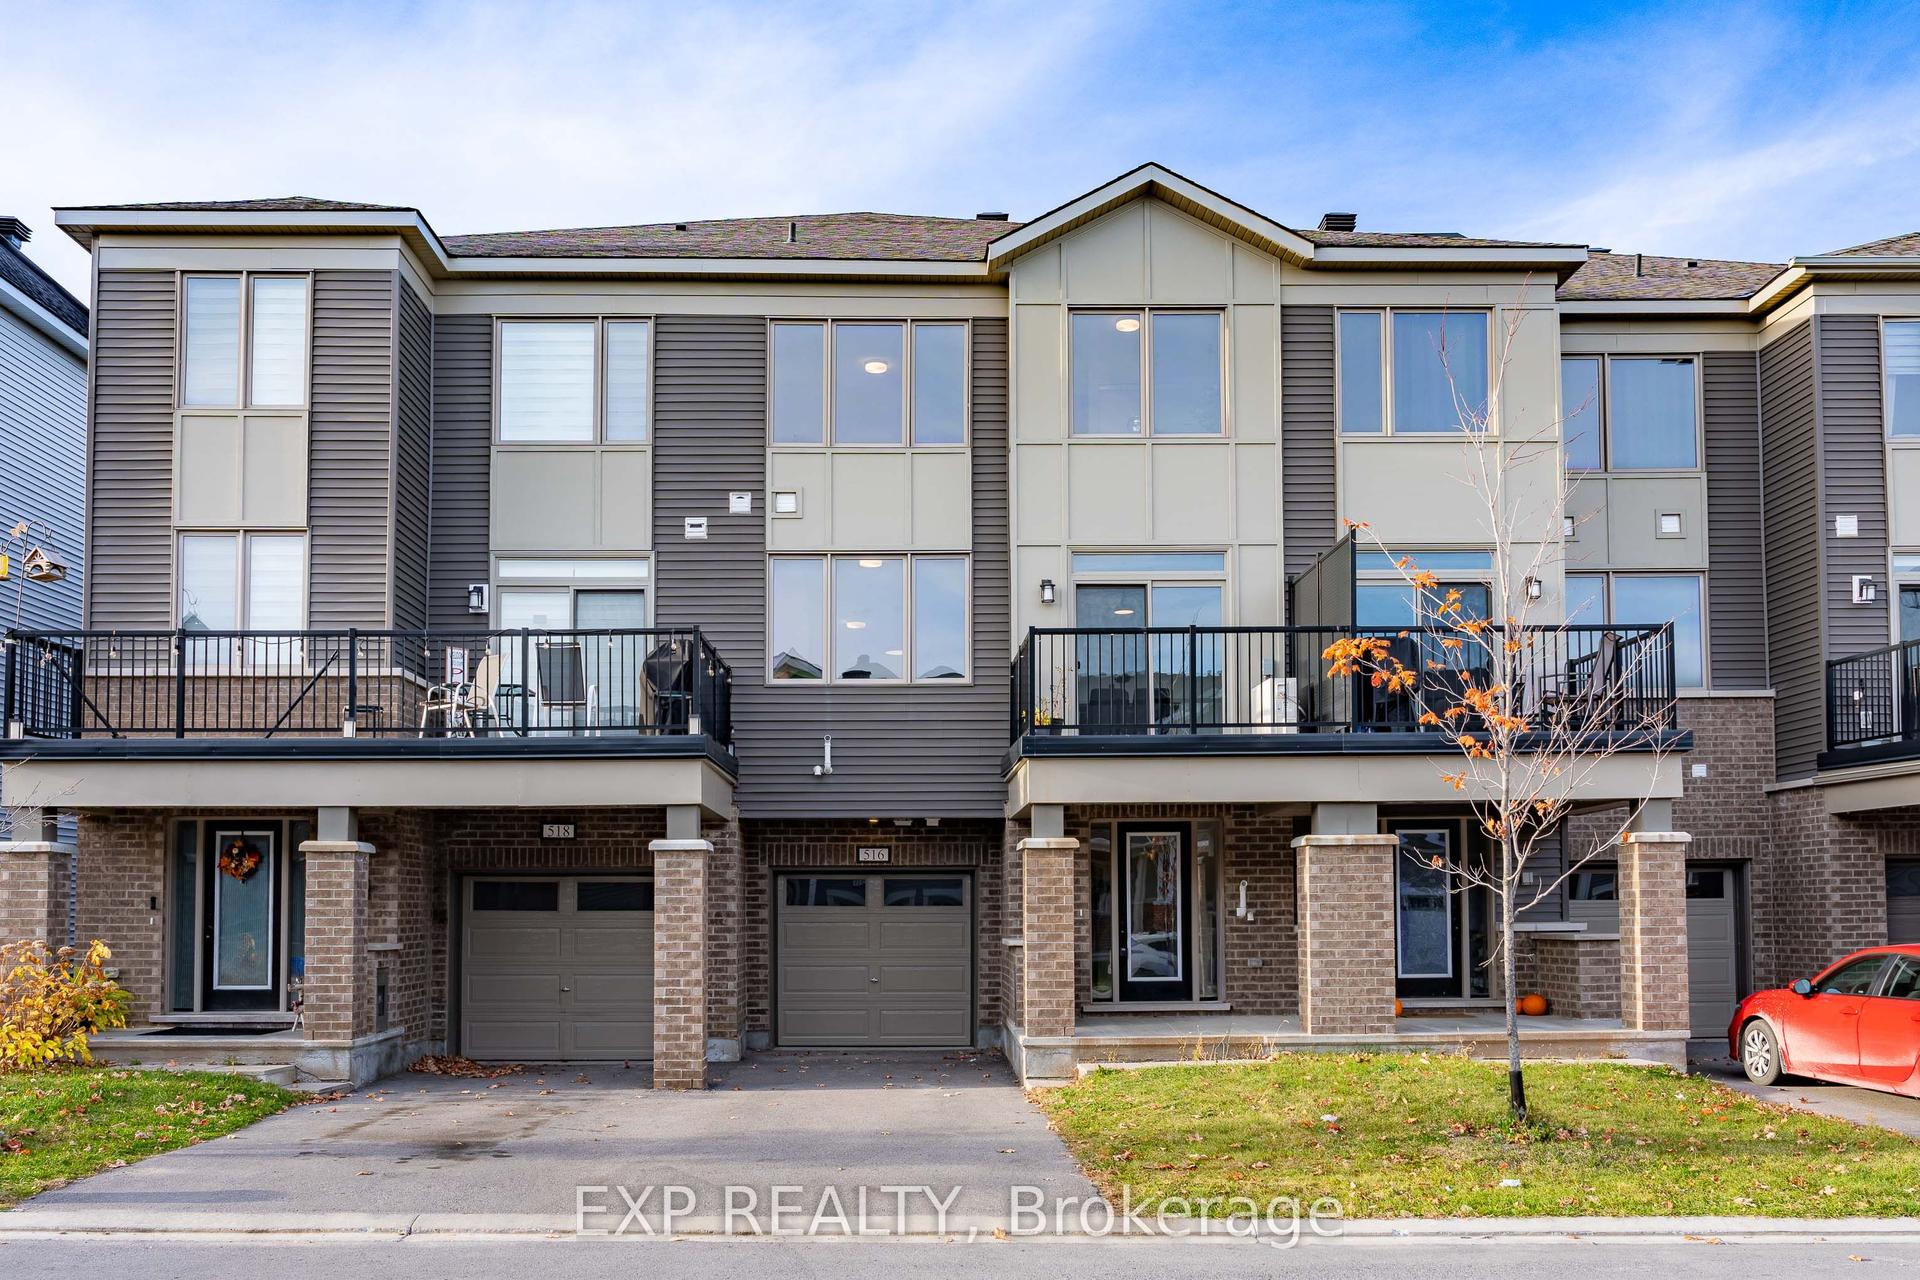
106 Tacom Circle
7709 - Barrhaven - Strandherd, Barrhaven, ON
$632,500
3Bd
3Ba
1,750+sqft
2Parking
25.86 x 106.91 ftlot
$361/sqft
TownhouseMLS# X13879136Listed 2026-10-0922 DOM
Cooling
Central Air
Basement
Finished
About this home
You're going to love this absolute stunner! Amazing location, coveted end-unit, backing onto forested greenspace, with no shared driveway! Nestled in the sought after Chapman Mills community. Just steps from an abundance of amenities and fantastic walking trails along the Rideau River. Looking for great indoor and outdoor space? This home delivers! Completely move-in ready, with 3 beds & 3 baths, on a quiet cul-de-sac. Boasting beautiful contemporary designer decor throughout and a spectacular custom landscaped rear yard. Step into the welcoming foyer, leading to the magnificent curved staircase and newly updated powder room. Gorgeous open concept living & dining room. Well appointed chef's kitchen with granite counters. Large sun-filled breakfast area is the perfect spot for morning coffee. Hardwood and ceramic floors throughout the main level. Upstairs you'll love the king-sized primary bedroom with hardwood floors, walk-in closet and luxurious ensuite bath. Two more bright spacious bedrooms and a full bath complete this level. Stroll downstairs to your bright open family room with an extra large window and cozy gas fireplace. Offering ample space for game nights & children's activities. Loads of storage space, plus a rough in for an additional bath. This is an excellent opportunity to live in this highly rated neighbourhood and take advantage of its wealth of amenities & easy highway access. Great proximity to schools, parks, shopping, entertainment, restaurants & transit. A short drive to Hwy 416 & offering multiple routes for your downtown commute. Enjoy parks & walking trails. A truly wonderful home in a fantastic neighbourhood!
Cul-de-sacHardwoodFireplace
Rooms
Main Floor
| Foyer | 4.27 × 2.14 m | |
| Living Room | 4.00 × 3.67 m | |
| Dining Room | 3.07 × 2.91 m | |
| Kitchen | 3.05 × 3.05 m | |
| Breakfast | 3.05 × 2.47 m | |
| Powder Room | 2.05 × 0.92 m |
Second Floor
| Primary Bedroom | 4.75 × 4.00 m | |
| Bathroom | 3.49 × 1.83 m | 4 Pc Ensuite |
| Bedroom 2 | 3.67 × 2.80 m | |
| Bedroom 3 | 4.15 × 2.98 m | |
| Bathroom | 2.67 × 1.50 m | 4 Pc Bath |
Lower
| Family Room | 6.85 × 3.90 m |
Other
| Room | — |
Features
- Rough-In Bath
- Auto Garage Door Remote
- Landscaped
- Deck
- Finished
- Full
- Central Air
- 2-Storey
Financials
Annual Taxes
$4,312.42
Estimated Rental Income
Entire property$3,200 – $4,800/mo
Rental yield6.1% – 9.1%
*Estimates based on comparable rentals in the area. Actual income may vary.
Market Data — Barrhaven
Days on market22 days
Buyer's MarketSeller's Market
Based on active listings in Barrhaven. Data updates daily.
Getting around
How walkable, bikeable, and transit-friendly this neighbourhood is.
61
/ 100
Walk Score
Somewhat Walkable
42
/ 100
Transit Score
Some Transit
53
/ 100
Bike Score
Bikeable
Scores are estimates based on neighbourhood data and are for informational purposes only.
MLS® data courtesy of the Toronto Regional Real Estate Board (TRREB).
The information provided herein must only be used by consumers that have a bona fide interest in the purchase, sale, or lease of real estate and may not be used for any commercial purpose or any other purpose. Listing information is deemed reliable but is not guaranteed accurate by the Toronto Regional Real Estate Board, the listing brokerage, or this website. The trademarks REALTOR®, REALTORS® and the REALTOR® logo are controlled by The Canadian Real Estate Association (CREA) and identify real estate professionals who are members of CREA. MLS®, Multiple Listing Service®, and the associated logos are owned by CREA. Not intended to solicit properties currently listed for sale or buyers under contract.
You may also like
More homes in Barrhaven
Hand-picked listings with a similar price range and style.
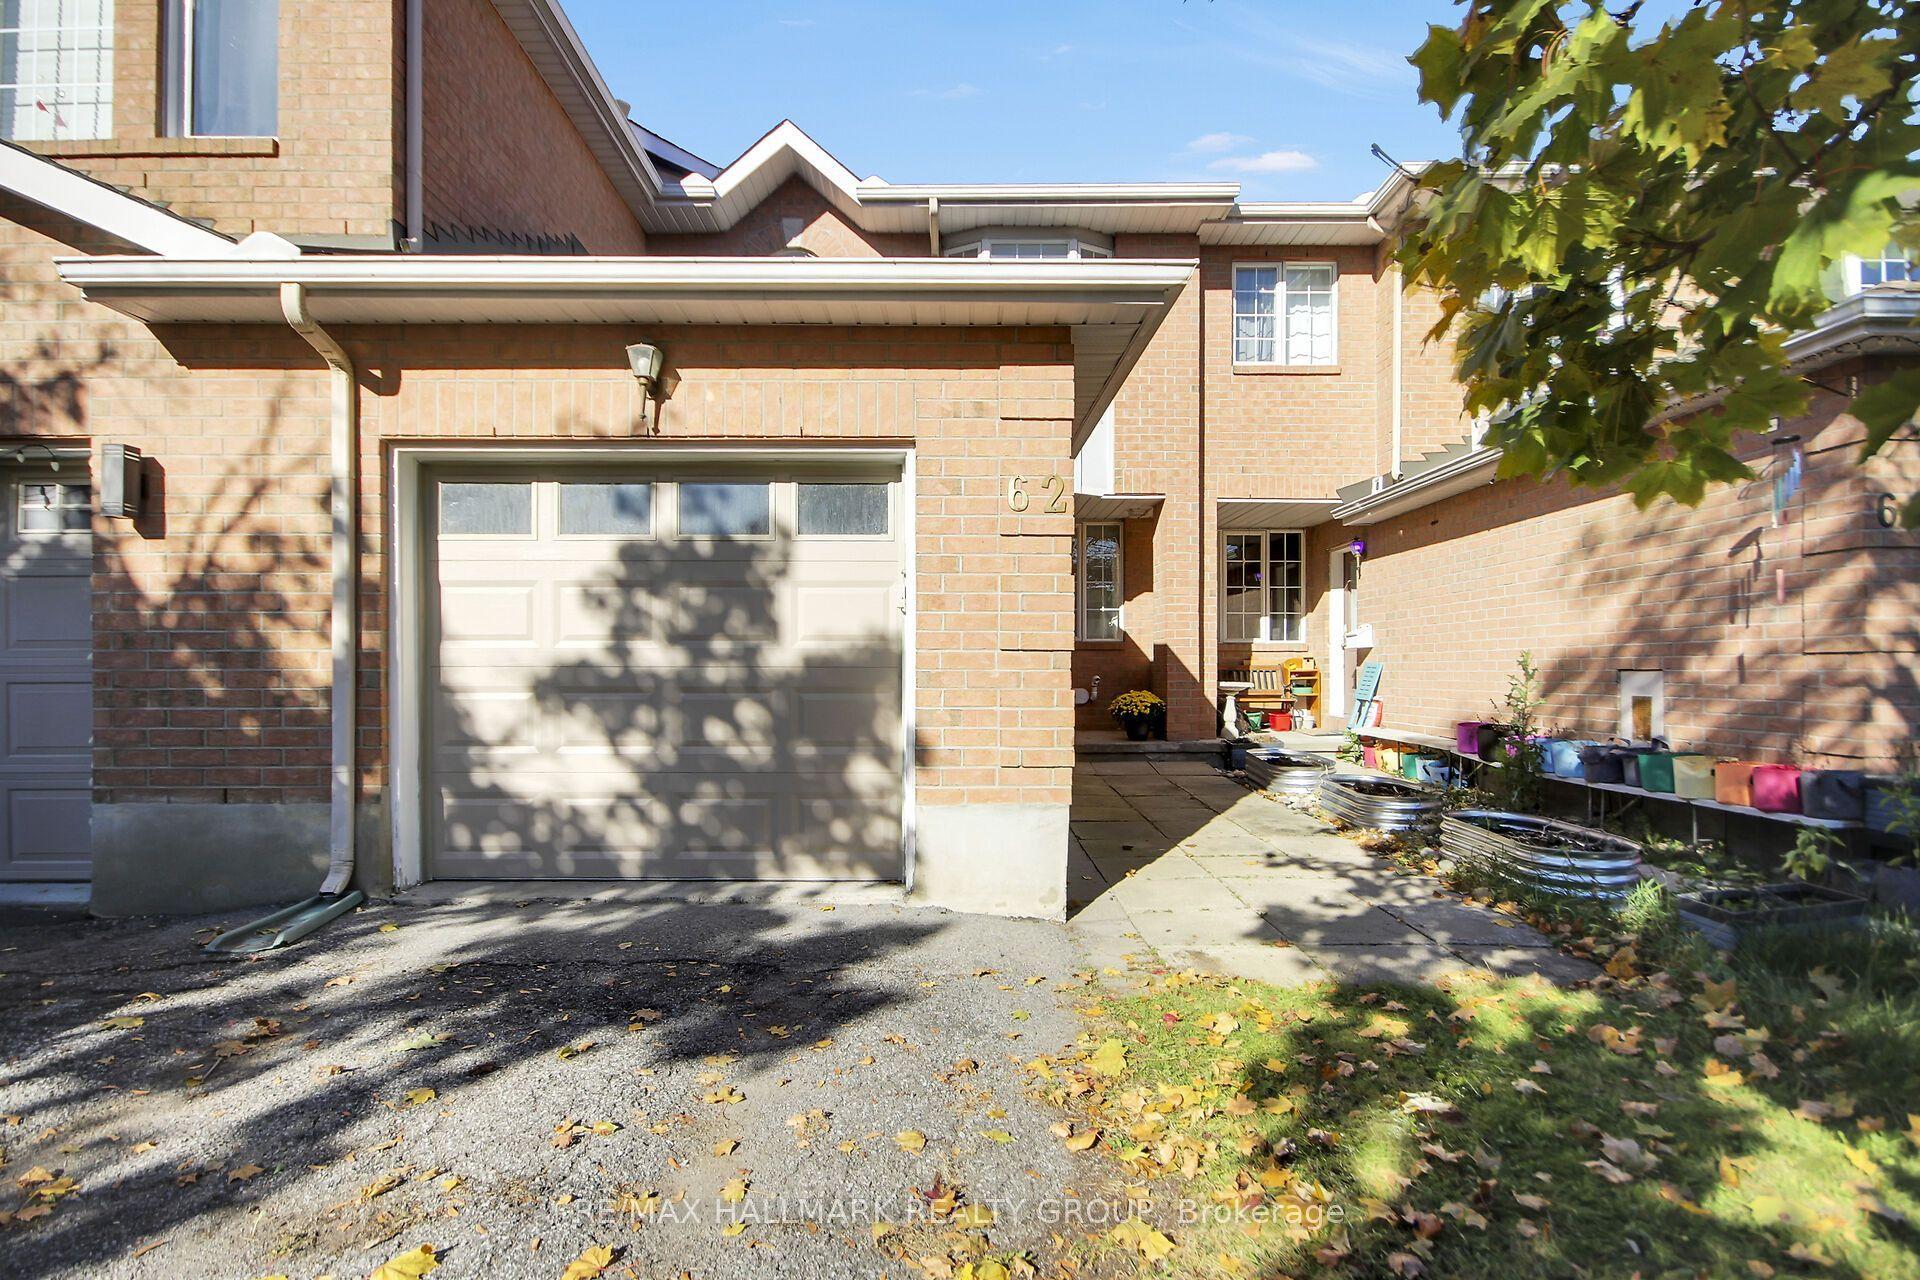
For Sale10 days ago
$524,900
Townhouse
est. $2,301/mo
62 Sutcliffe Terrace, 7706 - Barrhaven - Longfields
Barrhaven, ON
3 bd
3 ba
1,300
3
MLS# X14108534Re/Max Hallmark Realty Group
WhatsApp Aman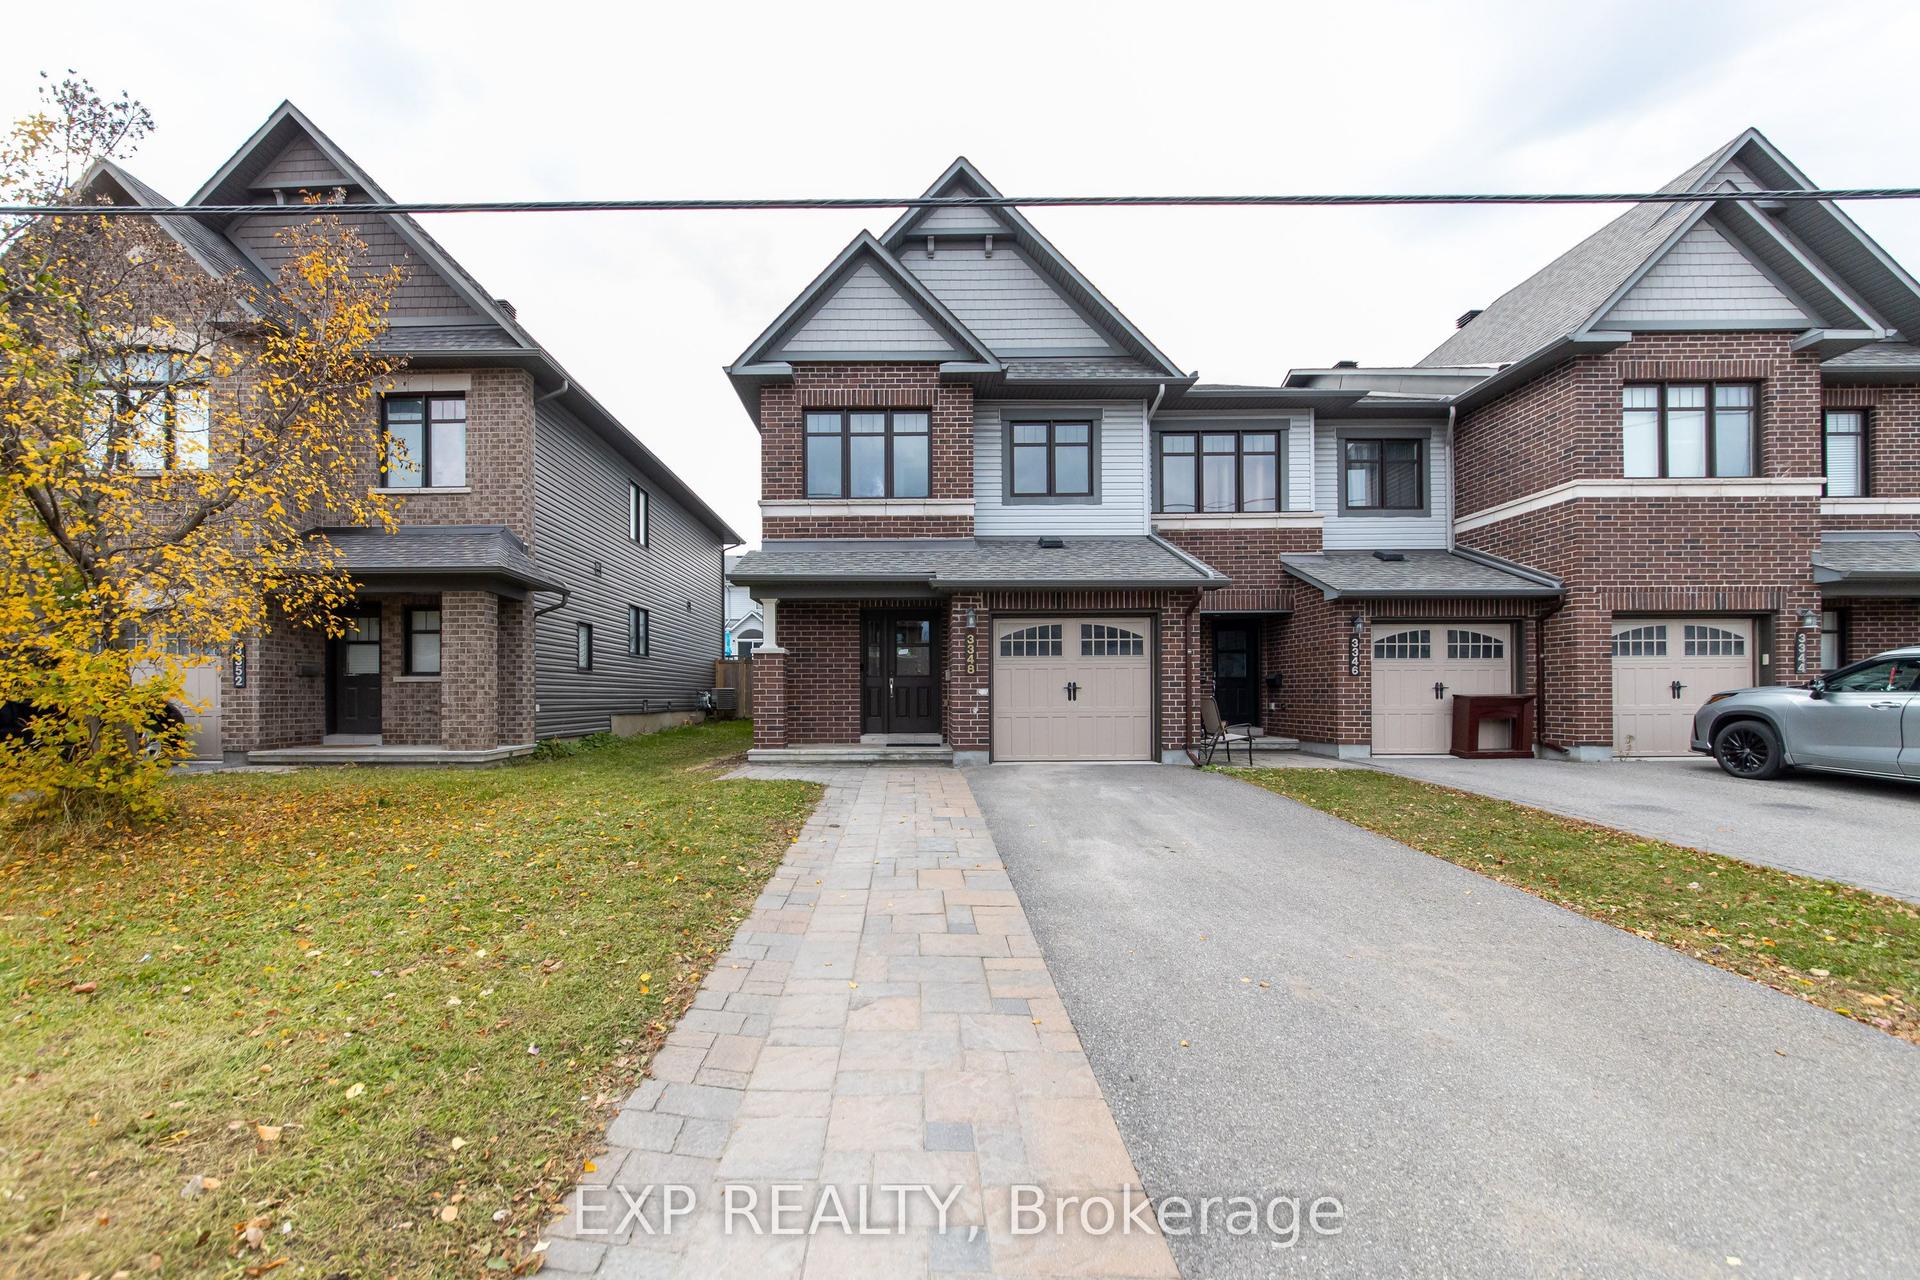
For Sale2 days ago
$618,777
Townhouse
est. $2,713/mo
3348 Woodroffe Avenue, 7709 - Barrhaven - Strandherd
Barrhaven, ON
3 bd
4 ba
1,750
3
MLS# X14132130Exp Realty
WhatsApp Aman