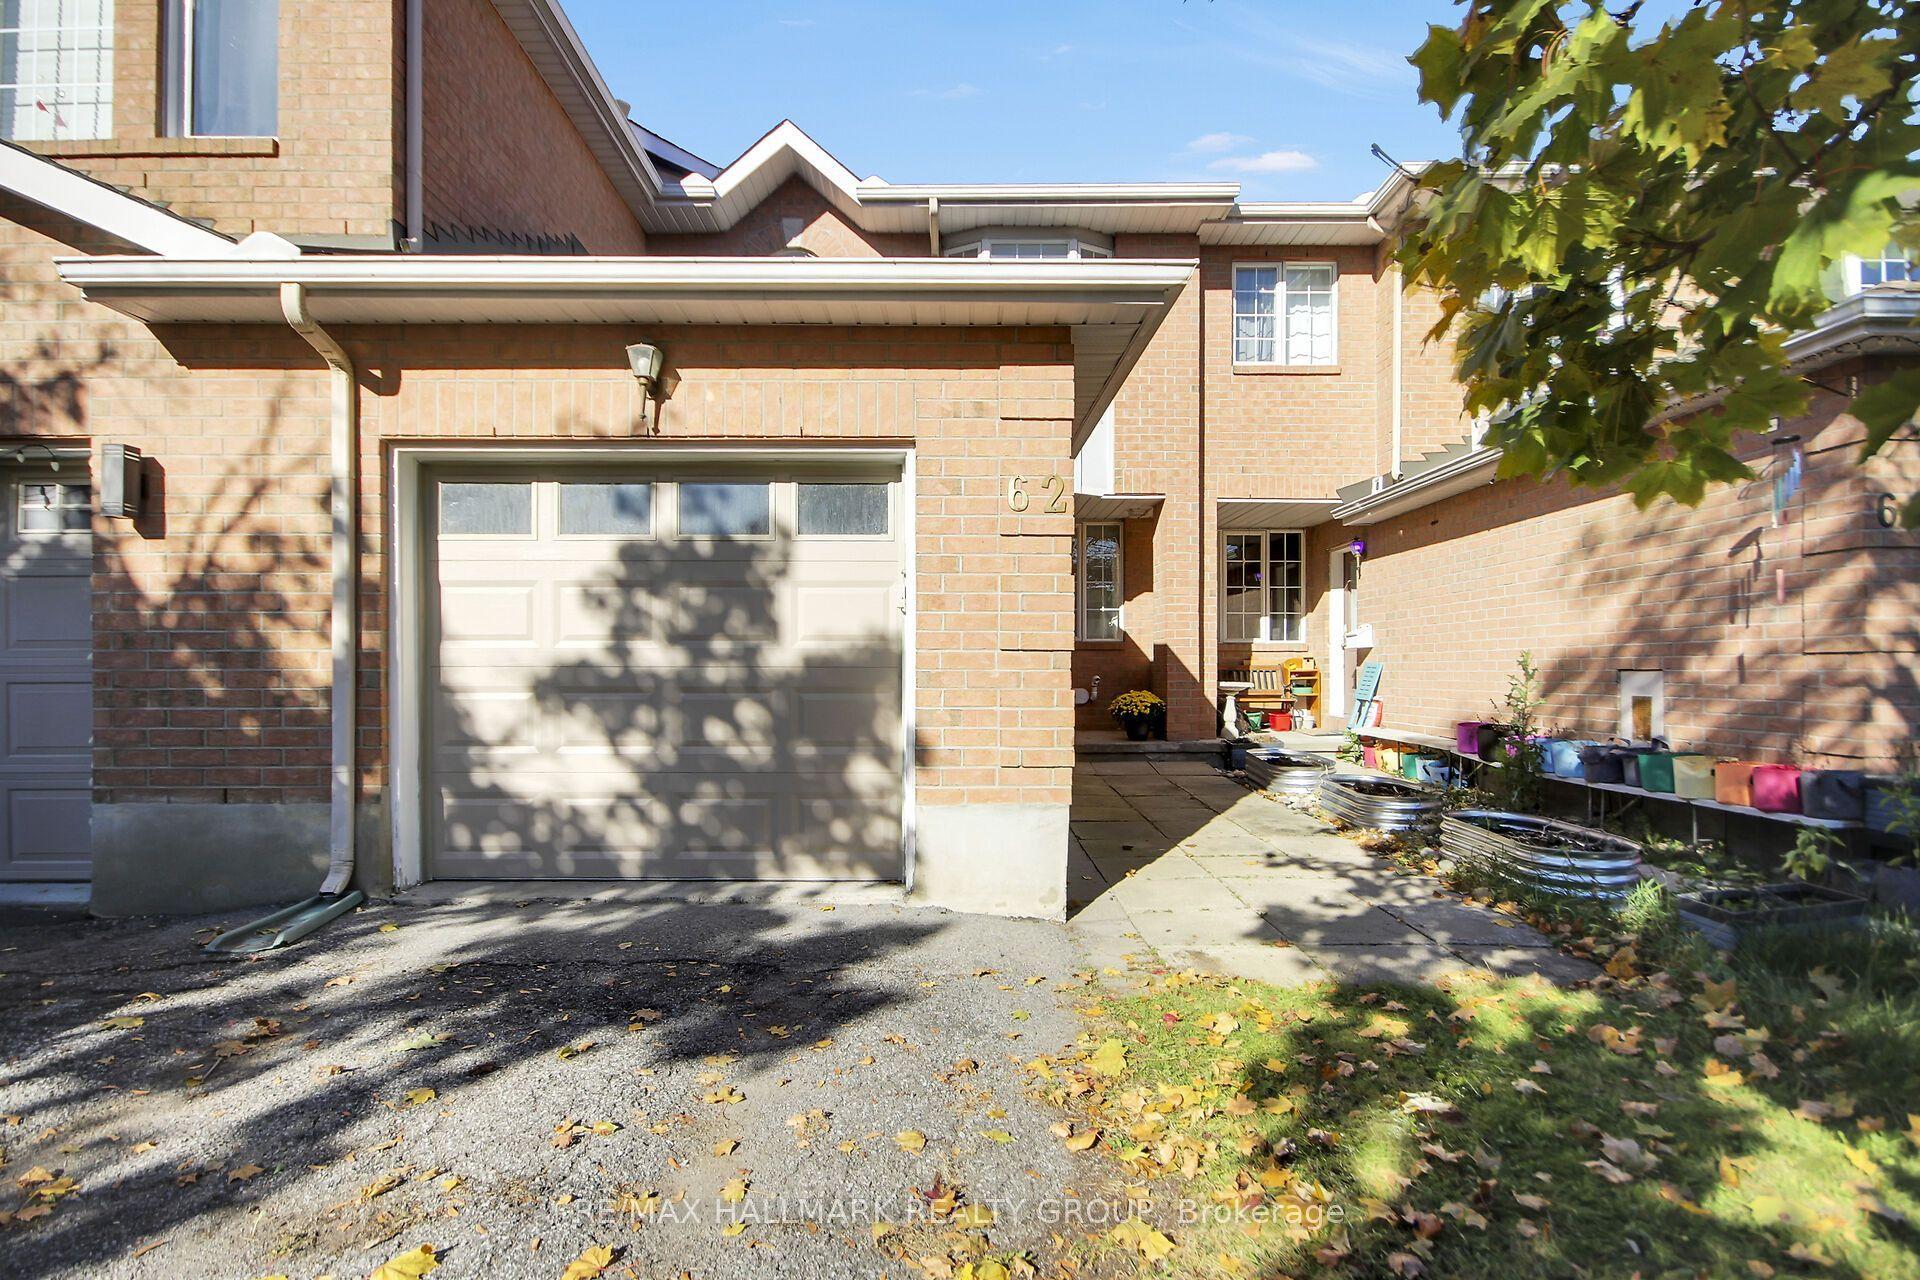
For Sale
Just Listed
Open House Sun 19–21
516 Rye Grass Way
7711 - Barrhaven - Half Moon Bay, Barrhaven, ON
$509,900
2Bd
3Ba
1,750+sqft
2Parking
21 x 44.29 ftlot
$291/sqft
TownhouseMLS# X14114938Listed 2026-10-256 DOM
Cooling
Central Air
Basement
Unfinished
About this home
A rare gem in coveted Half Moon Bay!This sun-drenched 2022-built Mattamy 3-storey townhome boasts an ultra-rare layout: 2 bedrooms, 2 FULL 4-pc baths PLUS a powder room, with full south-facing exposure throughout.The entry level offers a wide foyer with mirrored closets, laundry room, inside garage entry & basement access. A discreet powder room with an upgraded marble countertop sits on the half-landing.The main level shines with airy 9-ft ceilings, an open-concept flow, and an oversized chef-inspired kitchen featuring rich cabinetry, a walk-in pantry, and luxurious marble countertops and extended island-perfect for entertaining and flowing seamlessly out to a private balcony.Upstairs features an expansive primary suite with a deep WIC & an upgraded 4-pc ensuite with marble vanity, a bright 2nd bedroom (ideal for a home office), and a 2nd full 4-pc bath, also elegantly finished with a marble countertop.Unbeatable lifestyle & transit convenience!Steps to Route 75 express bus to downtown & quick access to Hwy 416. Walking distance to top-rated schools (Half Moon Bay PS, St. Benedict, John McCrae). Minutes to Minto Rec Complex, Chapman Mills Marketplace, Costco, dining, and scenic Jock River trails.
Garage
Rooms
Second Floor
| Living Room | 6.16 × 5.18 m | |
| Kitchen | 2.74 × 3.41 m | |
| Other | 3.12 × 2.54 m |
Third Floor
| Primary Bedroom | 3.25 × 4.98 m | |
| Bedroom 2 | 2.82 × 2.54 m |
Other
| Other | 3.15 × 1.78 m | |
| Other | 3.15 × 5.52 m | |
| Room | — |
Features
- Auto Garage Door Remote
- Unfinished
- Central Air
- 3-Storey
Financials
Annual Taxes
$3,790.84
Estimated Rental Income
Entire property$2,600 – $3,800/mo
Rental yield6.1% – 8.9%
*Estimates based on comparable rentals in the area. Actual income may vary.
Market Data — Barrhaven
Days on market6 days
Buyer's MarketSeller's Market
Based on active listings in Barrhaven. Data updates daily.
Getting around
How walkable, bikeable, and transit-friendly this neighbourhood is.
60
/ 100
Walk Score
Somewhat Walkable
45
/ 100
Transit Score
Some Transit
50
/ 100
Bike Score
Bikeable
Scores are estimates based on neighbourhood data and are for informational purposes only.
MLS® data courtesy of the Toronto Regional Real Estate Board (TRREB).
The information provided herein must only be used by consumers that have a bona fide interest in the purchase, sale, or lease of real estate and may not be used for any commercial purpose or any other purpose. Listing information is deemed reliable but is not guaranteed accurate by the Toronto Regional Real Estate Board, the listing brokerage, or this website. The trademarks REALTOR®, REALTORS® and the REALTOR® logo are controlled by The Canadian Real Estate Association (CREA) and identify real estate professionals who are members of CREA. MLS®, Multiple Listing Service®, and the associated logos are owned by CREA. Not intended to solicit properties currently listed for sale or buyers under contract.
You may also like
More homes in Barrhaven
Hand-picked listings with a similar price range and style.
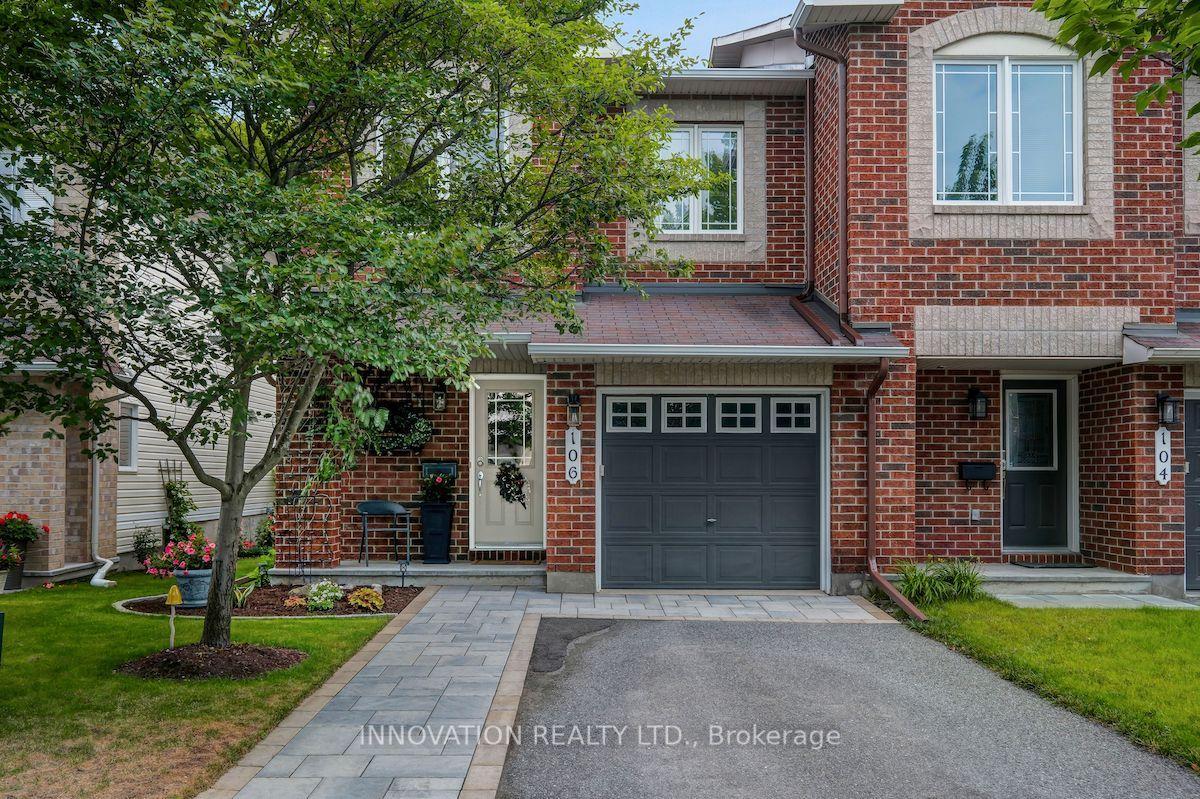
For Sale23 days ago
$632,500
Townhouse
est. $2,773/mo
106 Tacom Circle, 7709 - Barrhaven - Strandherd
Barrhaven, ON
3 bd
3 ba
1,750
2
MLS# X13879136Innovation Realty Ltd.
WhatsApp Aman
For Sale3 days ago
$399,000
Townhouse
est. $1,749/mo
2100 Madrid Avenue, 7704 - Barrhaven - Heritage Park
Barrhaven, ON
2 bd
2 ba
1,300
3
MLS# X14128372Royal Lepage Team Realty
WhatsApp Aman