For Lease
Just Listed
602 CENTRAL Avenue
East F, London East, ON
$2,500
3Bd
1Ba
1,300+sqft
4Parking
40.06 x 132.87 ftlot
$2/sqft
DetachedMLS# X13879464Listed 2026-10-094 DOM
Cooling
Central Air
Basement
Partial Basement
About this home
Welcome to this charming one-floor bungalow that seamlessly blends character with modern convenience! Nestled on a spacious lot, this delightful home offers the perfect blend of comfort and style. With three bedrooms and one well-appointed bathroom, this home is perfect for families or those seeking single-level living. The moment you step inside, you'll be greeted by the timeless elegance of hardwood floors that flow through the living room, dining room, and two of the bedrooms, providing a warm and inviting atmosphere throughout. The oversized dining room and high ceilings are perfect for entertaining, providing plenty of space for family gatherings and special occasions. The kitchen is truly the heart of the home, featuring a central island that enhances both the functionality and the flow of the space. In addition to the main living area, you'll find ample storage in the basement, offering a convenient space to keep things organized. Outside, the huge yard is a standout feature, providing plenty of room for children, pets, or simply enjoying the outdoors. The oversized deck is ideal for relaxing or hosting summer BBQs, and the fire pit adds a cozy touch, perfect for enjoying cooler evenings. There's also a handy shed for extra storage, keeping everything tidy and out of sight. The location couldn't be more ideal just a stones throw away from downtown, you'll have easy access to all the amenities you need, including shopping, grocery stores, banks, downtown shopping and more. Plus, with an extra-long driveway leading to the single car garage, parking is never a hassle. This home is truly full of charm, character, and the potential to be the perfect place for you to call home. Don't miss out on this fantastic opportunity! Comes unfurnished, plus utilities, credit check, employment letter, proof of income, and application required. Comes with 5 appliances. Photos are from previous to current tenant but similar condition.
GarageHardwood
Rooms
Main Floor
| Bathroom | 2.38 × 1.66 m | |
| Bedroom | 2.69 × 3.37 m | |
| Bedroom | 2.43 × 3.47 m | |
| Bedroom | 3.08 × 3.09 m | |
| Dining Room | 5.43 × 3.37 m | |
| Kitchen | 3.92 × 5.28 m | |
| Living Room | 3.34 × 4.15 m | |
| Mud Room | 1.50 × 3.18 m |
Basement
| Laundry | 3.36 × 2.34 m | |
| Utility Room | 6.37 × 4.13 m |
Features
- Primary Bedroom - Main Floor
- Deck
- Partial Basement
- Unfinished
- Central Air
- Bungalow
Financials
Estimated Rental Income
Entire property$3,200 – $4,800/mo
Basement apartment$1,800 – $2,500/mo
Rental yield1536.0% – 2304.0%
*Estimates based on comparable rentals in the area. Actual income may vary.
Market Data — London East
Days on market4 days
Buyer's MarketSeller's Market
Based on active listings in London East. Data updates daily.
Other rentals like this
Similar rentals in London East
Same property type, similar price, similar size — currently for rent.
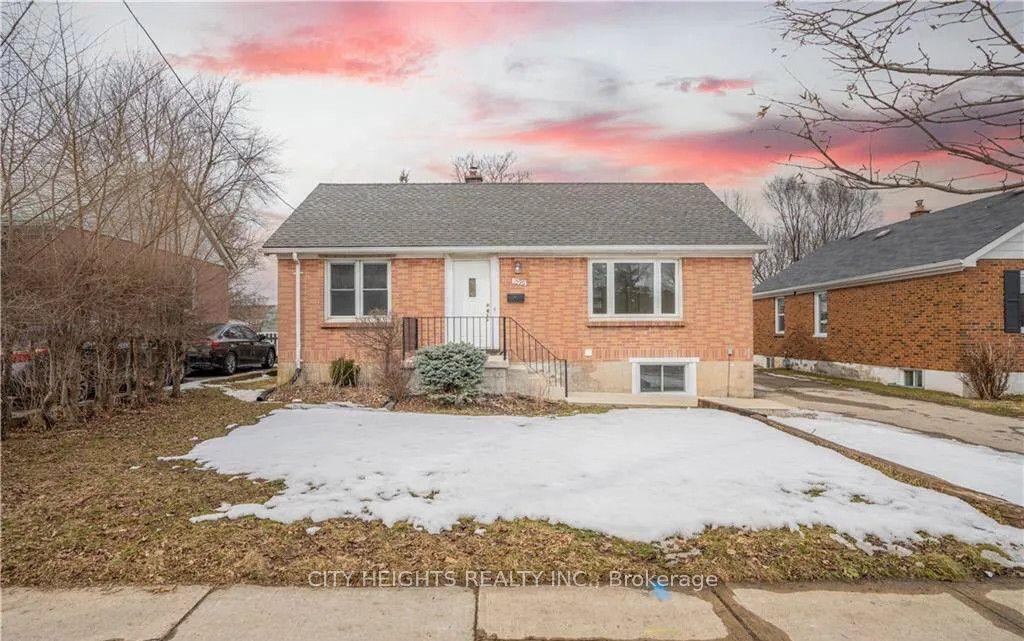
For Lease14 h ago
$2,000
Detached
1590 Hartlet Street main #main, East H
London East, ON
2 bd
1 ba
1,300
1
MLS# X14029012City Heights Realty Inc.
WhatsApp Aman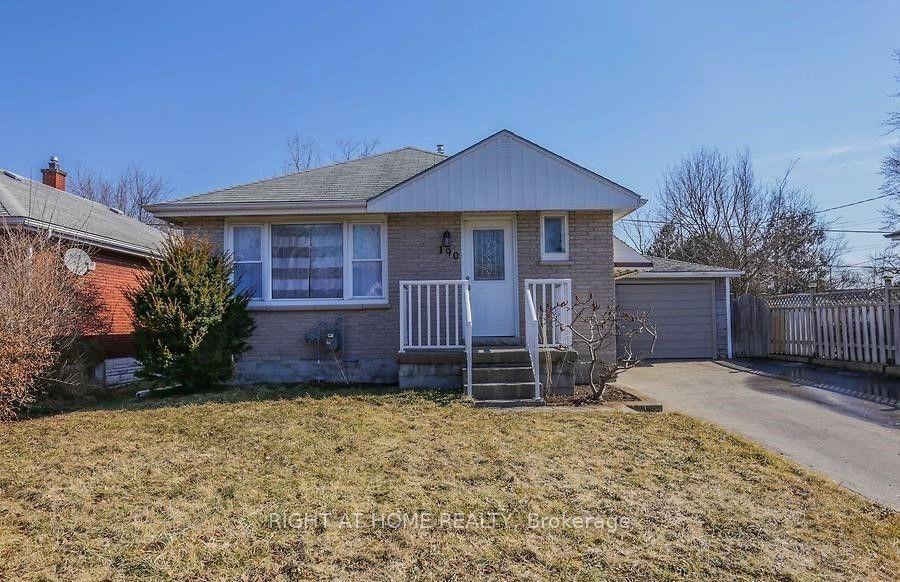
For Lease5 days ago
$2,700
Detached
190 HALE Street, East O
London East, ON
3+1 bd
2 ba
900
7
MLS# X13882102Right At Home Realty
WhatsApp Aman
Getting around
How walkable, bikeable, and transit-friendly this neighbourhood is.
55
/ 100
Walk Score
Somewhat Walkable
46
/ 100
Transit Score
Some Transit
55
/ 100
Bike Score
Bikeable
Scores are estimates based on neighbourhood data and are for informational purposes only.
MLS® data courtesy of the Toronto Regional Real Estate Board (TRREB).
The information provided herein must only be used by consumers that have a bona fide interest in the purchase, sale, or lease of real estate and may not be used for any commercial purpose or any other purpose. Listing information is deemed reliable but is not guaranteed accurate by the Toronto Regional Real Estate Board, the listing brokerage, or this website. The trademarks REALTOR®, REALTORS® and the REALTOR® logo are controlled by The Canadian Real Estate Association (CREA) and identify real estate professionals who are members of CREA. MLS®, Multiple Listing Service®, and the associated logos are owned by CREA. Not intended to solicit properties currently listed for sale or buyers under contract.